50 Double Sink Bathroom Ideas

This post may contain affiliate links: full affiliate disclosure.
A double sink bathroom can make busy mornings easier, but only when the vanity, plumbing, lighting, and storage work as one plan. The most successful rooms protect elbow space, keep water away from daily clutter, and give both users a practical place to get ready.
These 50 ideas cover compact layouts, custom storage, renter-friendly organization, durable materials, realistic budgets, and easier cleaning. Measure the wall, door swings, plumbing centers, and clear floor area before choosing a look; a well-fitted single sink still beats a cramped double vanity.
Plan the Vanity Around the Room
Begin with width, depth, walking clearance, and existing rough-ins. Style decisions become much easier after the two sink zones fit without pinching doors, showers, or the main path through the room.
1. Start With a Comfortable 72-Inch Vanity
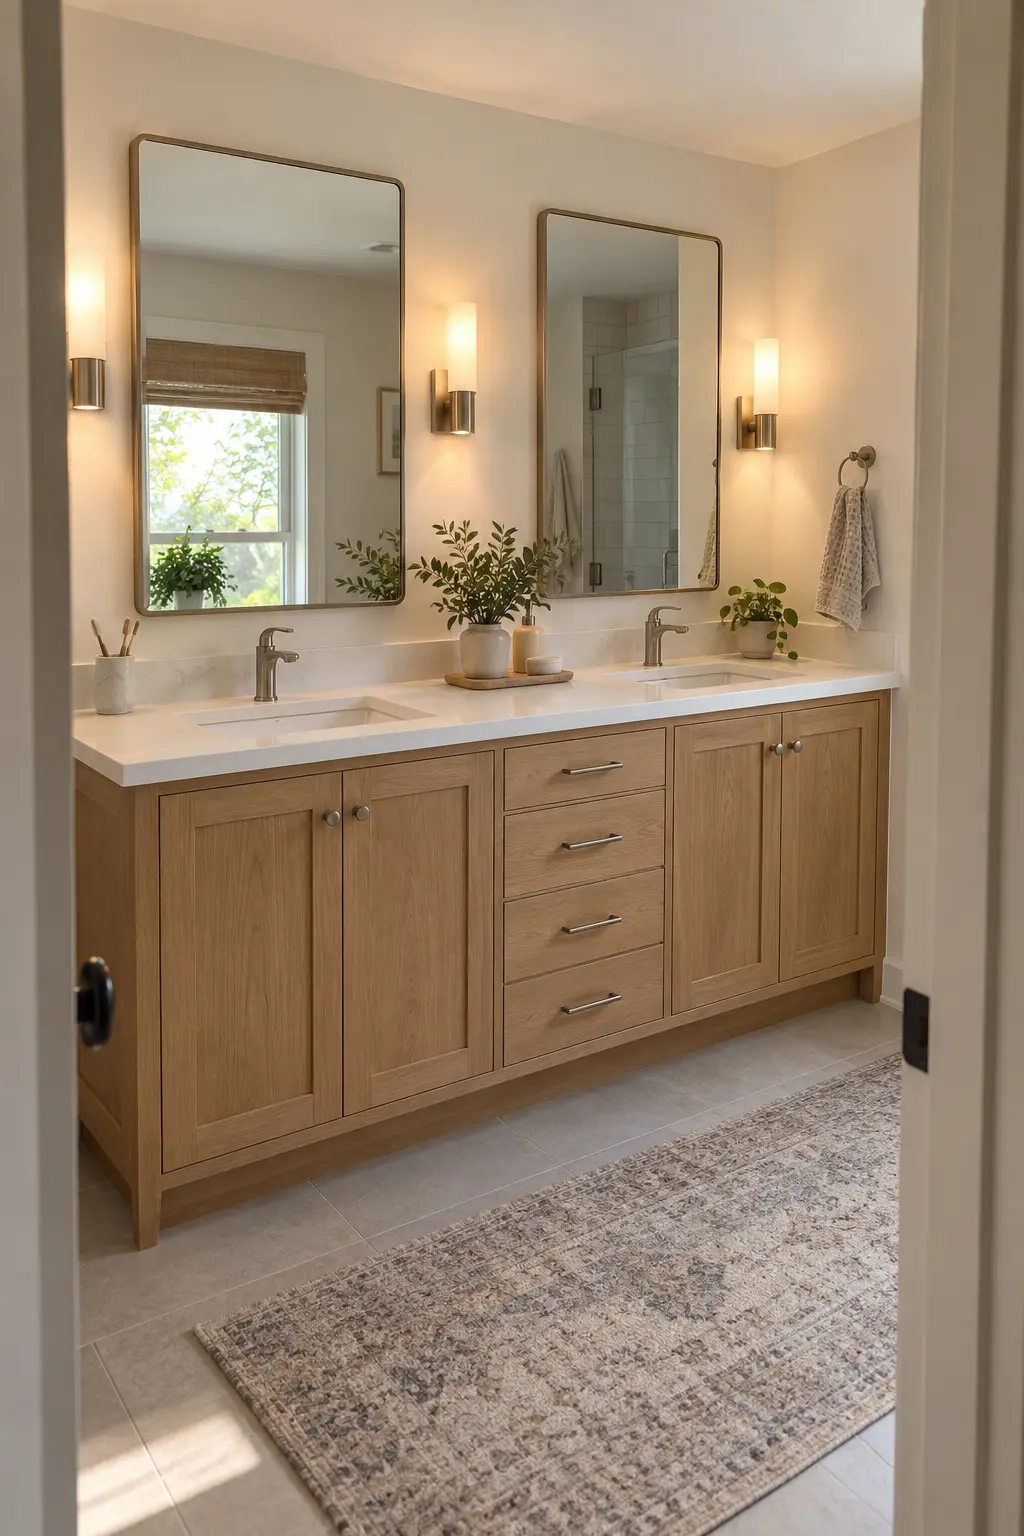
A 72-inch vanity gives two adults useful counter space beside each basin and room for a central drawer bank. Center the sinks on their cabinet bays, then confirm that both users can stand at the counter without blocking the bathroom door or shower entry.
Map the drain, supply lines, outlets, and mirror edges before ordering the top. Keeping new sink centers close to existing plumbing usually controls labor costs and prevents drawers from colliding with traps behind the cabinet.
2. Make a 60-Inch Double Vanity Feel Usable
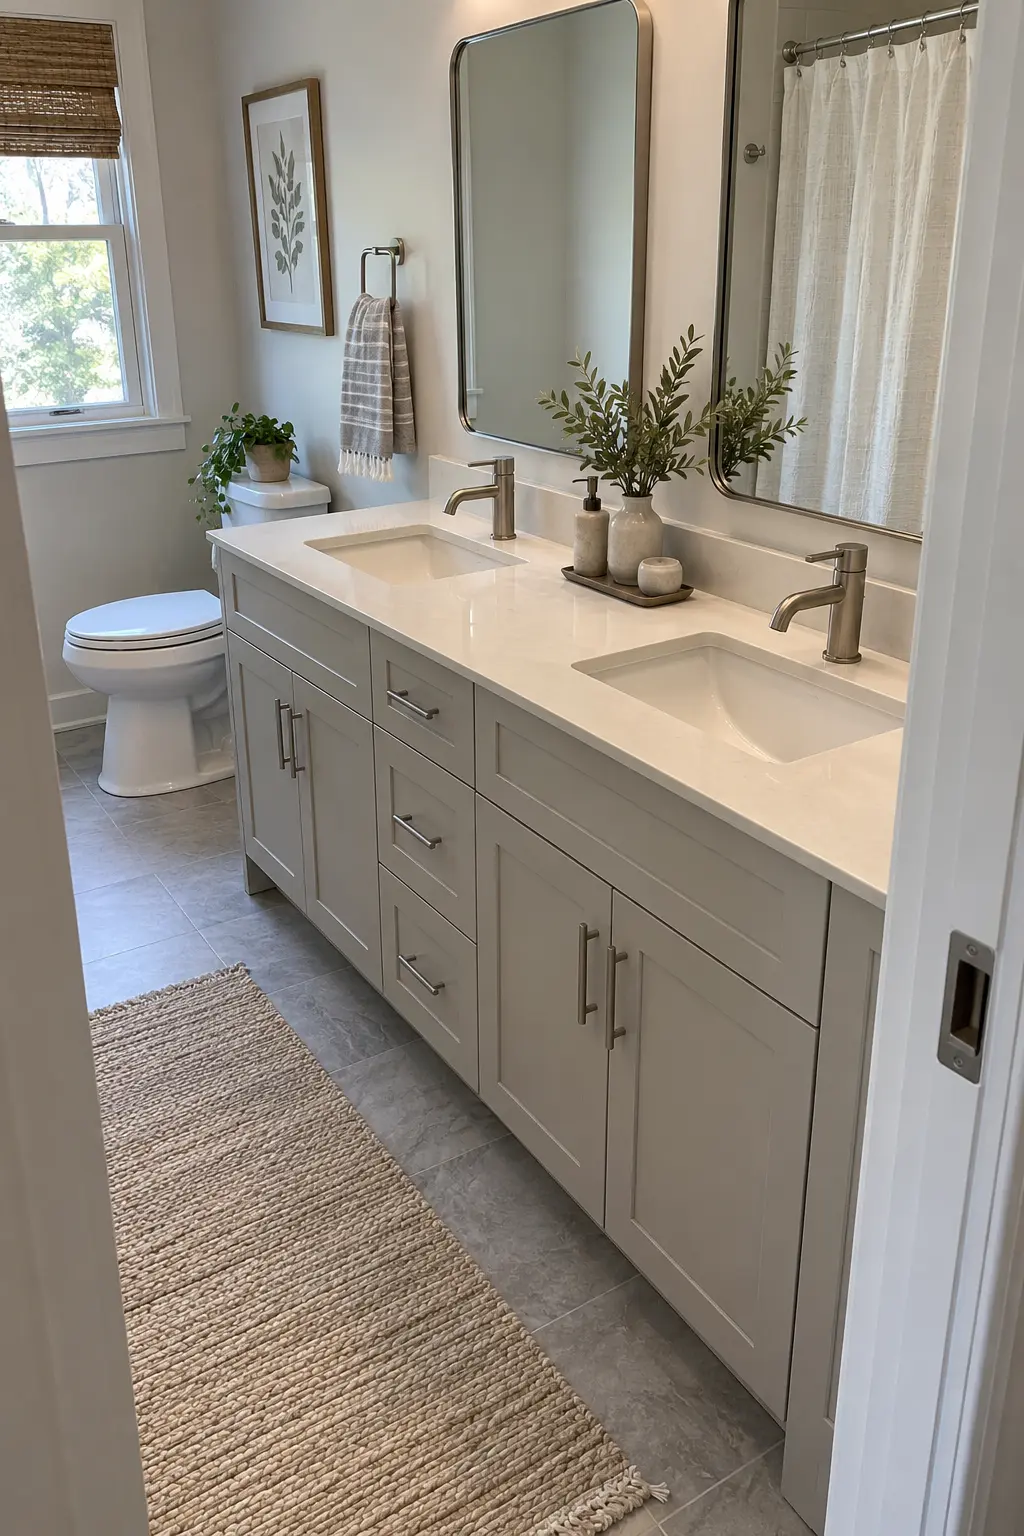
A 60-inch unit can work when the basins are compact and the room has a clear approach. Choose narrow rims, restrained faucet profiles, and a countertop with enough landing space for soap without squeezing the bowls against the side walls.
Tape the full width and depth on the floor, including handle projection. If two people cannot open a drawer and pass behind comfortably, reduce the vanity depth or reconsider whether one generous sink would serve the room better.
If the room is tight, these small coastal bathroom ideas show how pale finishes and open sight lines can reduce visual crowding.
3. Split the Vanity Into Two Floating Stations
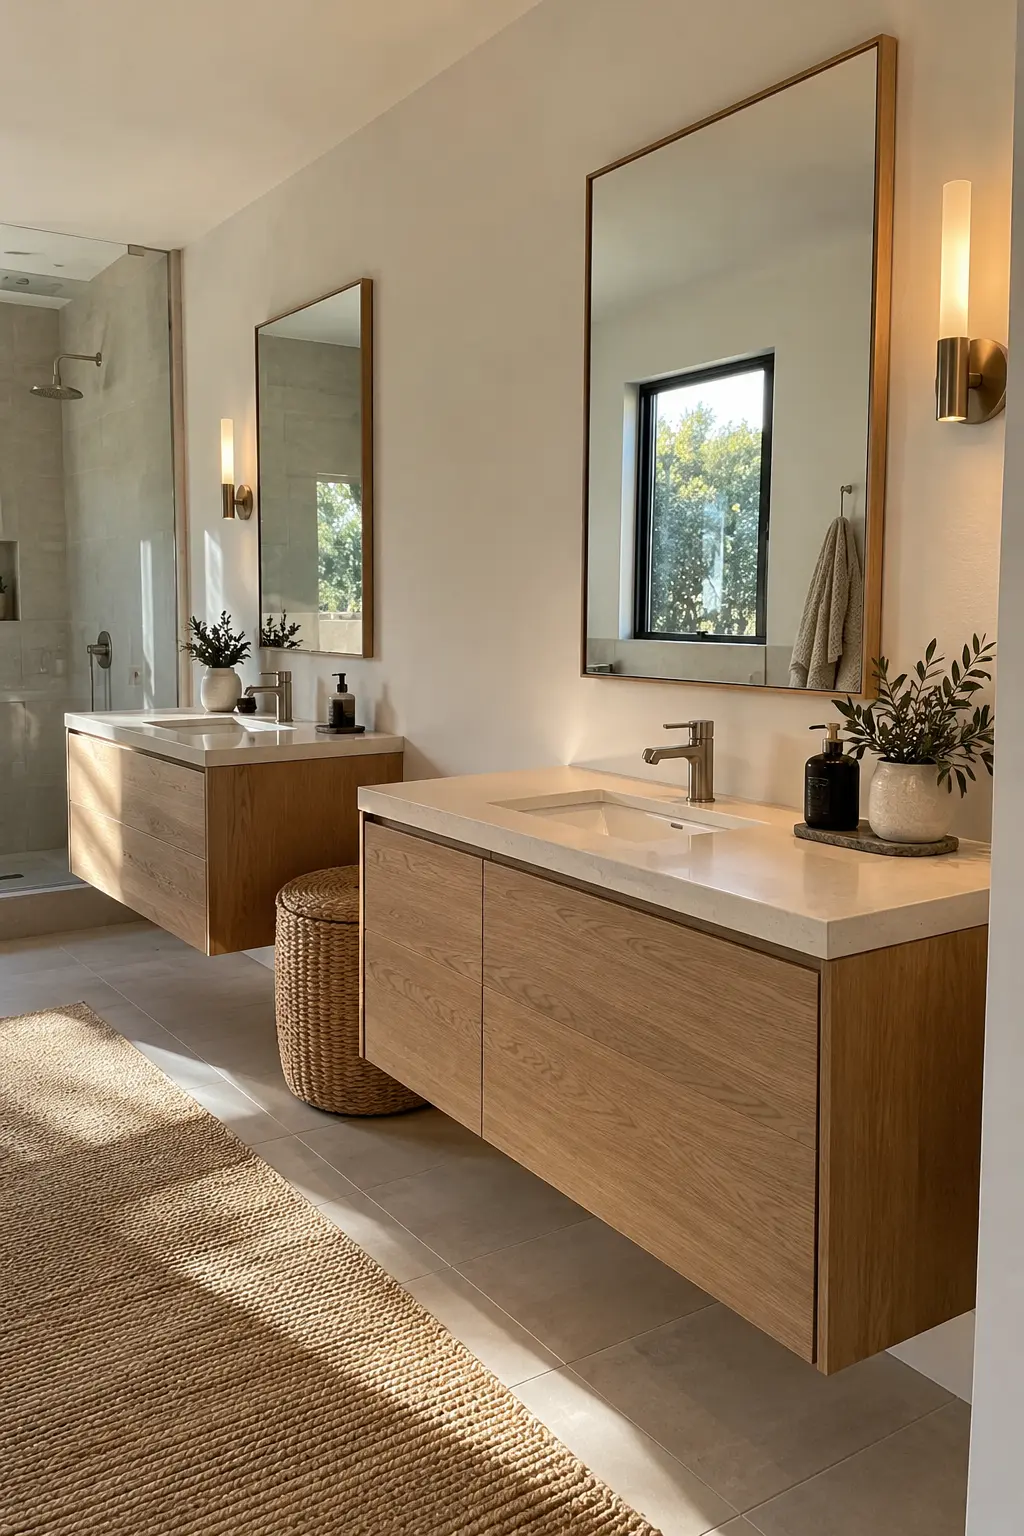
Two wall-hung sink cabinets can make a long bathroom feel lighter and give each person a defined station. Leave a purposeful gap for a stool, towel hooks, or open floor rather than an awkward sliver that only collects dust.
Mount both cabinets to reinforced framing and coordinate the finished height before tile begins. Separate units often require more precise plumbing and wall preparation than one long vanity, so the airy look needs early planning.
4. Use a Wall-to-Wall Custom Vanity
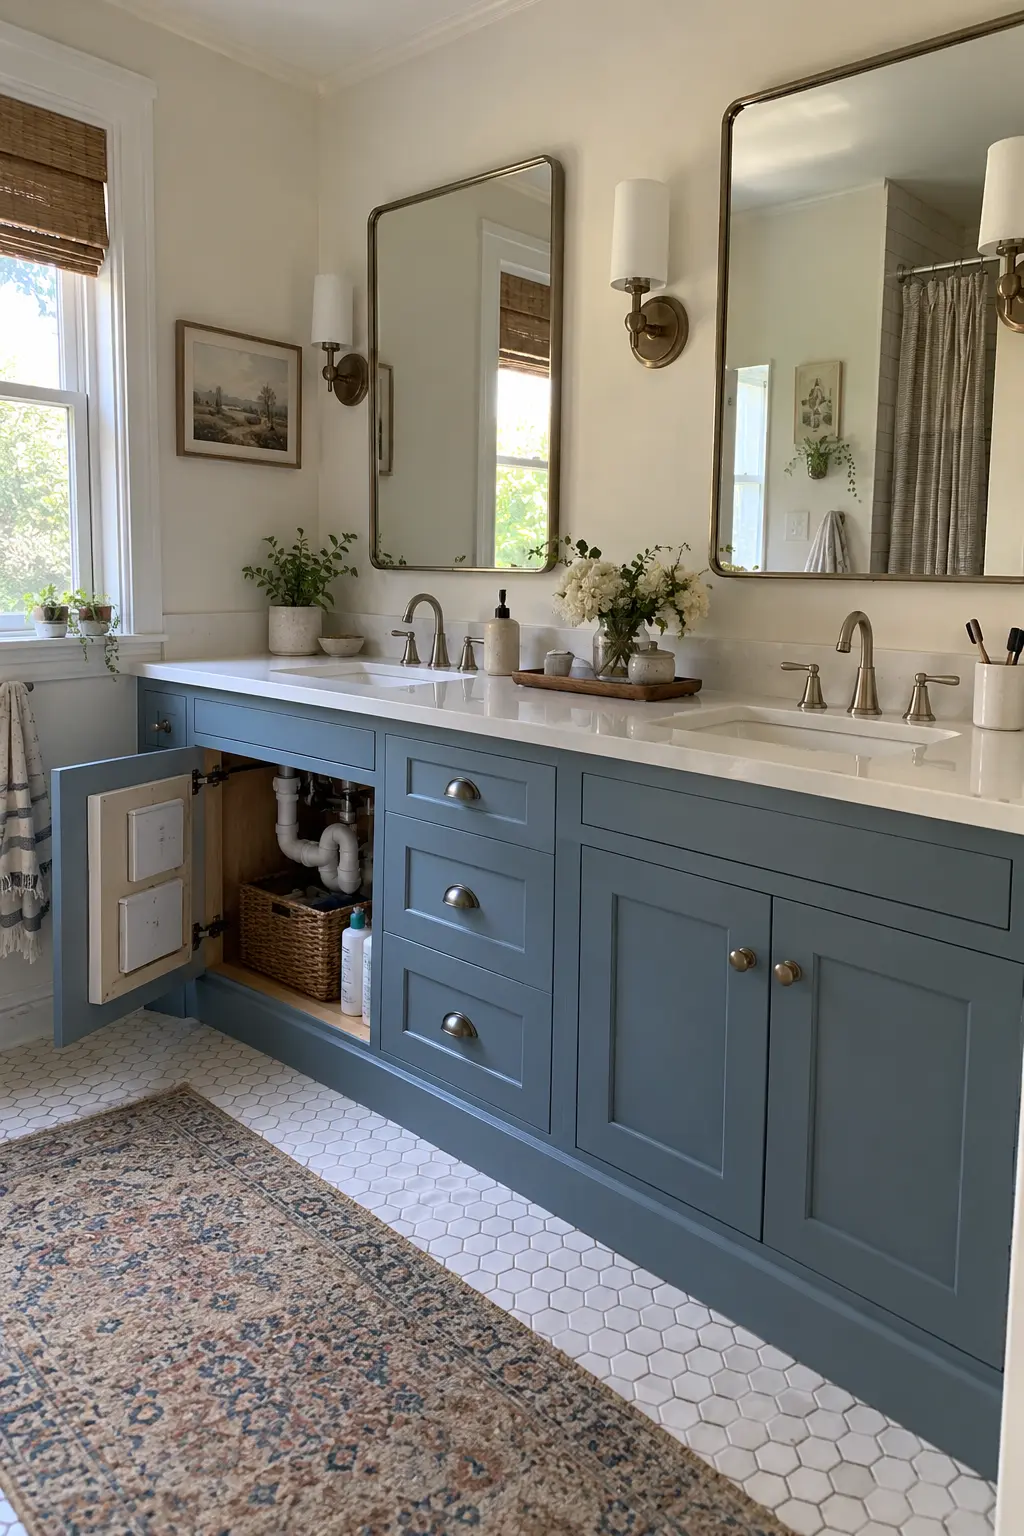
A made-to-fit vanity turns an uneven wall into usable storage and eliminates narrow dust-catching gaps at both ends. Scribe filler panels to the walls, then keep drawer fronts and sink positions visually balanced even if the room itself is not perfectly square.
Ask for removable back panels around each plumbing bay. Future shutoff-valve or drain work should not require cutting apart a finished cabinet, especially when the countertop runs tightly from wall to wall.
5. Keep Both Sinks on One Plumbing Wall
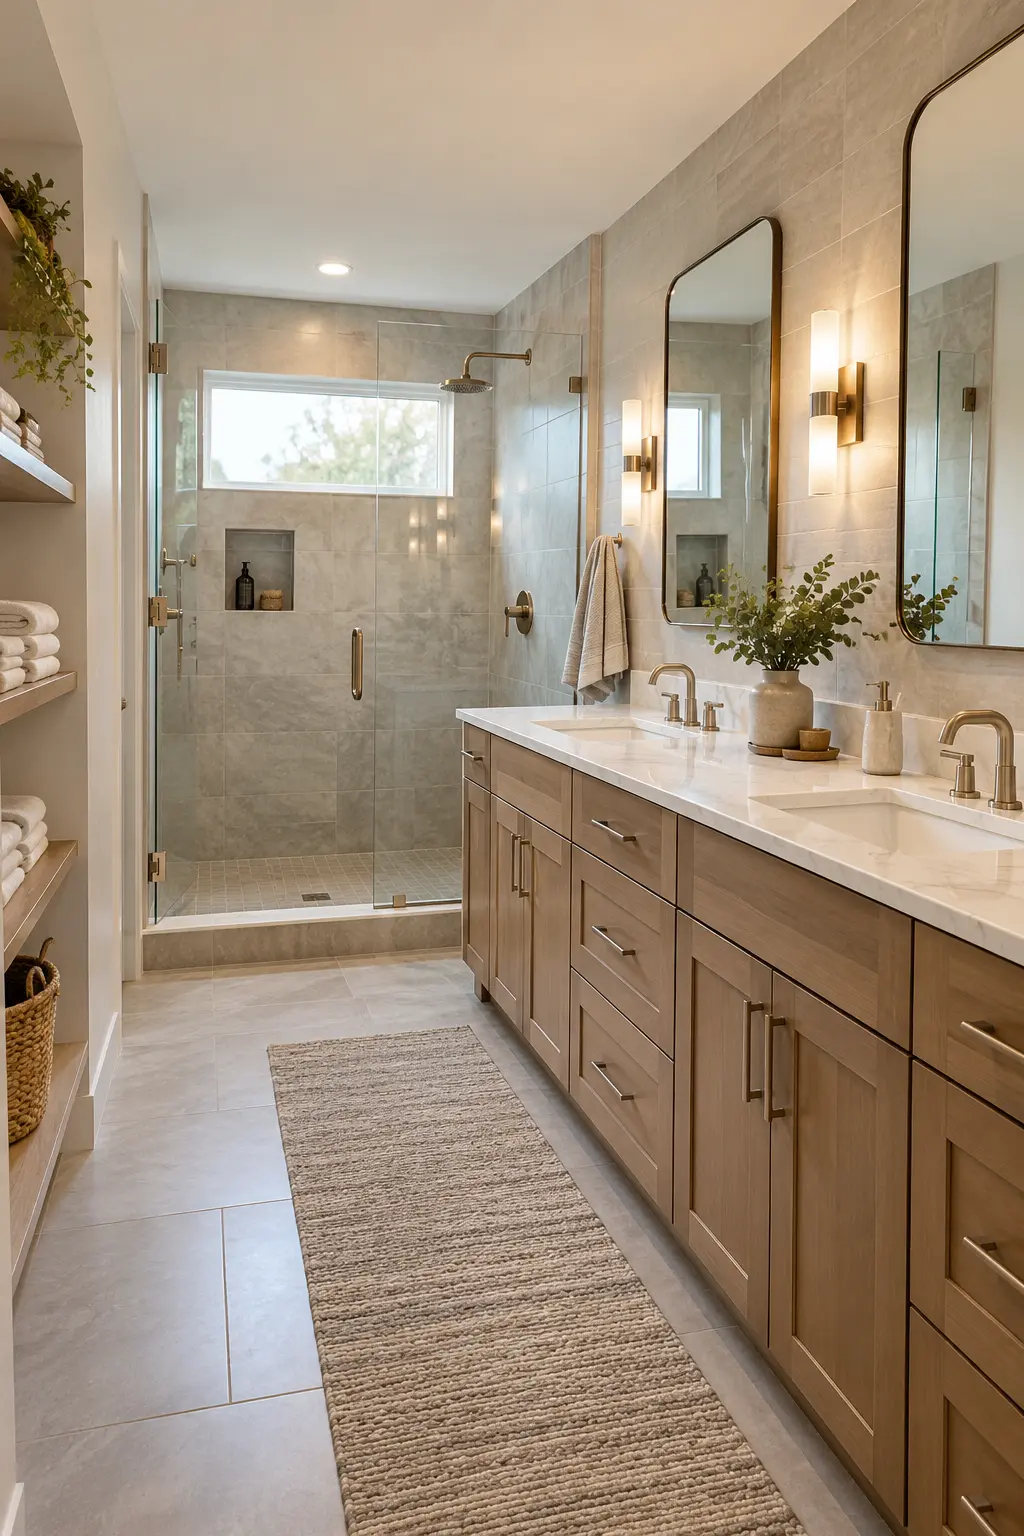
Placing both basins along the existing wet wall can save far more than choosing a cheaper faucet. It shortens supply and drain runs, keeps service points together, and leaves the opposite wall available for a shower, tub, or shallow storage.
Have a plumber verify venting, drain sizing, and trap locations before cabinet drawings are final. The pipes should fit within the intended door bays rather than cutting through the center drawers that made the vanity appealing.
6. Offset the Sinks to Protect Drawer Space
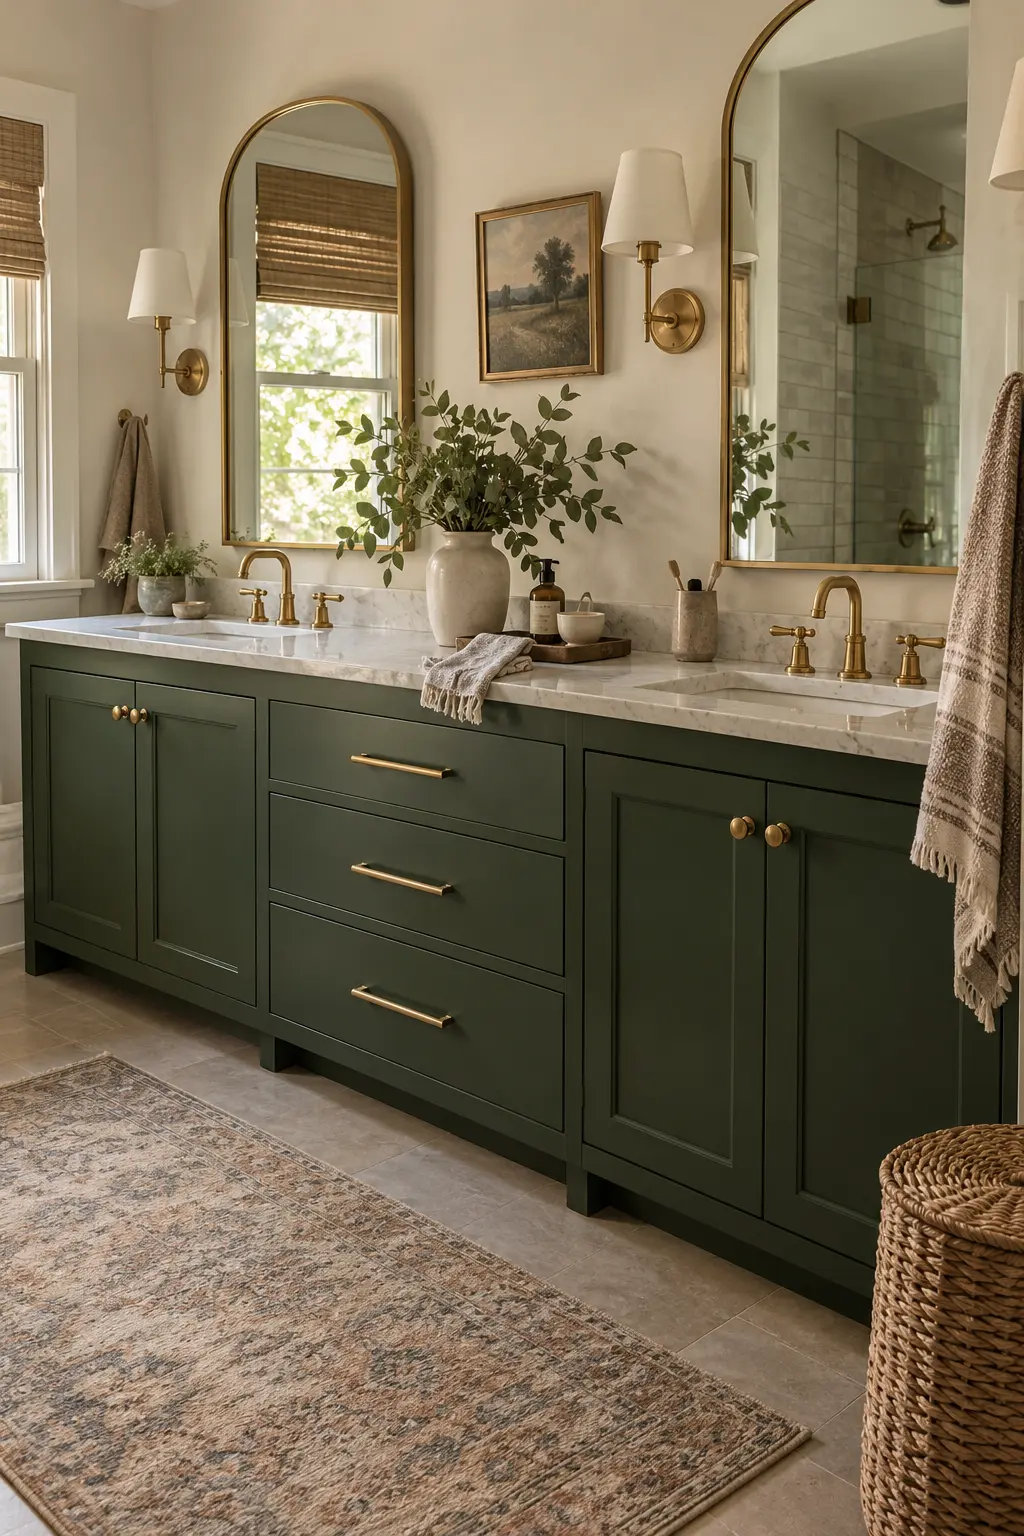
Perfect symmetry is optional. Shifting each sink slightly toward its outer cabinet can create a wider uninterrupted drawer bank in the middle for shared items, while still leaving a comfortable work zone around each basin.
Check the countertop template against the cabinet partitions and actual plumbing centers. An intentional offset reads cleanly when mirrors and lights follow the sink locations instead of being centered on the overall cabinet run.
7. Choose a Slim-Depth Vanity for a Tight Aisle
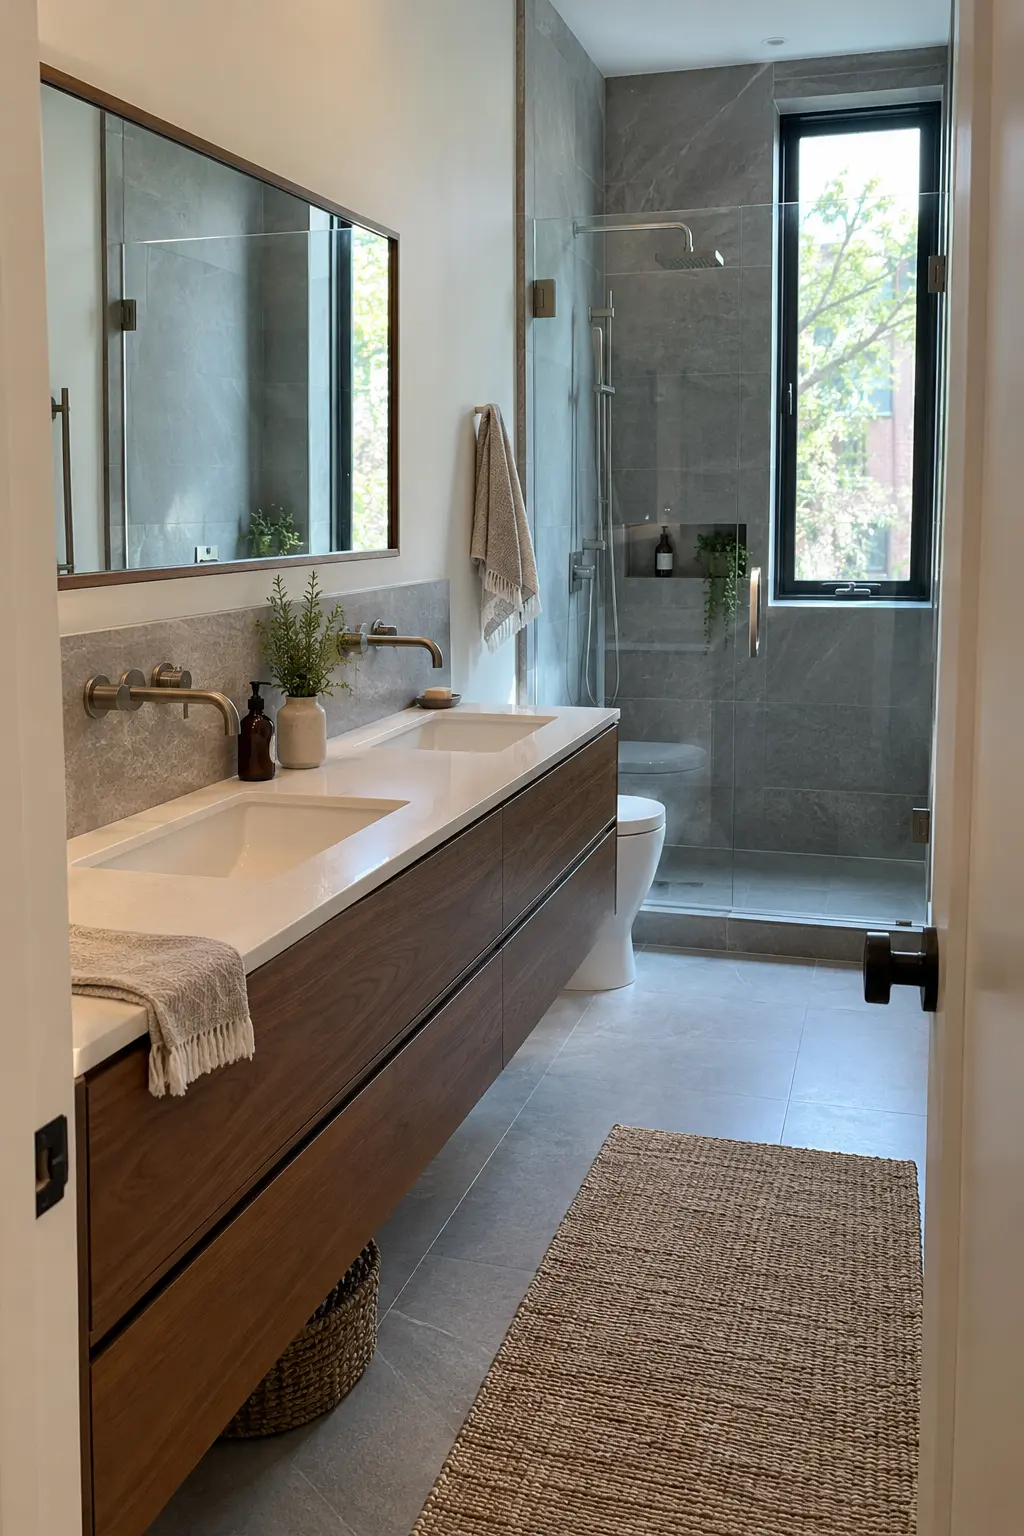
A shallower cabinet can preserve the walking aisle in a narrow bath, especially when wall-mounted faucets free the rear counter edge. Select basins designed for the reduced depth so splash does not land on the floor or mirror.
Wall faucets require accurate rough-in depth and future access. Coordinate the valve bodies, backsplash thickness, mirror placement, and cabinet height before the wall closes; moving them later is rarely a small correction.
8. Try a Shared Trough With Two Faucets
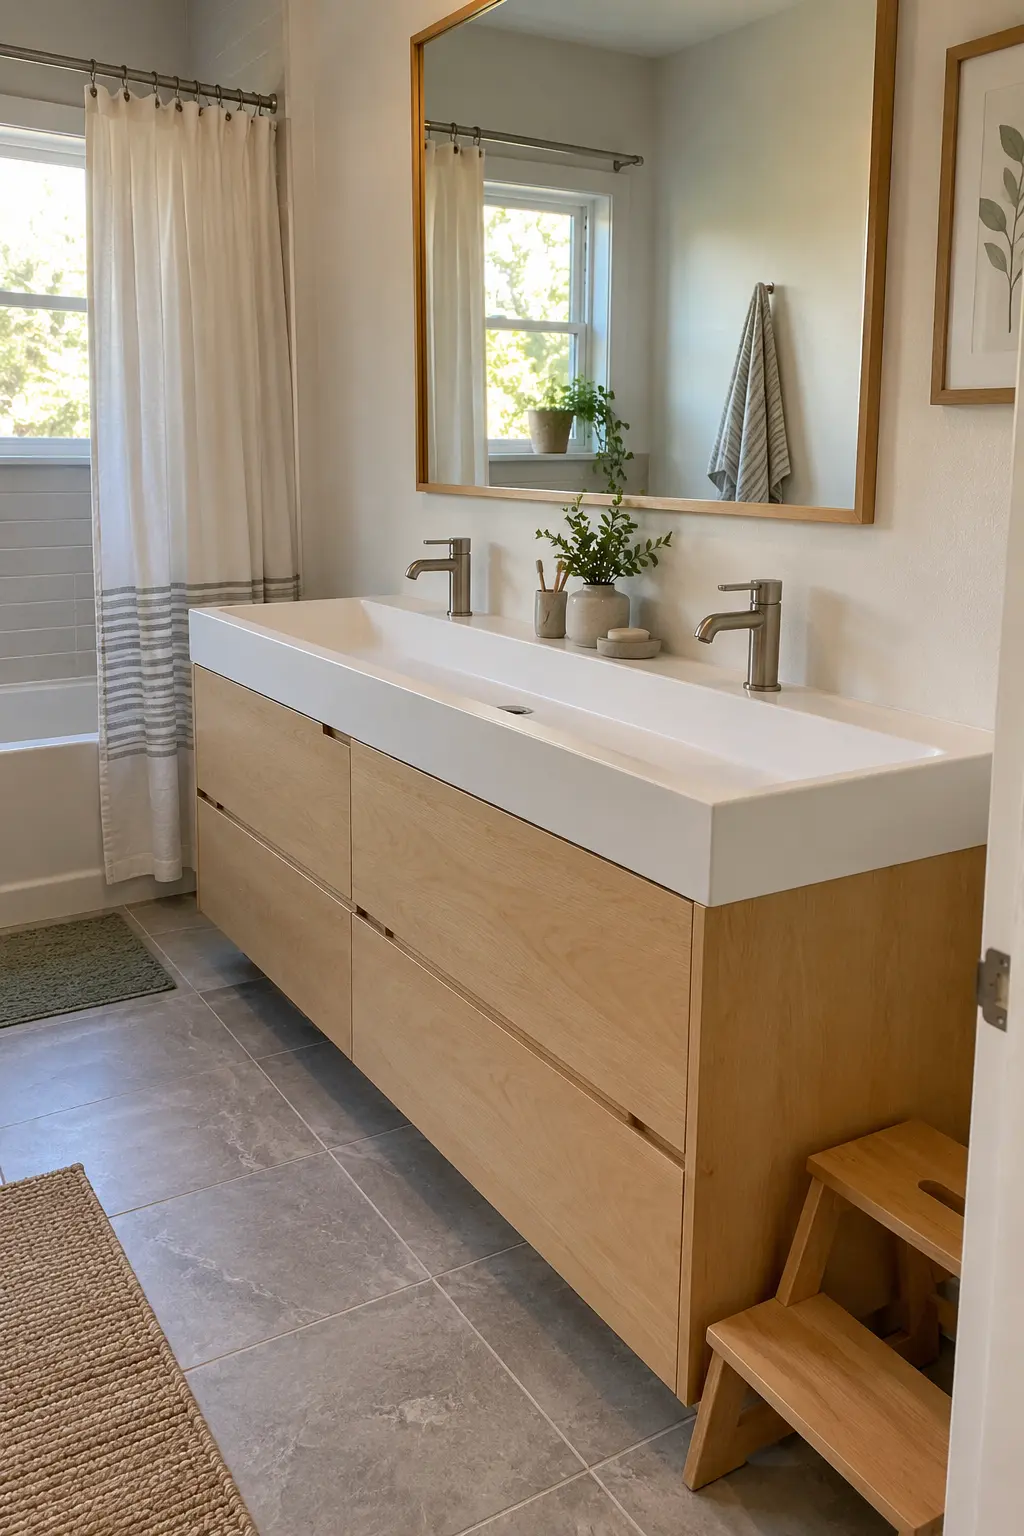
A long trough basin with two faucets gives a compact vanity one continuous washing surface. It can suit a family bathroom, but the bowl still needs enough width and drainage to prevent water from pooling between the two stations.
Choose a model designed for dual use rather than improvising two faucets over a decorative vessel. Confirm the drain configuration, overflow, counter support, and cleaning access with the manufacturer and installer.
9. Add a Seated Grooming Spot Between Sinks
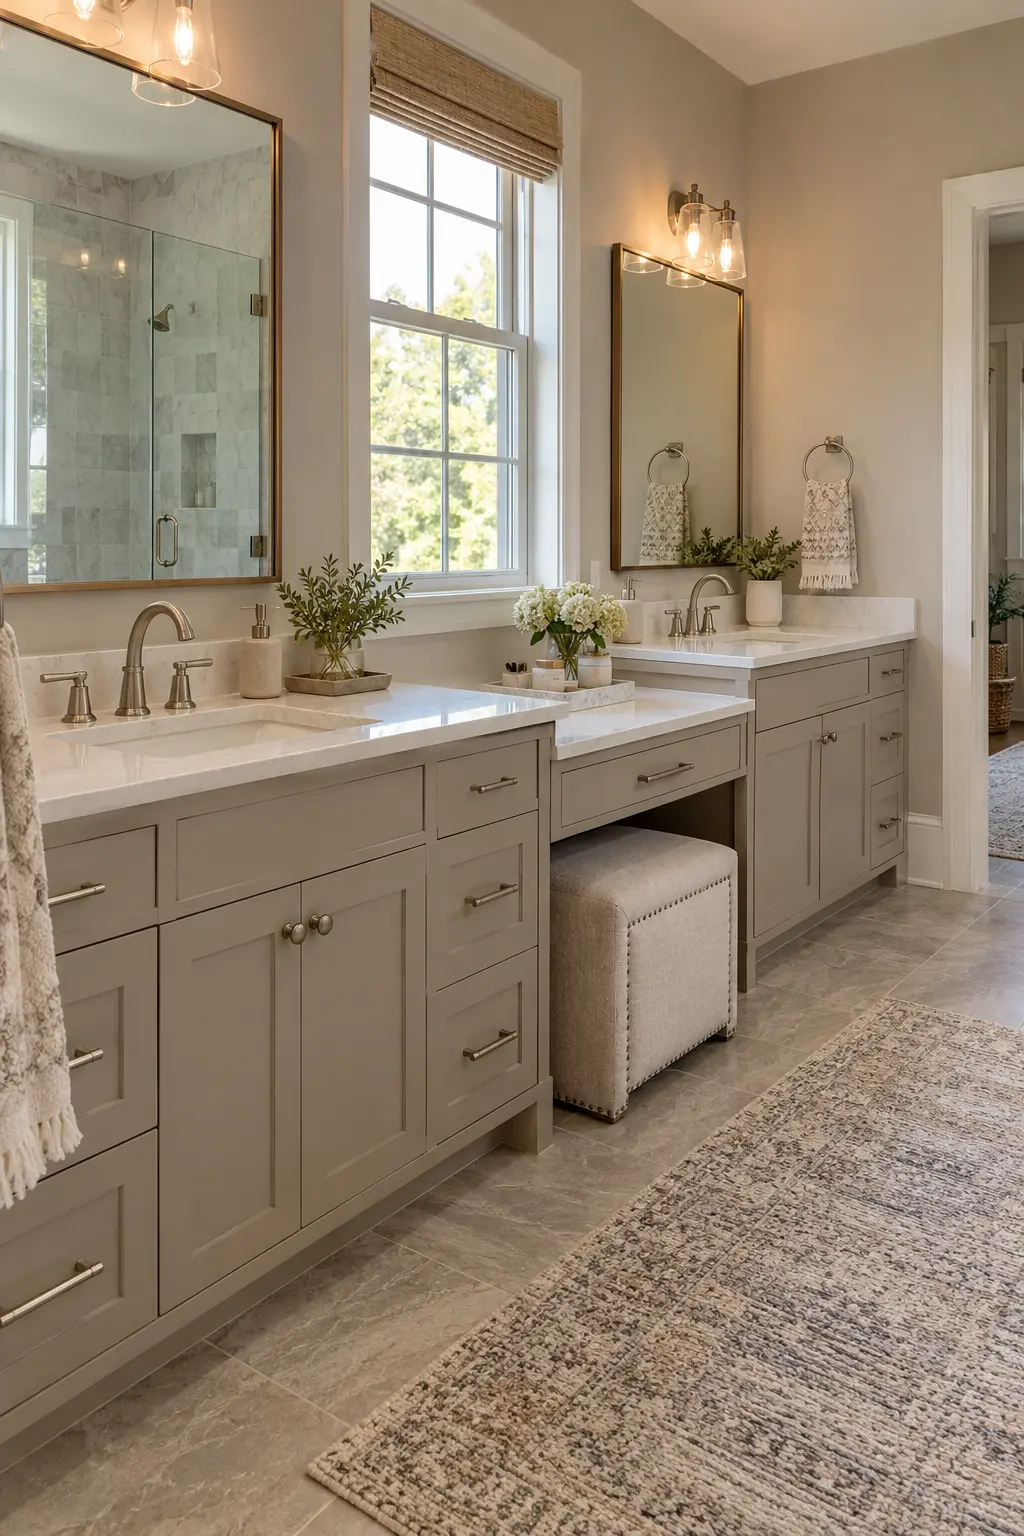
Lowering the center section creates a useful place for makeup, hair care, or seated grooming without occupying a separate wall. Give the stool full knee clearance and keep cords away from the sink zones.
A shallow center drawer can hold small daily items, while a dedicated outlet and heat-safe surface reduce counter clutter. Confirm local electrical requirements for bathroom receptacles and keep the station from narrowing the main walkway.
10. Bridge Two Sink Bases With an Open Shelf
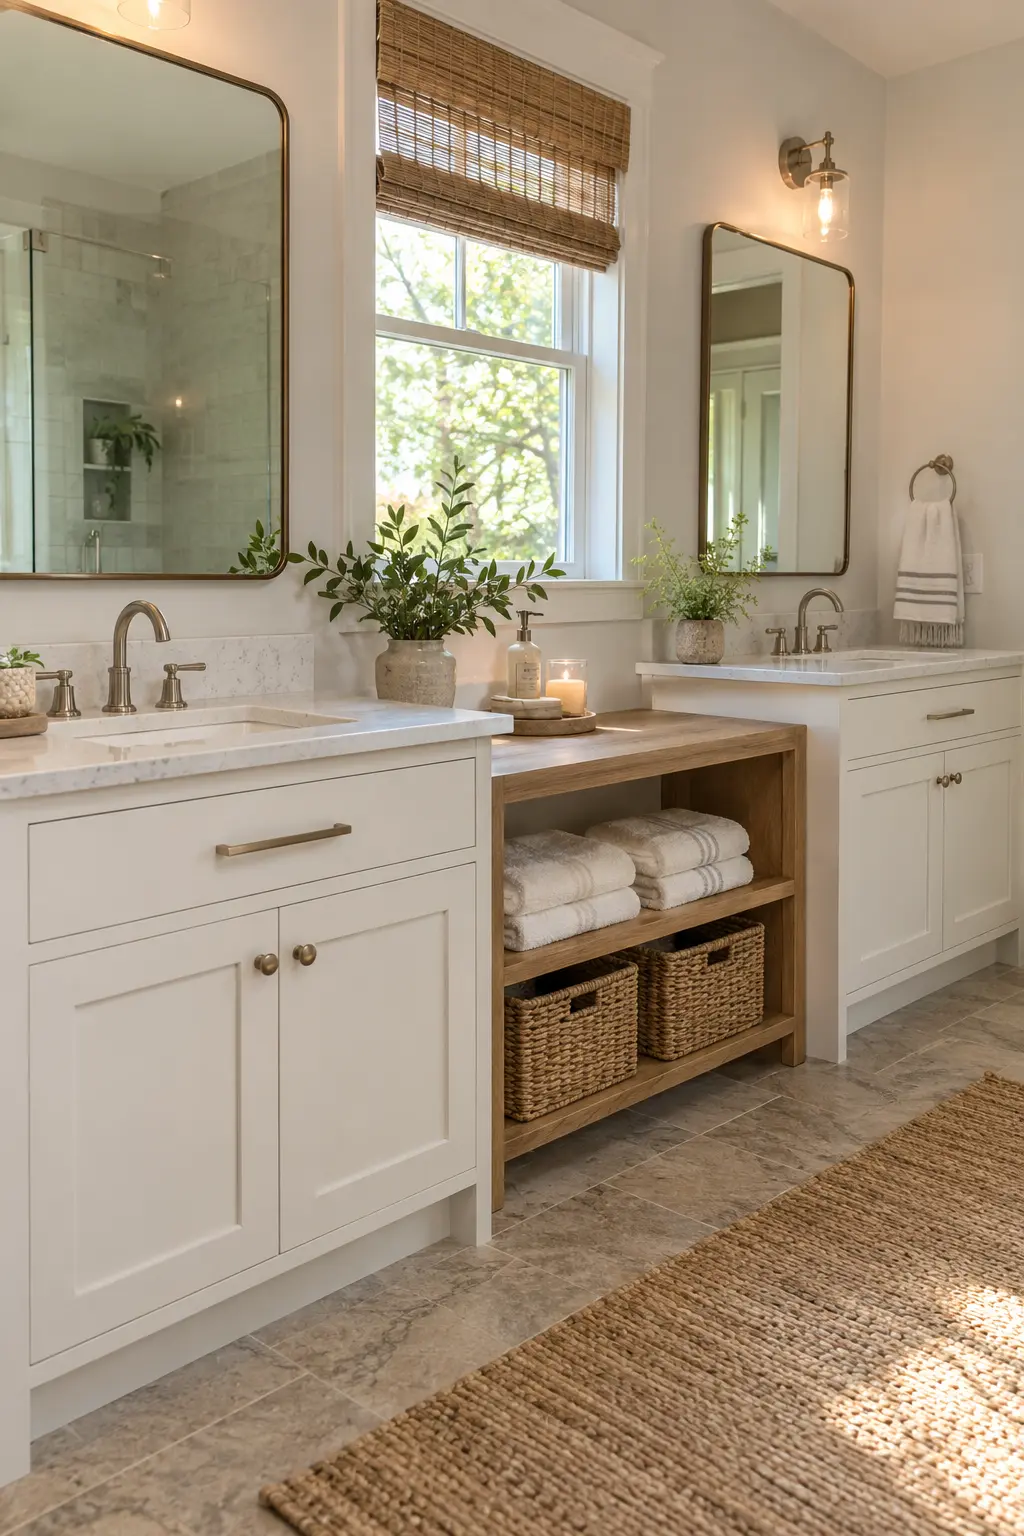
Connecting two cabinet bases with a low open shelf keeps the composition light and creates a natural home for folded towels. The shelf should sit high enough for easy floor cleaning and low enough to avoid becoming a cluttered display ledge.
Use sealed wood or another moisture-tolerant material, and leave plumbing within the closed side cabinets. A few matching baskets can soften the open storage, but the towels need airflow and should not touch a damp floor.
Build Storage for Two Routines
The cabinet interior matters as much as the front. Plan around traps and supply lines, separate daily items from backups, and give hot tools a safe place to cool before deciding how many drawers to order.
11. Place a Storage Tower Between the Mirrors
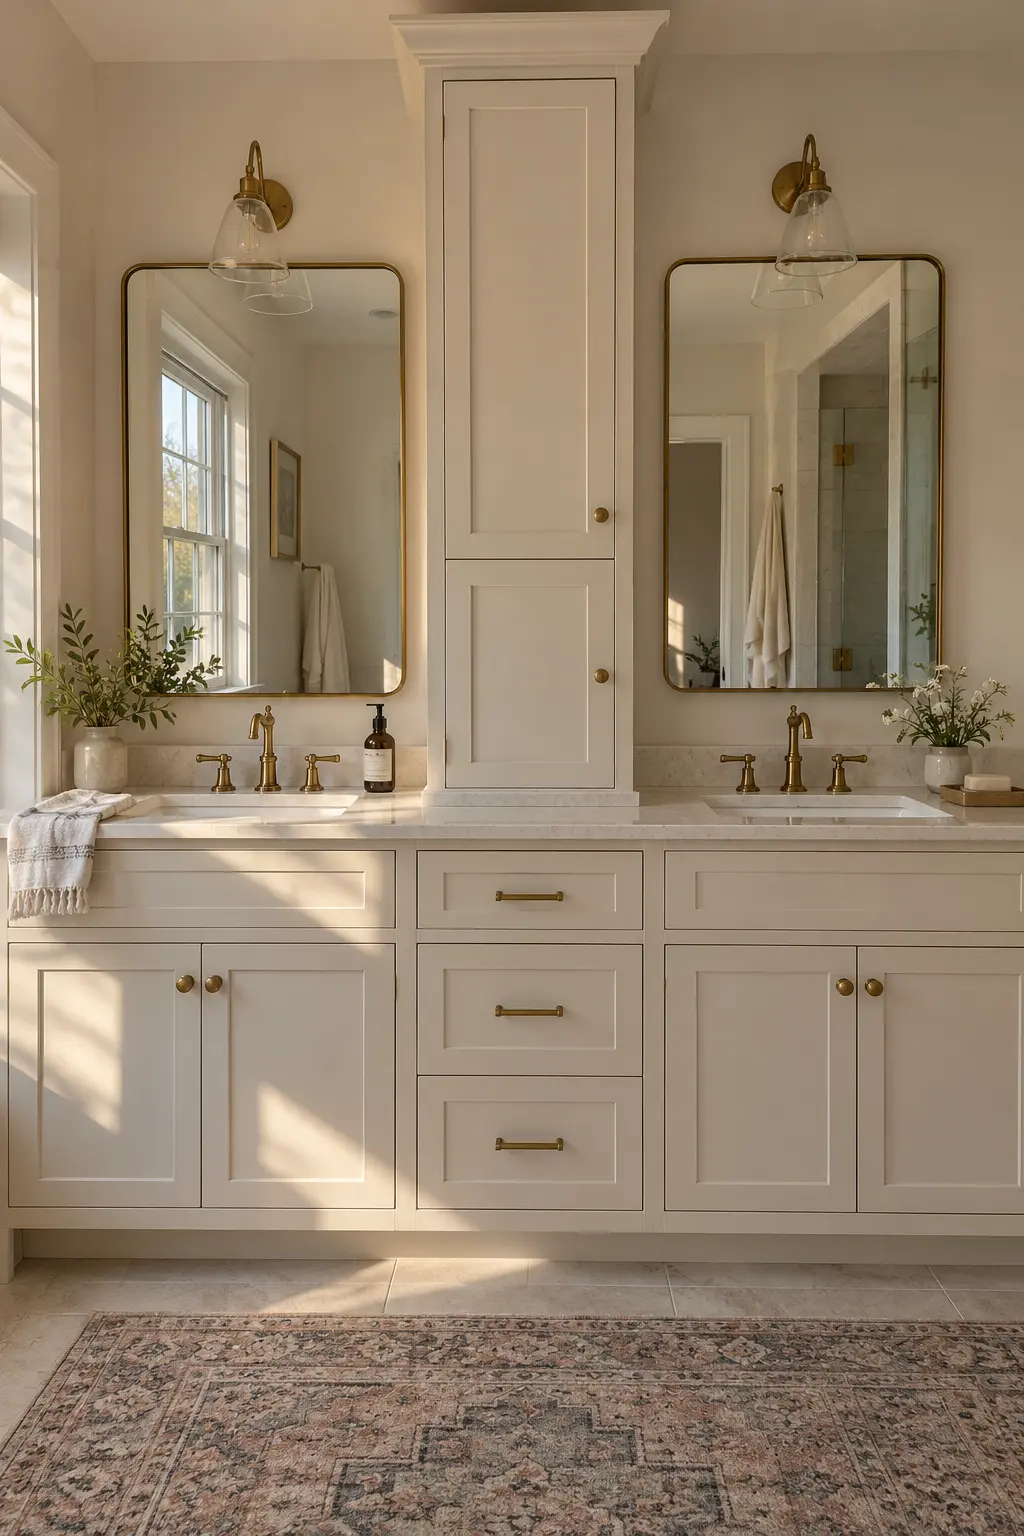
A narrow countertop tower can divide the two stations and keep medicine, skincare, and spare paper off the work surface. Stop it below the ceiling so it feels like furniture rather than a heavy wall of cabinetry.
Keep the tower shallow enough that open doors do not hit faucets or block faces at the mirrors. Adjustable shelves make the interior easier to change as products and routines evolve.
12. Give Each Person a Drawer Bank
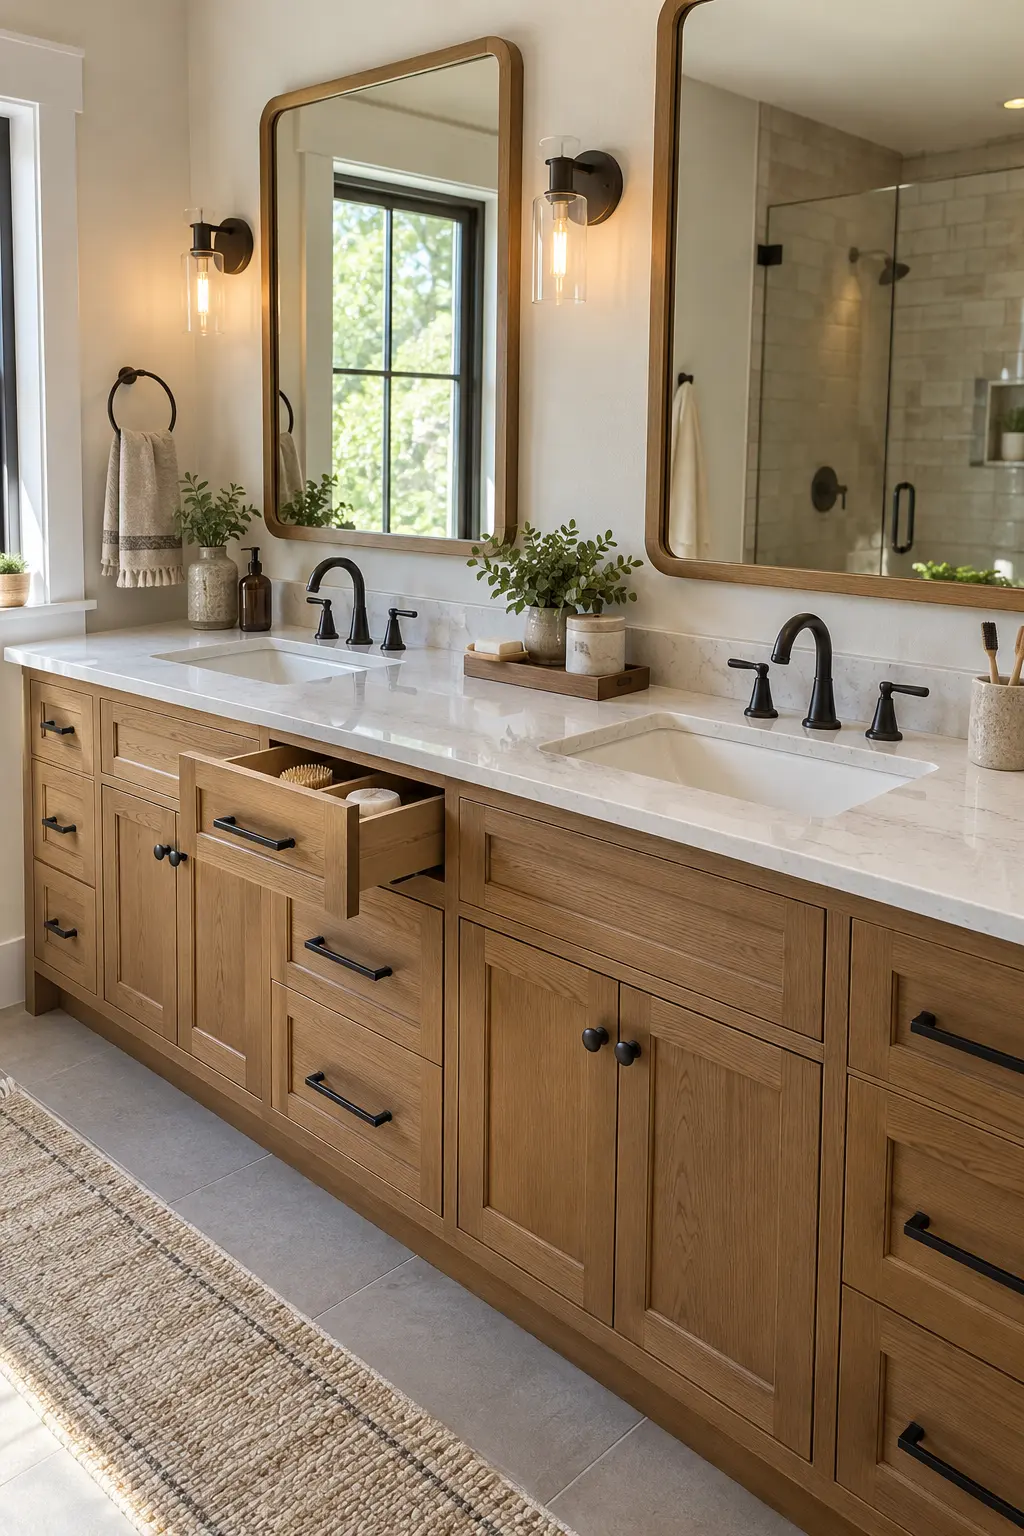
Two dedicated drawer stacks prevent daily items from drifting across the whole vanity. Put shallow organizers in the top drawers for small tools, then reserve deeper drawers for bottles, backup toiletries, and folded hand towels.
Measure the plumbing before choosing drawer depth. Full-width boxes may need notched backs or a different drain position, and a well-made shorter drawer is more useful than one that cannot close around the trap.
13. Fit Pull-Out Organizers Around the Pipes
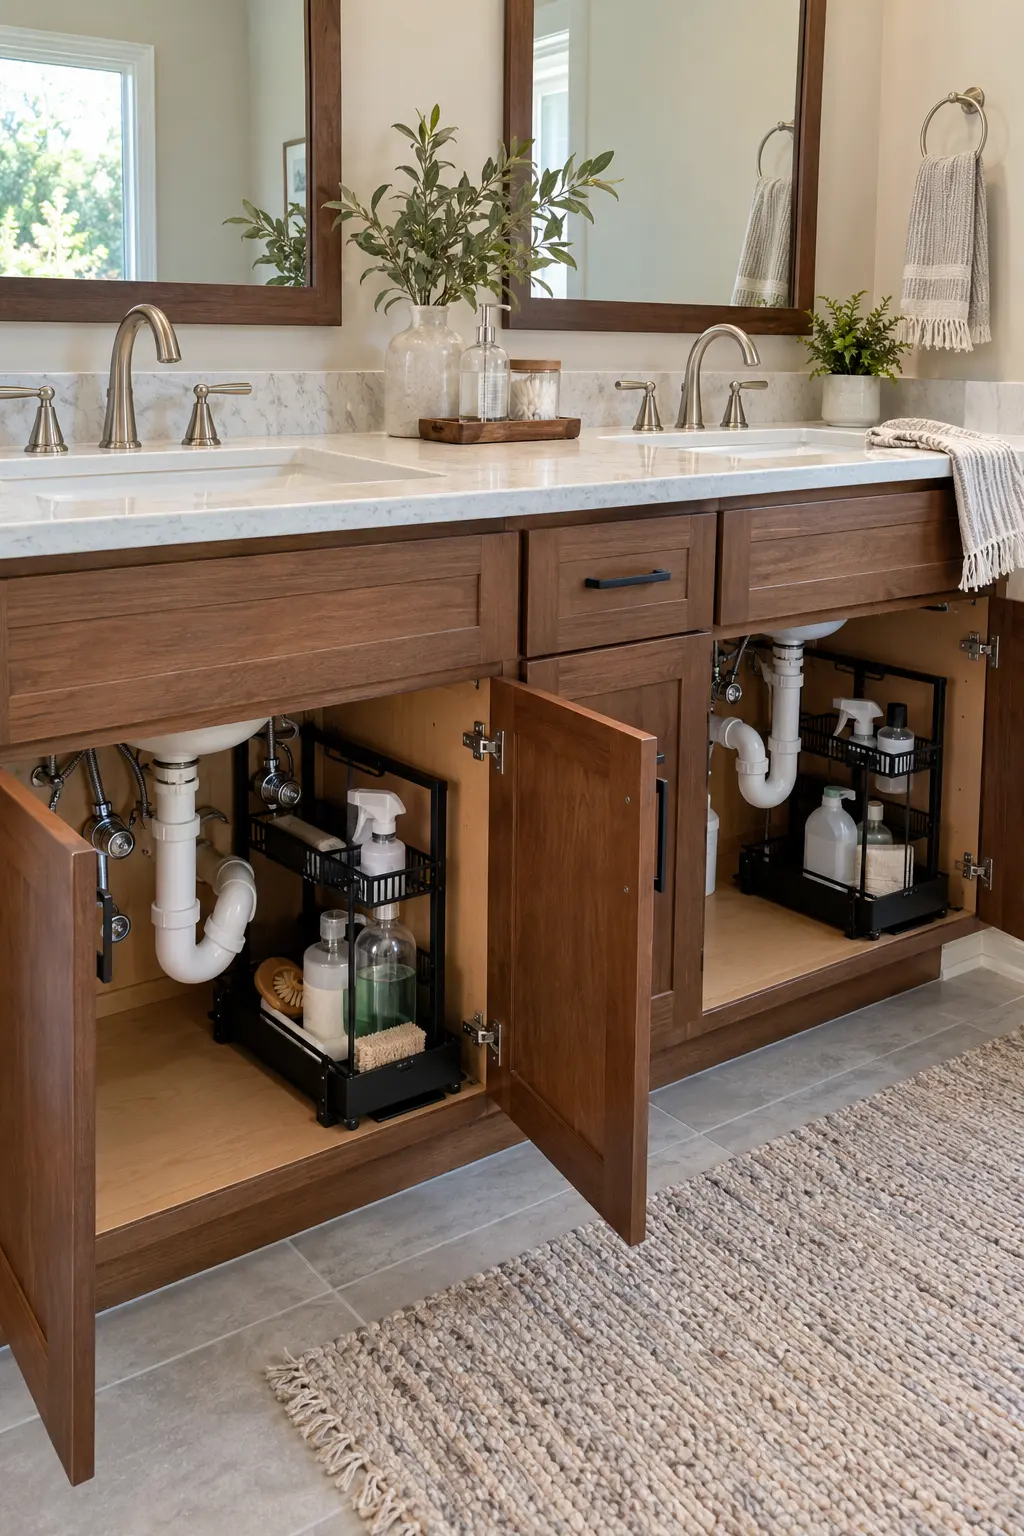
Under-sink pull-outs can recover space beside the trap instead of pretending the cabinet is one empty box. Measure shutoff valves, disposal-free drain parts, door hinges, and the full path of the organizer before buying anything.
Use one bin for cleaning supplies and another for backups, then leave the plumbing visible enough to spot drips. A waterproof liner beneath each basin makes small leaks easier to notice and clean.
For more ways to use vertical space, browse these small bathroom storage ideas before finalizing the cabinet interior.
14. Use Shallow Drawers for Everyday Small Items
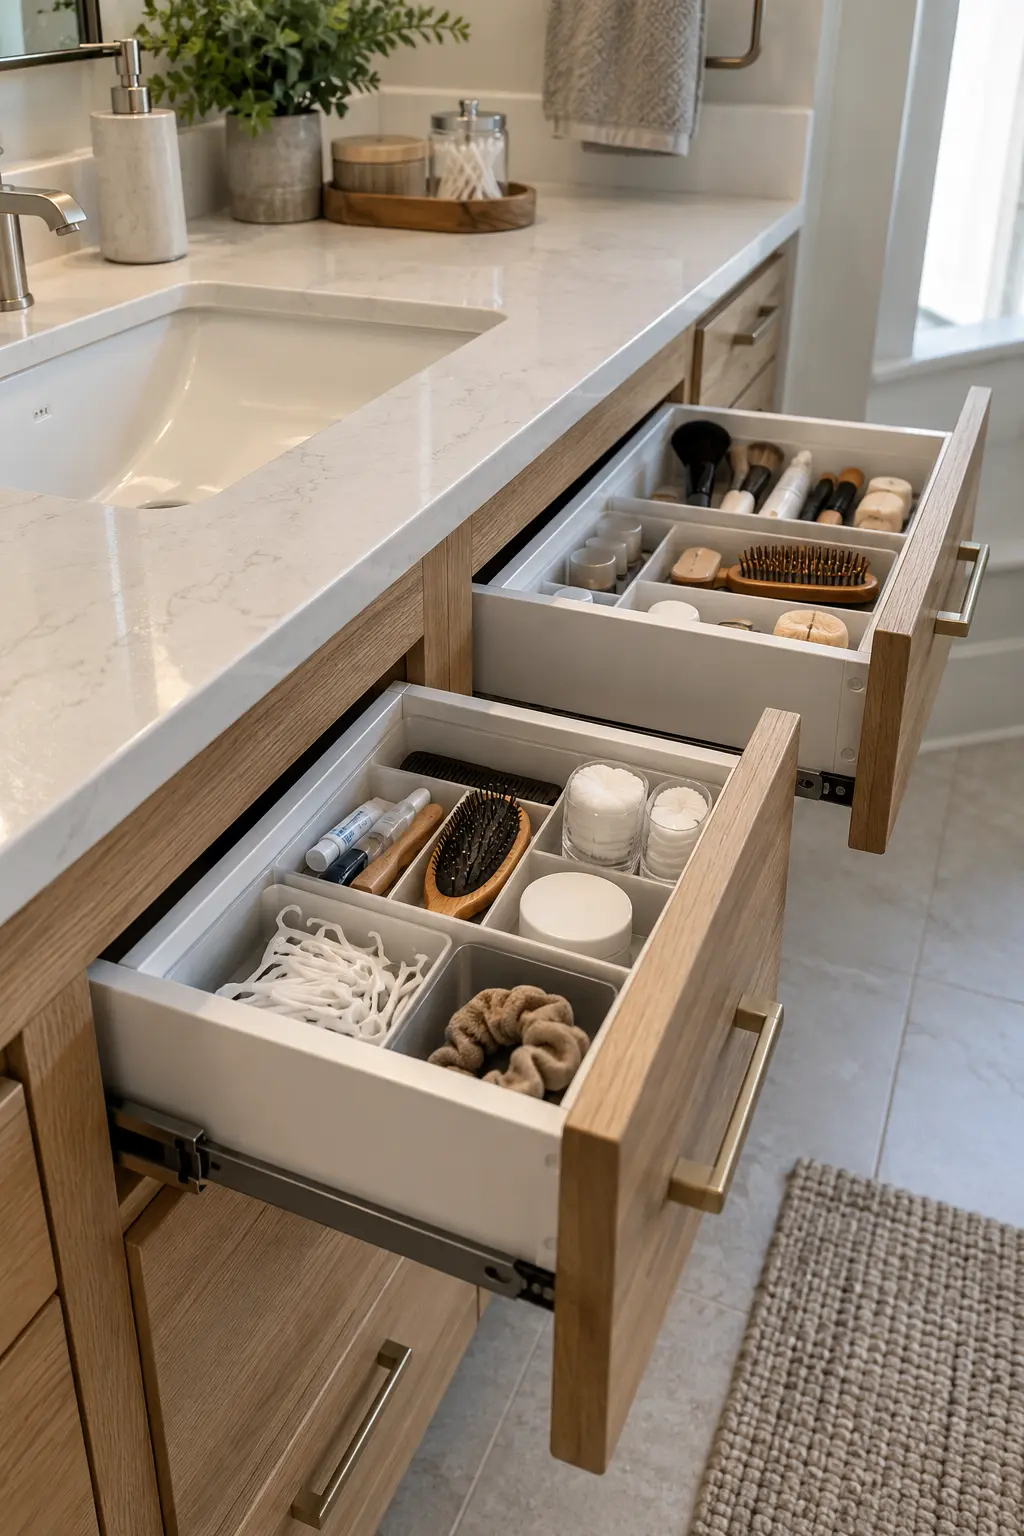
Shallow top drawers stop lip balm, floss, brushes, and clips from disappearing beneath tall bottles. Assign one drawer to each user and add a narrow shared drawer for toothpaste, hand towels, or first-aid basics.
Choose removable dividers so the layout can change. Felt-lined jewelry sections look polished, but wipeable plastic or sealed bamboo inserts handle toothpaste and damp tools with less maintenance.
15. Leave One Open Cubbie for Towels
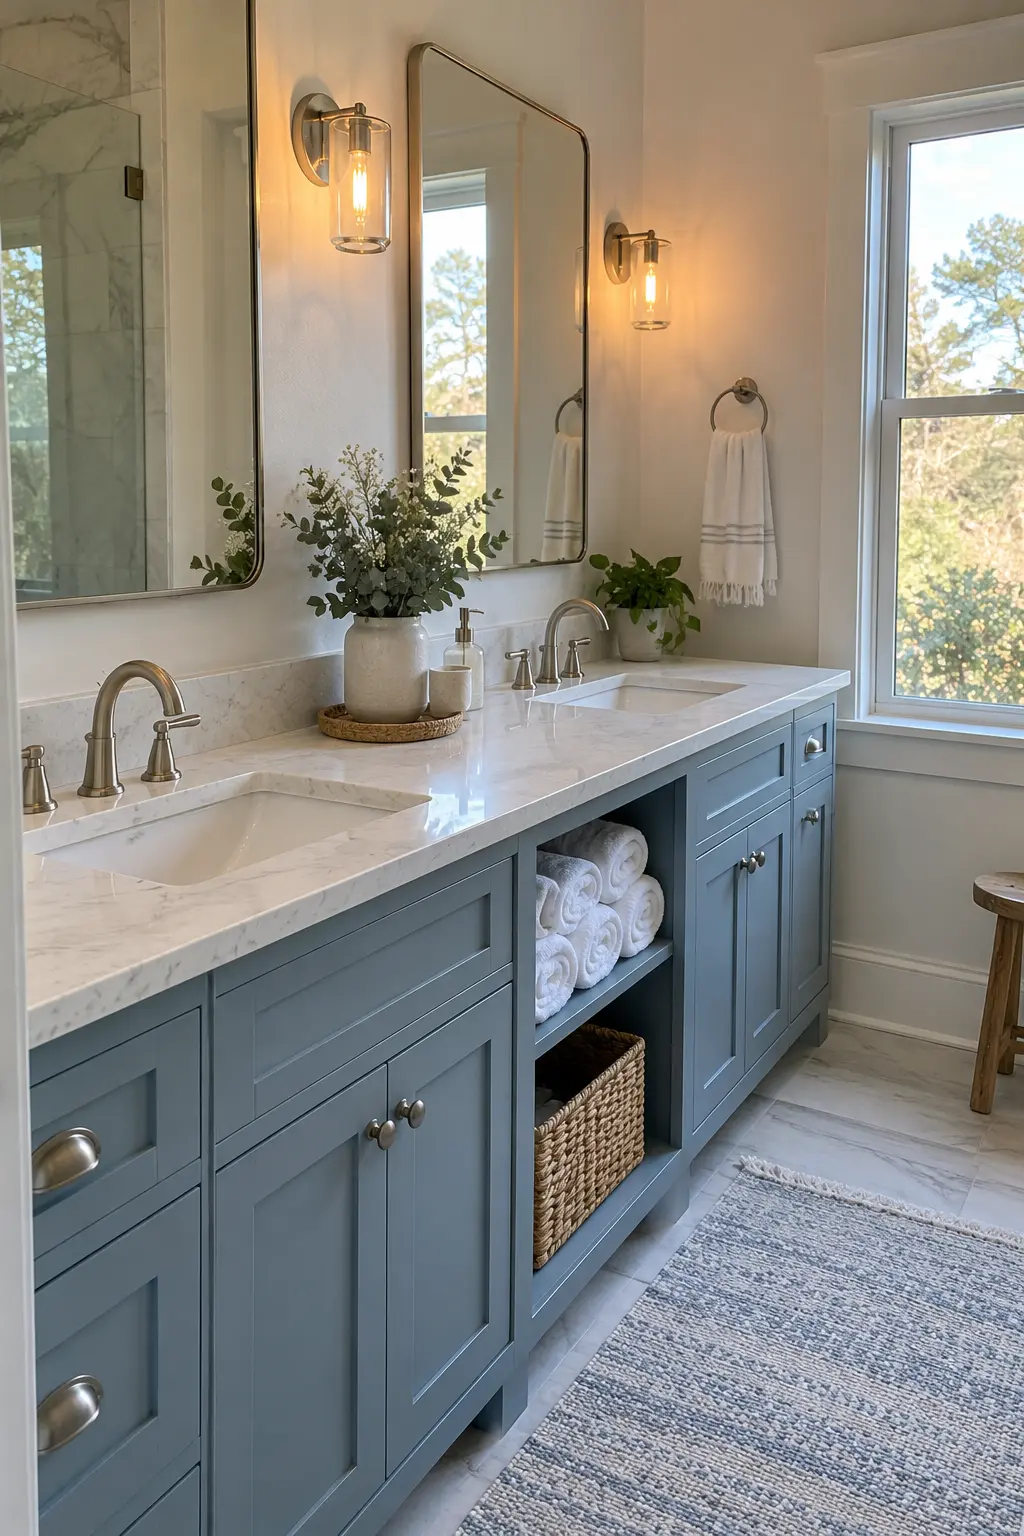
A single open cubby can break up a wide cabinet run and keep fresh hand towels within reach. Limit it to one useful category so the opening stays calm and does not become a display shelf for every bathroom accessory.
Line the cubby with the same sealed material used inside the cabinets. Towels should be fully dry before storage, especially in a room with limited ventilation.
16. Add a Linen Cabinet at One End
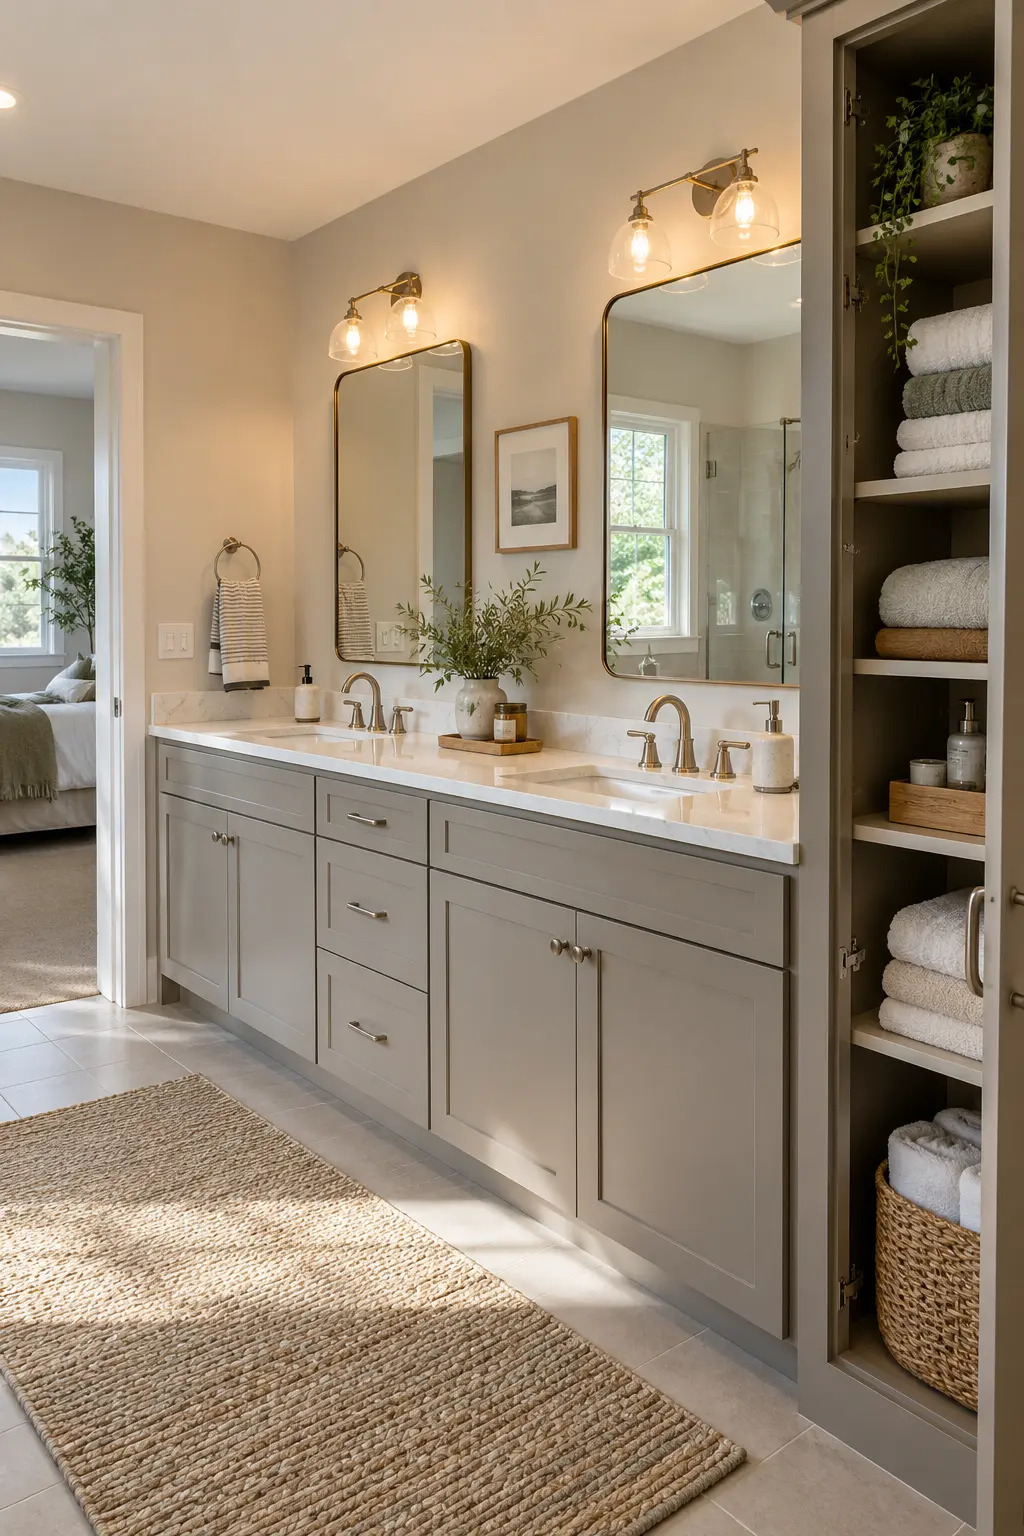
A tall cabinet at the quiet end of the vanity can hold bath towels, toilet paper, and bulky backups. Keep it away from the entry door and confirm its door swing will not strike a mirror, pendant, or shower panel.
A mix of adjustable shelves and one lower hamper works better than identical cubbies. Match the cabinet finish to the vanity, but let a small filler strip absorb uneven walls and baseboards.
17. Hide a Pull-Out Hamper Near the Door
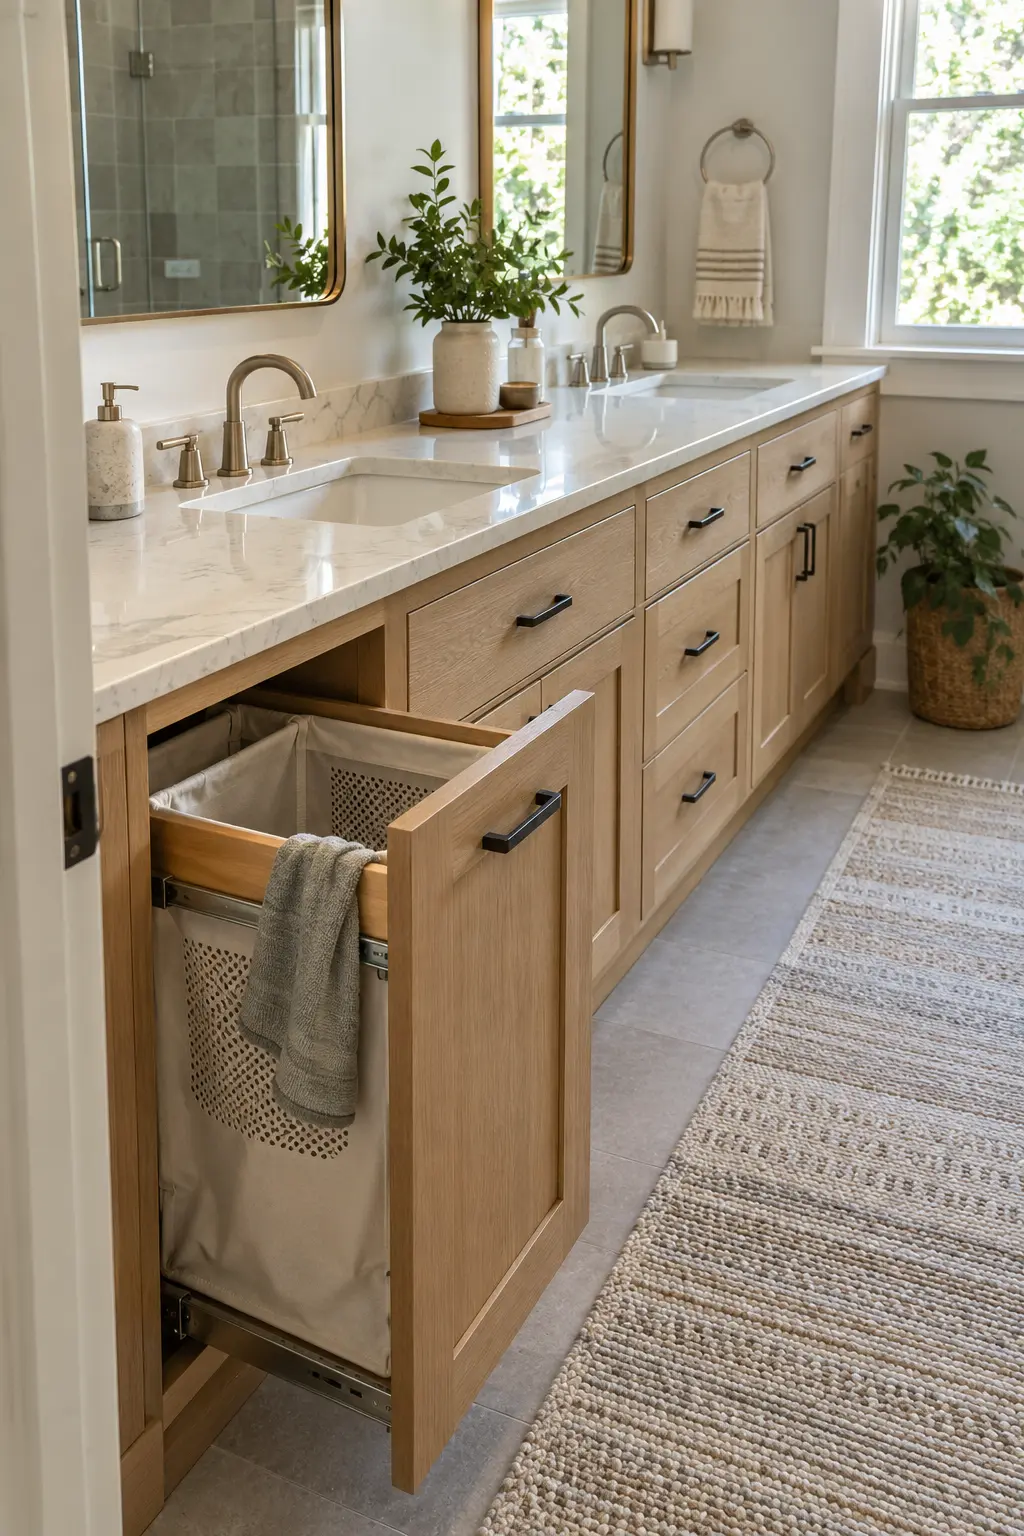
A tilt-out or pull-out hamper at the outer end of the vanity keeps damp towels out of the sink cabinets. Position it where someone can reach it from the shower without crossing another person’s grooming zone.
Use a removable washable bag and give wet linens time to dry before closing them inside. The hardware should clear baseboards and nearby trim when the hamper opens fully.
18. Create a Heat-Safe Hair Tool Drawer
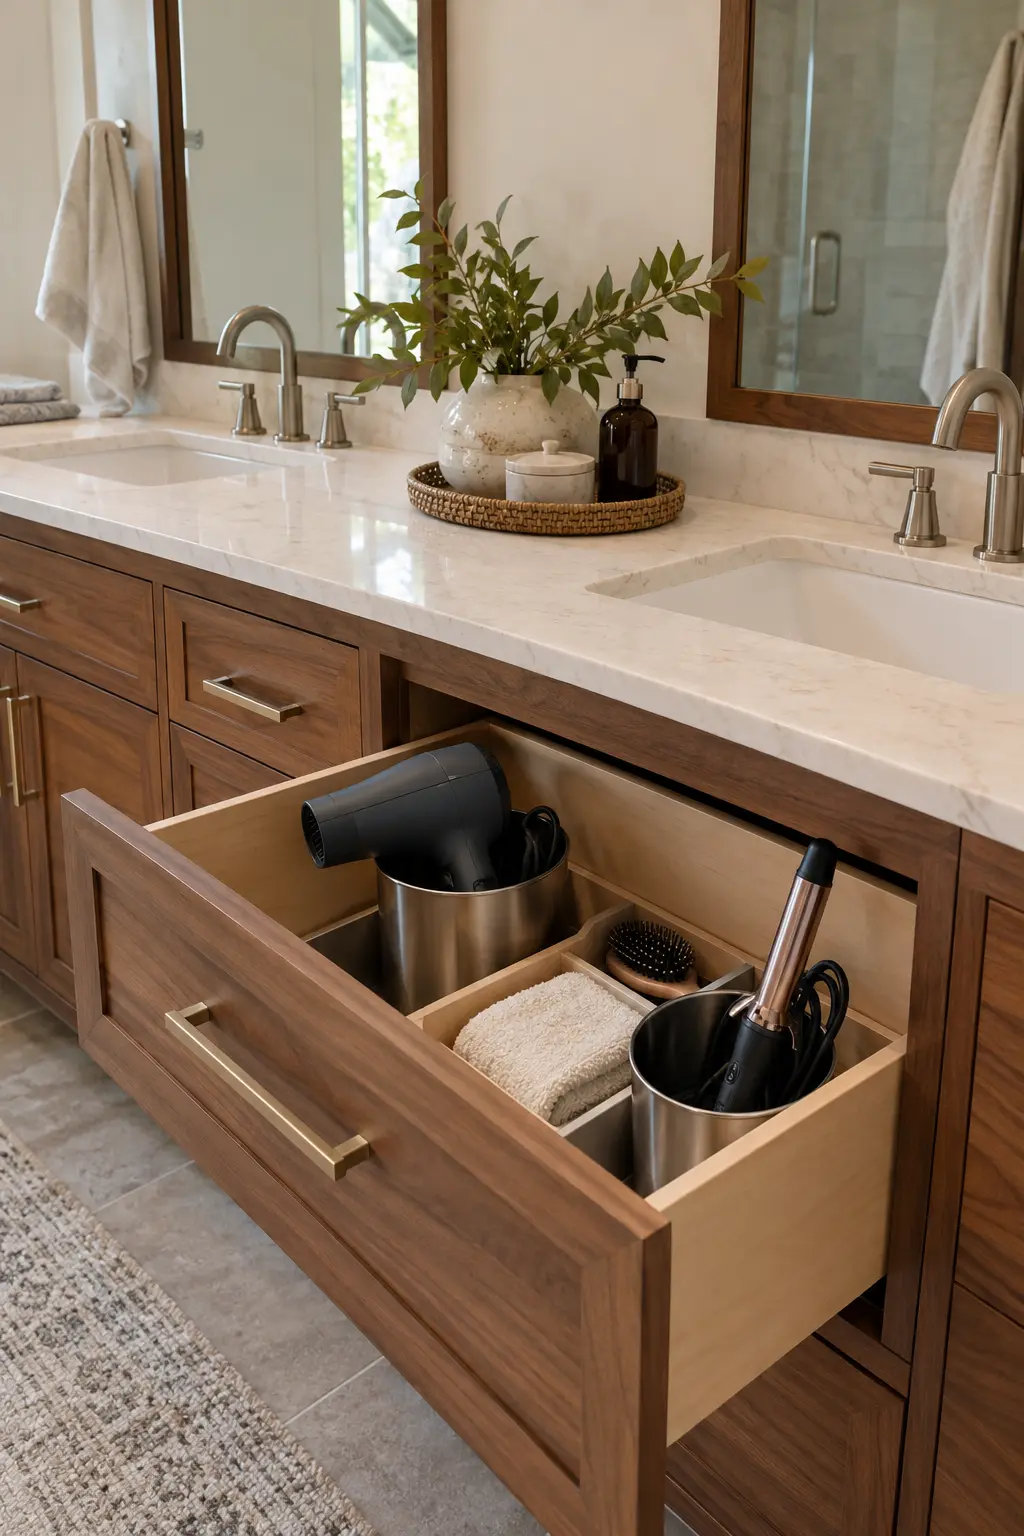
A dedicated drawer can keep dryers and styling tools off a shared counter, provided the inserts are rated for heat and tools cool before storage. Metal cups separate hot surfaces from cords and cosmetics.
Ask an electrician about a code-compliant outlet arrangement rather than running a loose extension cord through cabinetry. The drawer must close without pinching cords or blocking the plumbing bay.
Match Mirrors and Lighting to Two Sink Zones
Good vanity lighting reaches faces from the sides and keeps both stations usable at once. Choose mirrors after the sink centers and cabinet heights are fixed, then coordinate every sconce, outlet, and medicine cabinet with the framing plan.
19. Frame Each Mirror With Side Sconces
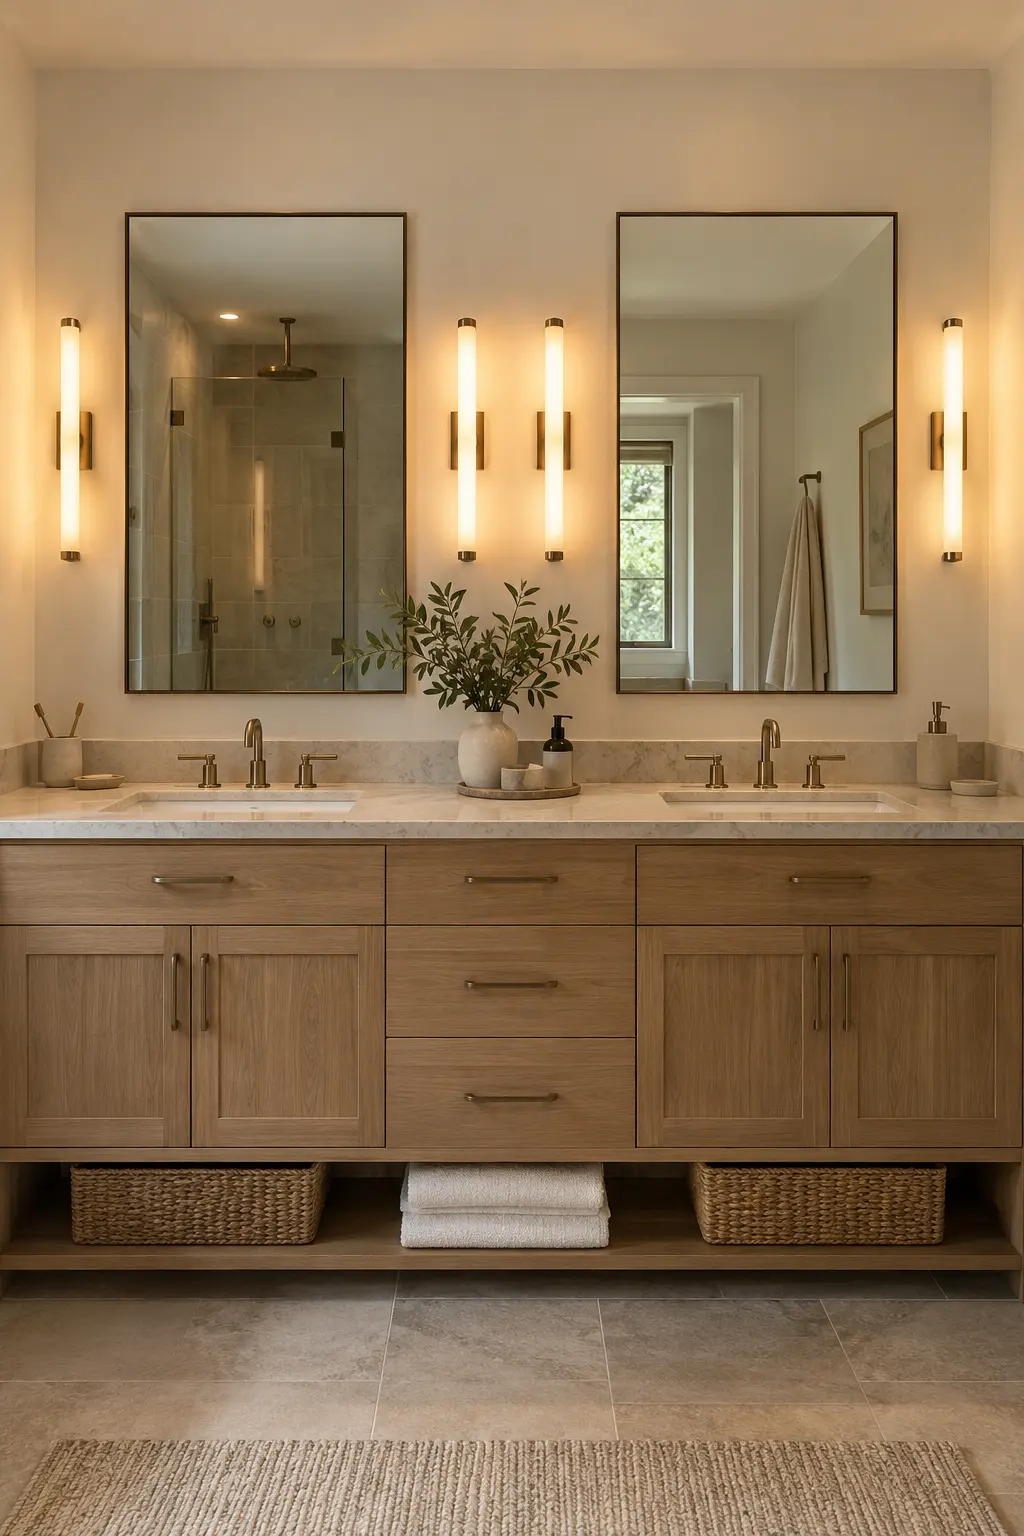
Slim sconces on both sides of each mirror cast more even facial light than a single bright fixture overhead. Keep shades and bulbs outside splash areas and place them at a height that works for the people who use the room most.
Four fixtures need enough wall width. When space is tight, share one center sconce and place the outer pair beyond the mirrors, then add a dimmable ceiling source for general light.
These bathroom lighting ideas offer more examples of balancing task, ambient, and decorative light around a vanity.
20. Stretch One Mirror Across the Whole Vanity
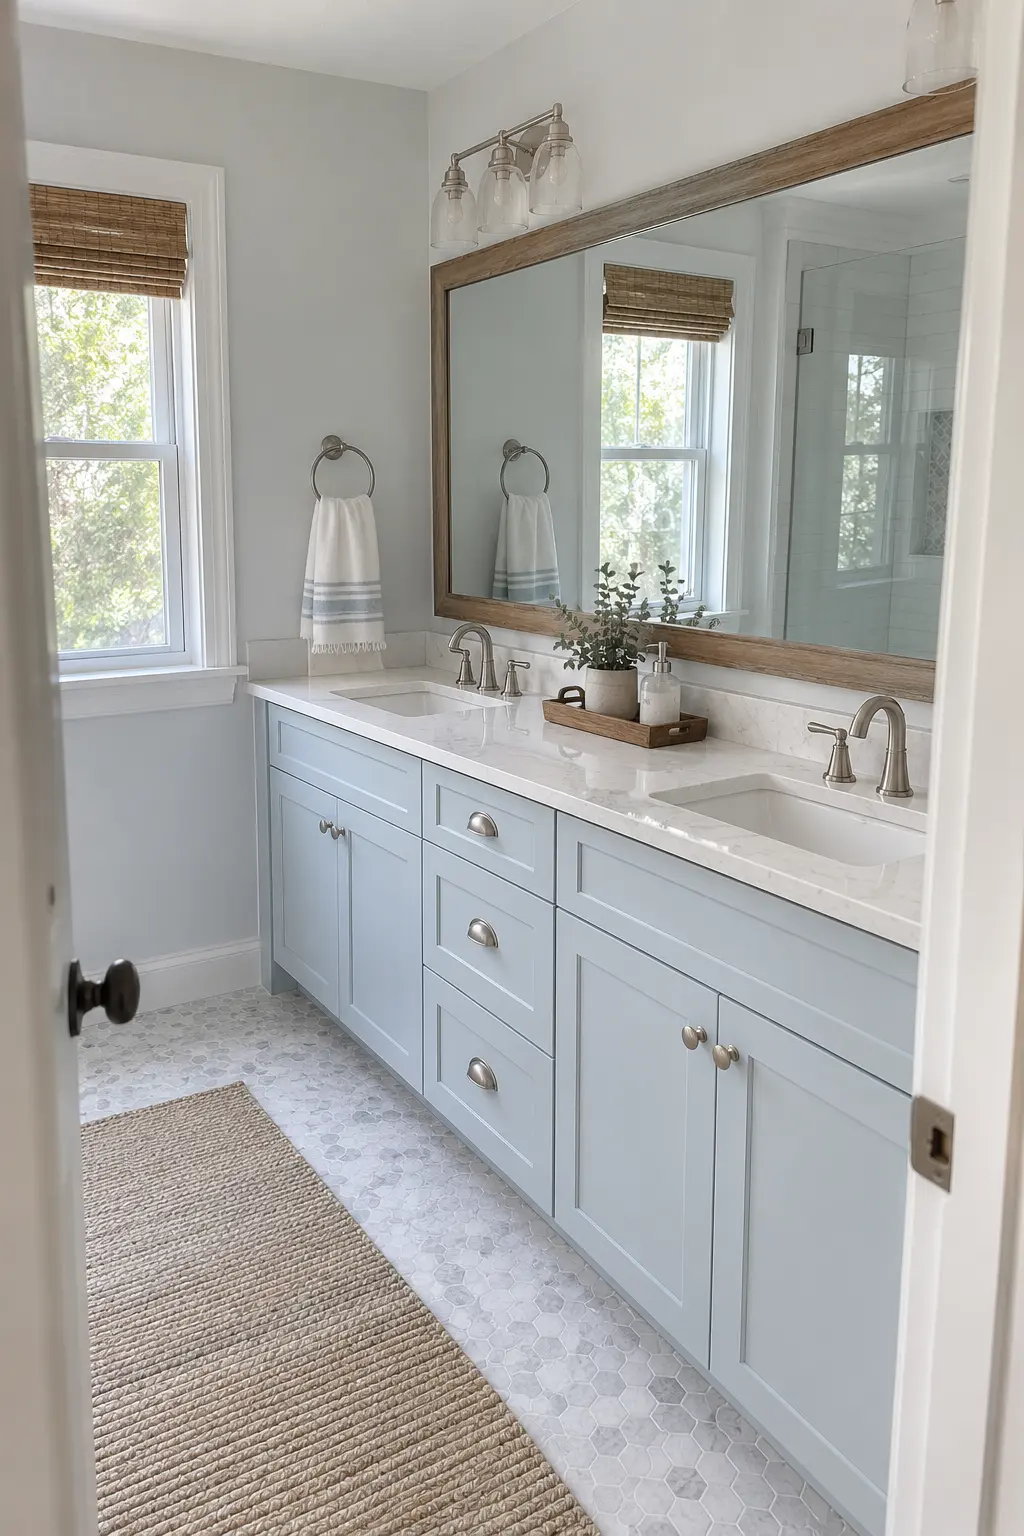
A single wide mirror reflects more daylight and can make a compact double vanity feel less divided. Run it high enough for both users while leaving a practical gap above the backsplash for cleaning and sealant.
Use a simple frame or polished edge and verify that outlets, switches, and faucets do not interrupt the glass. A glazier can template around imperfect walls more accurately than a ready-made mirror.
21. Install Two Recessed Medicine Cabinets
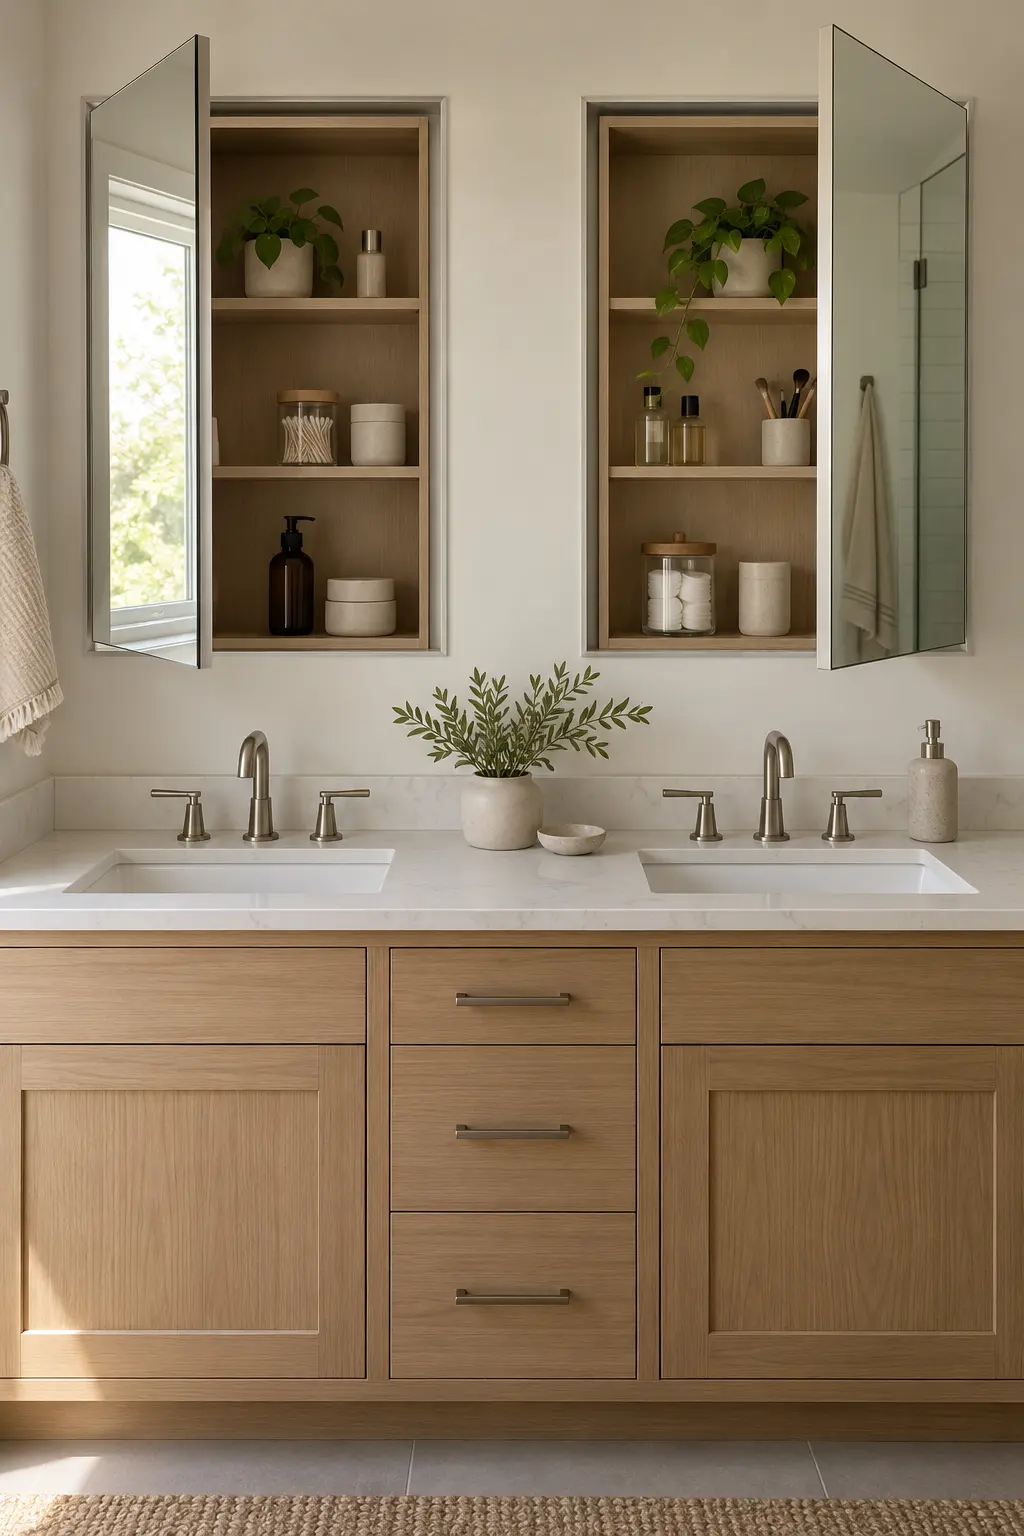
Recessed medicine cabinets give each person hidden eye-level storage without adding a bulky tower. Check studs, plumbing vents, and electrical runs before choosing cabinet widths or cutting the wall.
Mirrored interiors and adjustable shelves make small products easier to see. Choose doors that open away from the center so two users are less likely to collide.
22. Soften the Wall With Arched Mirrors
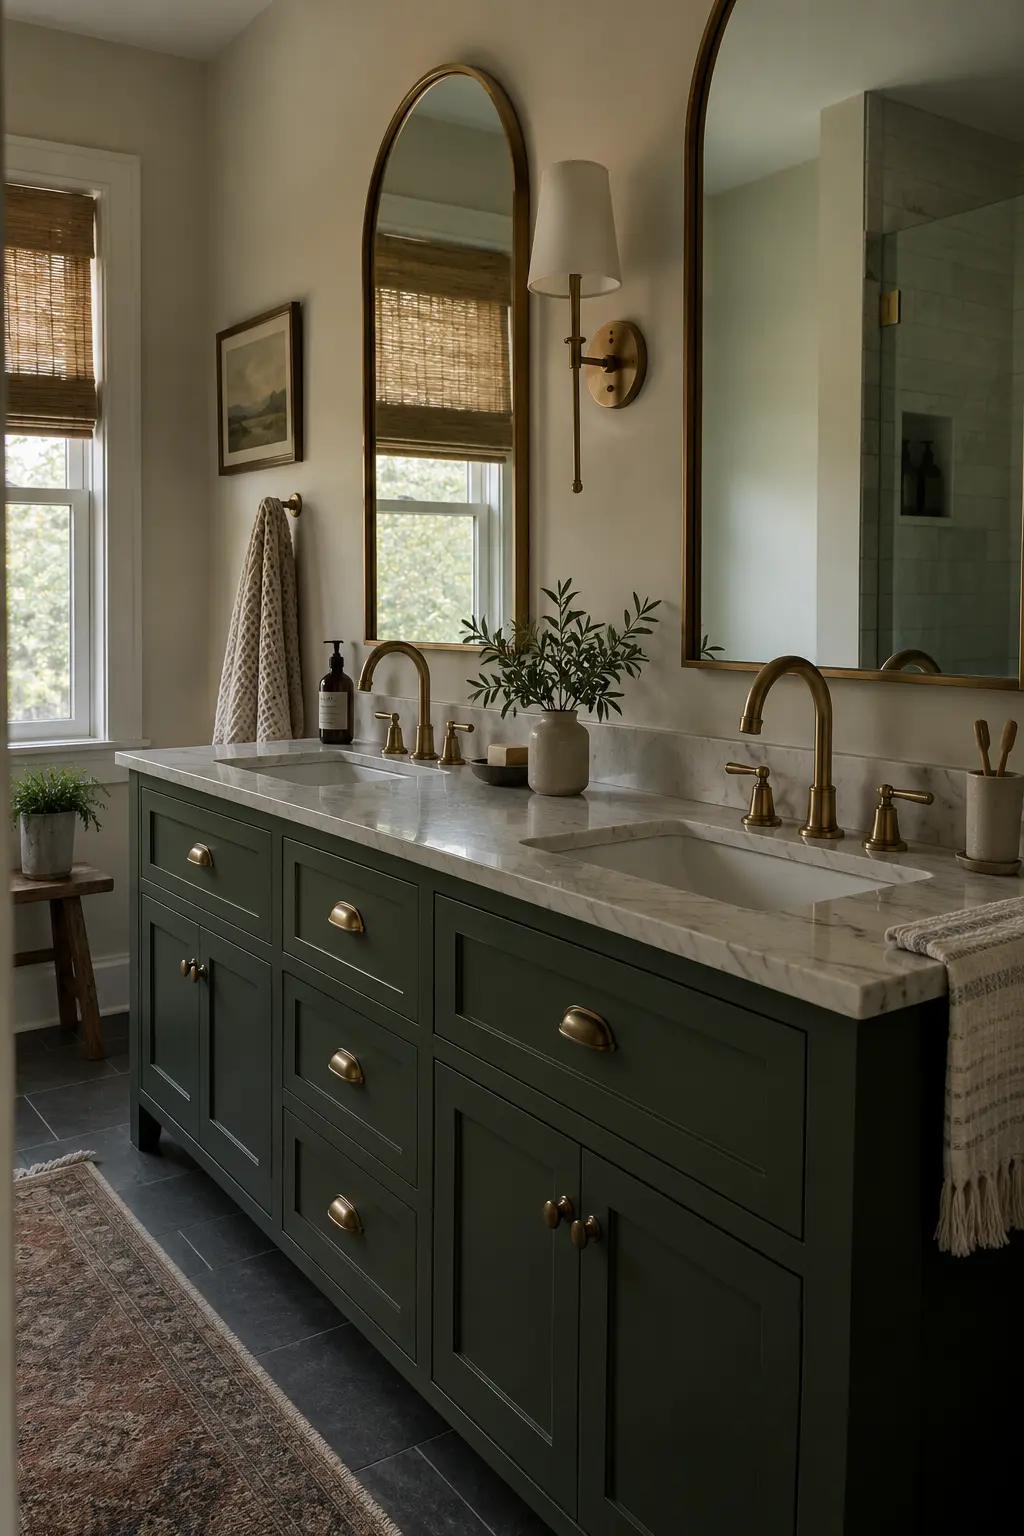
Two arched mirrors soften a long run of square doors and drawers without sacrificing a clear reflection. Keep their widths related to the sink cabinets and leave enough wall between them for a slim sconce or breathing room.
Repeat the curve once, perhaps in a faucet neck or ceiling fixture, then stop. Too many arches can make a practical bathroom look themed rather than collected.
23. Use Backlit Mirrors in a Windowless Bath
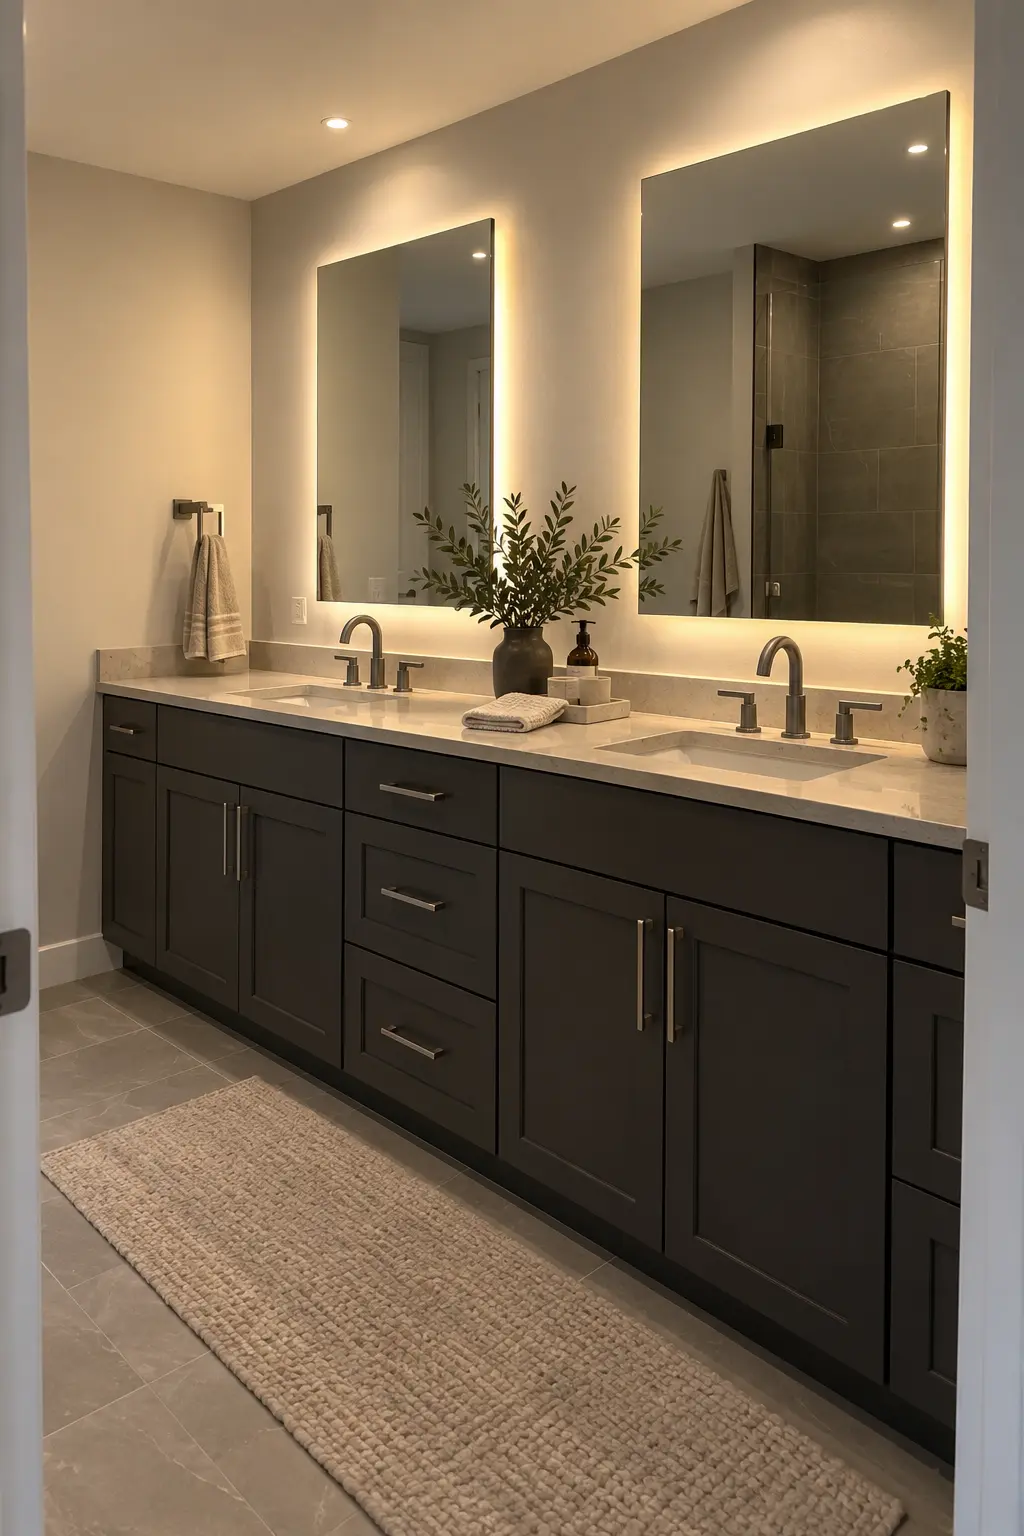
Backlit mirrors can add a soft ambient layer in a windowless room, but they should not be the only task light. Pair them with ceiling illumination or side lighting so faces are clear and the floor remains safely visible.
Select damp-location-rated fixtures with accessible drivers and a consistent color temperature. Place the controls where someone can enter the room without crossing a dark floor.
24. Share One Sconce Between the Mirrors
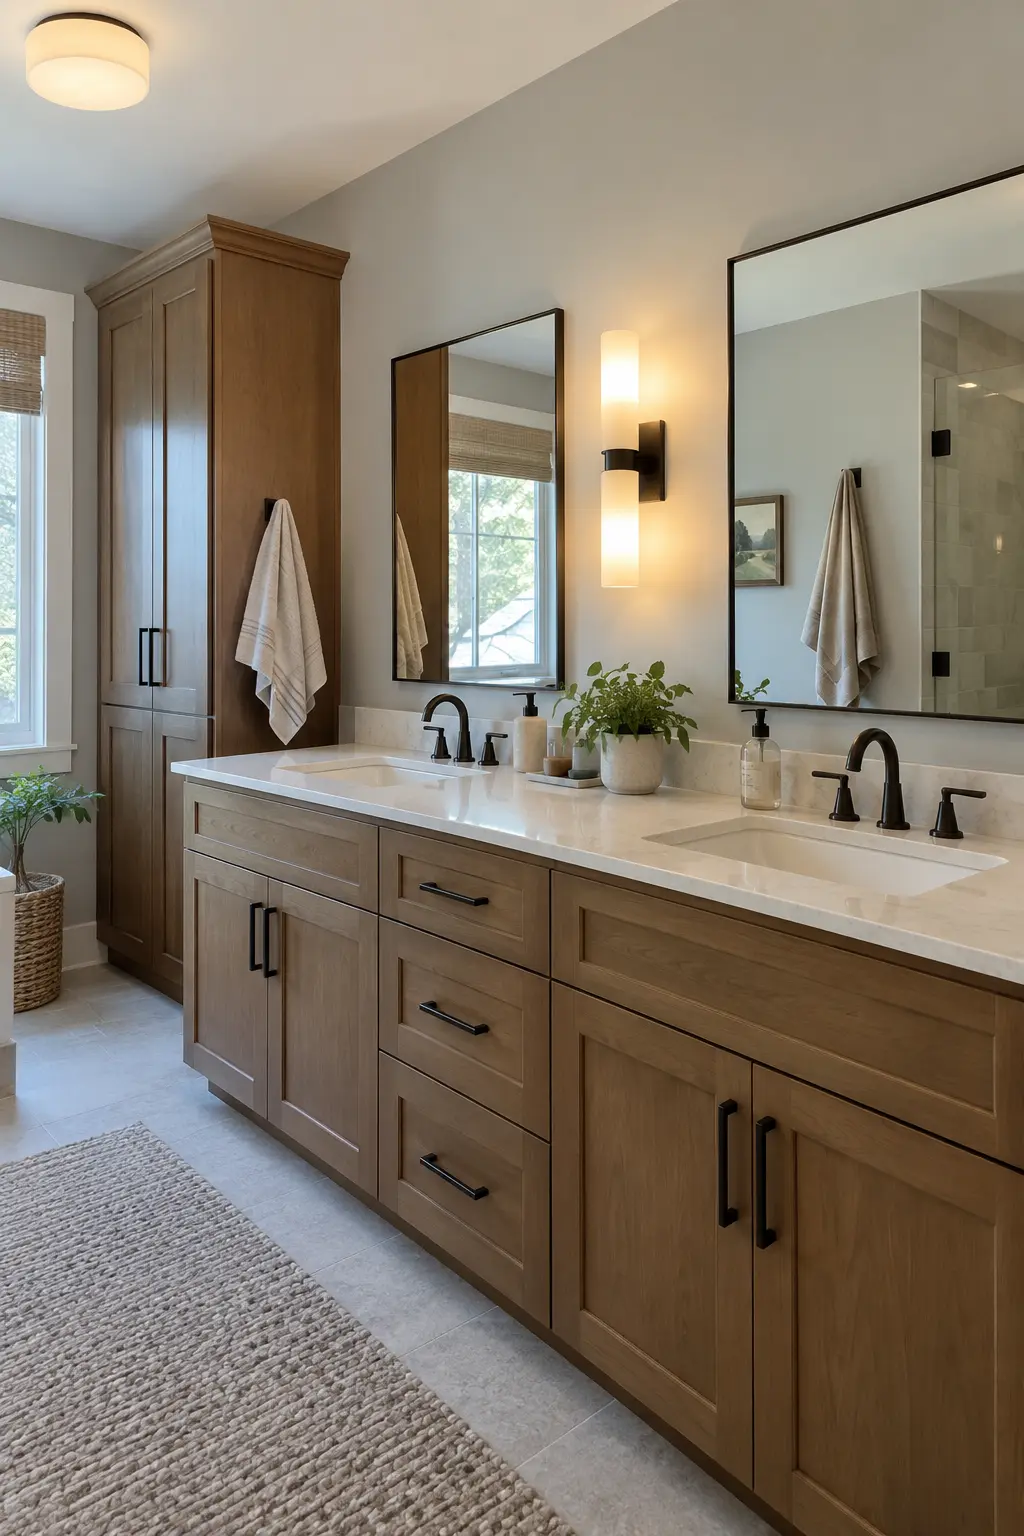
One well-scaled fixture between the mirrors can work when a side cabinet or narrow wall limits space. Choose a shade that spreads light outward, and support it with a ceiling fixture so the outer sides of both faces do not fall into shadow.
Center the sconce on the space between sink centers, not automatically on the room. This small alignment decision makes an asymmetrical wall feel deliberate.
25. Use Daylight Without Sacrificing Privacy
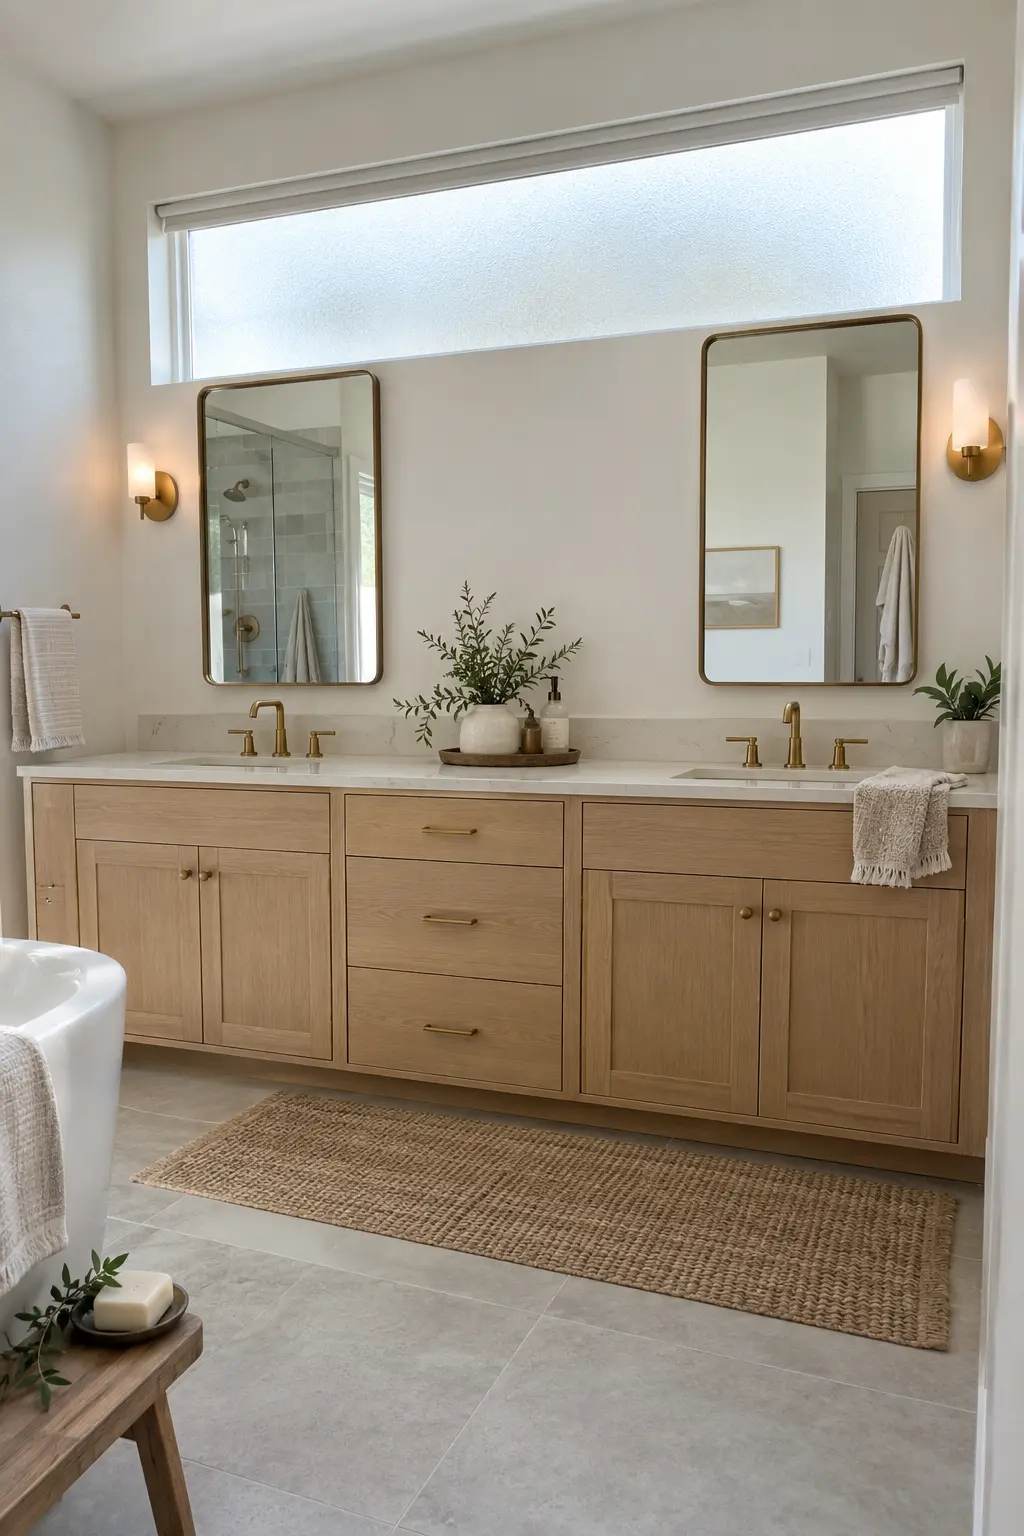
A high frosted window above or beside the vanity brings daylight to both stations while protecting privacy. Keep the sill outside direct splash paths and choose a moisture-resistant shade only if additional screening is needed.
Test mirror placement at different times of day so glare does not land directly in the user’s eyes. The strongest plan combines daylight with controllable task lighting for early mornings and evenings.
Choose Materials and Style With Staying Power
A double vanity creates a large visual surface, so one strong material decision usually has more impact than many small accessories. Favor sealed, wipeable finishes and let wood grain, tile texture, or color carry the room.
26. Pair White Oak With Quiet Quartz
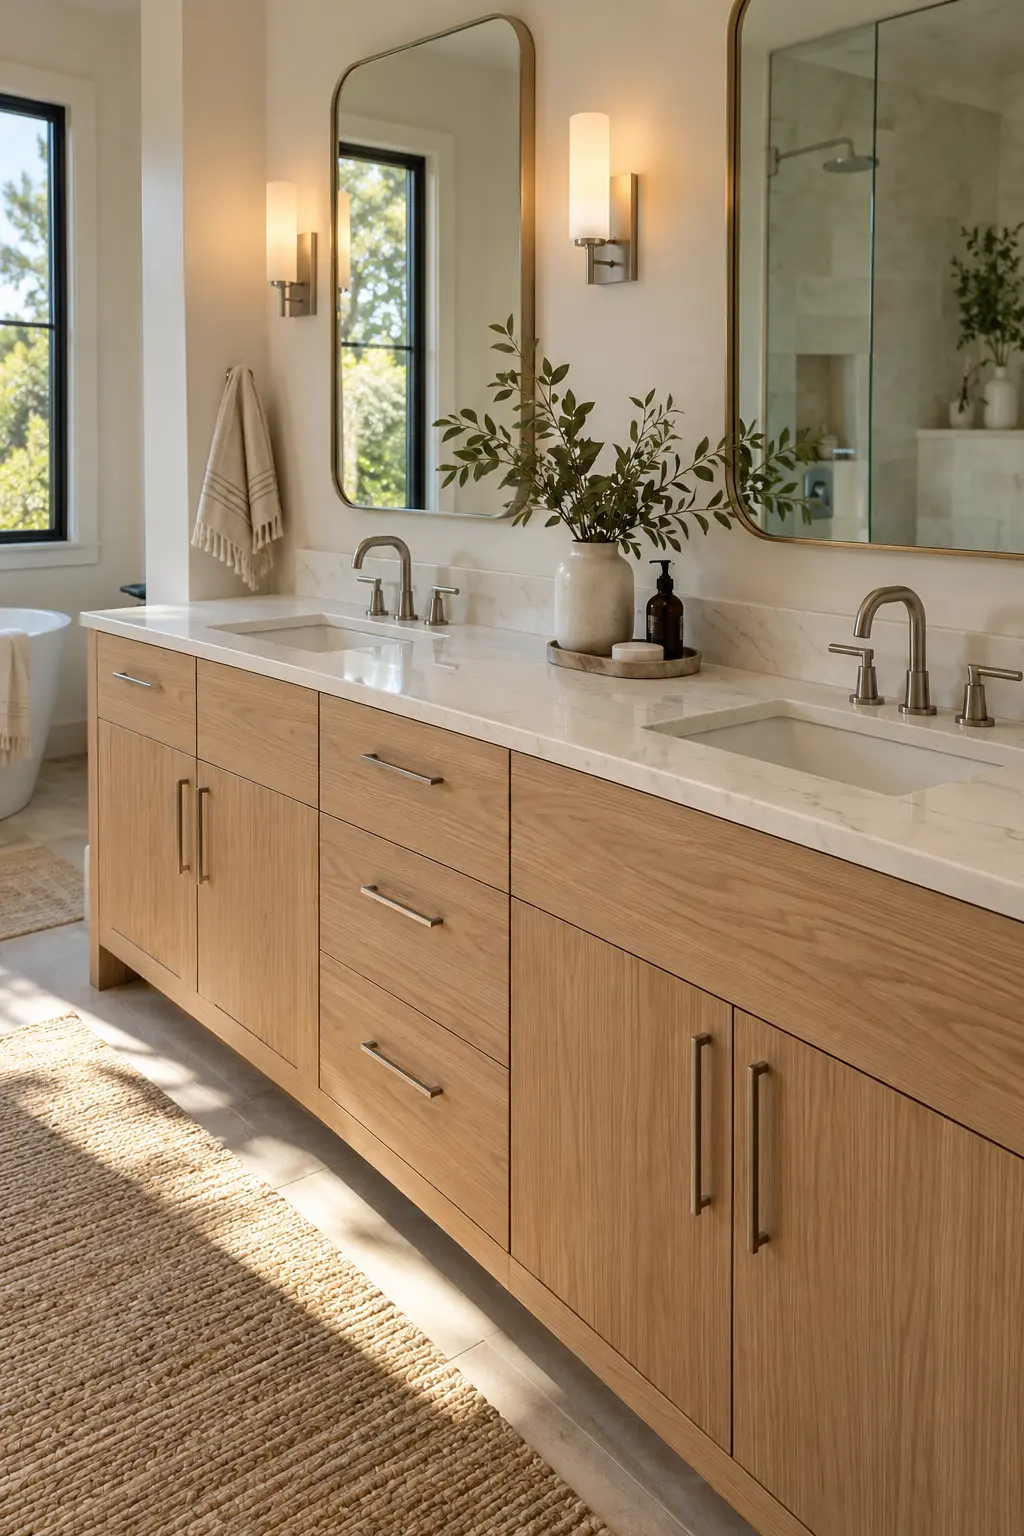
White oak warms a large cabinet run, while lightly veined quartz keeps the counter calm and easy to maintain. Choose a consistent grain direction across doors and drawer fronts so the vanity looks considered rather than pieced together.
Use a low backsplash or matching slab behind the faucets to protect the wall. Wipe water around the sink rims daily; even durable finishes last longer when standing moisture is removed.
27. Ground the Room With Navy Cabinetry
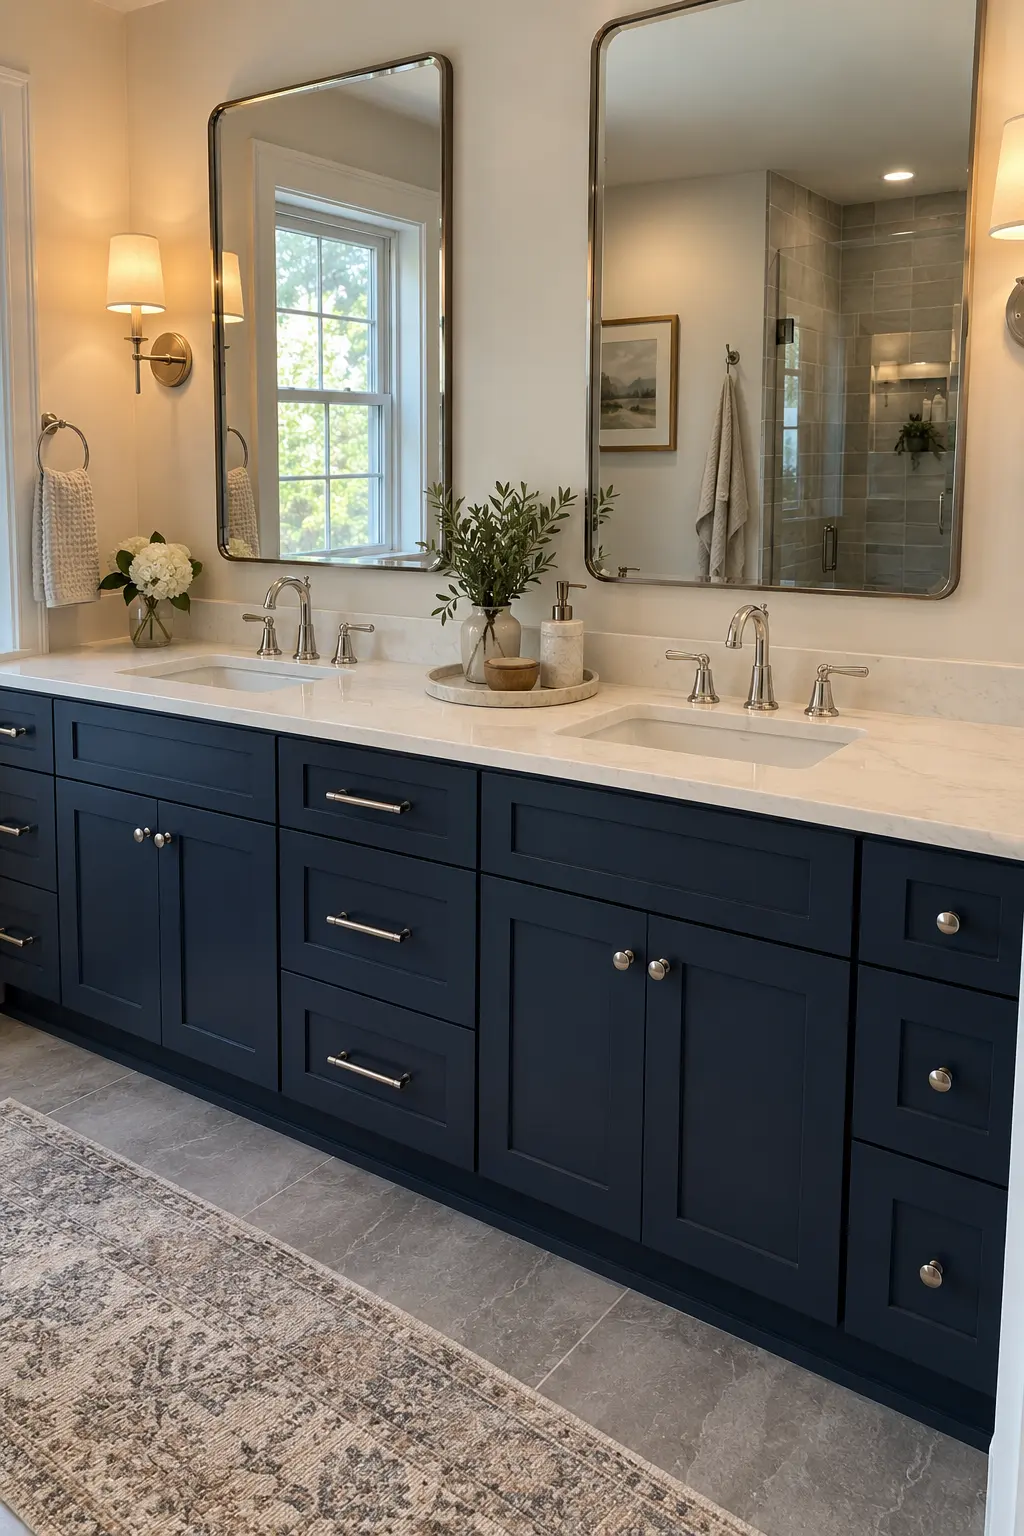
Navy cabinetry gives a wide vanity visual weight without making every wall dark. Balance it with a pale counter, medium-tone floor, and mirrors that expose enough wall around their edges.
A satin or semi-gloss cabinet finish handles wiping better than dead-flat paint. Test the blue beside the actual floor and evening bulbs; some navies turn nearly black in a room with weak daylight.
28. Use Sage Green With Aged Brass
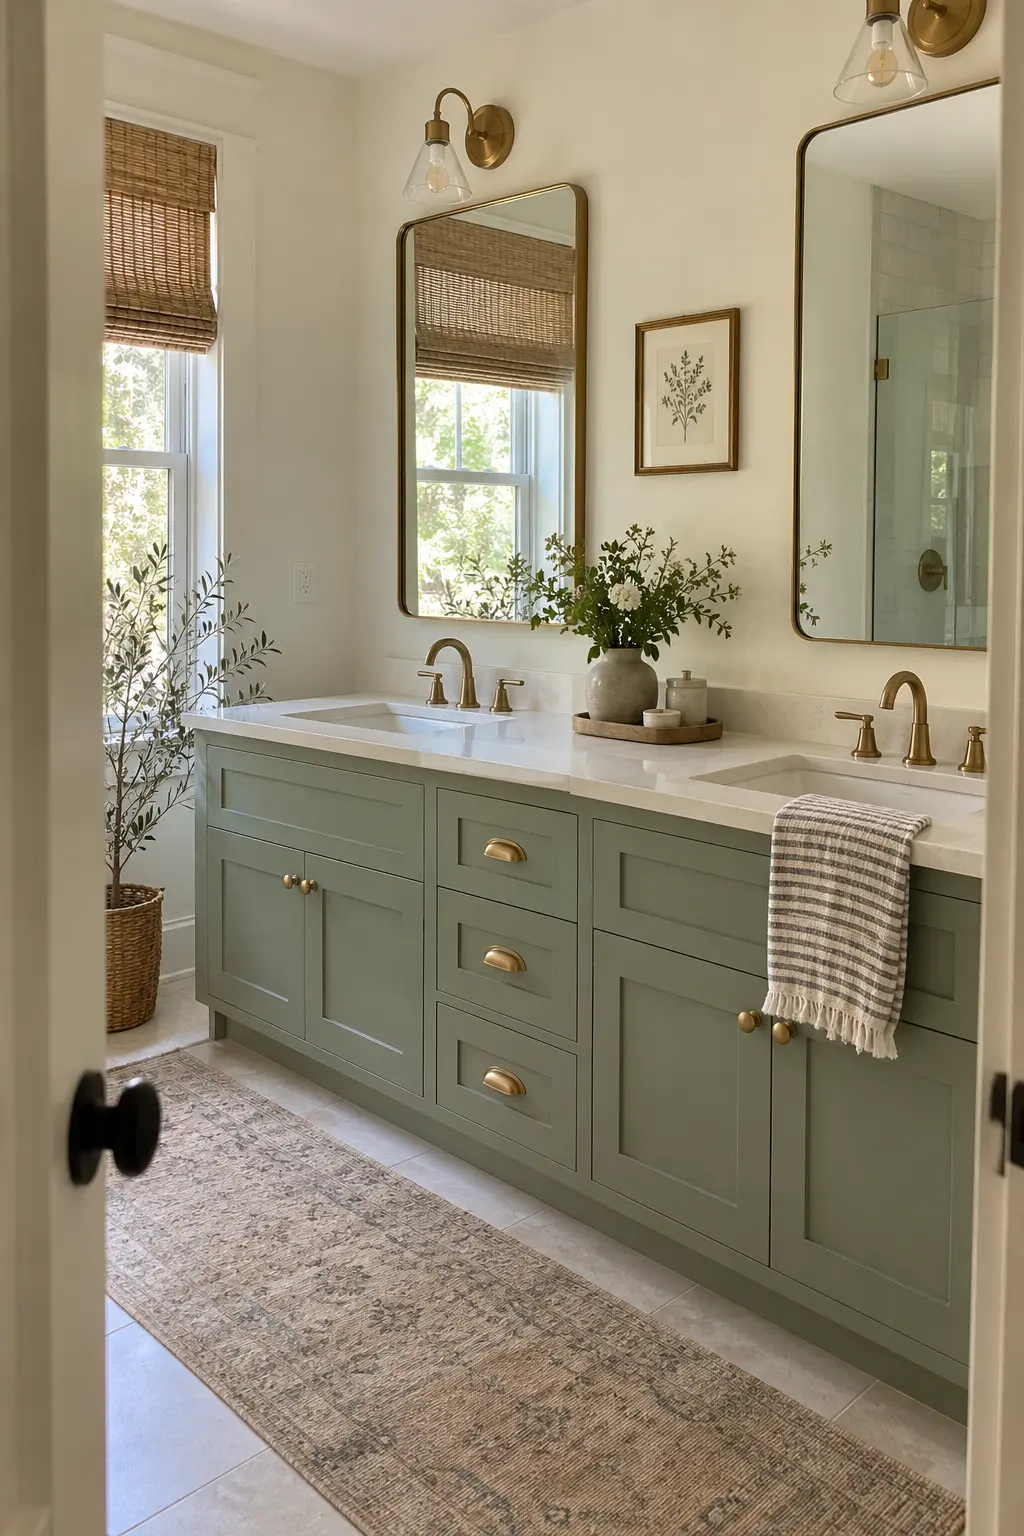
Muted sage makes a double vanity feel like furniture, especially beside warm cream stone. Aged brass adds contrast, but keep drains, faucet bodies, and visible accessories within the same warm metal family.
Repeat the green once in a towel stripe or small artwork. Leaving the walls lighter prevents the long cabinet from dominating a modest room.
If you want a coordinating wet zone, compare these shower tile ideas before choosing a backsplash color and grout.
29. Warm Walnut With Concrete-Look Quartz
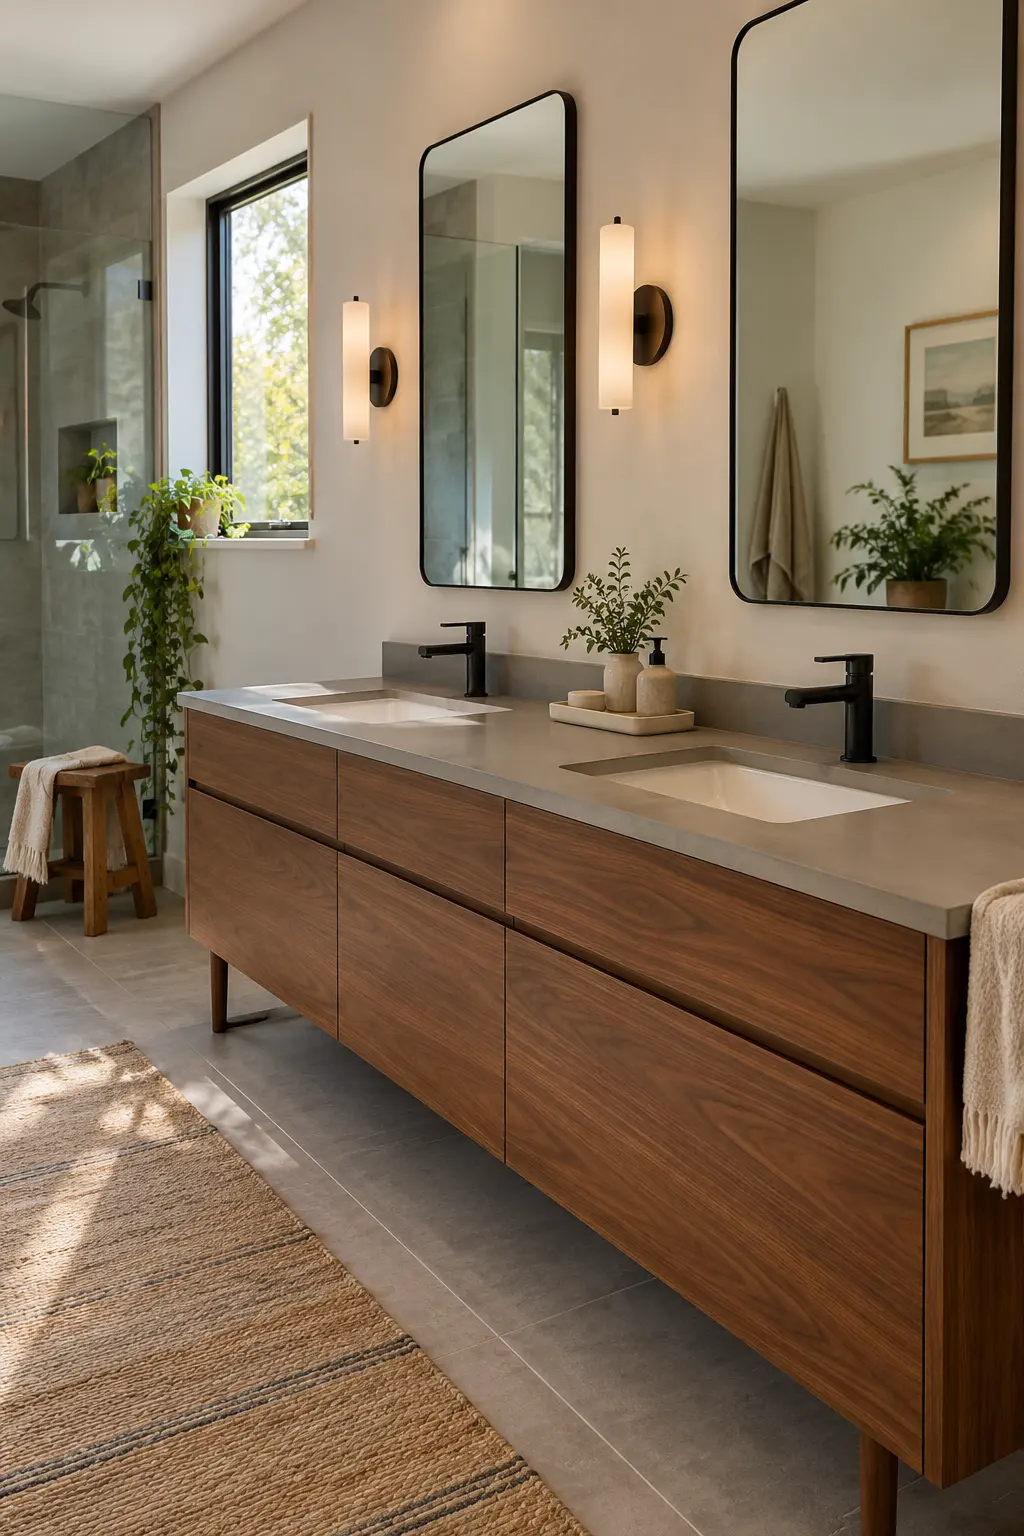
Walnut and soft gray concrete-look quartz create a modern palette that still feels warm. Choose a counter pattern with subtle movement; heavy faux texture across a long top can compete with the wood grain.
Seal real wood components as specified and use trays beneath soaps or oils. Matte black accents can outline the scheme, but a few pieces are enough.
30. Keep Slab-Front Cabinets Bright and Simple
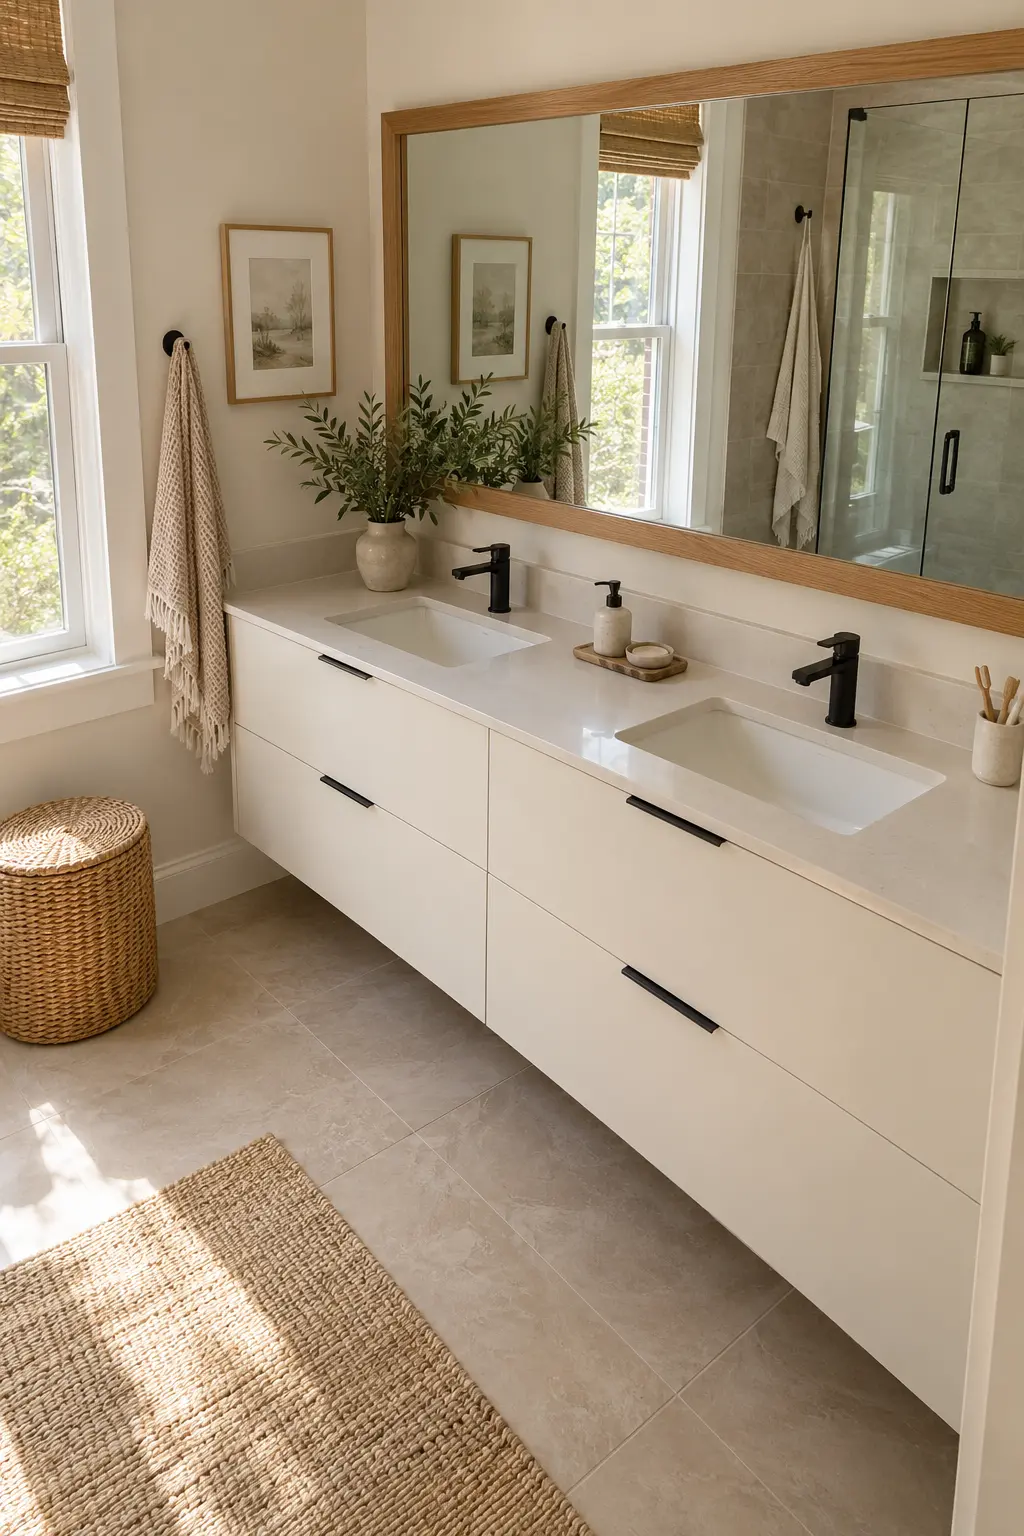
White slab fronts reduce visual noise across a wide vanity and suit a small bathroom with strong tile or wallpaper. Add slim pulls or integrated edges so wet hands can open drawers without marking the whole front.
Warm the room with a wood mirror frame, woven stool, or beige floor. Pure white cabinets beside cool bulbs can feel clinical, so review finish samples under the final lighting.
31. Choose a Furniture-Style Vanity on Legs
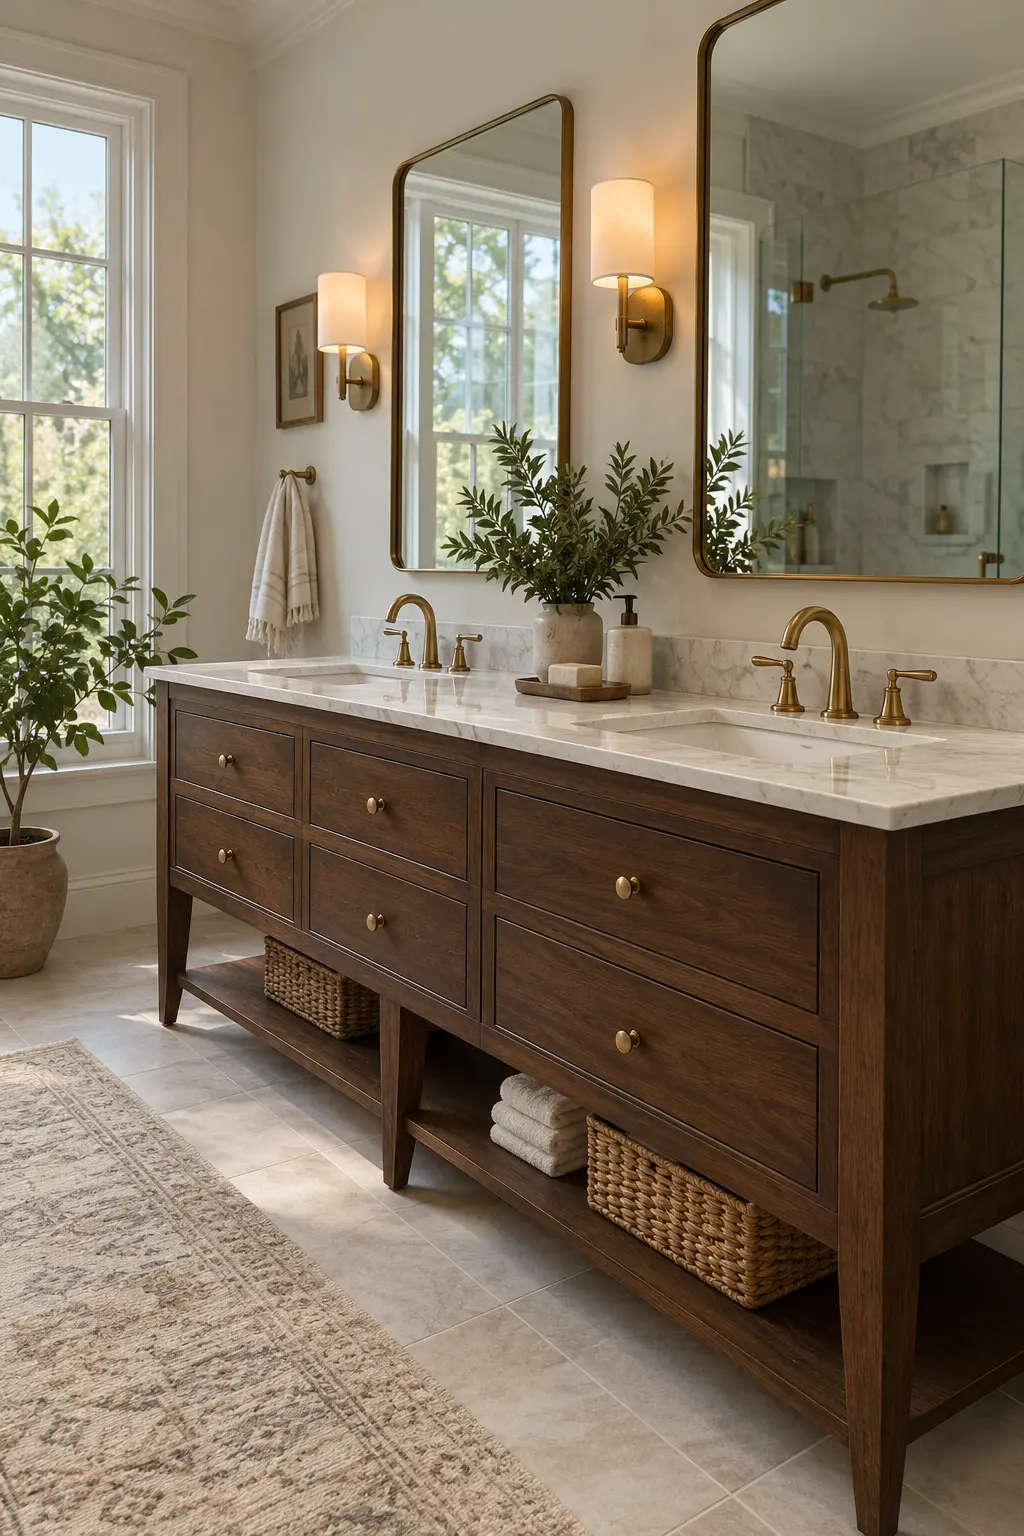
A vanity on legs shows more floor and can make a large piece feel less built-in. Use deep drawers or closed cabinets above the open toe space so the lighter silhouette does not cost all practical storage.
Confirm the legs can handle the stone top and daily use, and seal the floor-to-leg junction. Leave enough clearance for a mop or vacuum rather than creating a narrow strip that cannot be cleaned.
32. Run a Slab Backsplash Behind Both Sinks
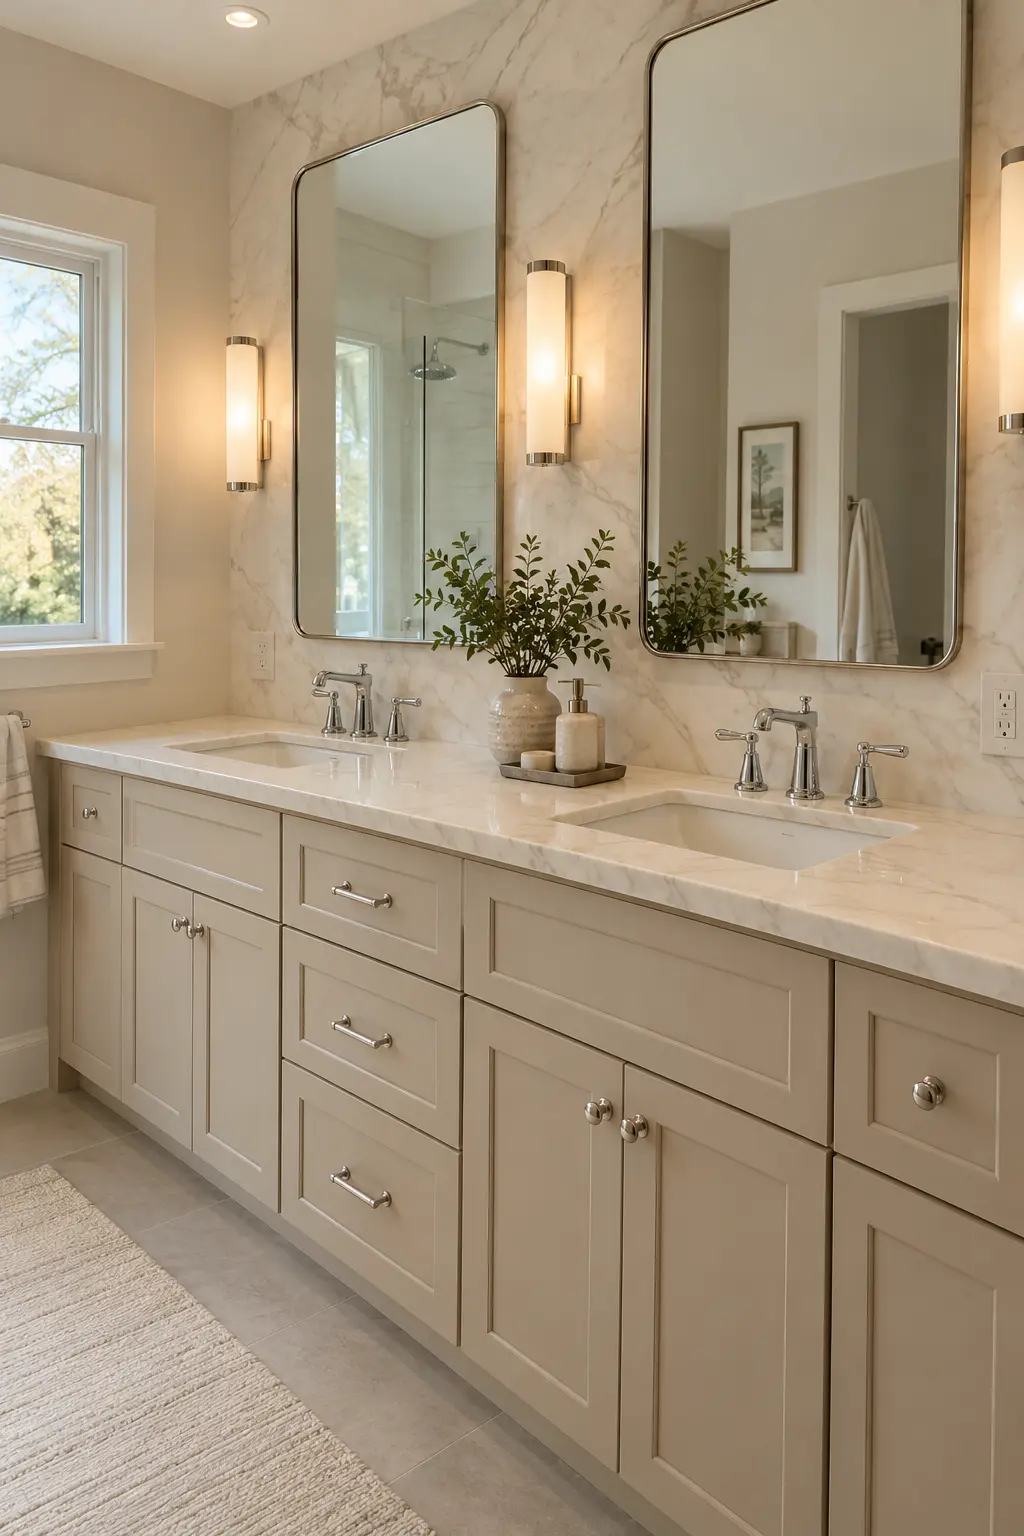
A continuous slab backsplash removes grout lines behind two busy sink zones and gives the long wall a clean focal point. Porcelain or quartz can provide a stone look with easier upkeep than a highly porous material.
Template outlets, sconces, and faucet penetrations before fabrication. Use the fewest seams practical and place any joint where a mirror edge or cabinet line helps it disappear.
33. Add Handmade-Look Tile in a Controlled Zone
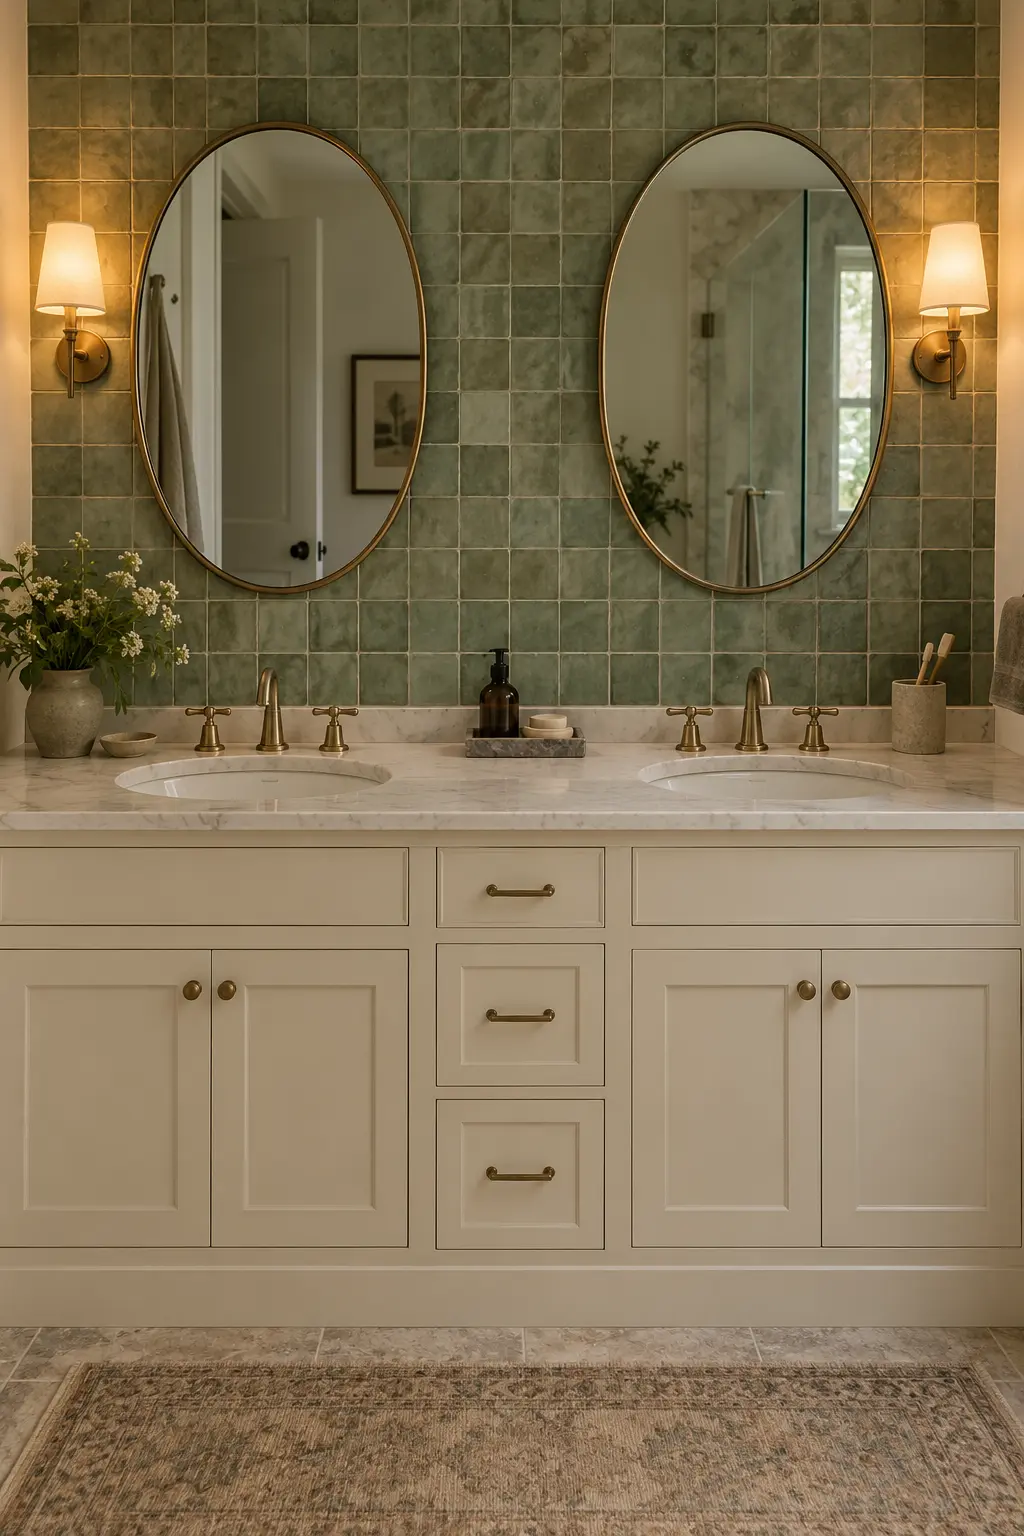
Handmade-look tile brings gentle variation behind a simple double vanity. Limit it to the backsplash wall, choose a grout close to the tile color, and keep countertop veining quiet so the surfaces do not compete.
Glossy irregular tile reflects light beautifully but needs careful layout around mirrors and outlets. Ask for a dry layout at the most visible center line before installation begins.
34. Use Beadboard Above a Practical Splashback
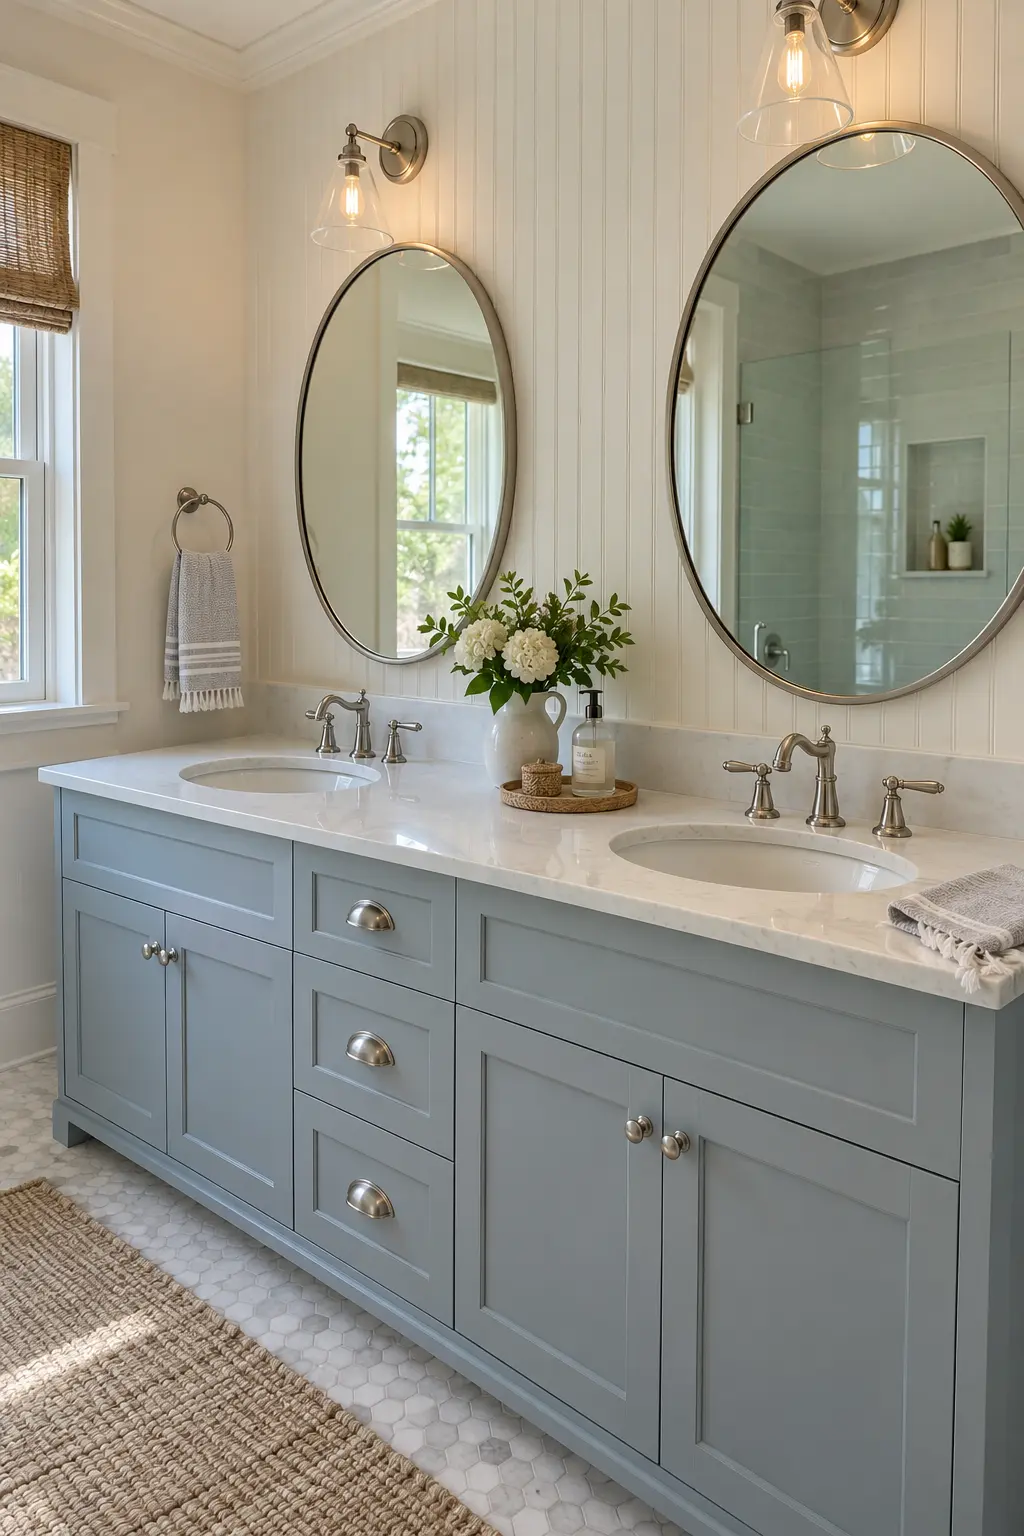
Painted beadboard adds cottage texture without putting wood directly at the wettest edge. Start it above a short stone or tile splashback, and finish every cut around mirrors and outlets cleanly.
Use a bathroom-rated coating and keep the grooves dry enough to avoid grime buildup. In a heavily used family bath, a taller wipeable backsplash may be the lower-maintenance choice.
35. Tile the Vanity Wall to the Ceiling
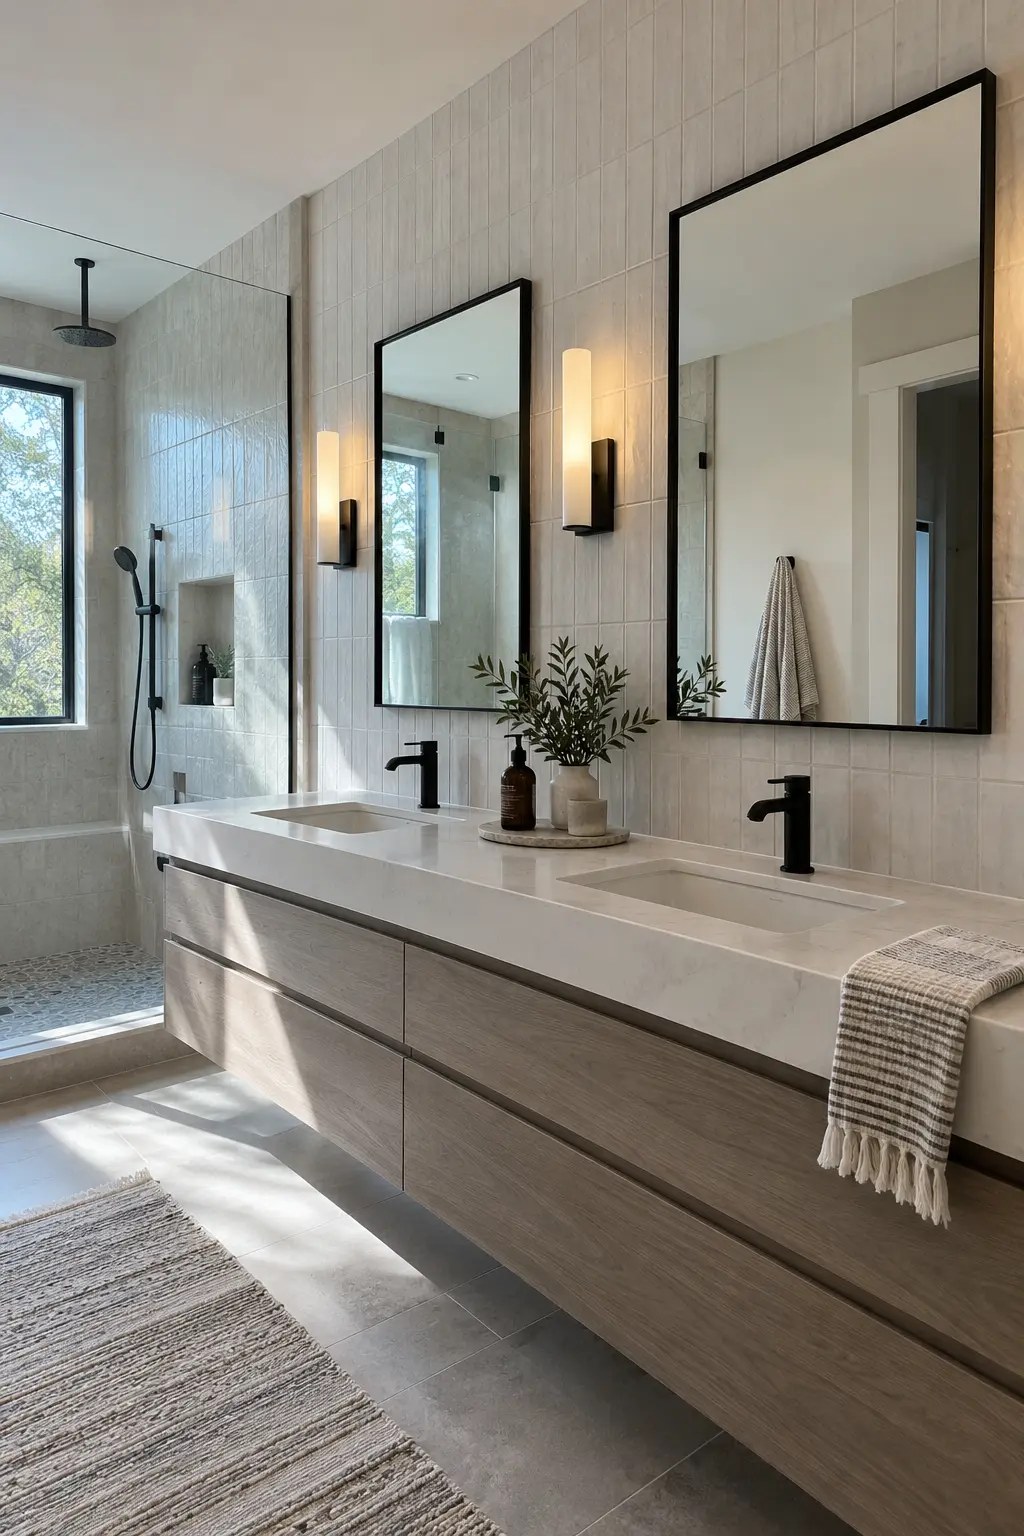
Full-height tile makes the vanity wall durable and gives a long cabinet run architectural presence. Choose a restrained pattern so mirrors, lights, and two faucet sets still read clearly against it.
Plan every penetration on the tile grid before installation. Centering outlets and sconces thoughtfully can matter more than centering the entire tile pattern on an imperfect room.
36. Mix Metals With a Clear Hierarchy
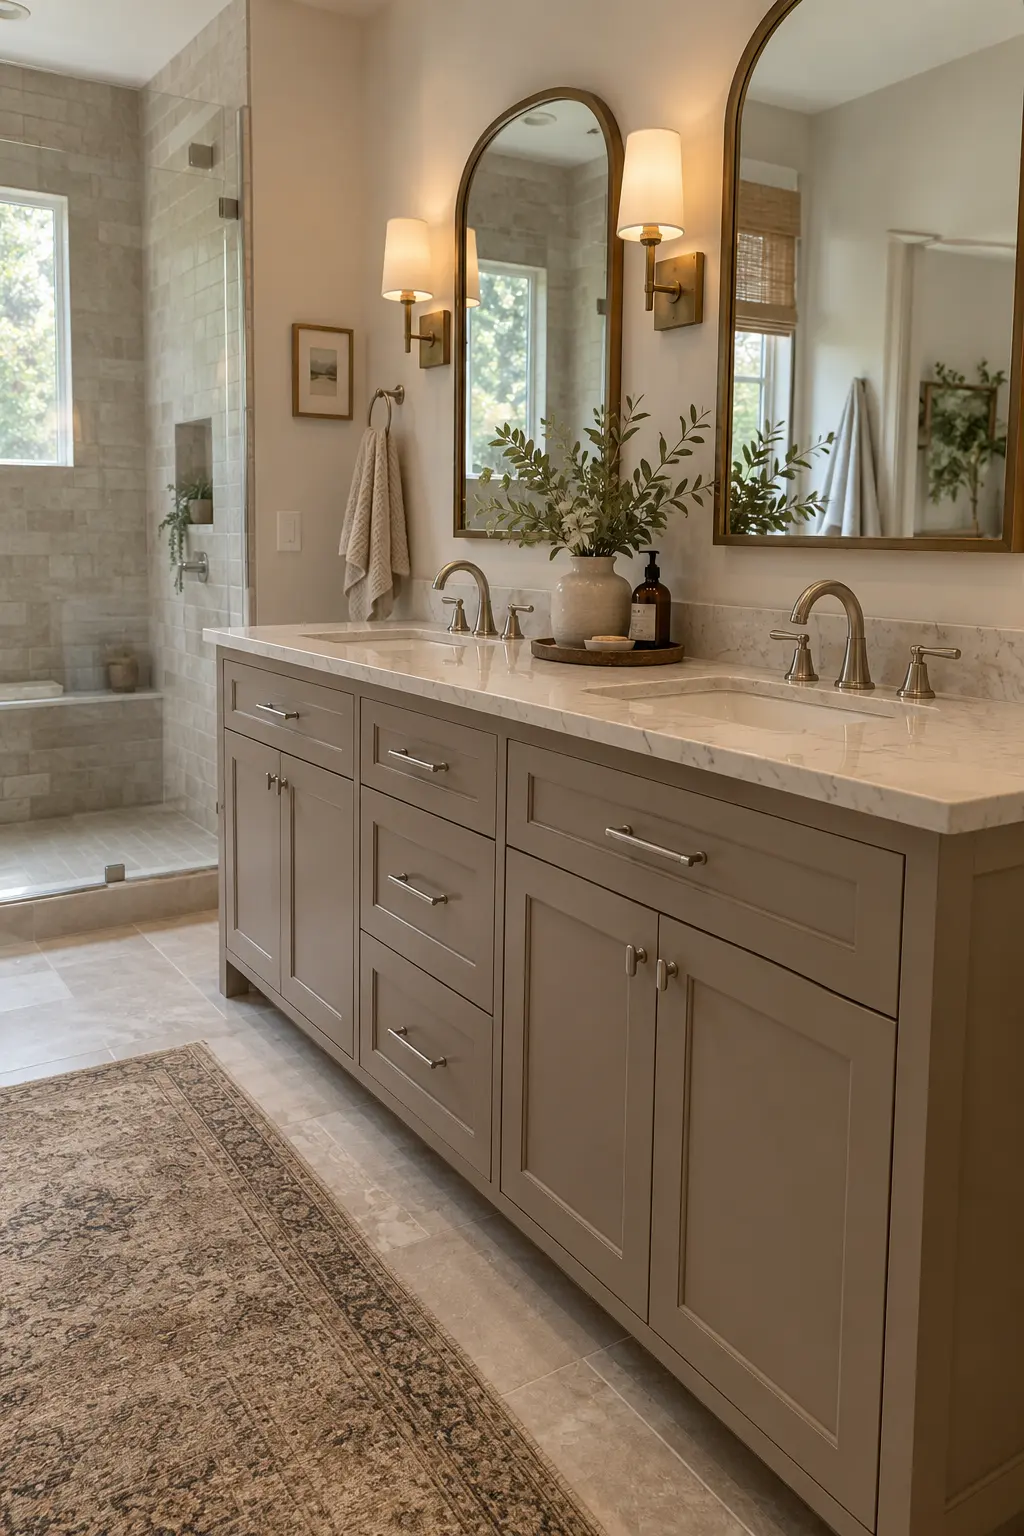
Mixing two metal finishes can keep a double vanity from looking like a showroom set. Let one finish lead on faucets and cabinet hardware, then use the second on lighting or mirror frames in fewer, larger pieces.
Keep undertones compatible and repeat each finish at least once. Randomly switching every small component creates visual static across an already busy wall.
37. Give Farmhouse Style a Cleaner Finish
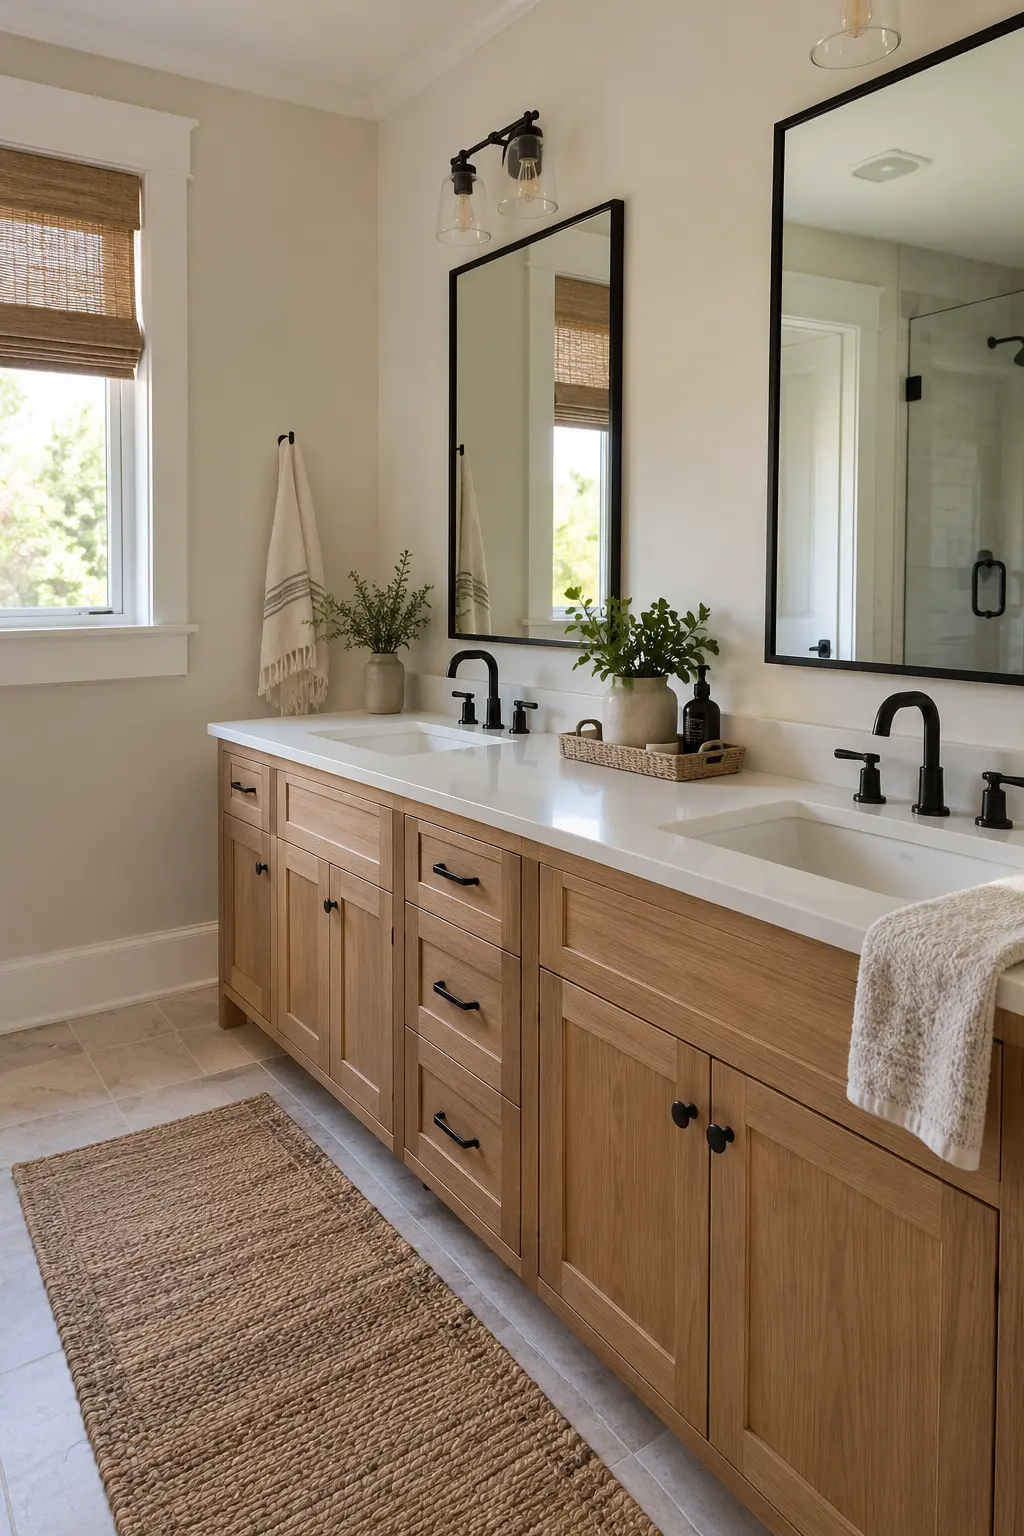
Natural oak, simple inset doors, and a pale counter can suggest farmhouse style without distressed finishes or novelty signs. Add one practical woven basket and a linen shade, then let the cabinet craftsmanship carry the look.
Choose sealed wood and straightforward hardware that can be wiped easily. Rough reclaimed boards beside sinks trap dust and moisture, so save heavily textured pieces for a dry shelf elsewhere.
For a broader version of this look, see the site’s farmhouse bathroom ideas and keep the most practical details.
38. Convert a Vintage Dresser Carefully
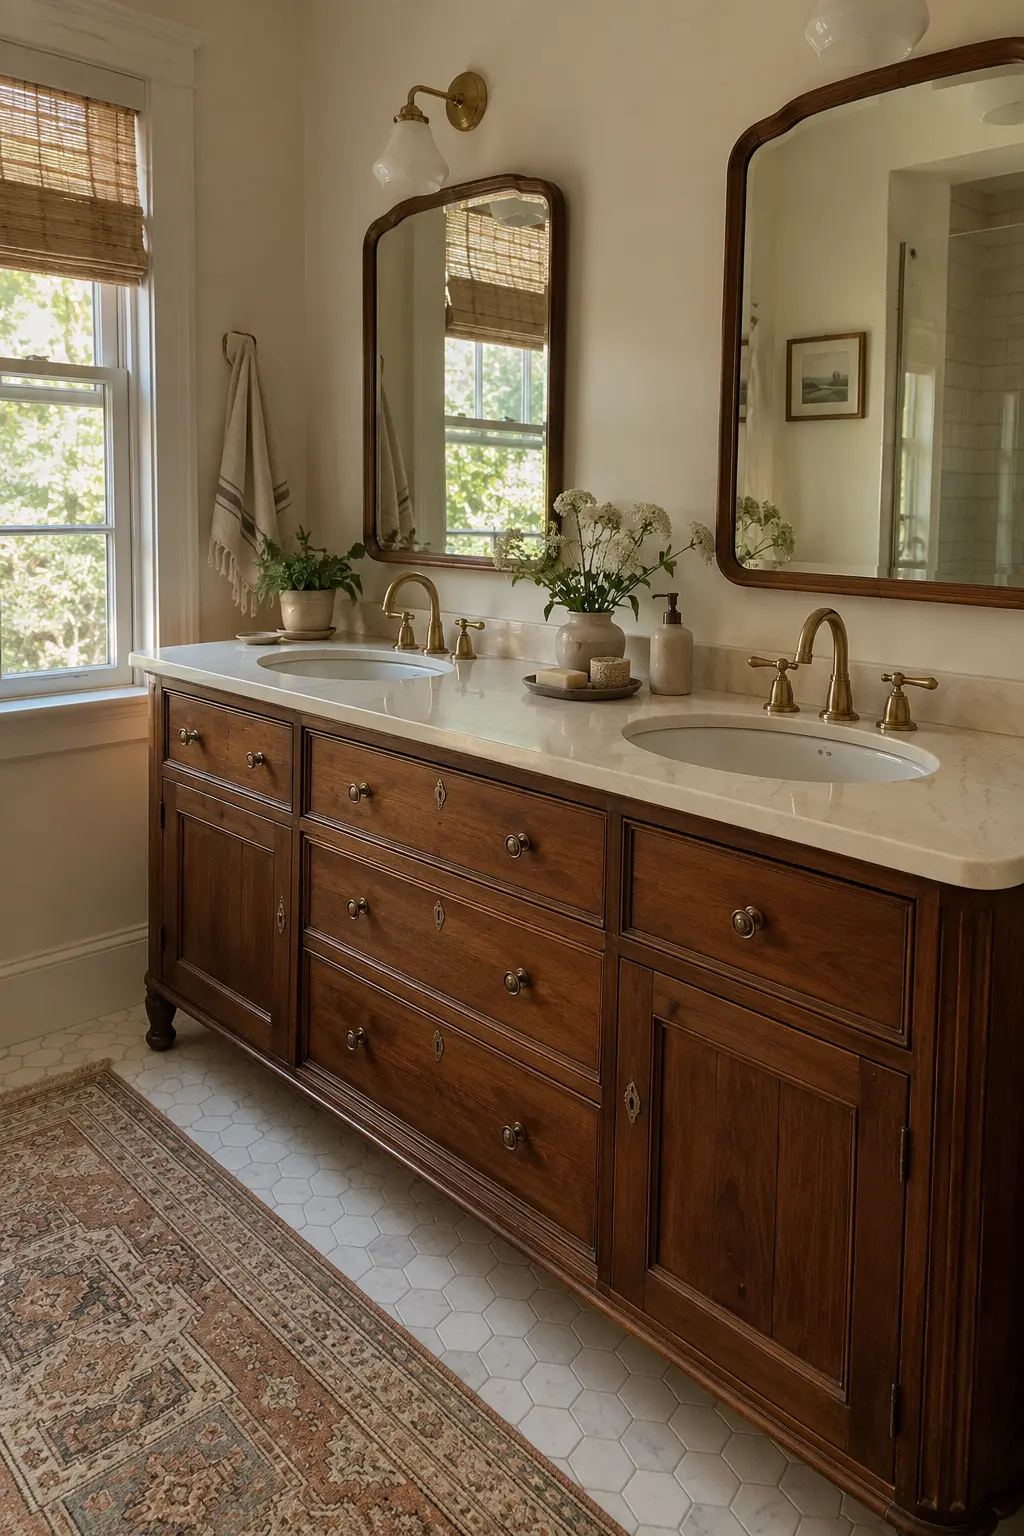
A wide vintage dresser can become a distinctive double vanity when its frame is strong enough for plumbing and a new top. Preserve useful drawers where possible, but expect interior modifications around both drain assemblies.
A professional should reinforce the case, seal every surface, and confirm the finished height. Antique wood that is warped, fragile, or historically valuable may be a poor candidate for daily water exposure.
Solve Budget, Small-Space, and Daily-Care Problems
A useful double sink bathroom supports the people who clean it, share it, and pay for it. The final ideas focus on realistic upgrades, family routines, accessibility, moisture control, and details that keep the room working after the reveal.
39. Build a Semi-Custom Look From Stock Cabinets
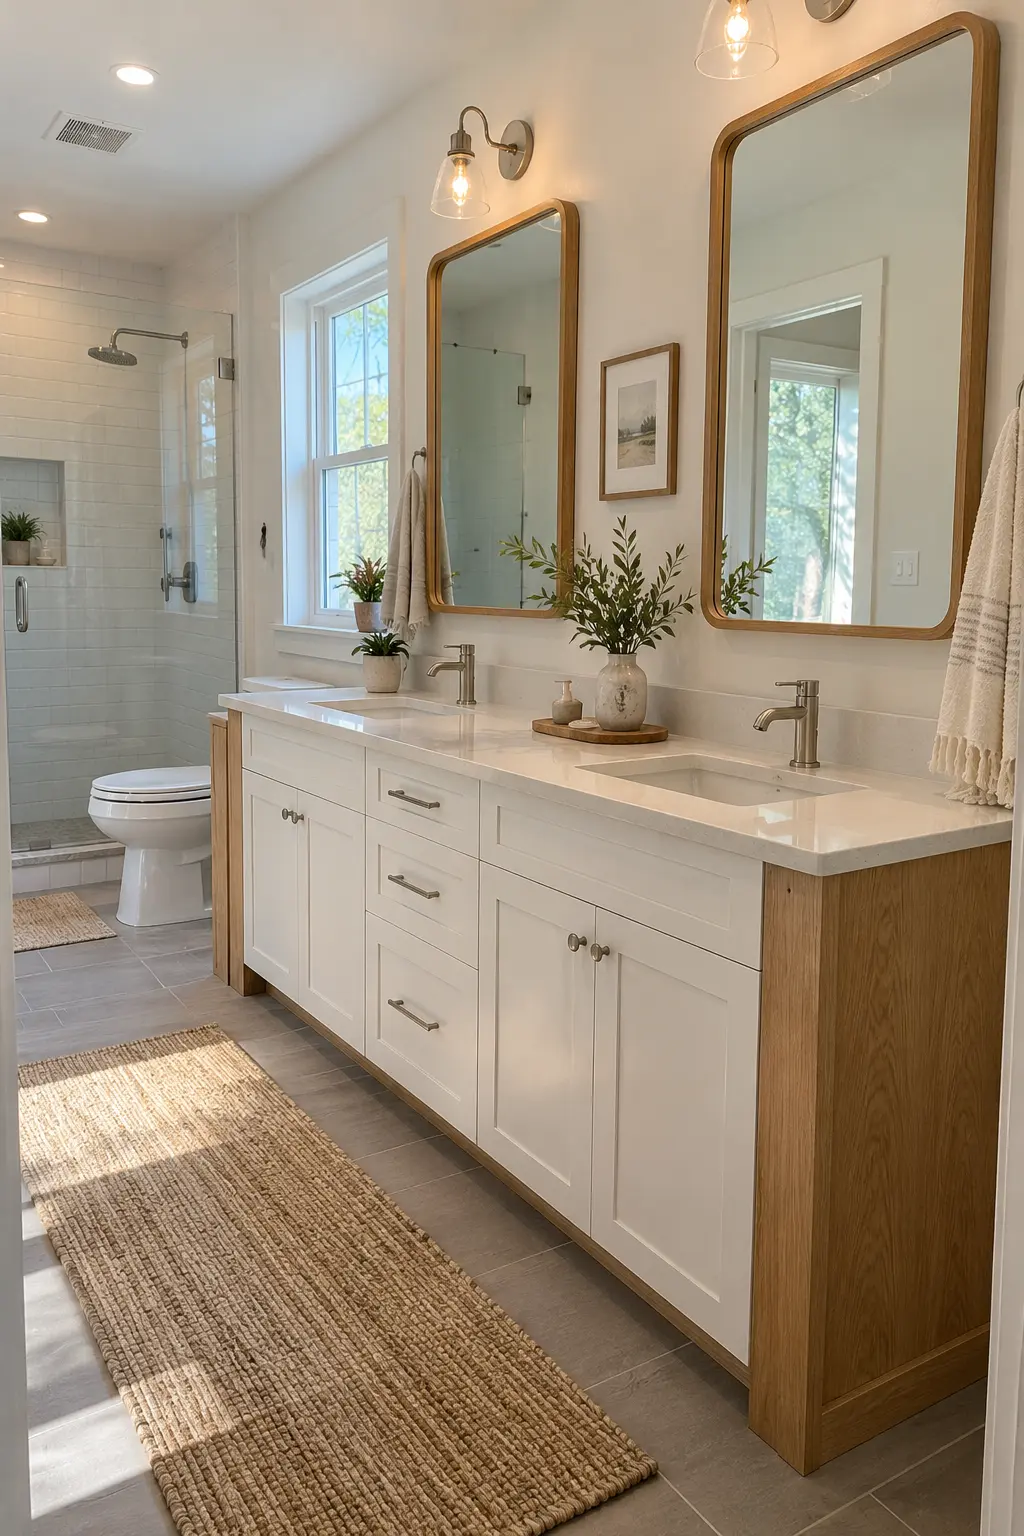
Two stock sink bases and a drawer unit can create a semi-custom vanity when their depths, door styles, and toe kicks align. A continuous countertop and matching end panels help the separate boxes read as one planned piece.
Confirm bathroom-suitable materials and protect every cut edge from moisture. Filler strips are essential when walls are uneven or drawers need clearance beside casing.
40. Refresh a Prefab Vanity With Better Details
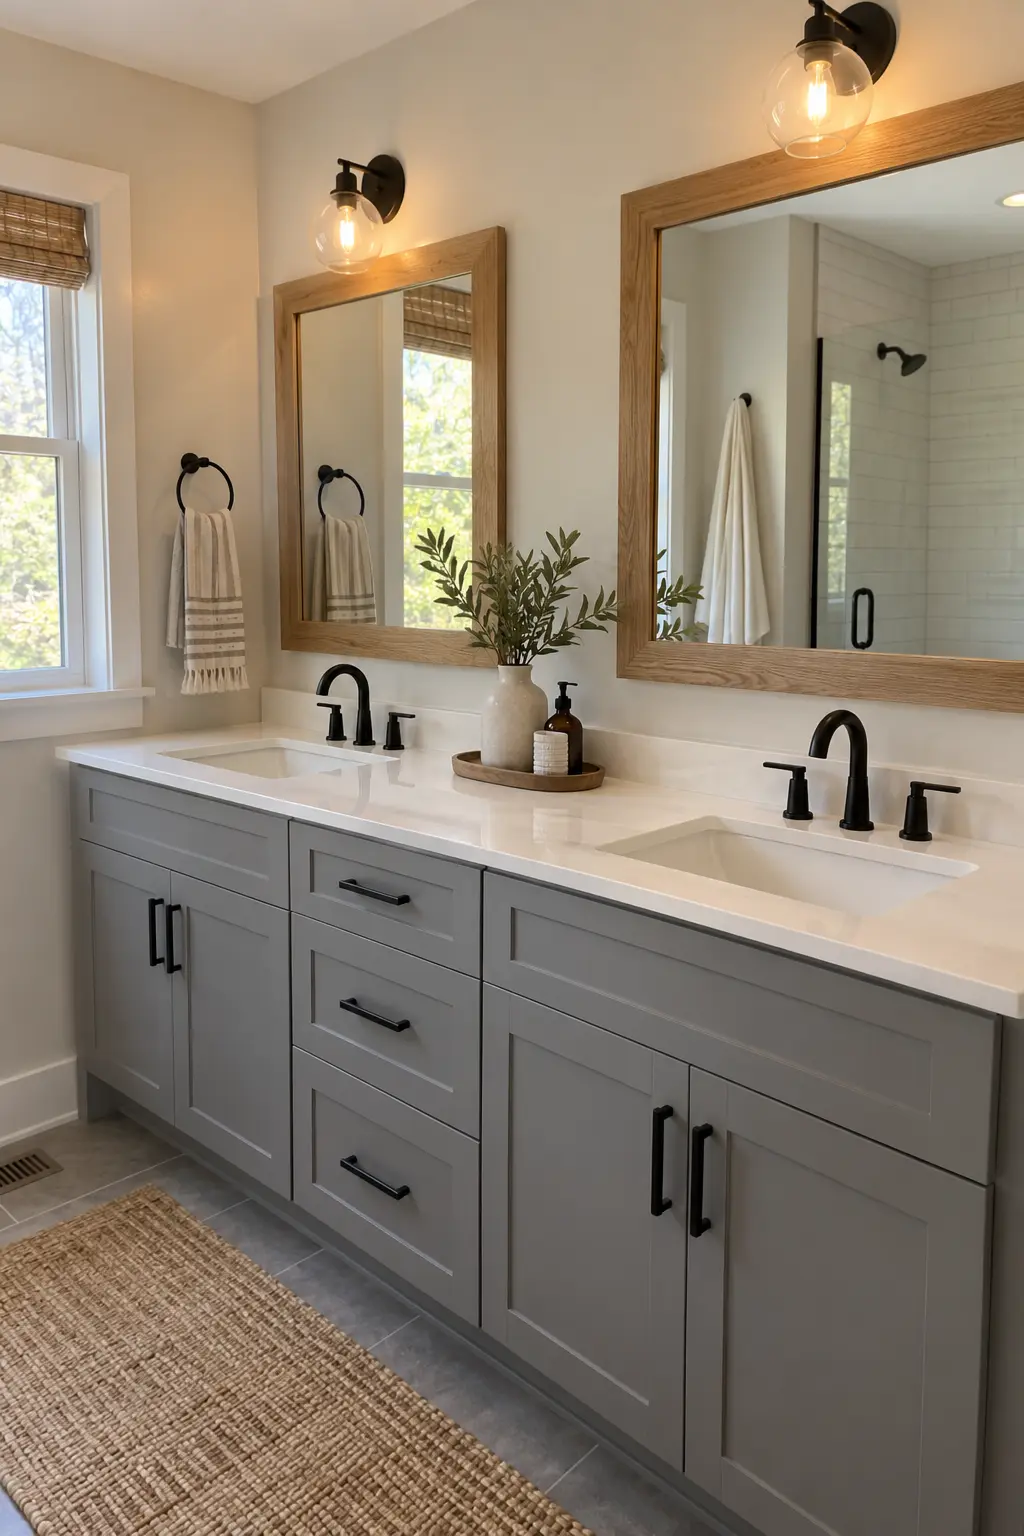
A sound prefab vanity can feel more considered with new pulls, correctly scaled mirrors, and lighting that suits the sink centers. Keep the existing counter if it is intact, then spend on the details touched and seen every day.
Measure the old drilling pattern before buying hardware, and patch unused holes properly. Recaulk the backsplash with bathroom-rated sealant rather than hiding failing joints behind accessories.
41. Organize a Rental Double Vanity Without Drilling
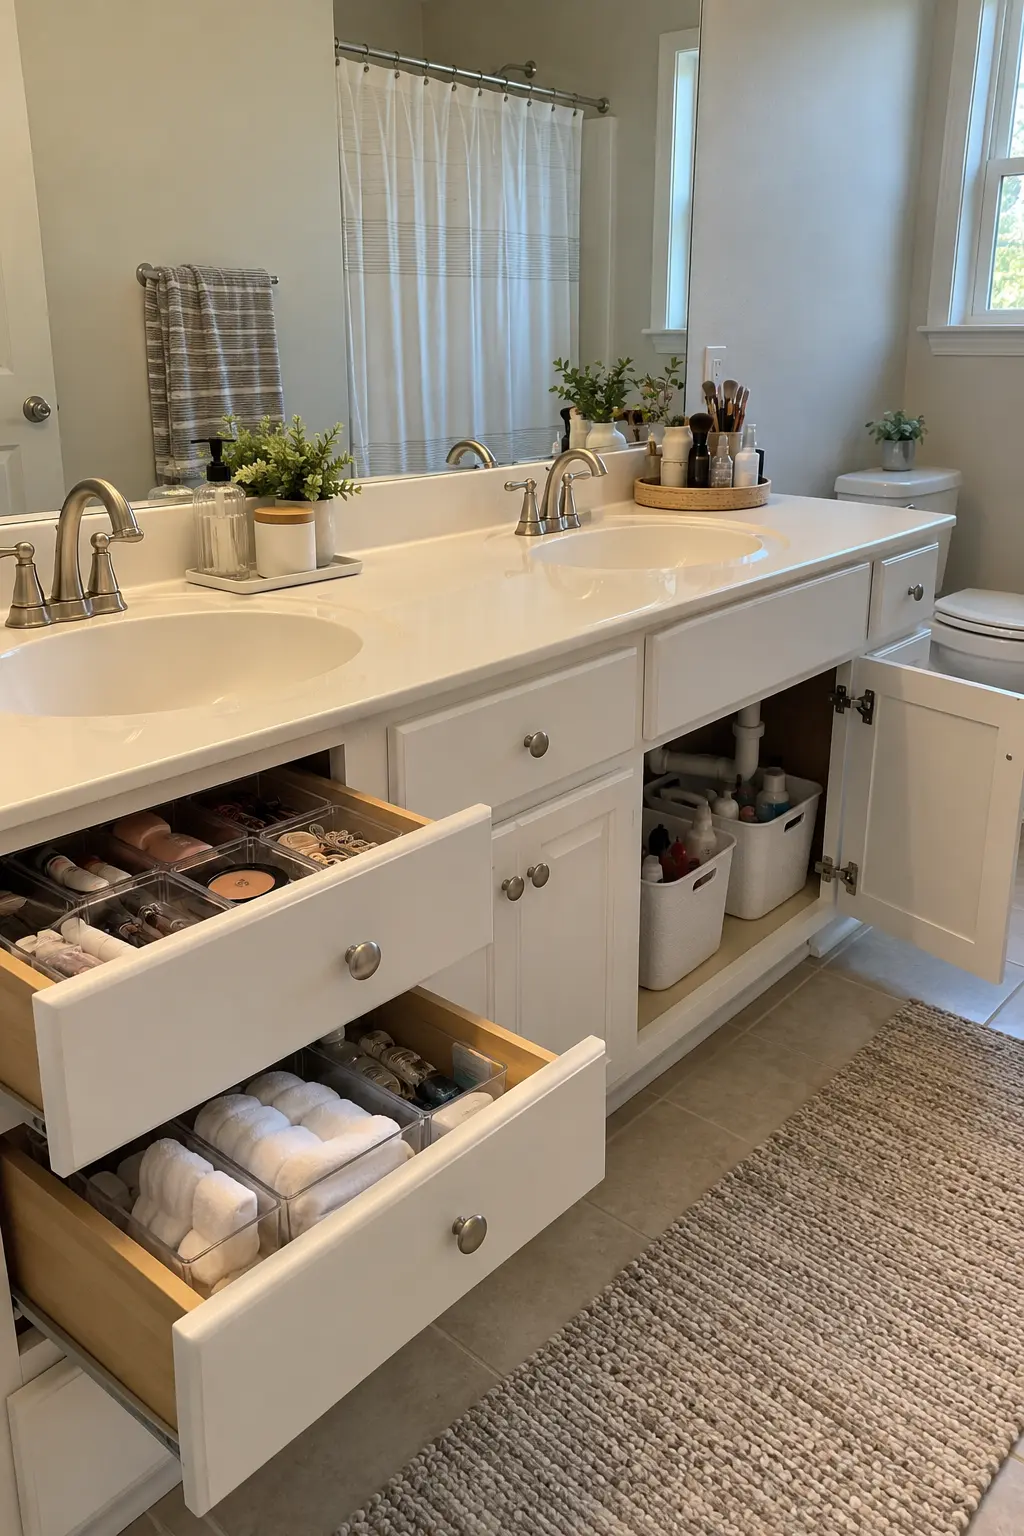
Renters can improve a shared vanity with removable drawer dividers, freestanding under-sink bins, and one washable tray per person. Keep adhesive products off delicate finishes unless the lease and manufacturer allow them.
Photograph the cabinet before adding organizers and leave shutoff valves accessible. Matching soap bottles can reduce visual clutter, but decanting is optional; function matters more than making every container identical.
42. Use the Longest Wall in a Small Bathroom
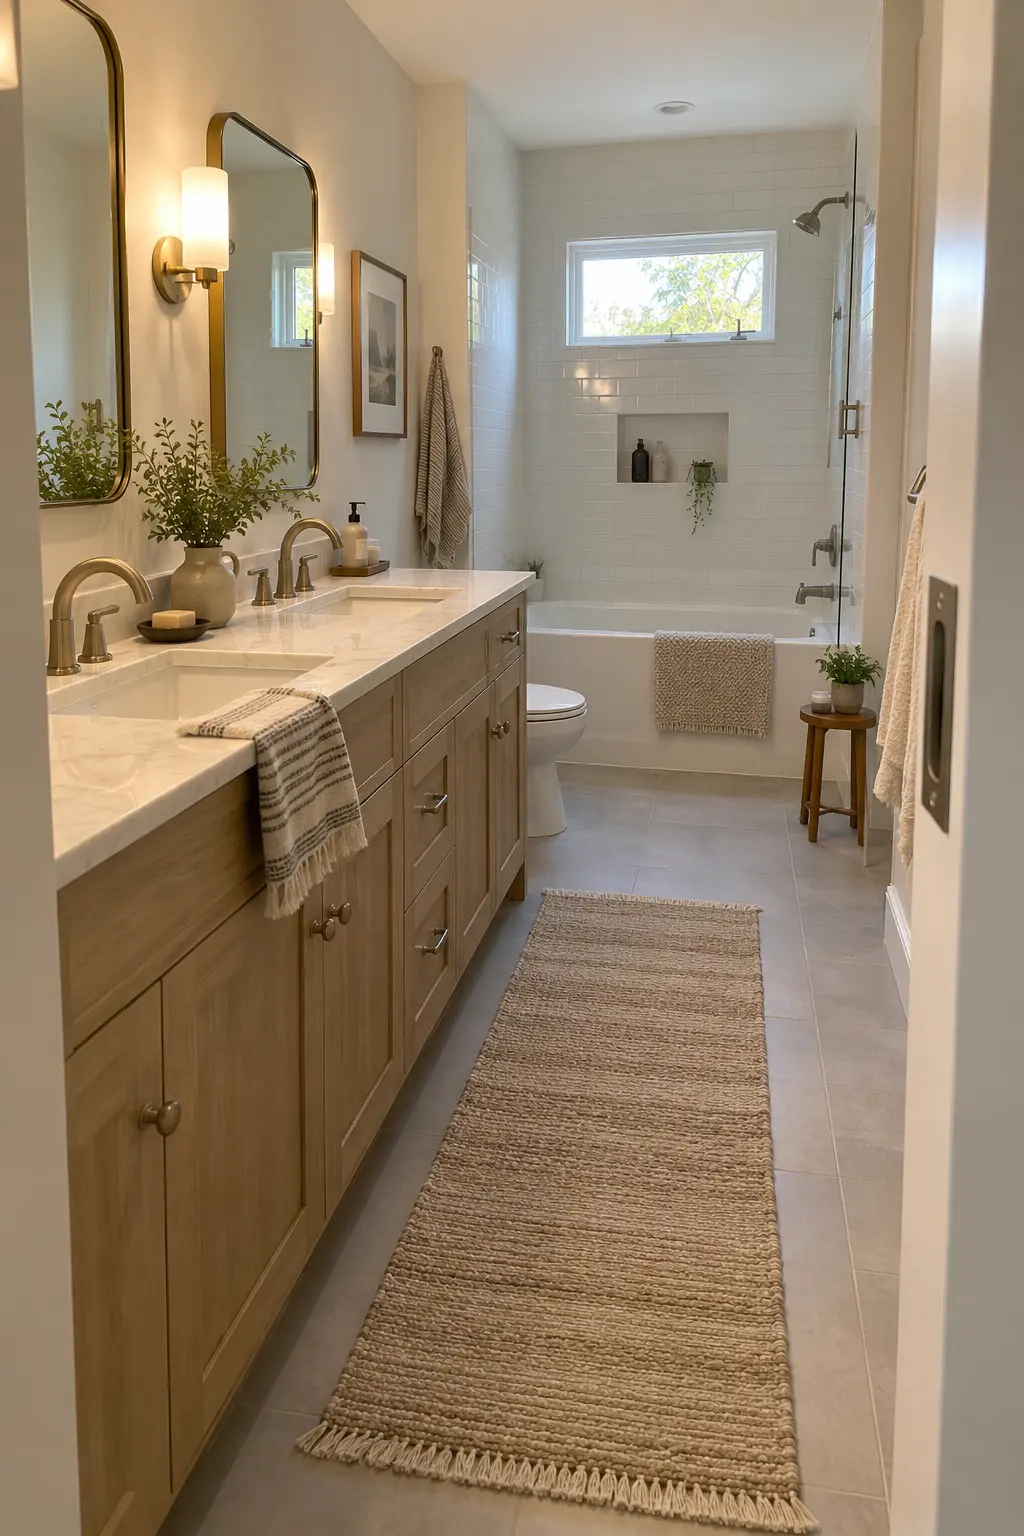
In a compact room, the longest uninterrupted wall usually gives a double vanity the best chance to work. A shallow cabinet, compact basins, and sliding or pocket door can protect the aisle better than squeezing the vanity between openings.
Walk the taped layout with drawers and doors projected open. If circulation still feels tight, a single sink with more counter and storage may support the household better.
A shared primary bath may also benefit from these two person walk-in shower ideas when the floor plan has enough room.
43. Plan a Family Vanity With Tuck-Away Steps
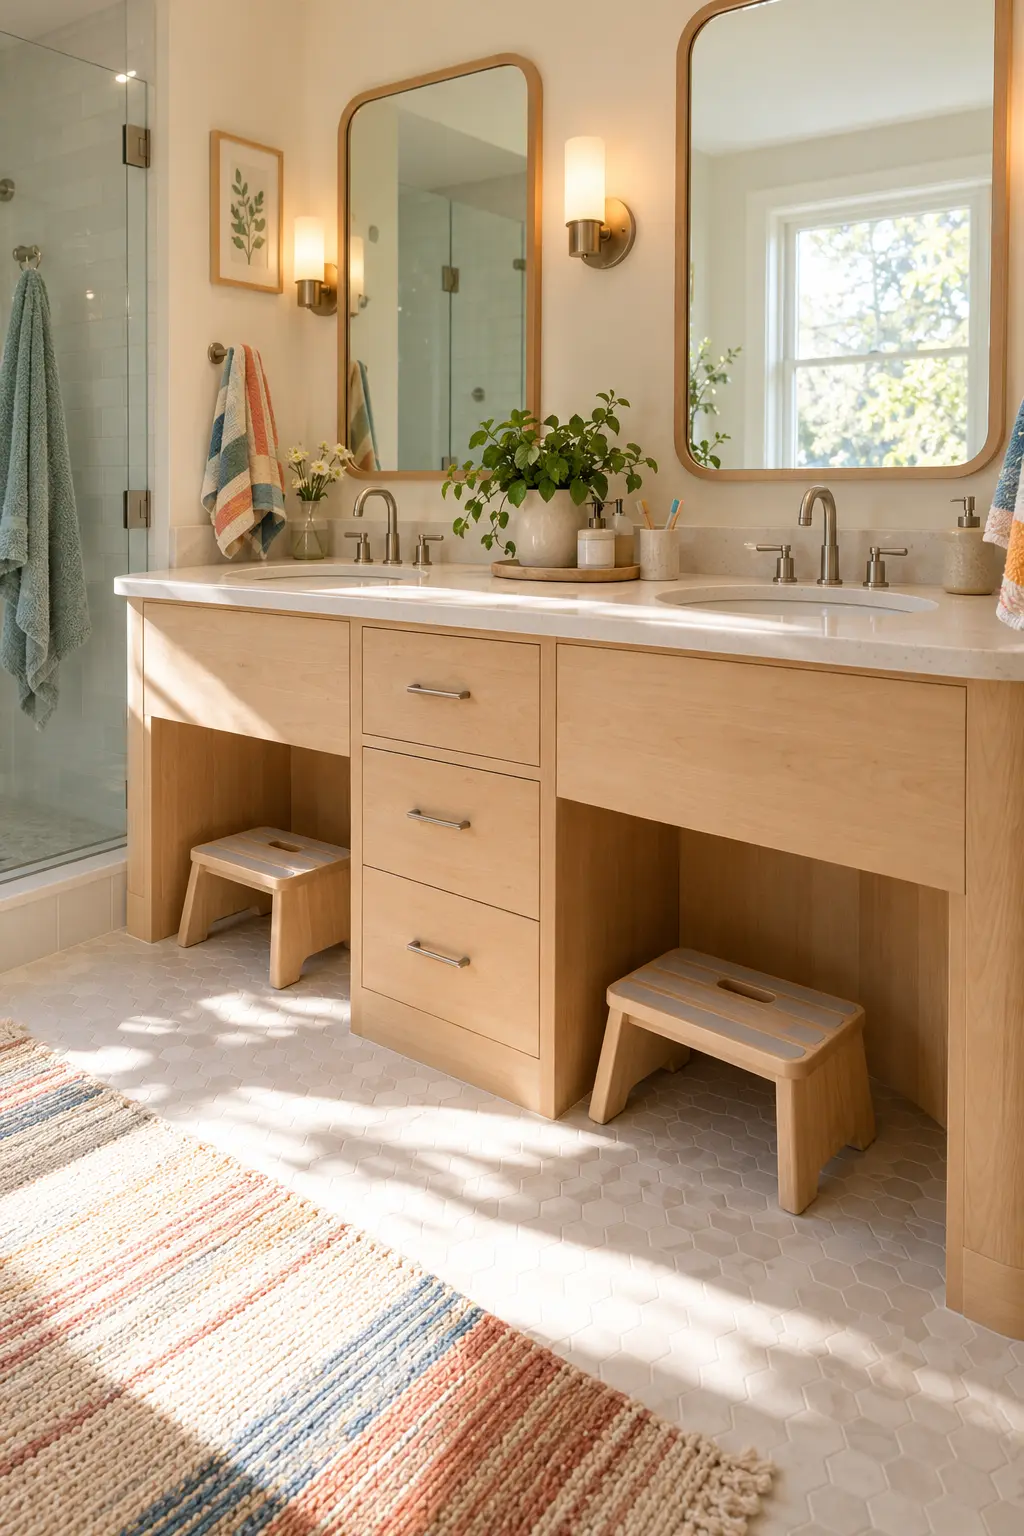
Young children need stable access without leaving stools in the walkway. Design open toe spaces or a wide center bay where low, nonslip steps can tuck away after brushing teeth.
Use easy-turn faucets, rounded counter corners, and washable finishes. Keep medicines, razors, and hot tools in higher locked storage rather than relying on the vanity layout alone.
44. Include One Lower Accessible Sink Zone
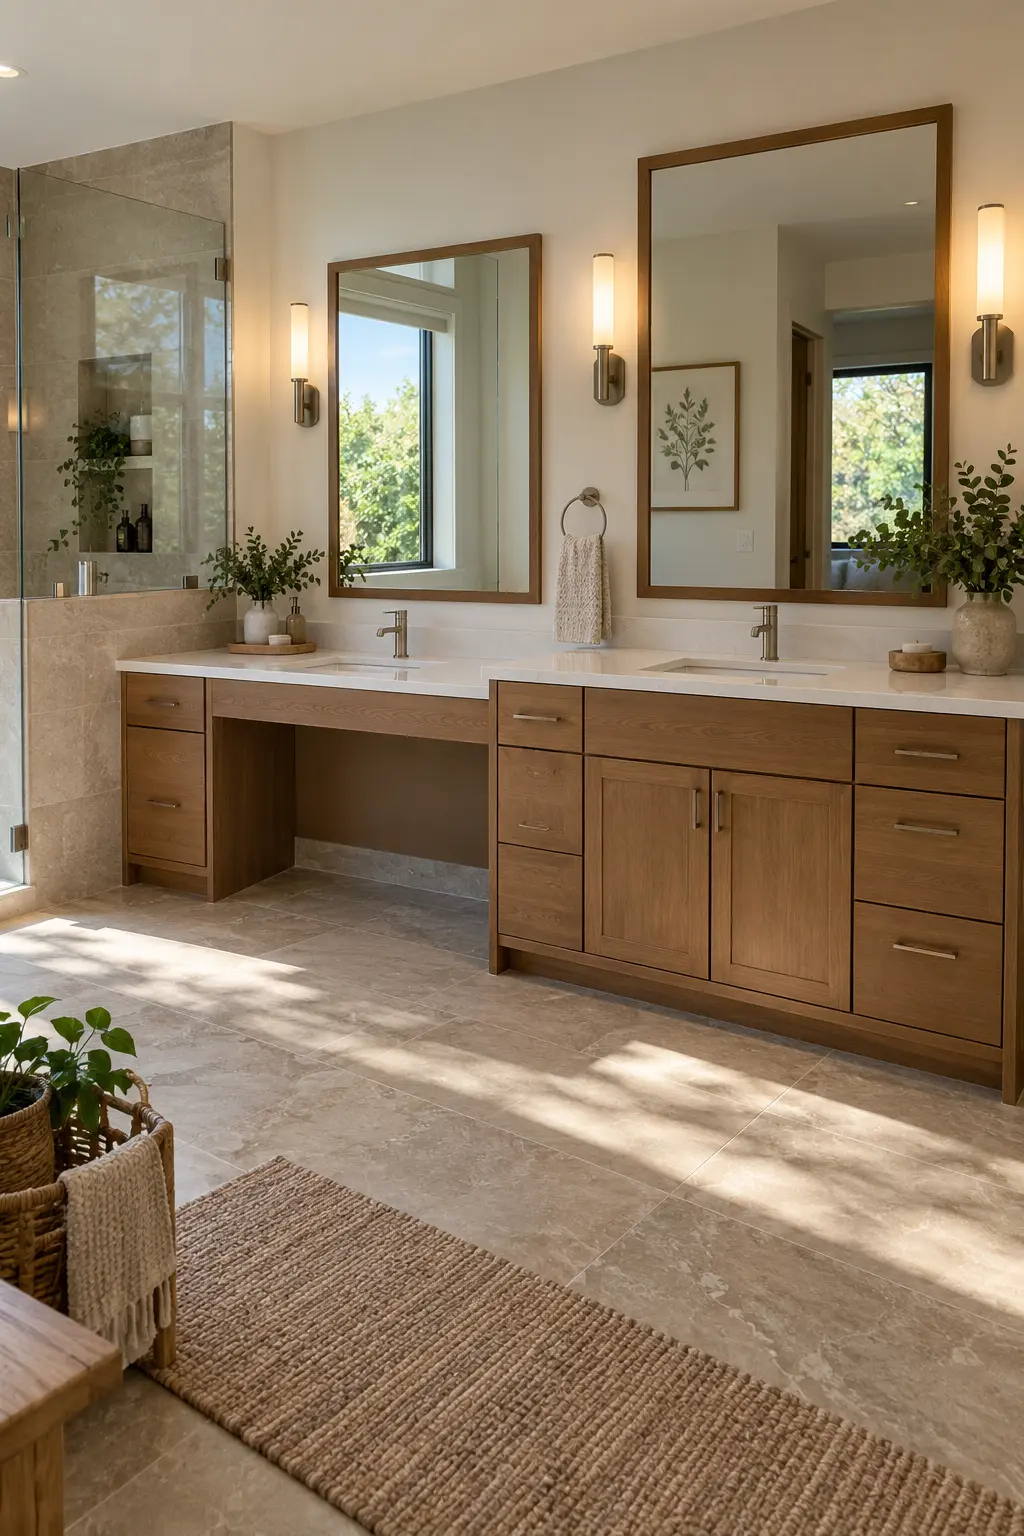
A double vanity can include one lowered sink with open knee space while the second station stays at standard height. The accessible side needs protected plumbing, reachable controls, and clear floor space based on the user’s needs and applicable requirements.
Work with a qualified designer or contractor rather than relying on a decorative sketch. Small changes in basin depth, mirror height, and trap protection determine whether the station is genuinely usable.
45. Separate the Two Daily Zones Visually
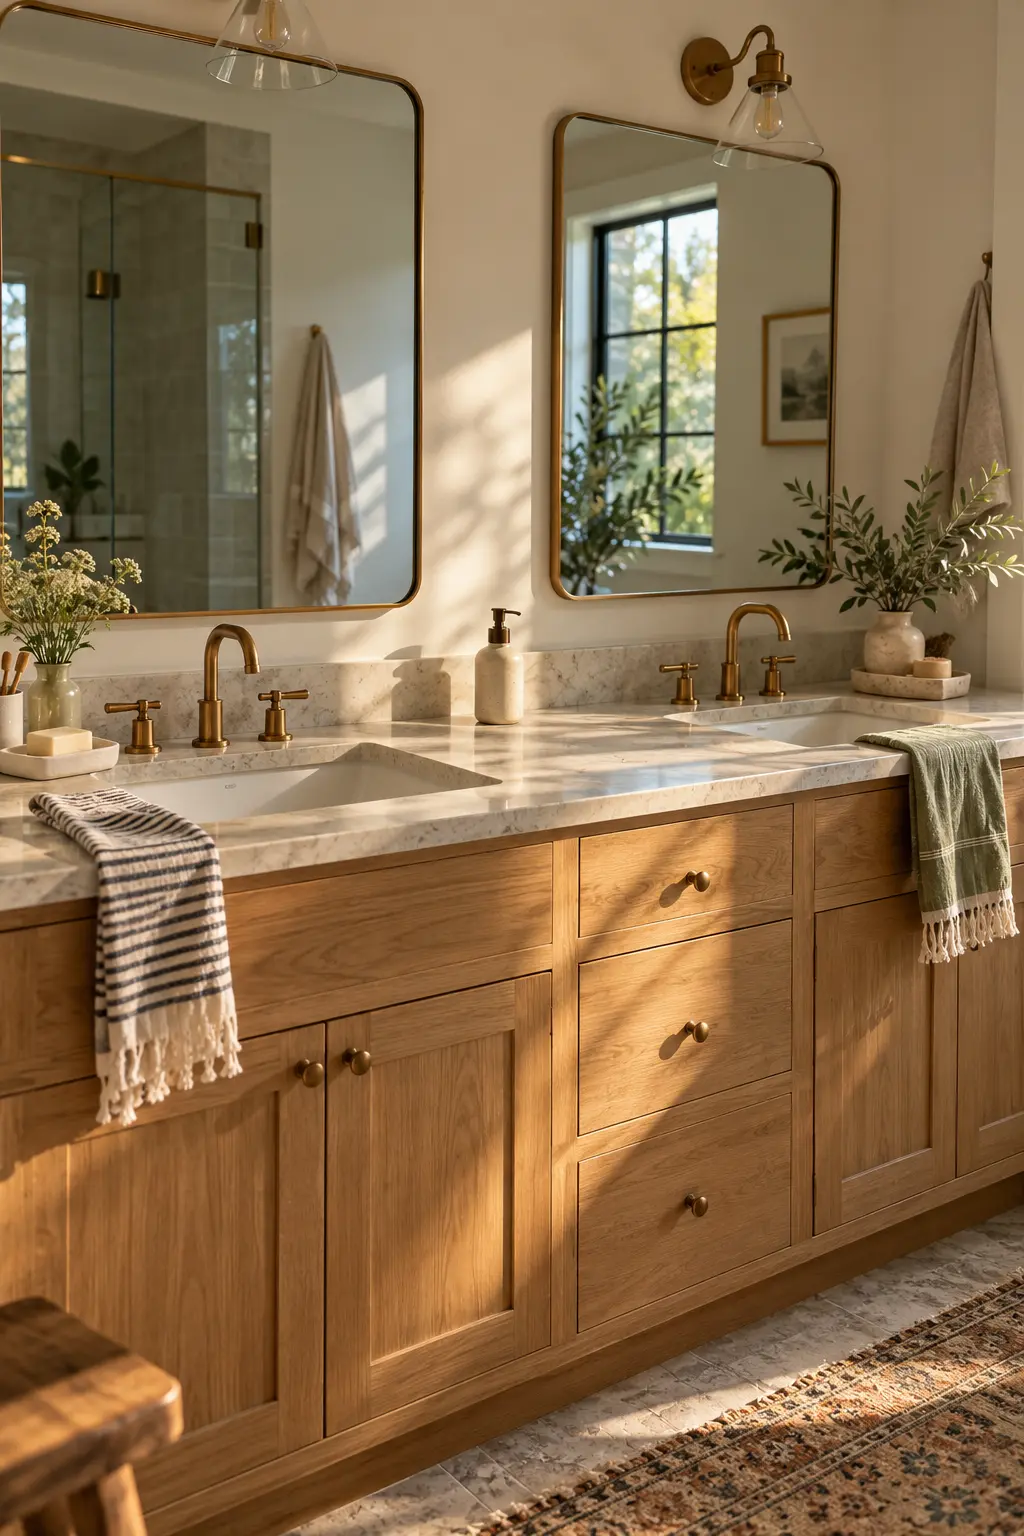
Give each sink one tray, one towel hook, and a defined drawer so daily items have an obvious home. The zones can coordinate without matching perfectly; different tray materials or towel stripes make ownership clear at a glance.
Keep shared supplies in the center or a labeled interior bin. This simple boundary reduces the slow spread of grooming products across the entire counter.
46. Corral Counter Items on Washable Trays
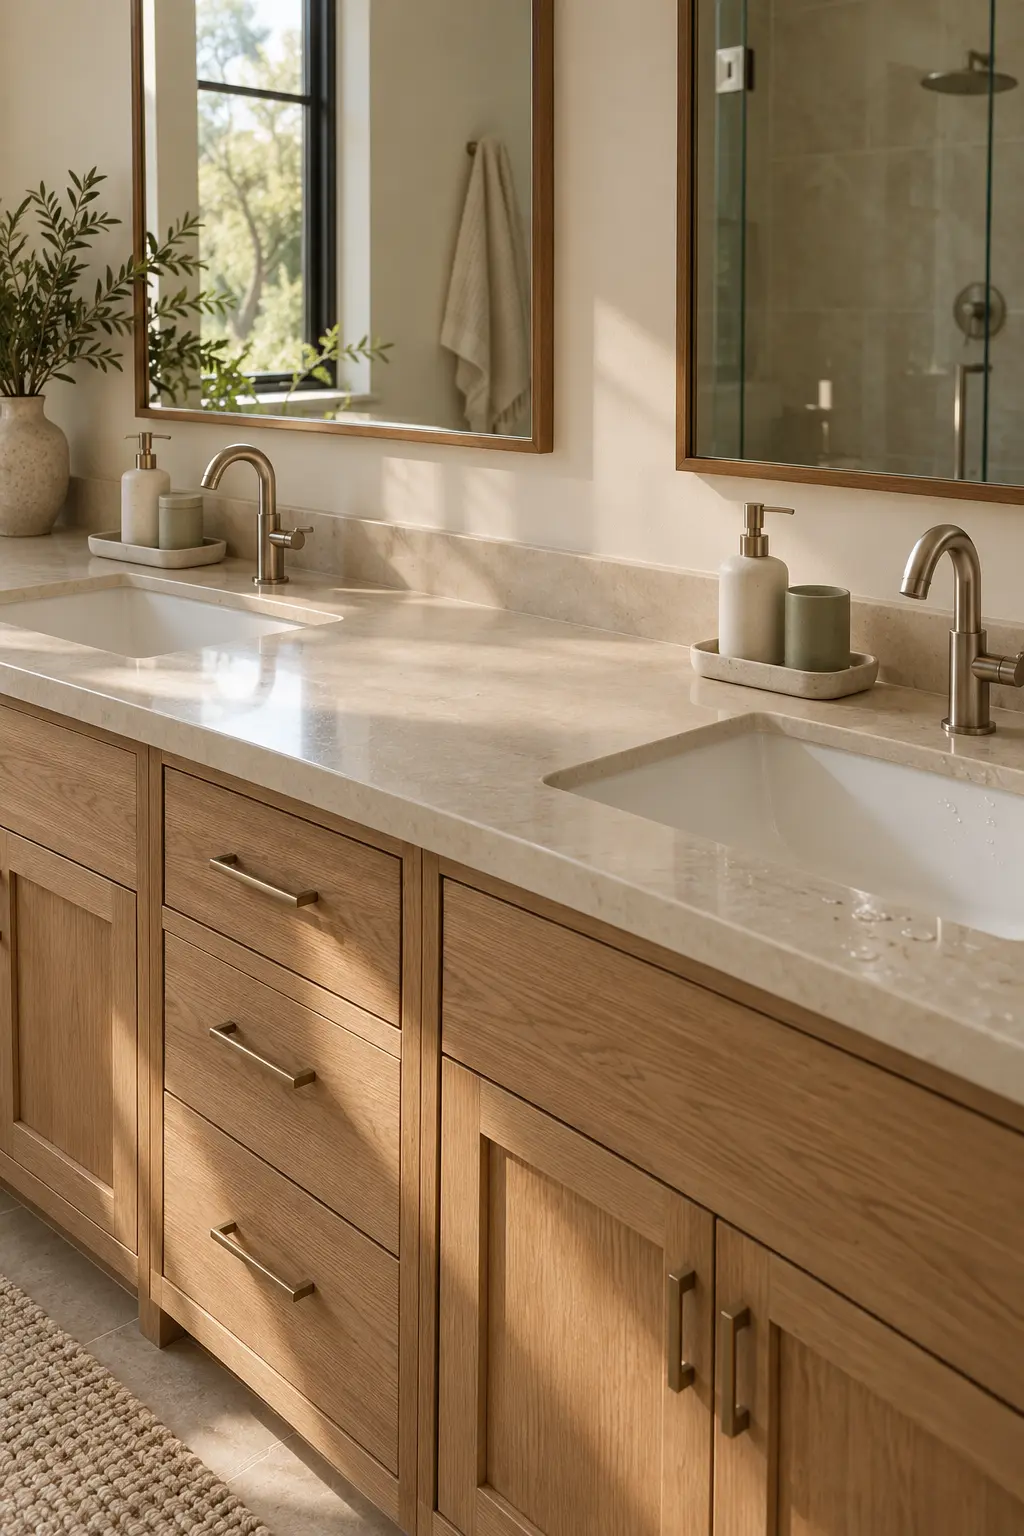
One small tray beside each sink keeps daily bottles together and makes the counter faster to wipe. Choose stone, metal, glazed ceramic, or washable resin rather than unfinished wood that can darken around standing water.
The tray should hold only what is used most days. Backups belong in drawers, and wet toothbrushes need airflow rather than a closed decorative box.
Shop the double-vanity organizers on Amazon
Shop the pull-out under-sink organizers on Amazon
47. Combine Undermount Sinks With Simple Faucets
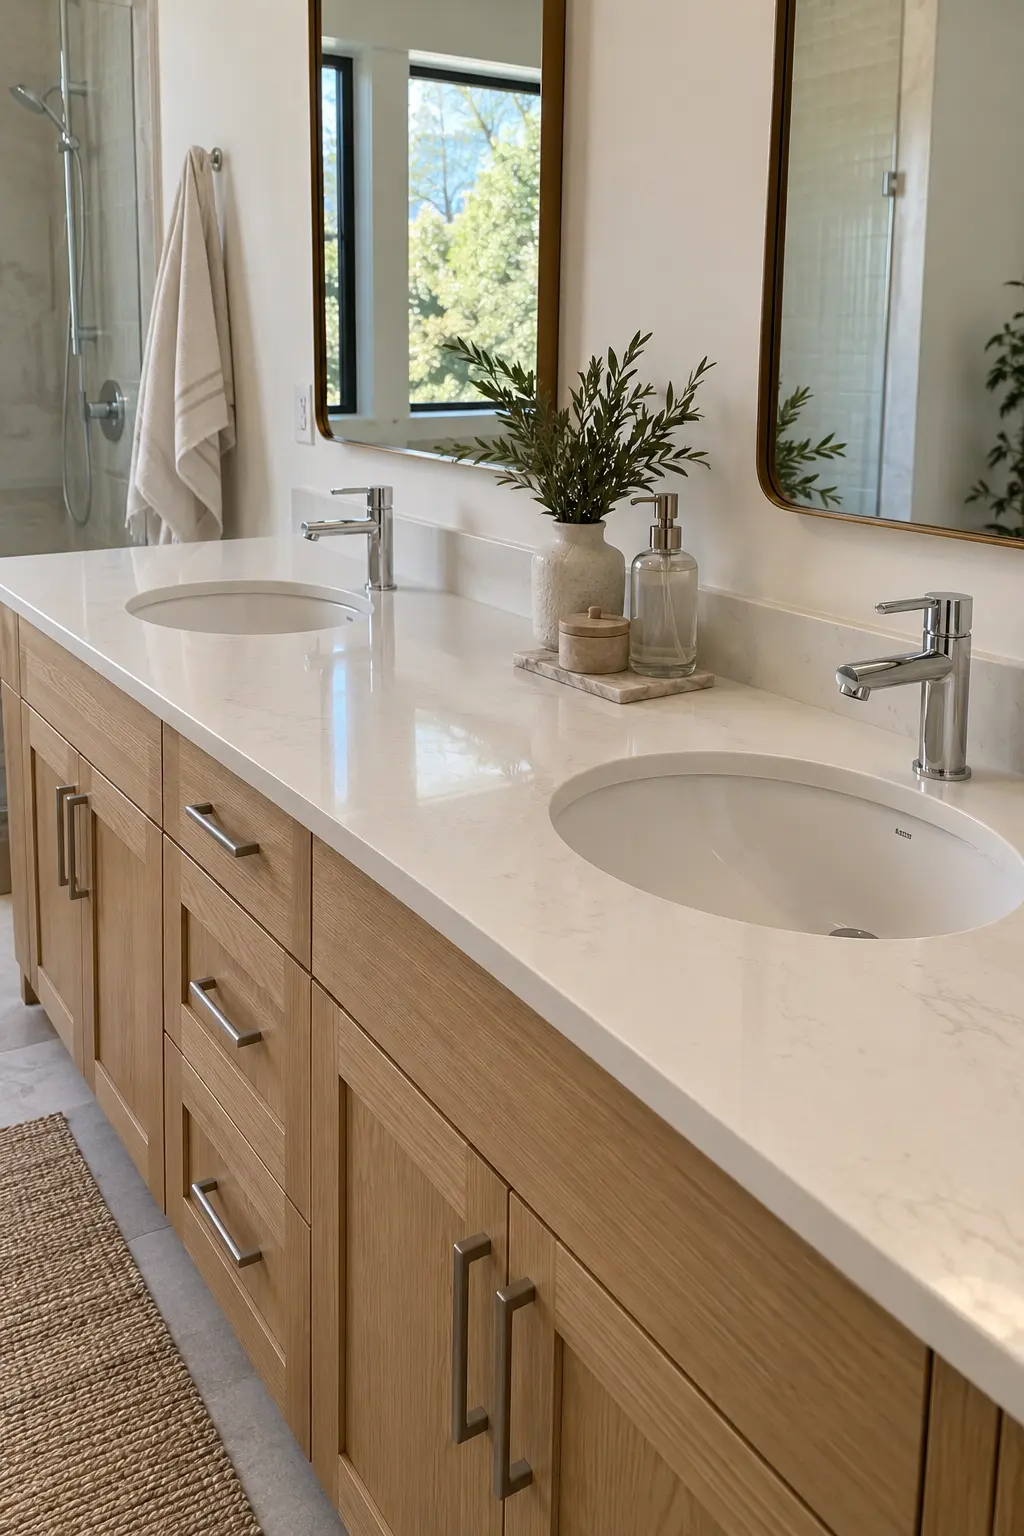
Undermount basins let crumbs, hair, and water wipe directly into the bowl without catching on a raised rim. Simple single-handle faucets also reduce the number of seams that need weekly scrubbing.
Leave enough counter behind each faucet for fingers and a cleaning cloth. Very tight installations can look sleek in photos but become frustrating when mineral buildup reaches an inaccessible gap.
48. Control Moisture With Ventilation and Durable Paint
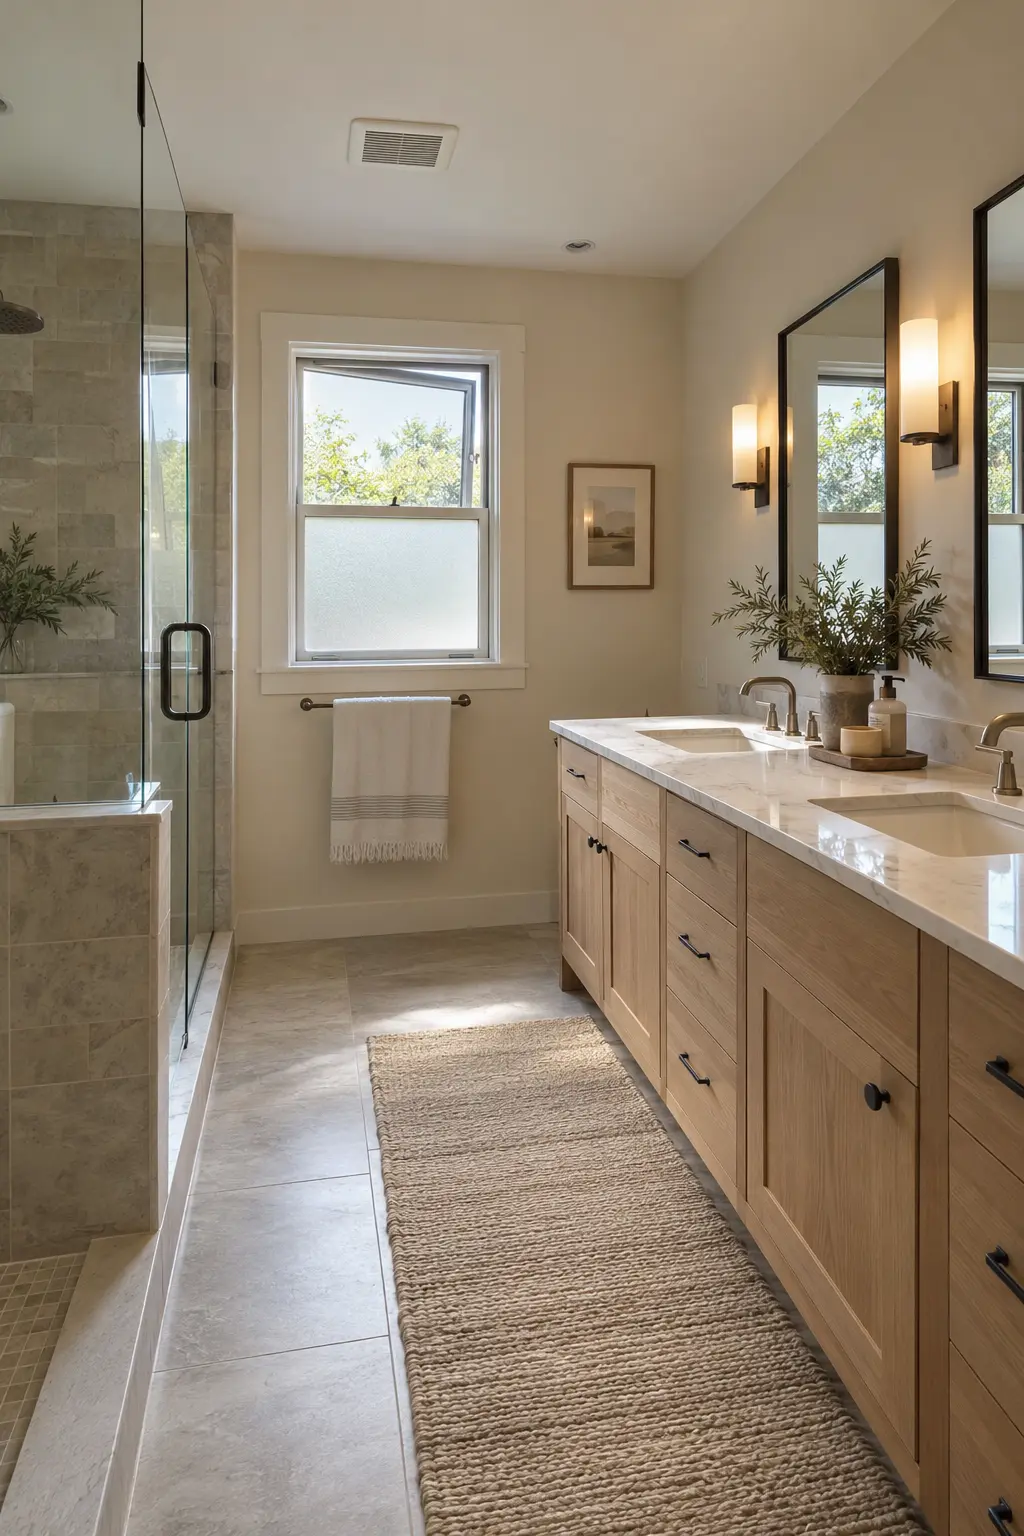
A quiet, properly sized exhaust fan protects mirrors, paint, cabinets, and stored towels from persistent humidity. Run it during bathing and long enough afterward to clear moisture, following the manufacturer’s guidance and local requirements.
Pair ventilation with bathroom-rated paint and sealed cabinet edges. Swollen toe kicks and peeling wall paint signal moisture damage and should be corrected before cosmetic upgrades.
49. Add Leak Sensors Without Blocking Access
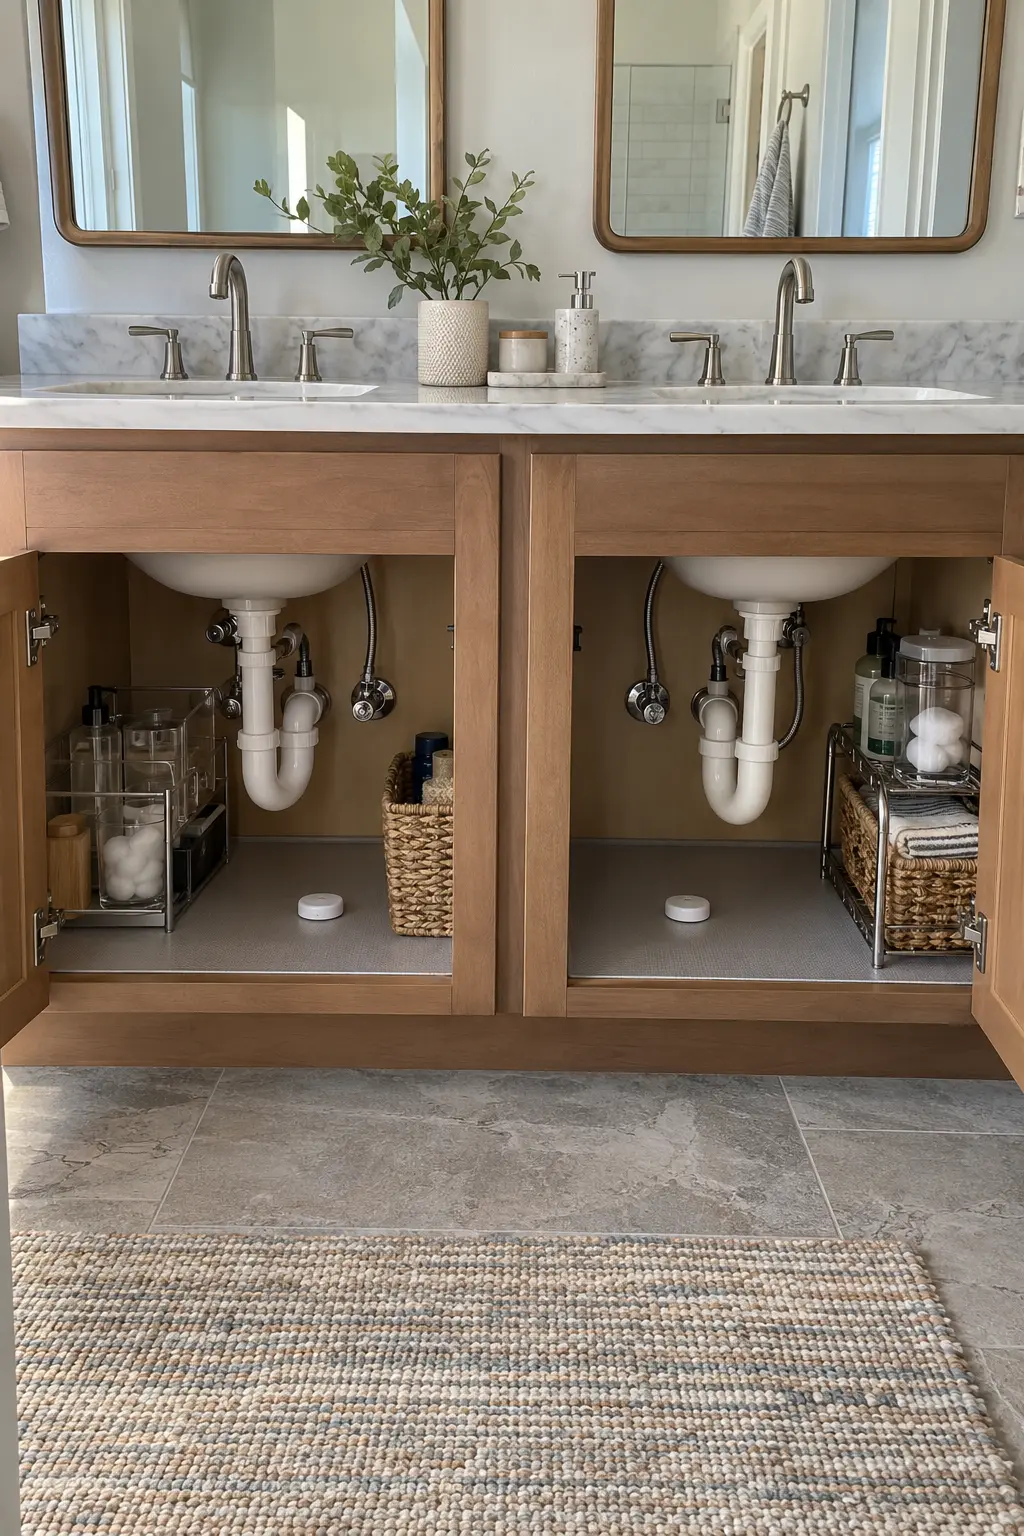
A small leak sensor beneath each sink can alert you before a slow drip damages the cabinet floor. Place it near likely water paths without wedging it behind organizers where batteries cannot be checked.
Keep shutoff valves visible and label which supply serves each faucet. Test the sensors on schedule, inspect connections after plumbing work, and replace damp liners rather than sealing moisture beneath them.
50. Finish With Cleanable Caulk and Splash Control
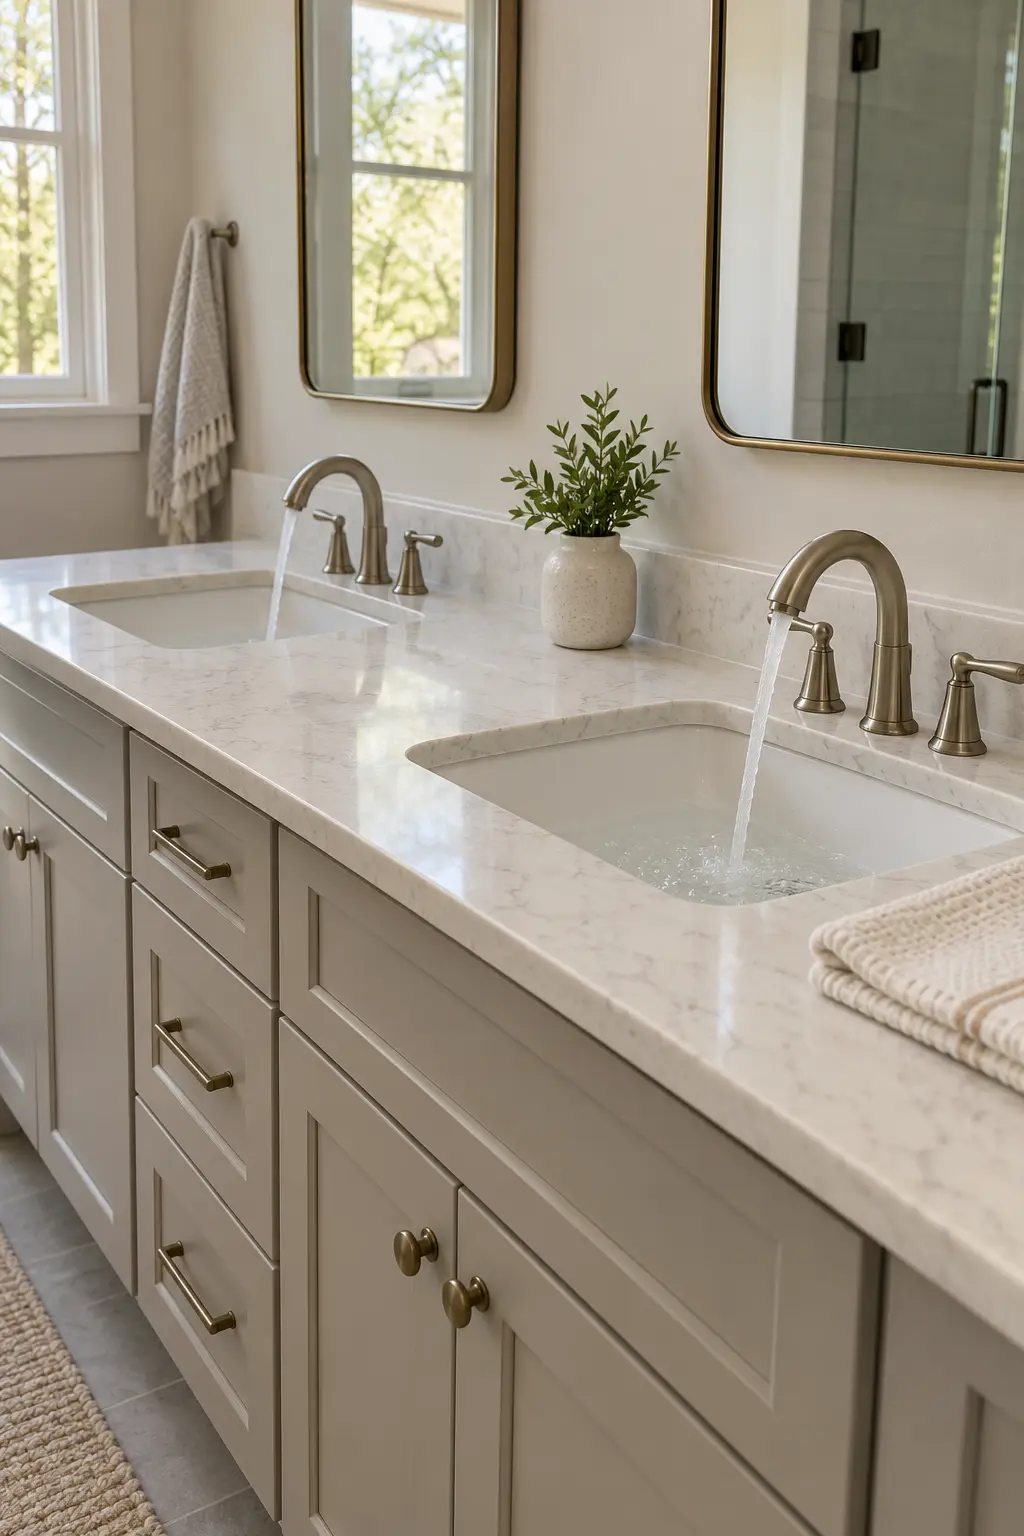
The quiet details determine how a double vanity ages. Use bathroom-rated sealant where the backsplash meets the counter and at wall returns, then maintain those joints before water reaches drywall or cabinet edges.
Choose basin and faucet combinations that keep the stream centered in each bowl. Wipe the counter after busy mornings, wash trays regularly, and leave enough empty surface that cleaning never requires moving twenty objects.
Choose the Double Vanity That Fits Your Routine
Start with the wall, plumbing, and clearances, then decide how two people will store and use their daily items. A vanity that fits the room and keeps the counter easy to clean will feel better long after a trendy finish changes.
Before ordering, tape out the cabinet footprint and mark both sink centers, mirror edges, door swings, and open drawers. That simple rehearsal catches expensive conflicts and shows whether two sinks truly improve the bathroom.