50 Modern Kitchen Ceiling Ideas

This post may contain affiliate links: full affiliate disclosure.
A modern kitchen ceiling can quietly support the room or become its strongest architectural feature. Start with height, natural light, existing services, and the view below.
These ideas compare paint, wood, beams, trays, lighting, daylight, acoustic treatments, and open-ceiling options, with practical notes for choosing believable proportions and finishes.
Save the looks that fit your kitchen, then coordinate structure, wiring, ventilation, fire protection, and product requirements before changing the overhead plane.
As an Amazon Associate I earn from qualifying purchases.
Clean Modern Ceiling Surfaces
Paint and continuous finishes can modernize a ceiling without adding much visual bulk. Their success depends on careful preparation, compatible products, and deliberate relationships with cabinetry.
1. Keep the Ceiling Smooth and Warm White
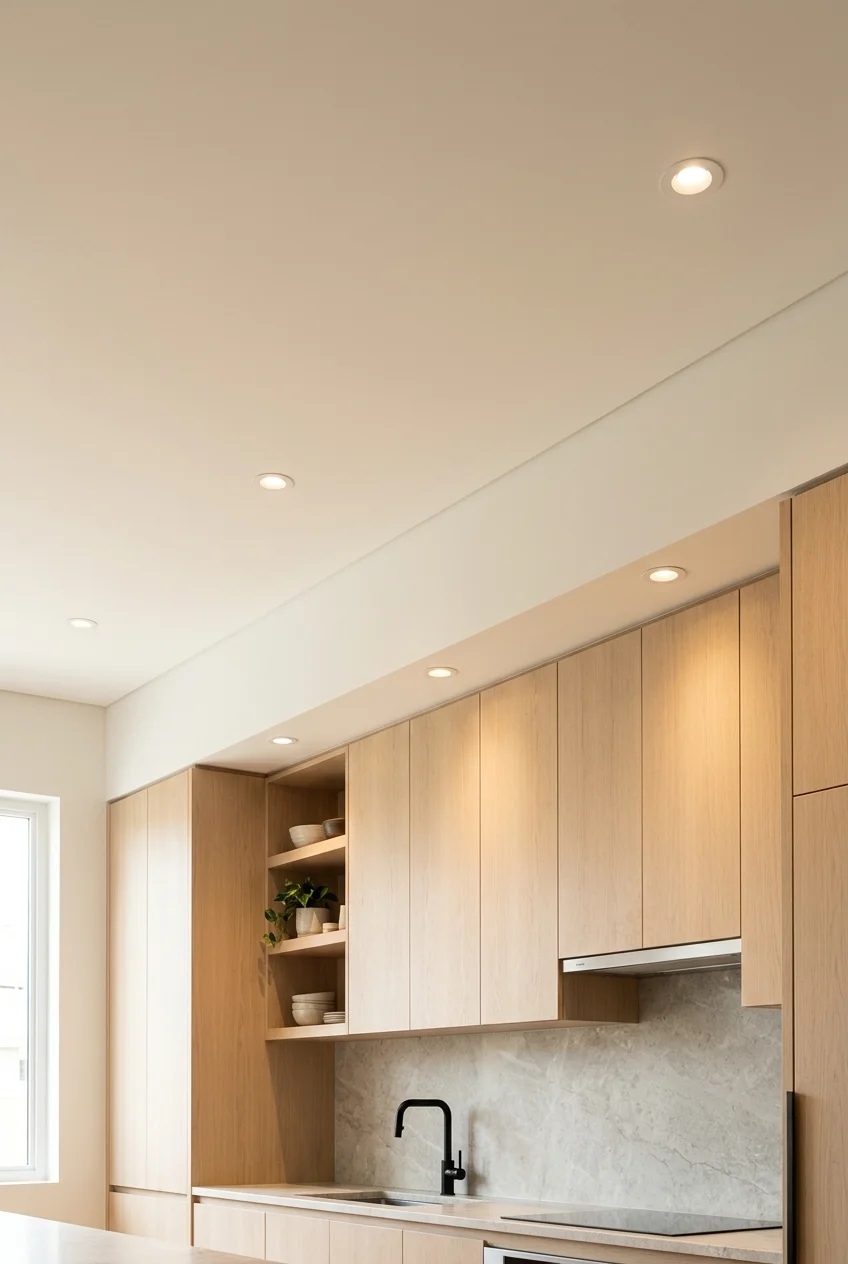
A smooth warm-white ceiling gives modern cabinets breathing room while avoiding the cold, blue cast that a stark white can create beside wood or cream.
Test a large sample beside cabinets and walls in daylight and evening light. Choose a finish appropriate to the surface and follow the paint maker's preparation guidance.
2. Color-Drench the Ceiling and Walls
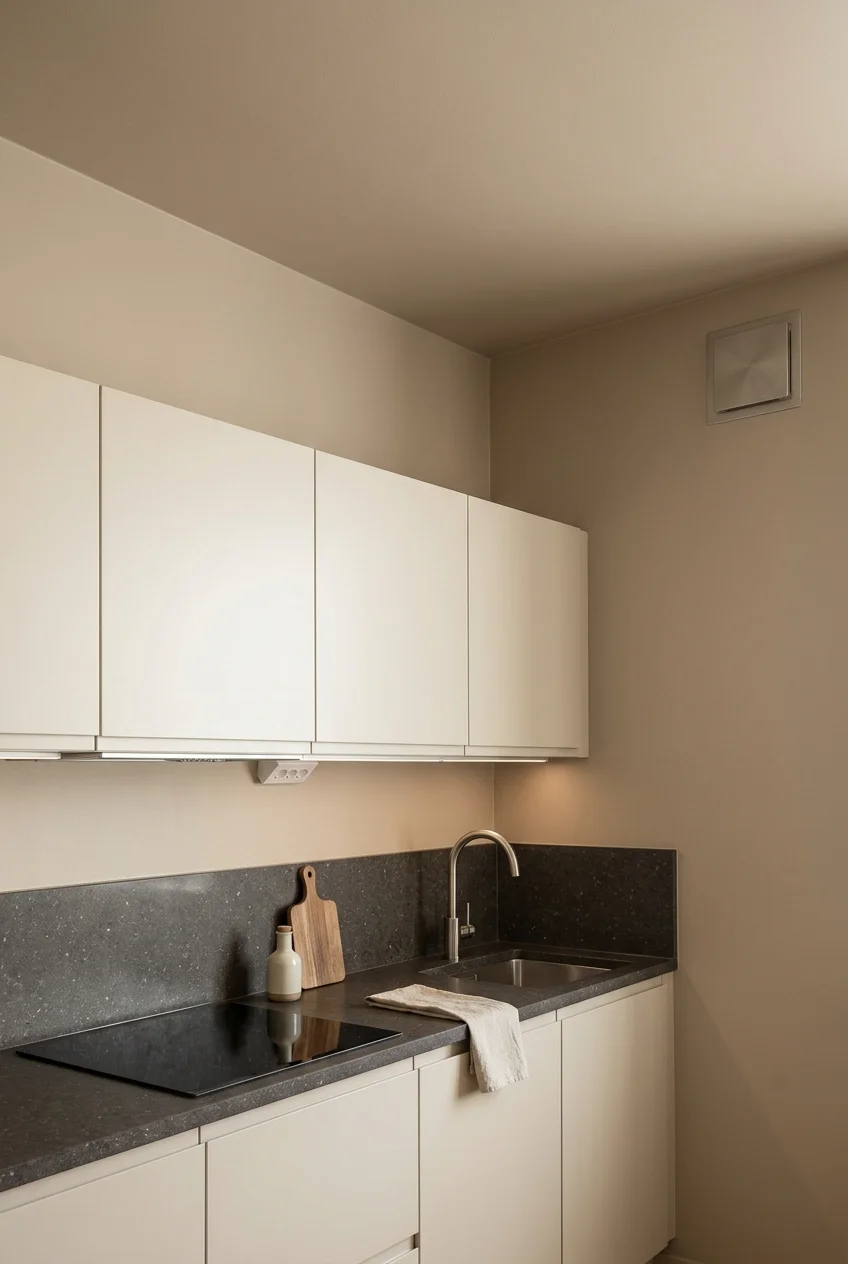
Using one muted color across walls and ceiling removes the hard upper boundary, creating a calm envelope around simple cabinets and a restrained backsplash.
Vary sheen only when the products and surfaces require it. Match undertones carefully so near-identical paint does not create an accidental line at the cornice.
Sample first Paint two adjoining sample boards and place one overhead, because a color often appears darker or grayer on a ceiling than vertically.
3. Use Crisp White Above Dark Cabinets
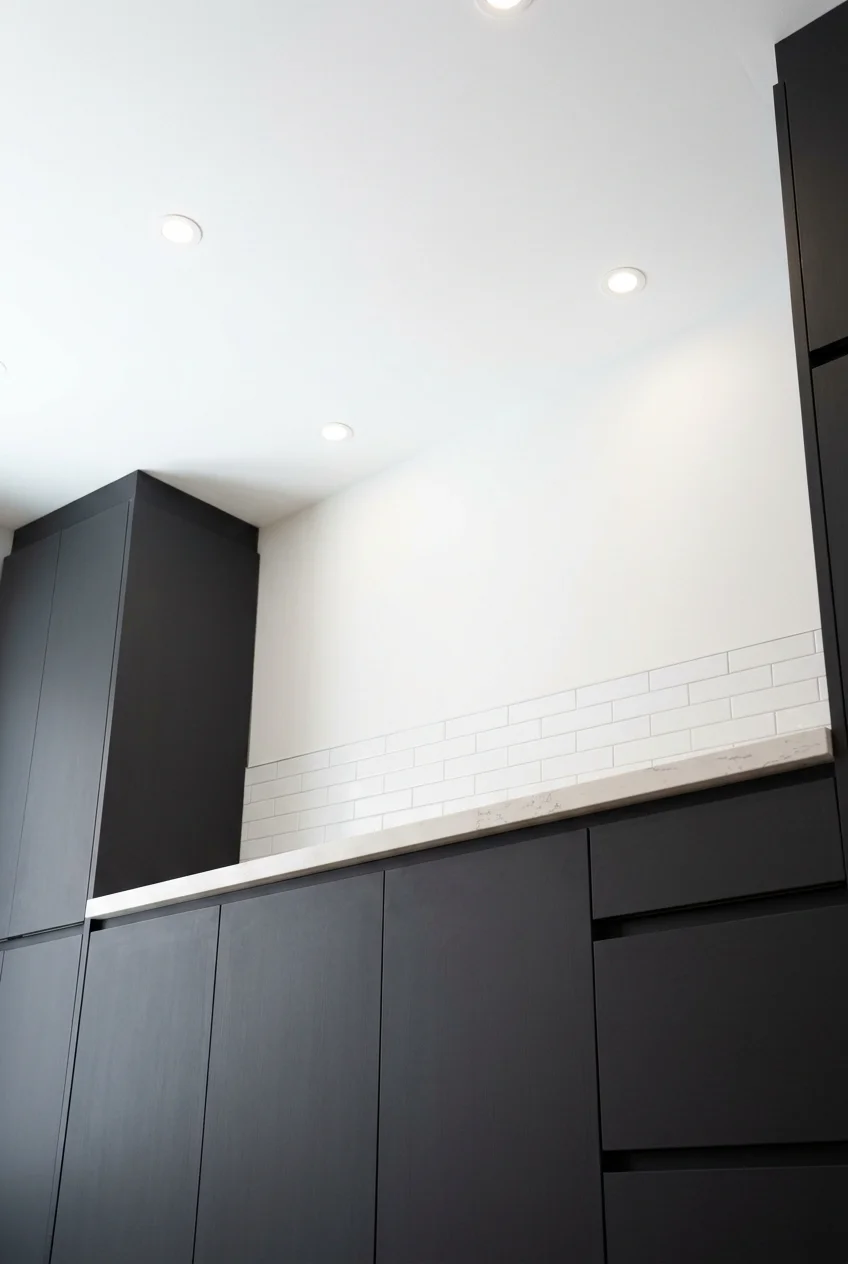
A clean white ceiling can counterbalance charcoal or navy cabinetry, keeping the upper plane visually open. Compare related finishes in these kitchen cabinet makeover ideas.
Repeat white in the backsplash or counter rather than every surface. A few controlled echoes connect the ceiling without flattening the cabinet contrast.
4. Make a Matte Black Ceiling the Contrast
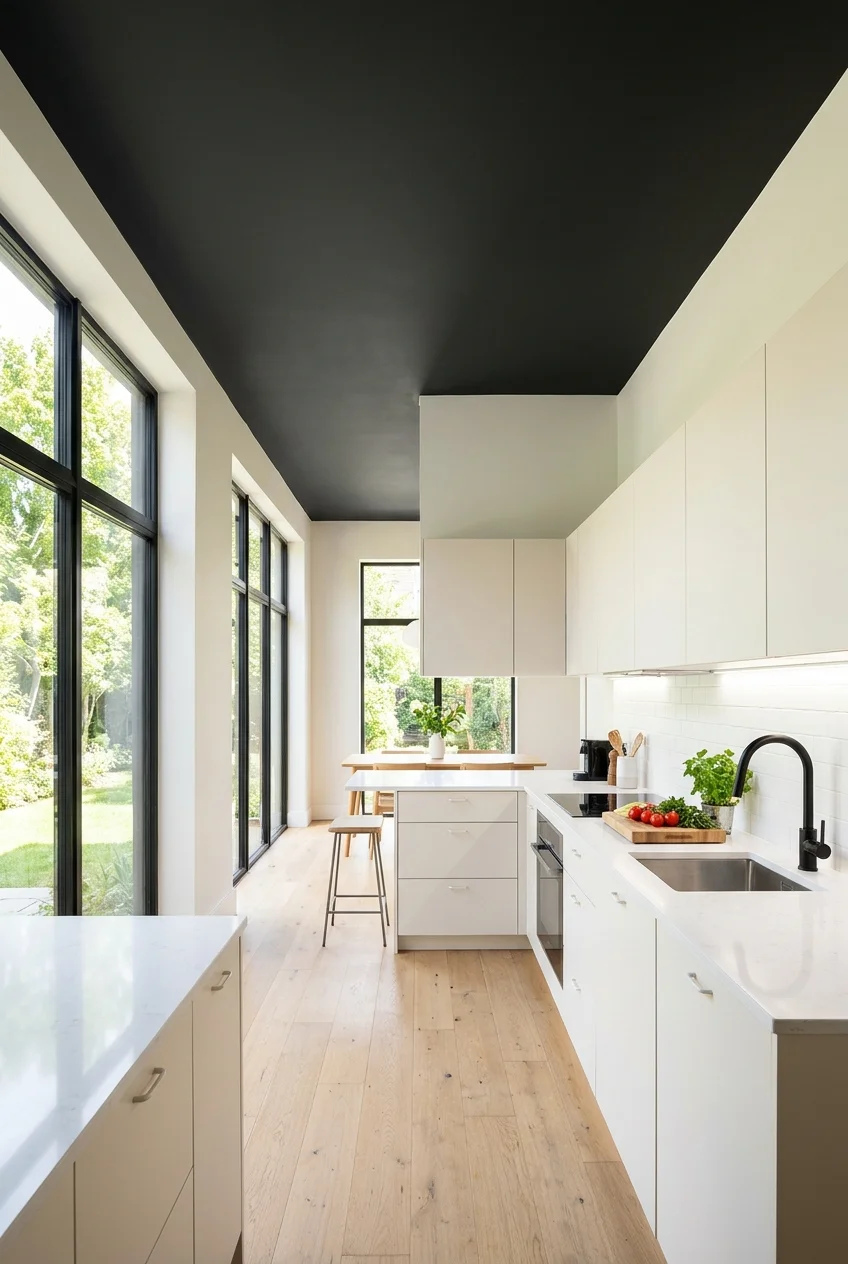
A matte black or softened charcoal ceiling creates a graphic cap above pale cabinets, especially where generous windows and layered task lighting keep work areas clear.
Continue the dark tone onto only a few fixtures or frames. Too many repeated black elements can turn a focused ceiling statement into visual clutter.
Inspect the existing surface before painting, because dark low-sheen finishes can still reveal patches, uneven joints, and grazing-light imperfections across a broad plane.
5. Color-Block the Ceiling Above the Island
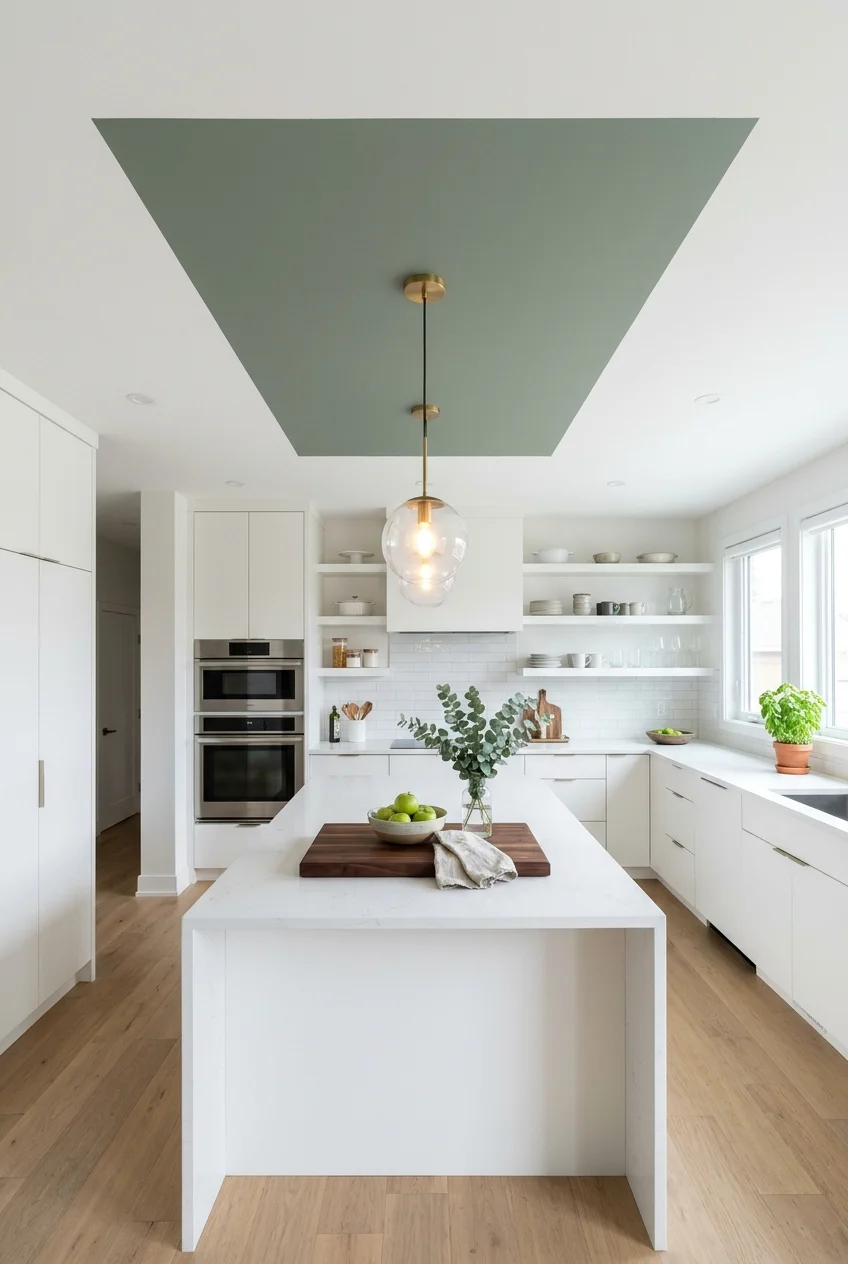
A painted rectangle aligned with the island defines the central work zone without lowering the ceiling, adding architecture through color rather than construction.
Use exact measured edges that relate to the island or cabinet grid. An almost-aligned block looks accidental from the room's main viewpoint.
Layout check Mark the proposed shape with low-tack tape, then view it from the entry, sink, dining table, and adjoining room before painting.
6. Try a Pale Blue-Gray Ceiling
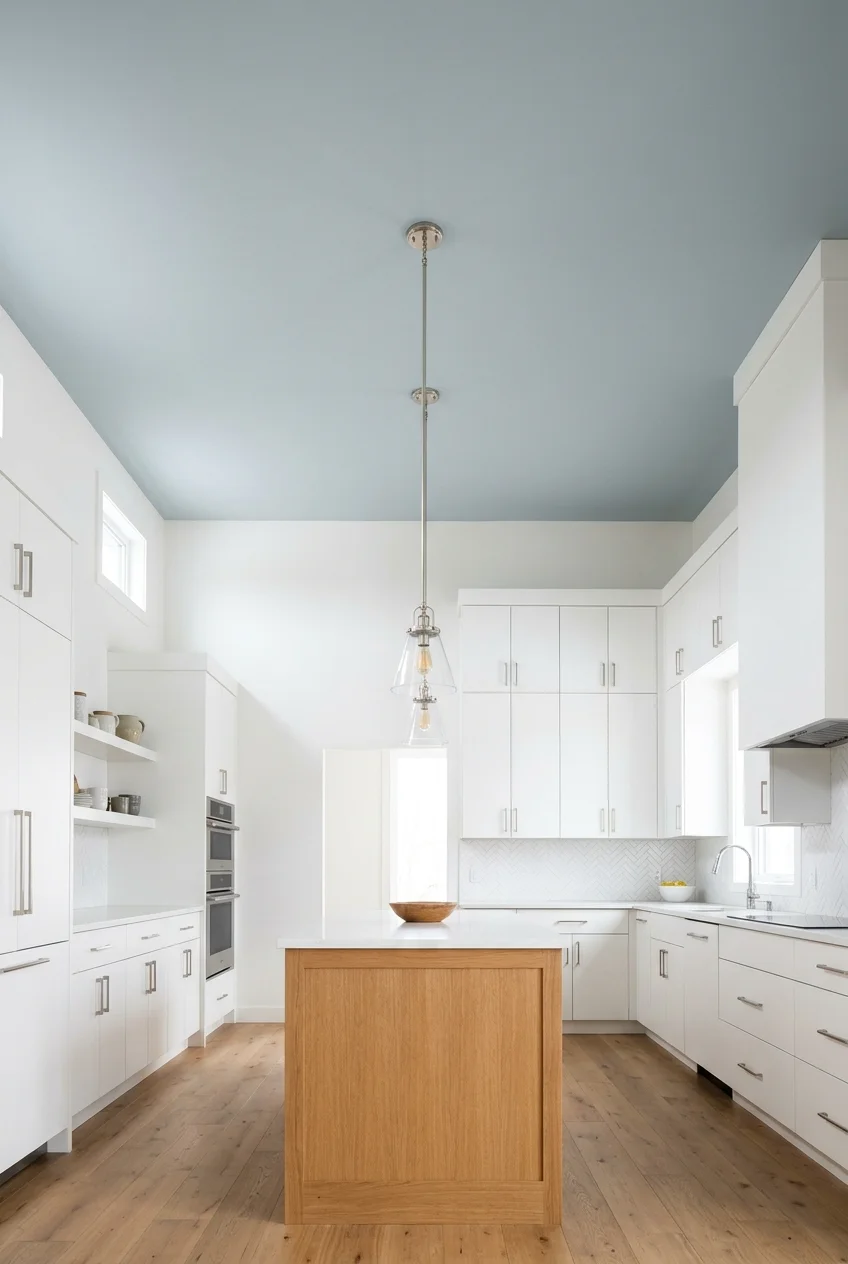
A pale blue-gray ceiling adds quiet color above white cabinetry while preserving a light overall impression. Use these kitchen paint colors with white cabinets for broader palette context.
Check the sample at night under the planned lamps, when a gentle blue can shift toward flat gray or become unexpectedly saturated.
7. Use a Concrete-Look Ceiling Finish
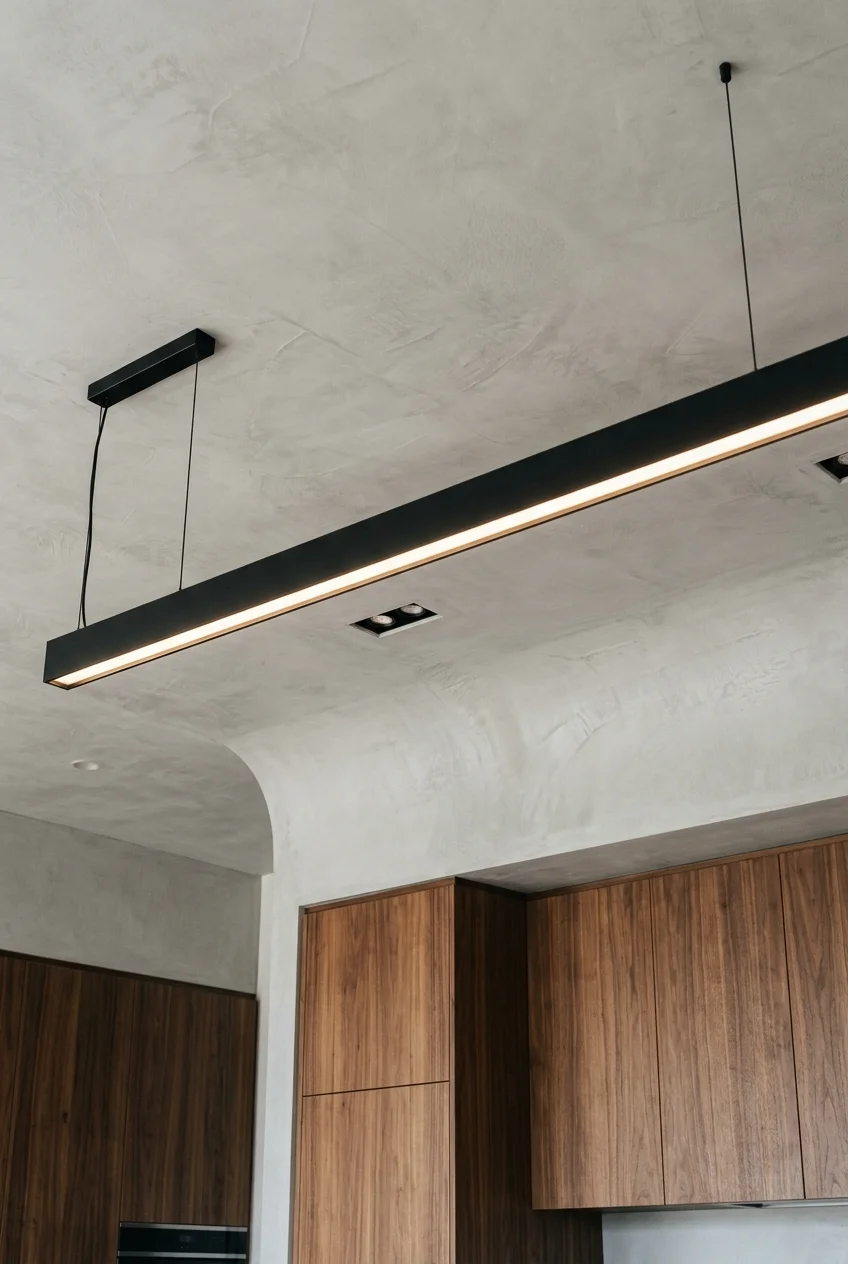
A refined concrete-look coating gives a modern kitchen mineral depth without requiring an exposed structural slab, pairing especially well with warm wood and black metal.
Choose a complete ceiling-appropriate finish system and approved installer where required. Sample texture broadly, because small swatches cannot show large trowel movement.
Keep the walls or cabinetry lighter so the gray plane feels intentional rather than unfinished, and coordinate fixtures before the decorative coating is applied.
8. Add Depth With Polished Plaster
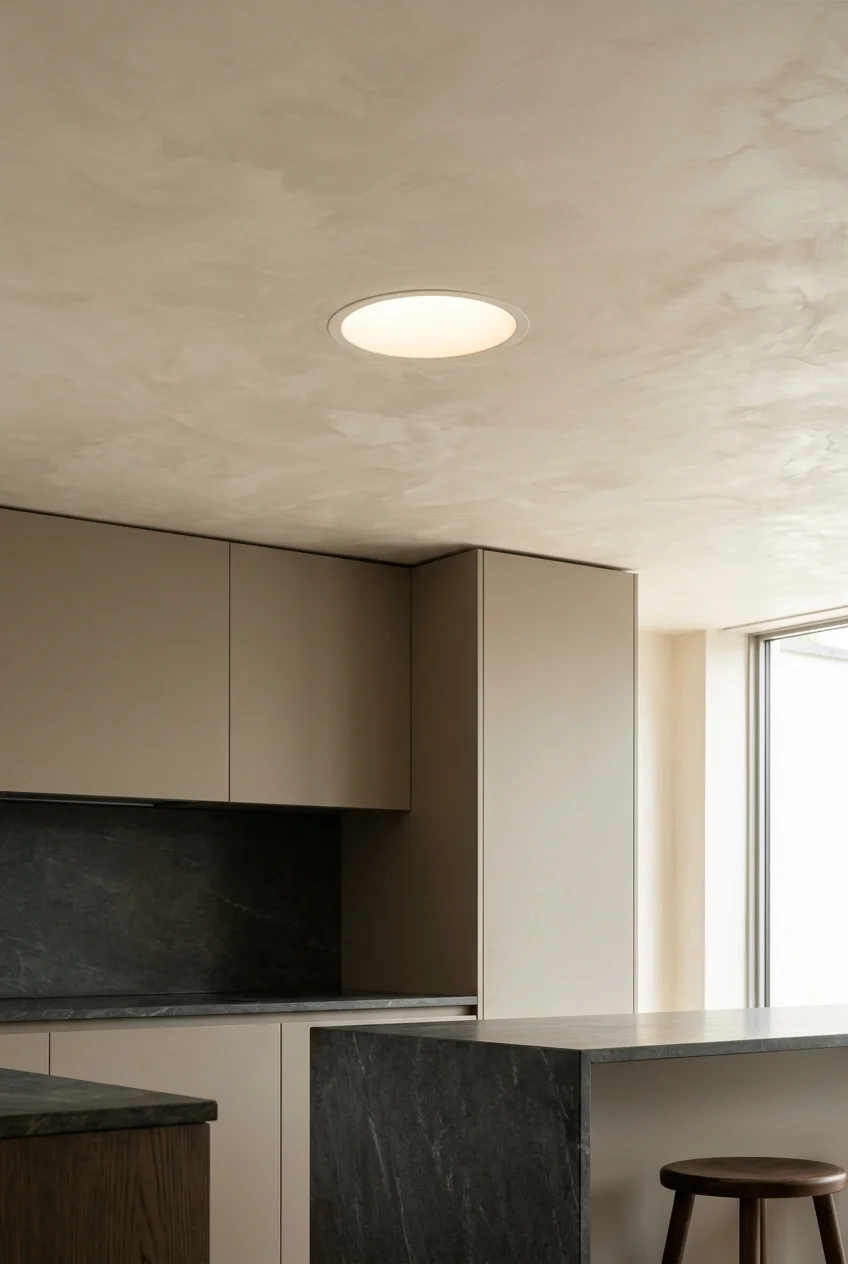
A softly polished plaster ceiling catches changing light without the hard reflection of gloss, bringing subtle movement to an otherwise restrained modern kitchen.
Confirm that the specified system suits the substrate and kitchen conditions. Address leaks and moisture sources before any decorative finish covers the ceiling.
Use a limited warm-gray or ivory palette so the workmanship remains visible while cabinets, counters, and pendants still hold their own visual roles.
9. Apply a Restrained Geometric Wallcovering Overhead
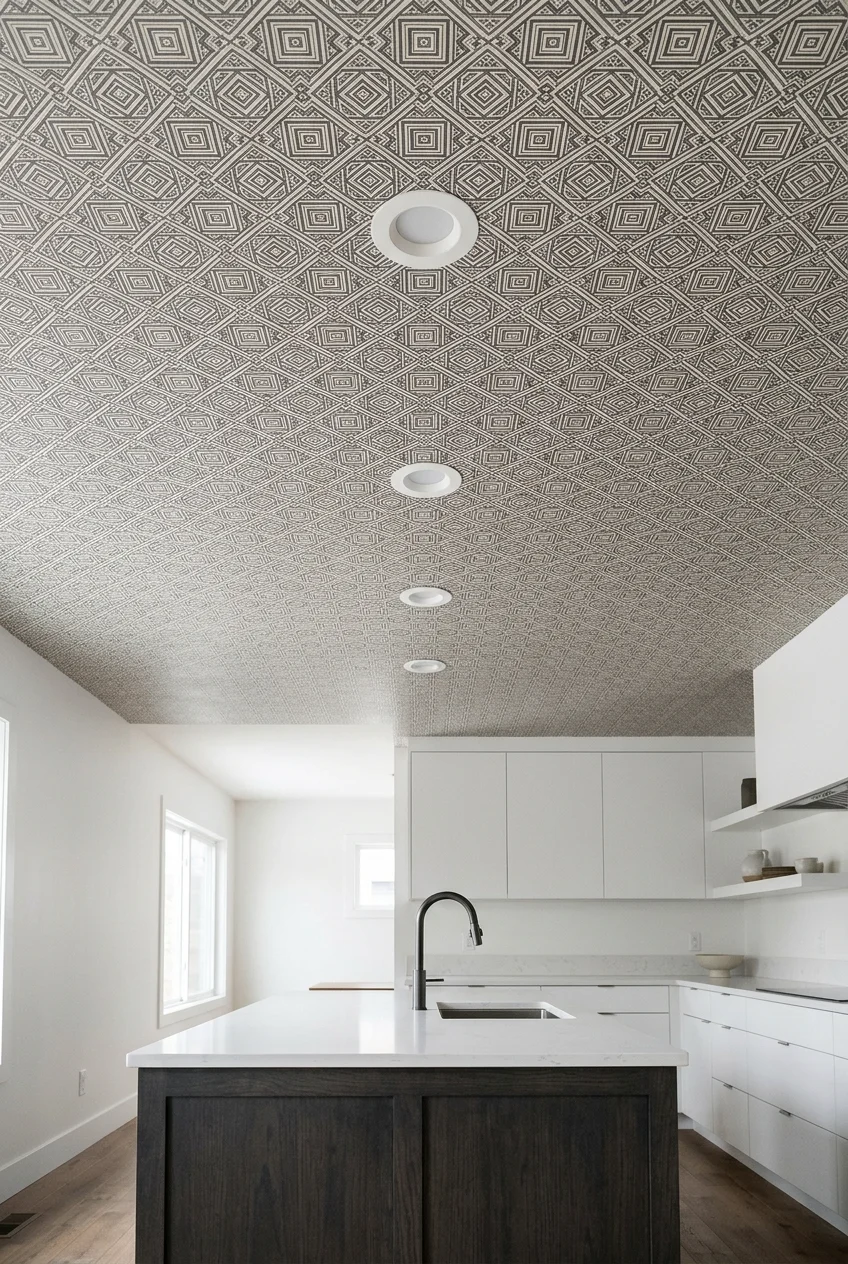
A small-scale geometric wallcovering can turn a simple ceiling into a modern pattern field while walls and cabinets remain solid and visually quiet.
Use a product and adhesive approved for the exact ceiling, substrate, temperature, moisture, and fire requirements. Professional overhead installation may be the sensible route.
Center the repeat on the room or island, then plan seams around lights and vents instead of letting pattern fragments collect at visible edges.
10. Paint Pressed Metal Panels One Modern Color
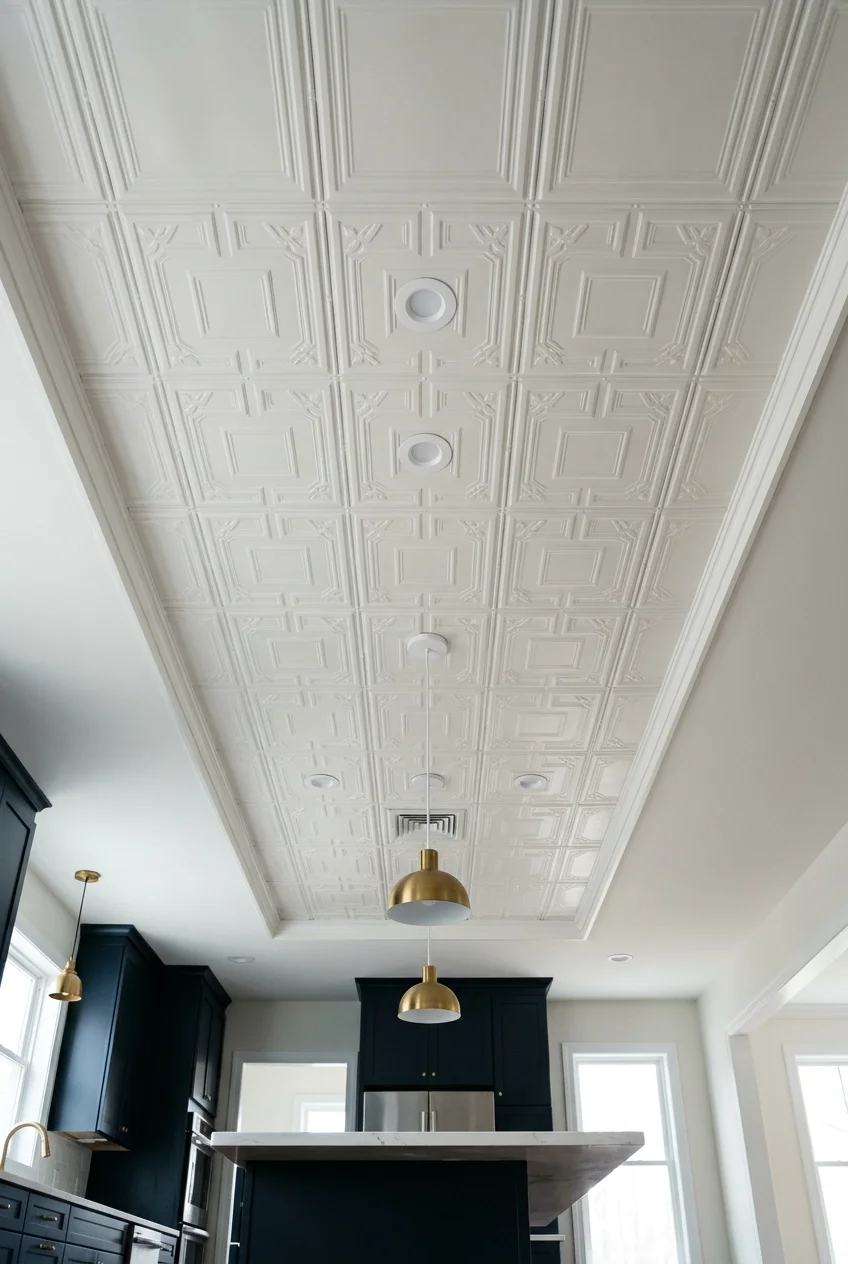
Pressed metal panels become more contemporary when their pattern and surrounding trim share one matte color, reducing shine while keeping crisp overhead relief.
Choose a complete ceiling system with compatible coatings, edge details, fixture trims, and required ratings. Do not improvise around heat-producing equipment or wiring.
Keep the pattern concentrated over one zone if the kitchen is small, allowing adjacent smooth ceiling areas to provide necessary visual rest.
Wood Slats, Panels, and Beams
Wood can warm modern cabinetry without turning rustic. Direction, coverage, tone, and termination details determine whether the ceiling feels architectural or simply added afterward.
11. Cover the Ceiling With Pale Oak Slats
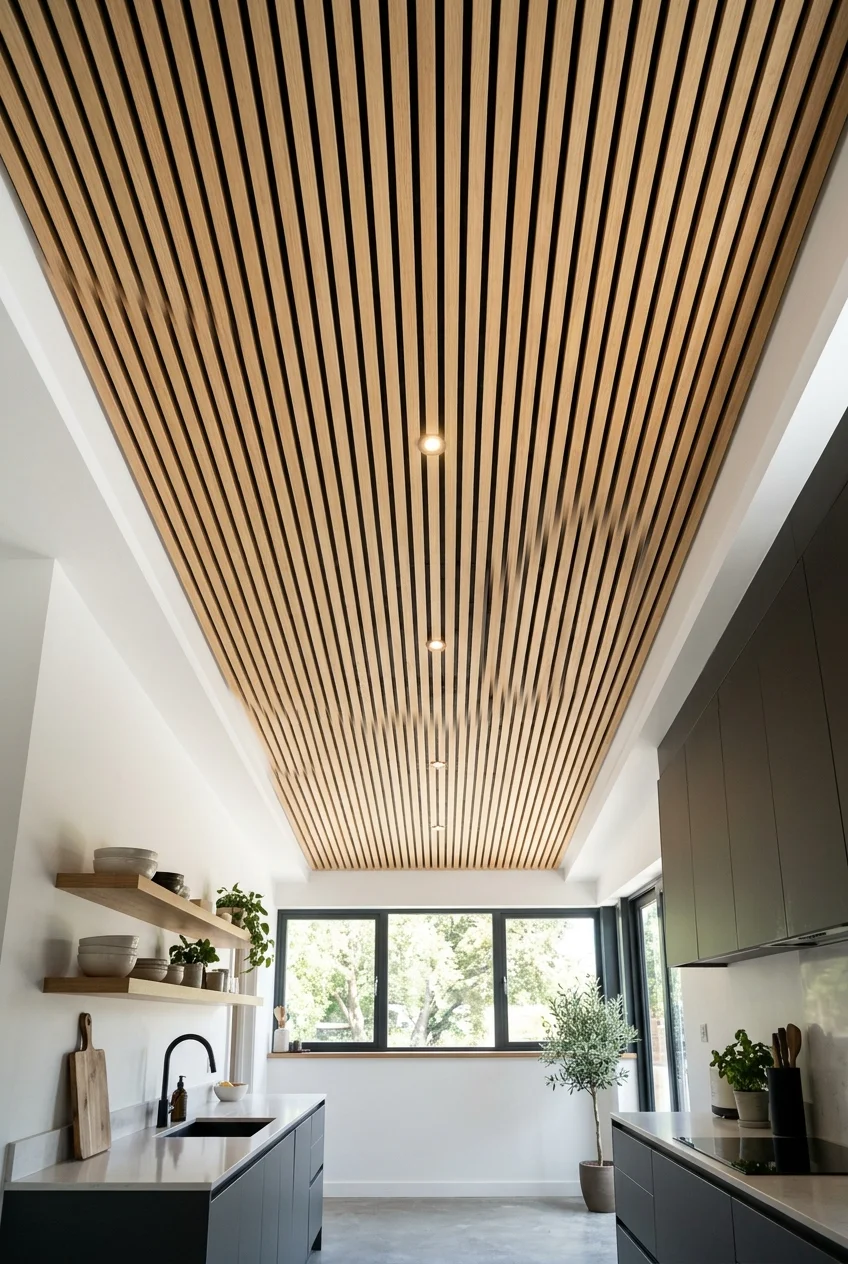
Closely spaced pale oak slats create continuous rhythm across a modern kitchen, adding warmth while their narrow profile keeps the overhead pattern precise and linear.
Run slats toward the strongest window or room axis, and resolve every light, vent, wall edge, and cabinet top before finalizing the module.
- Use a ceiling-rated tested assembly.
- Coordinate access to concealed services.
- Plan full slats at primary sightlines.
- Keep fixtures centered within the module.
12. Frame the Island With a Slatted Inset
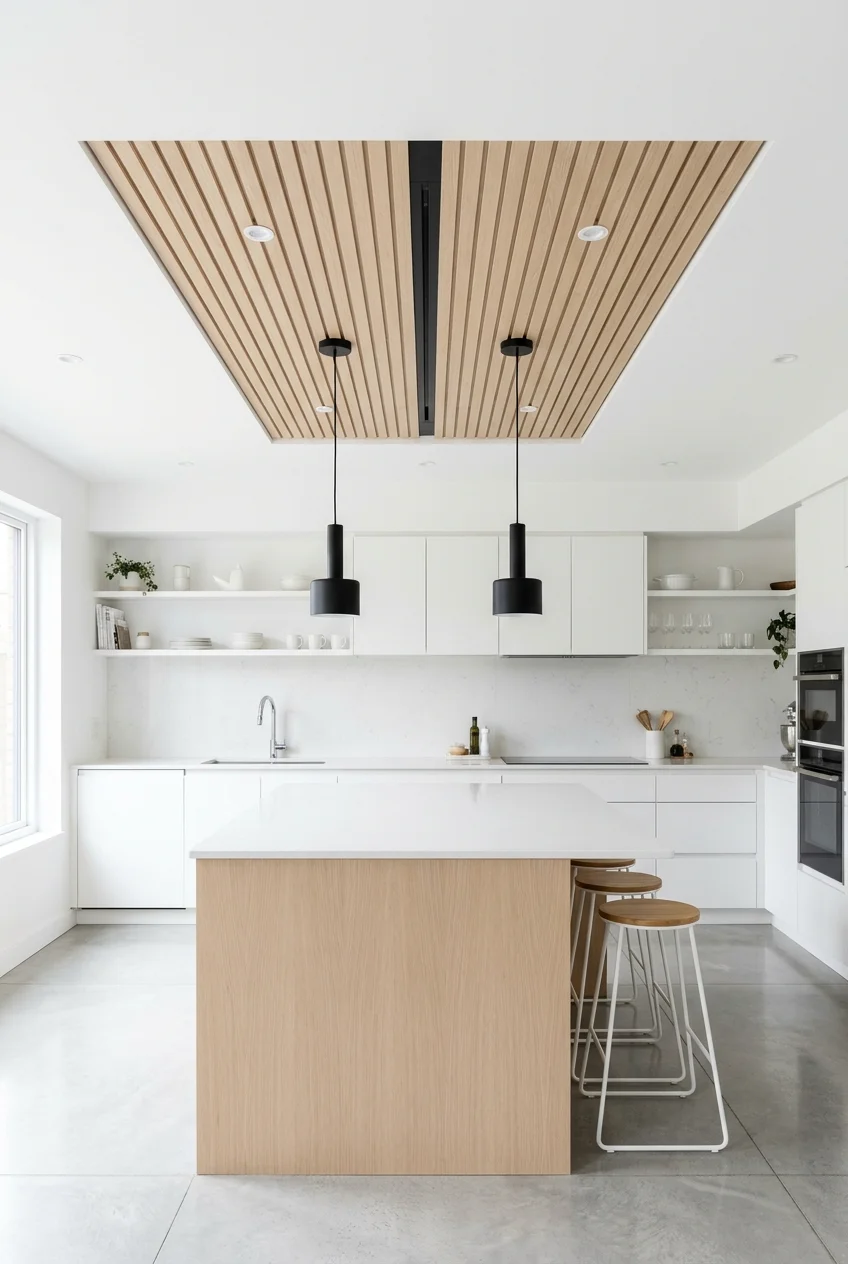
A wood-slat inset matching the island footprint provides warmth and definition without covering the entire room, making it useful for open-plan kitchens.
Align the inset with the island's centerline and finish its edges deliberately. Pendant canopies should sit on a stable plane, not bridge uneven slats.
Proportion check Build the inset outline with tape first, because a ceiling feature can feel much larger than its matching footprint when viewed from below.
13. Run One Wood Band Through the Room
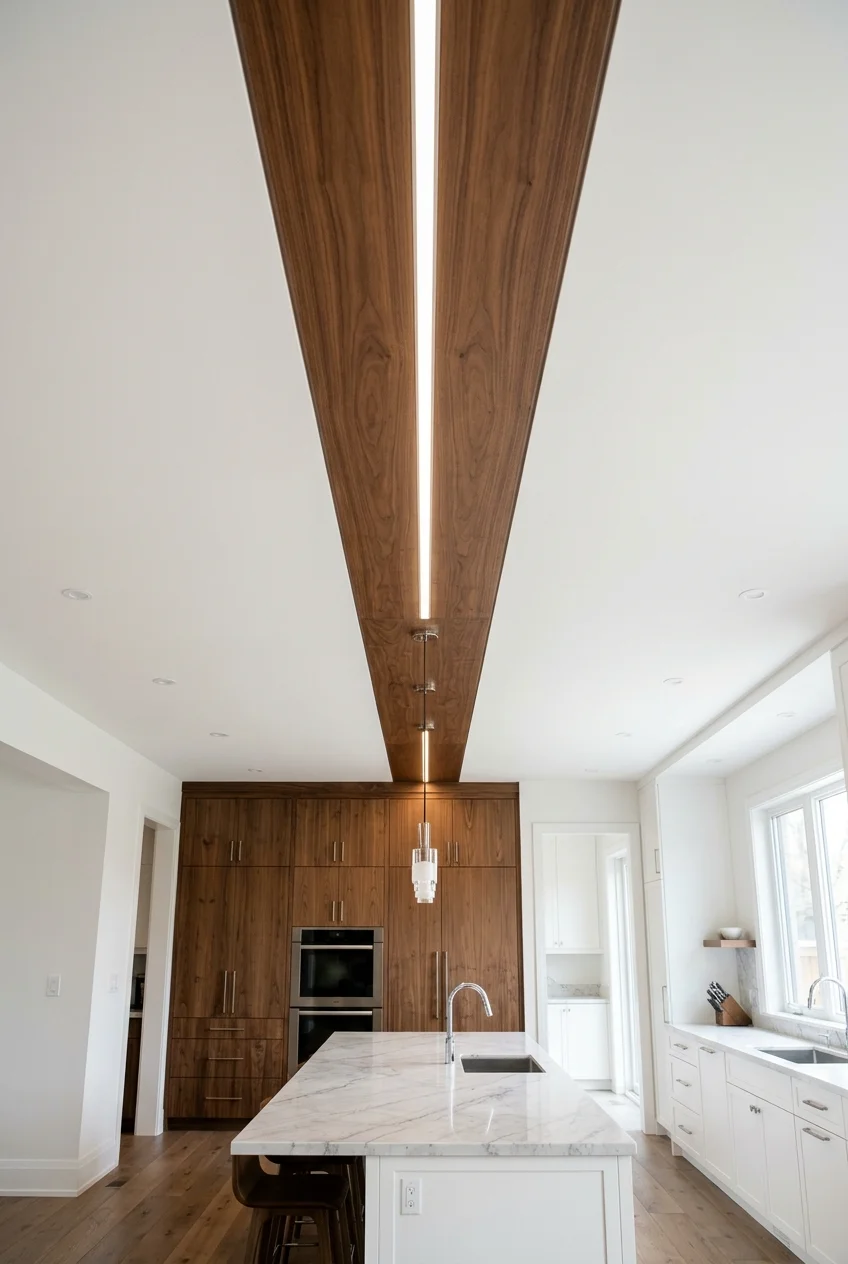
A narrow wood band crossing the ceiling can connect the cooking wall and island while leaving most of the overhead surface smooth and light.
Let the band follow a real axis, such as the sink, range, or island centerline. Random placement weakens the intended architectural connection.
14. Use Pale Tongue-and-Groove Planks
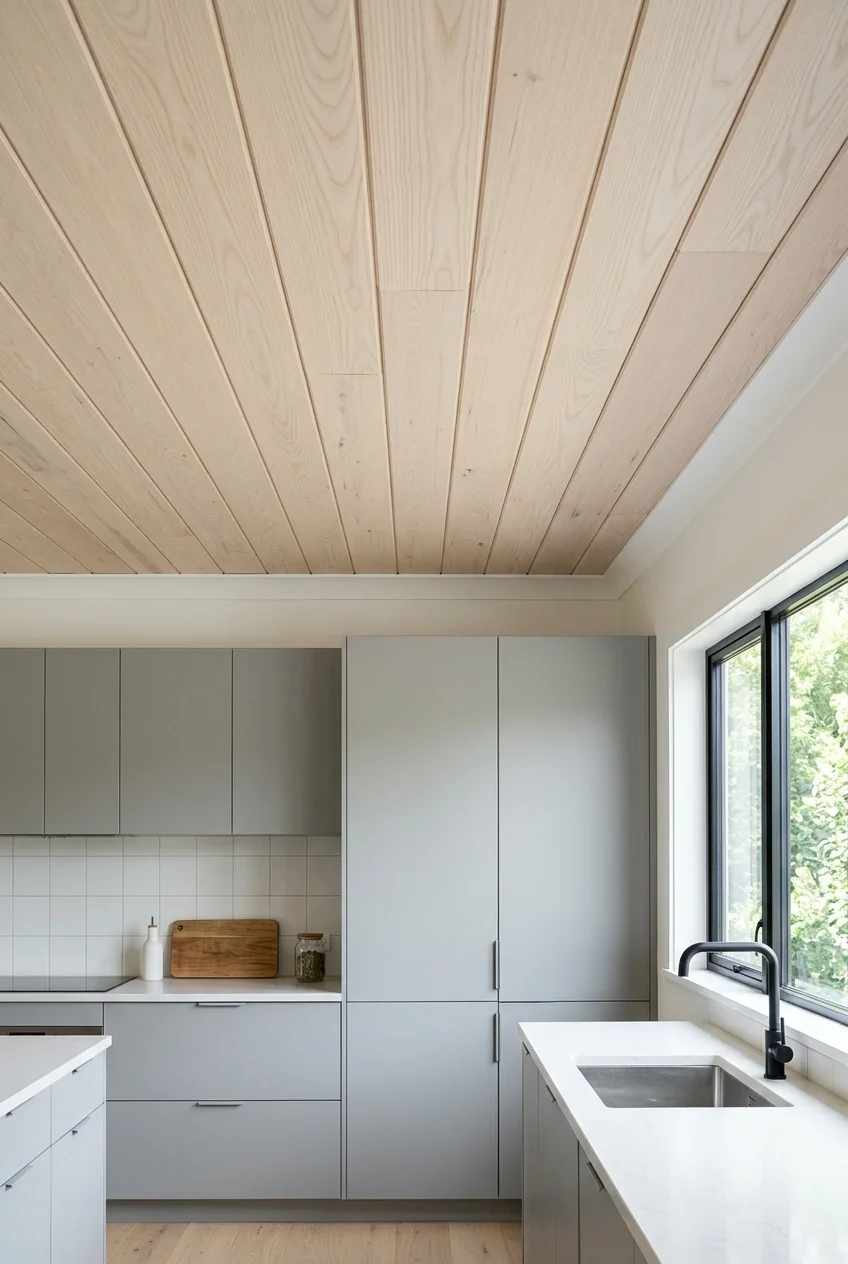
Wide pale planks create a quieter wood ceiling than narrow slats, lending gentle texture to streamlined cabinets without producing a busy striped effect.
Choose a ceiling assembly suited to the room and finish all cut ends. Coordinate movement, fastening, humidity, and service access with product instructions.
Run the boards consistently through the main view, and avoid tiny infill strips where the ceiling meets an angled wall or large hood enclosure.
15. Balance a Dark Wood Ceiling With Light Cabinets
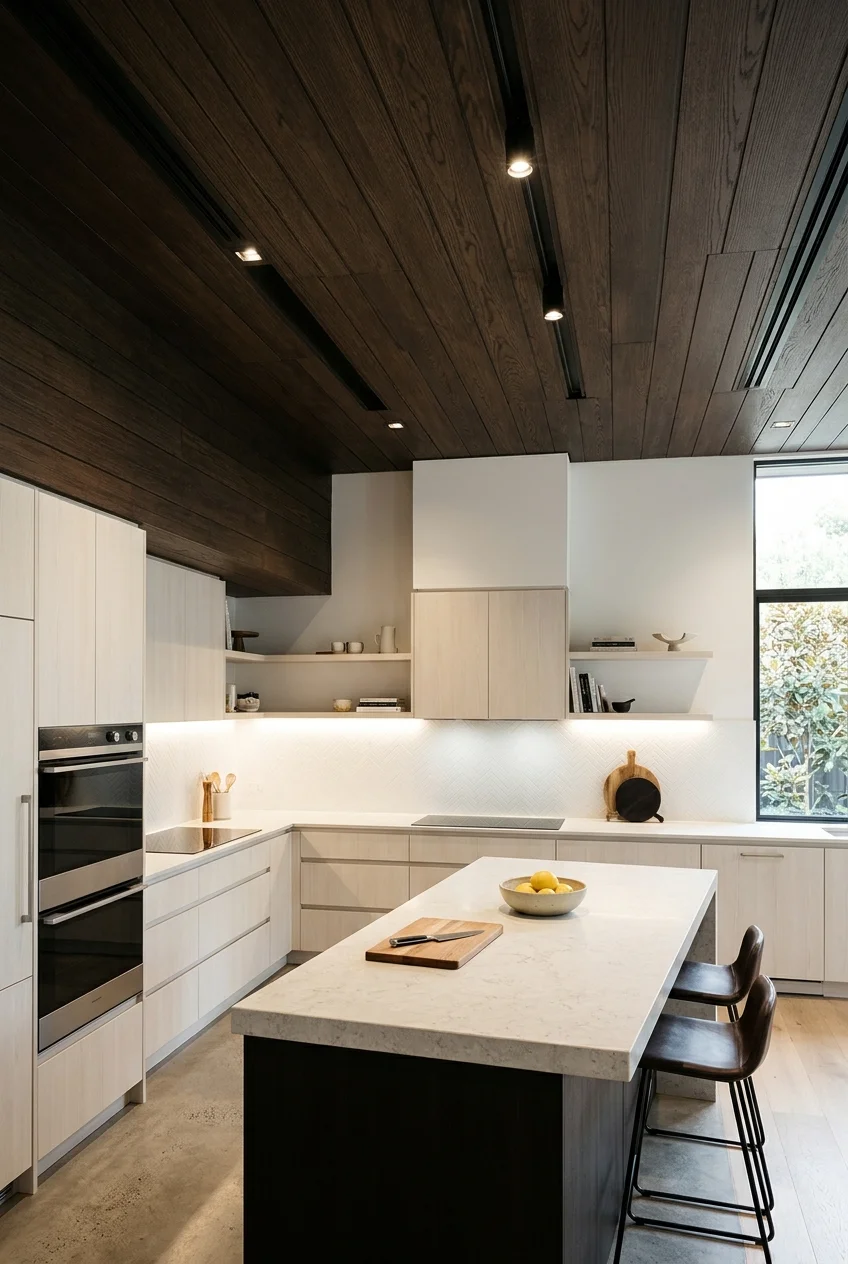
Deep walnut or smoked-oak panels can make a tall kitchen feel intimate, provided cabinets, counters, and work lighting preserve brightness below the darker canopy.
Limit competing grain elsewhere and compare overhead samples upright and horizontal. Dark wood often appears heavier when it spans the ceiling plane.
Use the darker material where ceiling height can support it, rather than forcing the same treatment into an already compressed low room.
16. Wrap a Wood Soffit Into the Tall Cabinet Wall
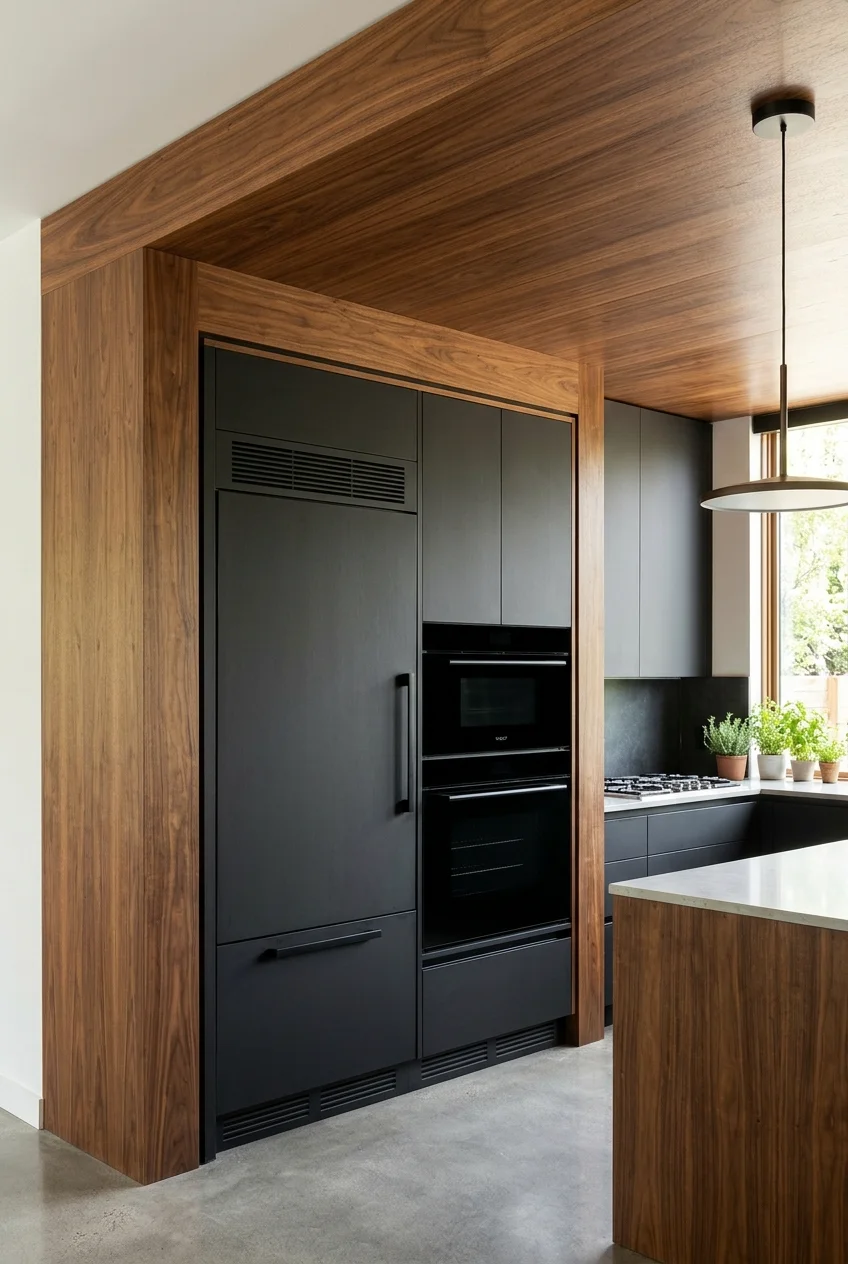
Extending a wood soffit down the face of a tall cabinet bank turns the overhead feature into one connected architectural frame rather than isolated decoration.
Keep appliance ventilation, cabinet doors, access panels, and required clearances independent of the finish. The visual wrap should not conceal service needs.
Detail to settle Draw the soffit-to-cabinet junction full size, including shadow gaps and trim thickness, before ordering panels that must meet precisely at the corner.
17. Continue Slats From Kitchen to Dining
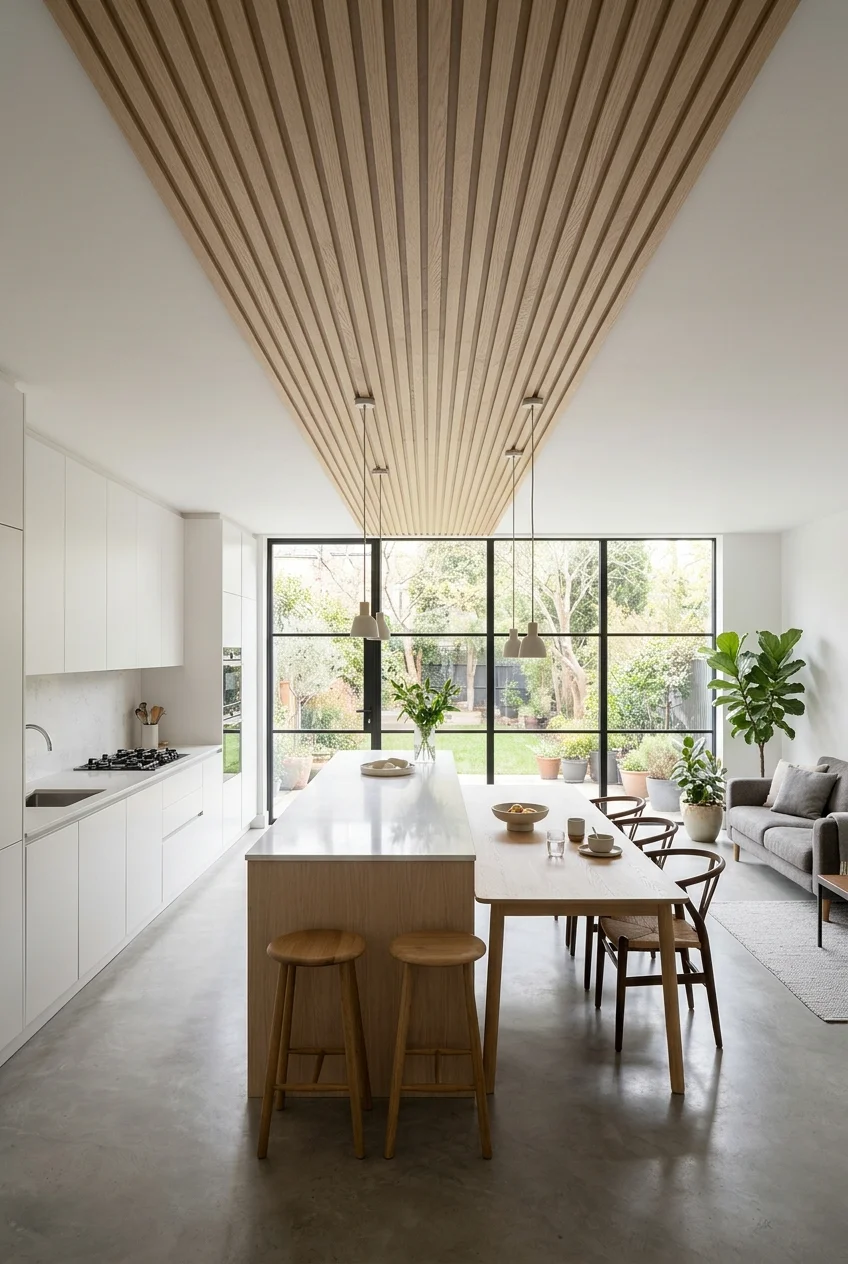
A continuous slatted strip spanning kitchen and dining can unify an open room while leaving the living area under a quieter smooth ceiling.
Align the strip with both island and table only when their positions are stable. Otherwise, use the room's structural or window axis as the guide.
18. Curve Slats Into a Soft Island Canopy
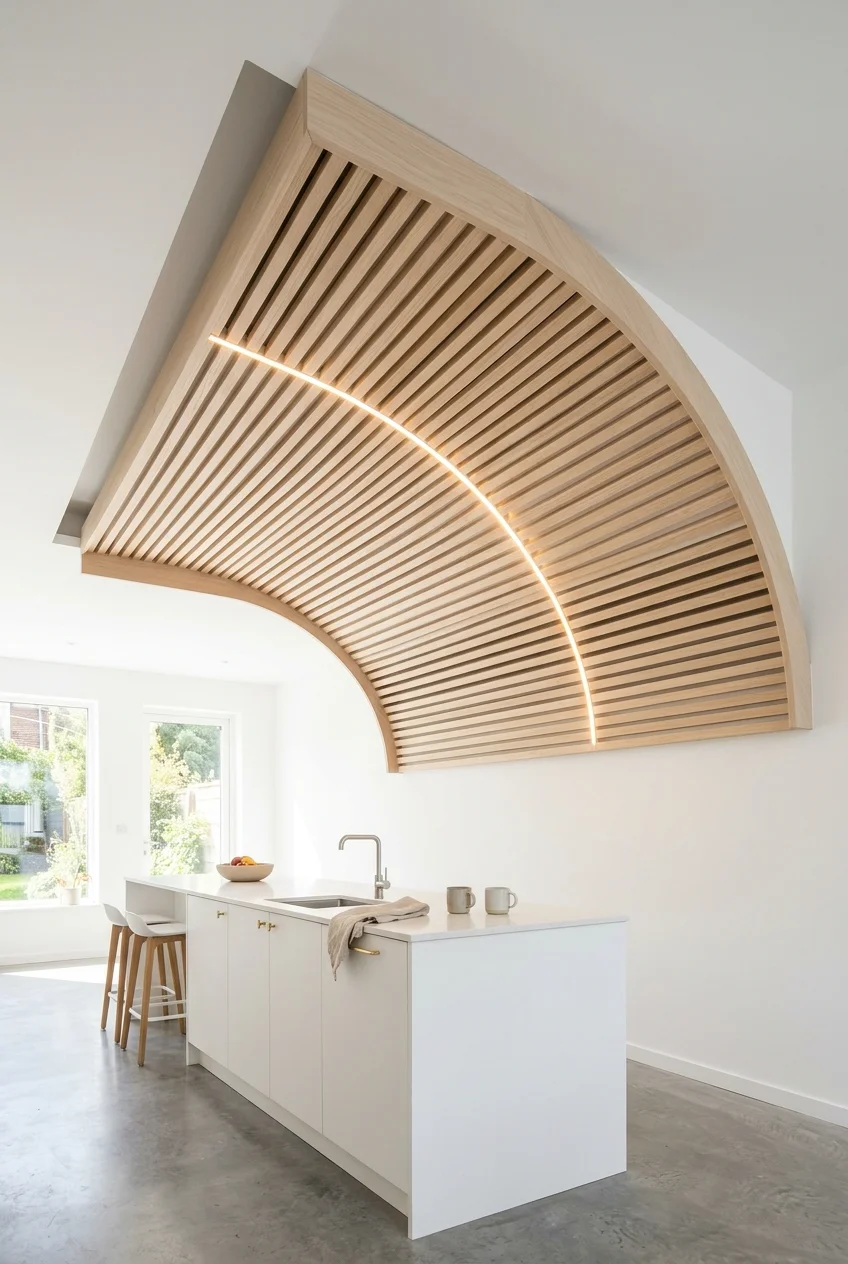
A gently curved slatted canopy softens the hard lines of cabinets and counters, creating a sculptural focal point above a central modern island.
The curve needs a designed support system, coordinated lighting, and clean end conditions. Treat it as specialist fabrication, not flexible trim bent casually overhead.
Keep the island surface simple so the canopy remains legible. Too many pendants or suspended objects can obscure its continuous arc.
19. Pair Natural Beams With a Smooth White Plane
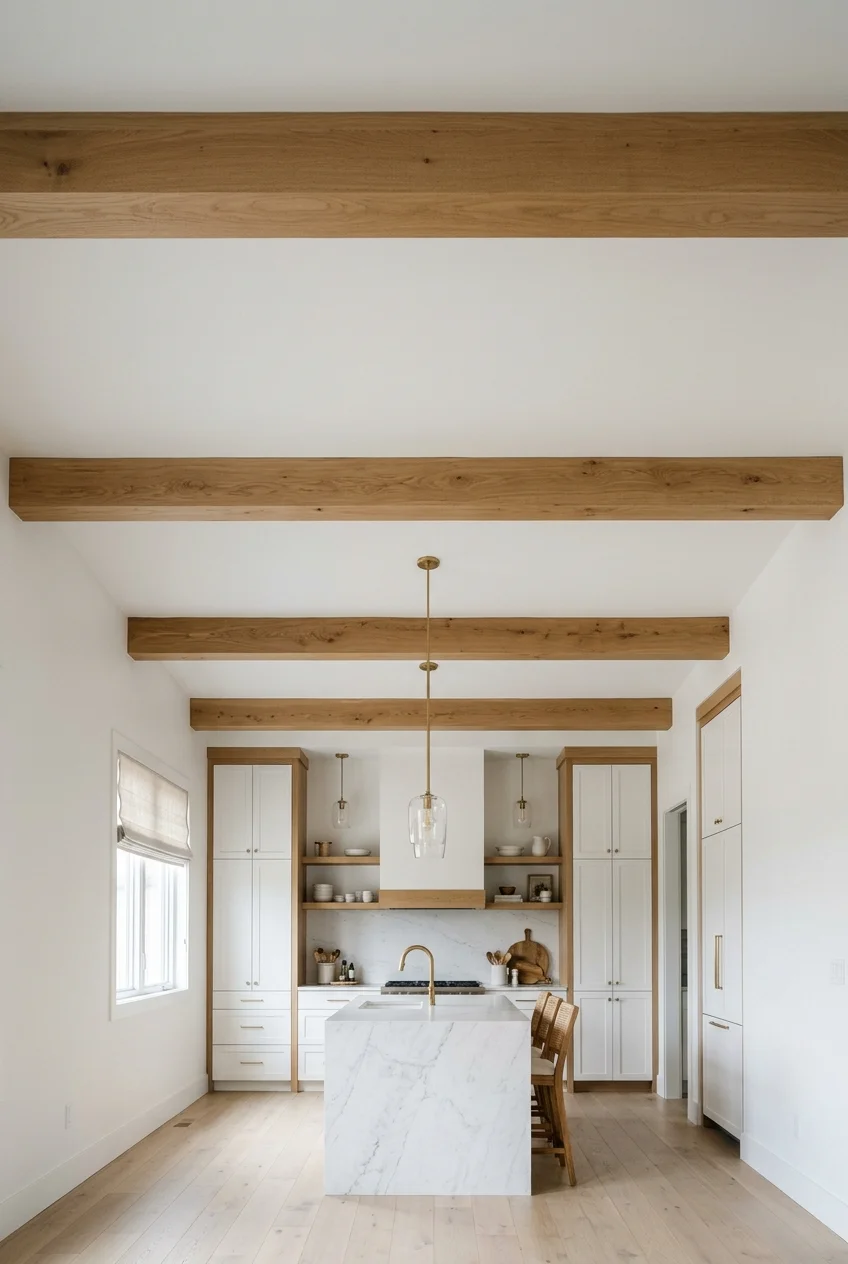
Widely spaced natural beams add scale and warmth while allowing a smooth white ceiling to remain dominant, an effective balance for transitional-modern kitchens.
Use existing structural beams only after professional assessment, or specify decorative members with appropriate support. Do not assume appearance reveals load-bearing function.
Coordinate pendant drops between beams rather than through awkward offsets, and keep the beam rhythm aligned with major cabinetry or room openings.
20. Paint a Beam Grid Soft Black
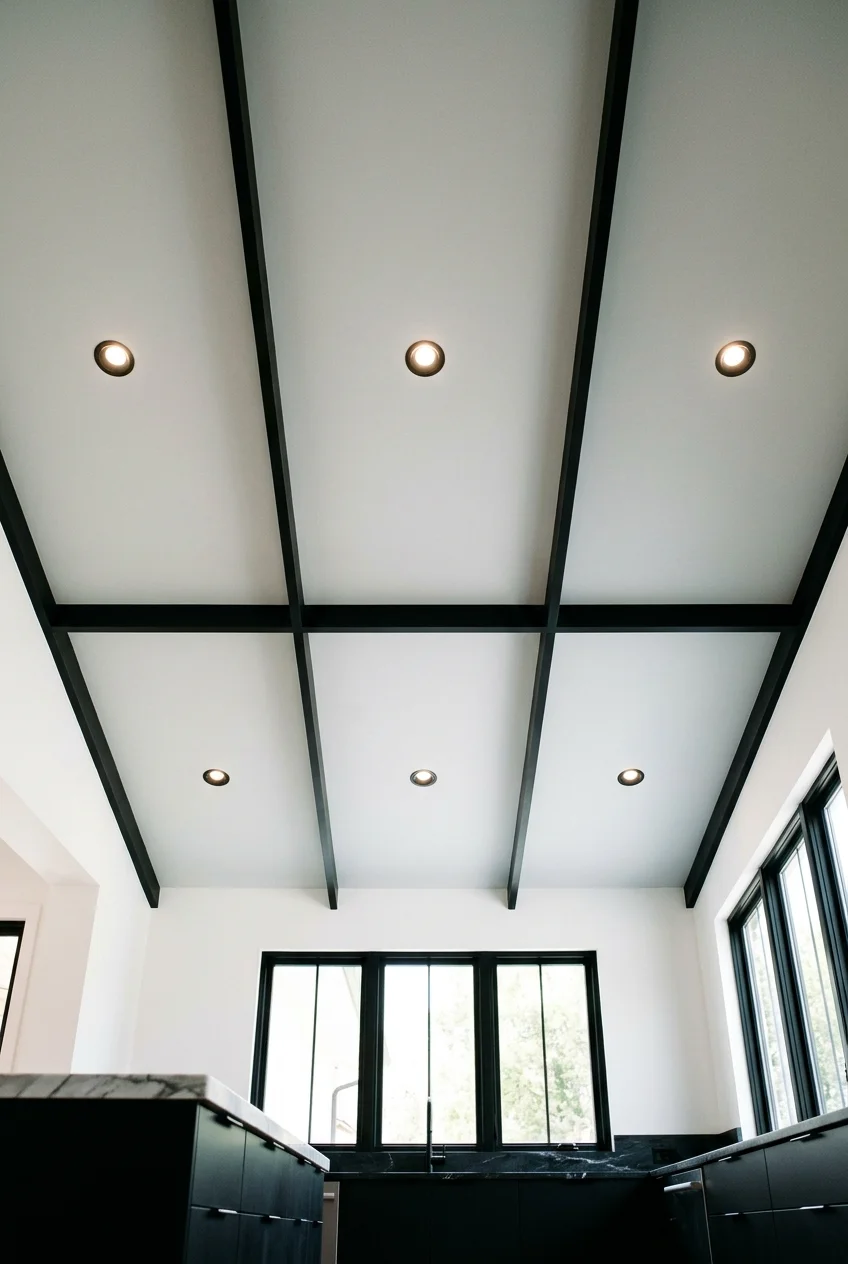
A shallow soft-black beam grid gives a pale ceiling graphic structure, echoing black window frames or cabinet hardware without requiring a fully dark overhead plane.
Keep the grid broad and regular enough to read from below. Small compartments can become visually busy once lights, vents, and detectors are added.
- Center the grid on the room axis.
- Reserve full bays for major fixtures.
- Coordinate every service before fabrication.
- Use consistent joints at wall edges.
Trays, Coffers, and Geometric Forms
Dropped and recessed forms can define a kitchen or conceal coordinated services, but they also consume height. Use simple geometry that follows the room below.
21. Center a Shallow Tray Over the Island
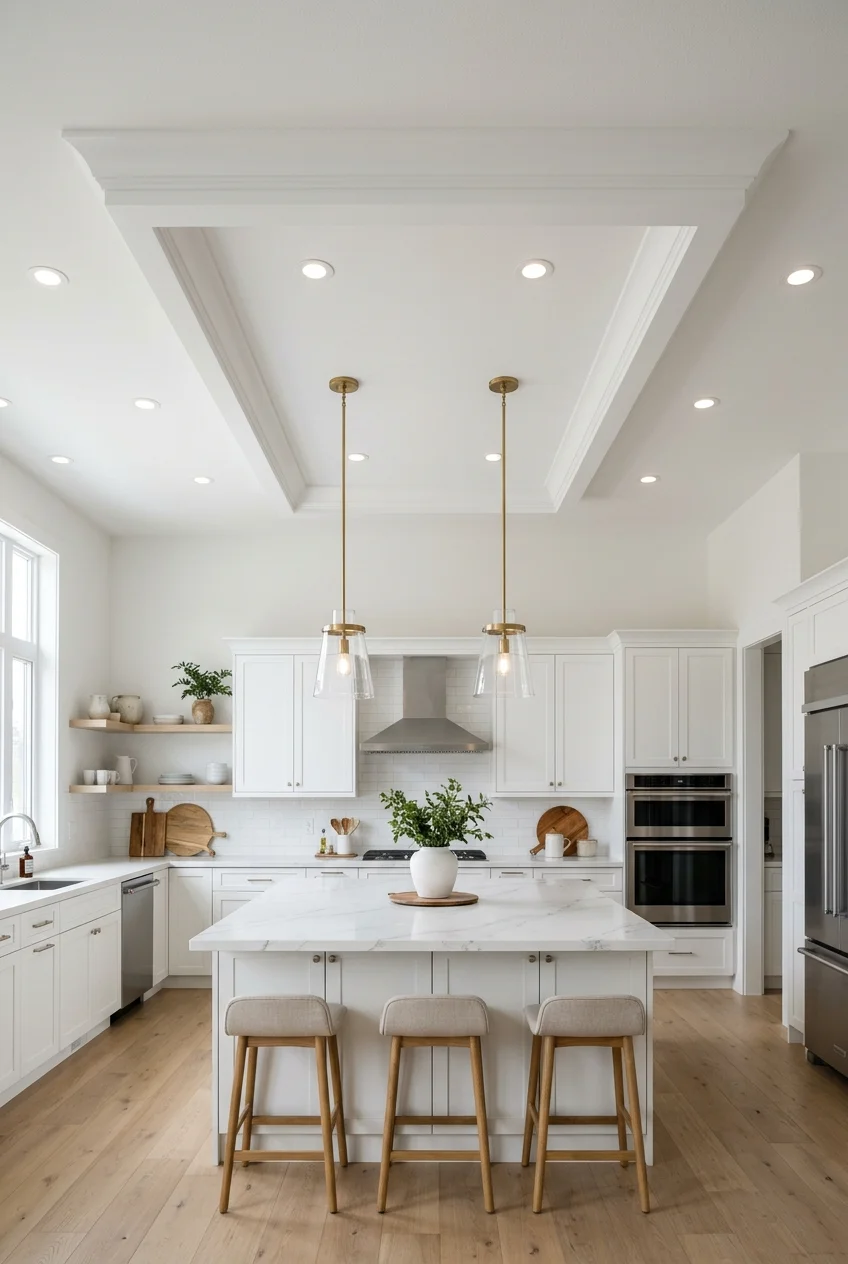
A shallow tray creates depth above the island while preserving a broad, simple center that can hold pendants or a compact row of downlights.
Align its inner and outer edges with the island or cabinet grid. Coordinate framing, wiring, ducts, insulation, and required access before construction.
Use contrasting paint inside the recess only when the room needs emphasis; one-color detailing gives the same shape a quieter modern expression.
22. Float a Ceiling Panel Above the Island
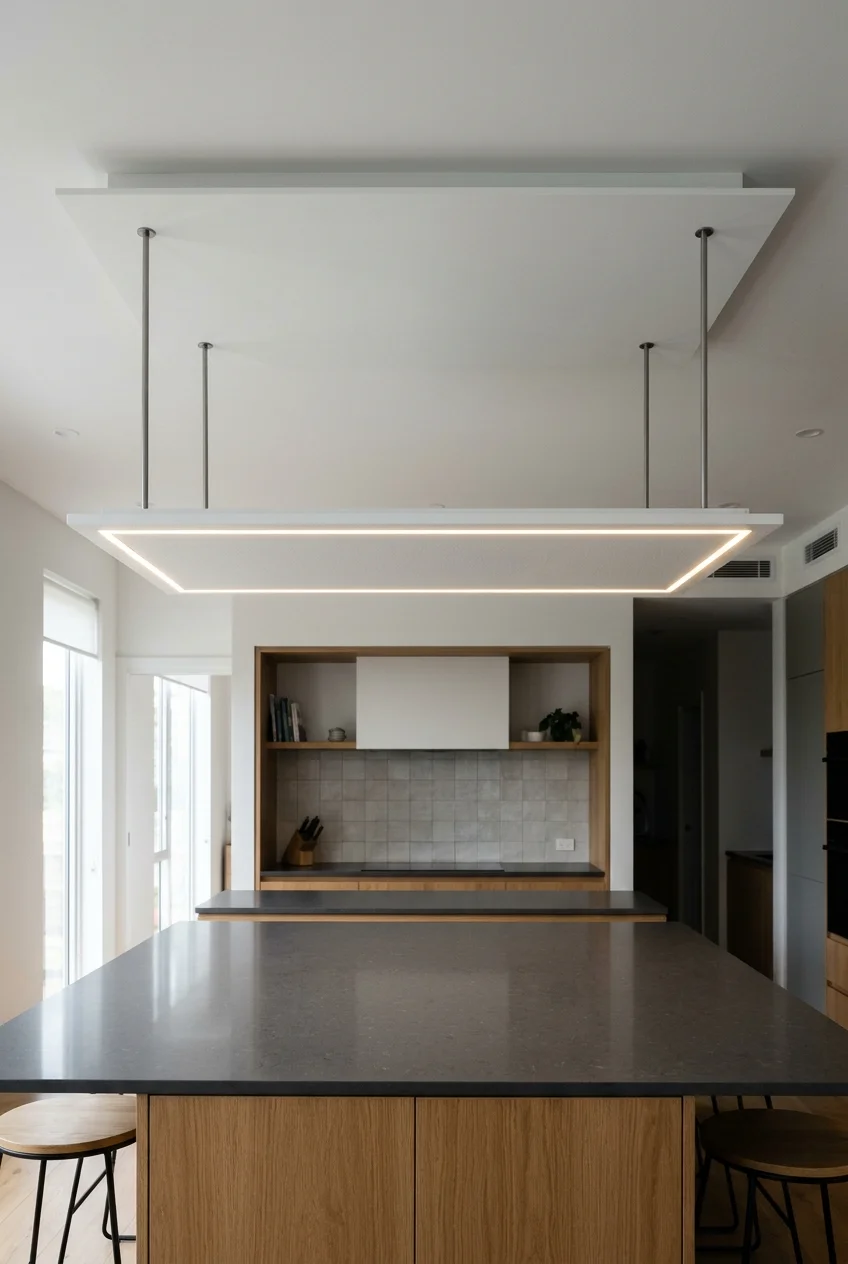
A suspended rectangular panel can concentrate light and visually anchor the island while a shadow gap makes the feature appear lighter than a conventional soffit.
The panel requires engineered support and coordinated electrical access. Keep every suspension point concealed or intentionally expressed, rather than relying on an impossible floating effect.
Choose a modest drop that respects ceiling height and pendant length. The panel should clarify the room, not press down over the work surface.
23. Build One Oversized Ceiling Frame
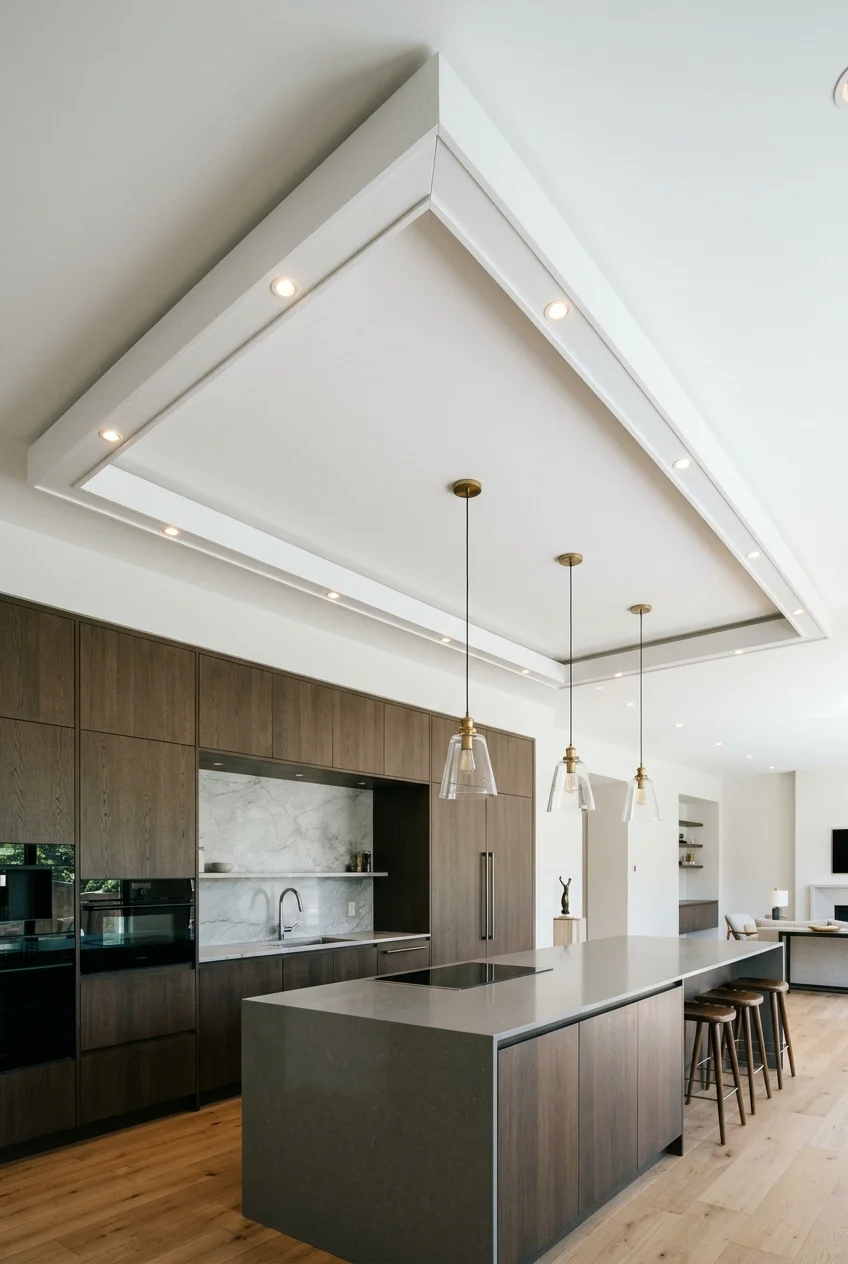
A broad rectangular frame around a smooth central ceiling creates strong geometry with fewer joints than a coffered grid, suiting large minimalist kitchens.
Use the frame to organize lights rather than filling it randomly. Keep vents and detectors aligned where regulations and system performance permit.
24. Use Shallow Coffers in a Large Kitchen
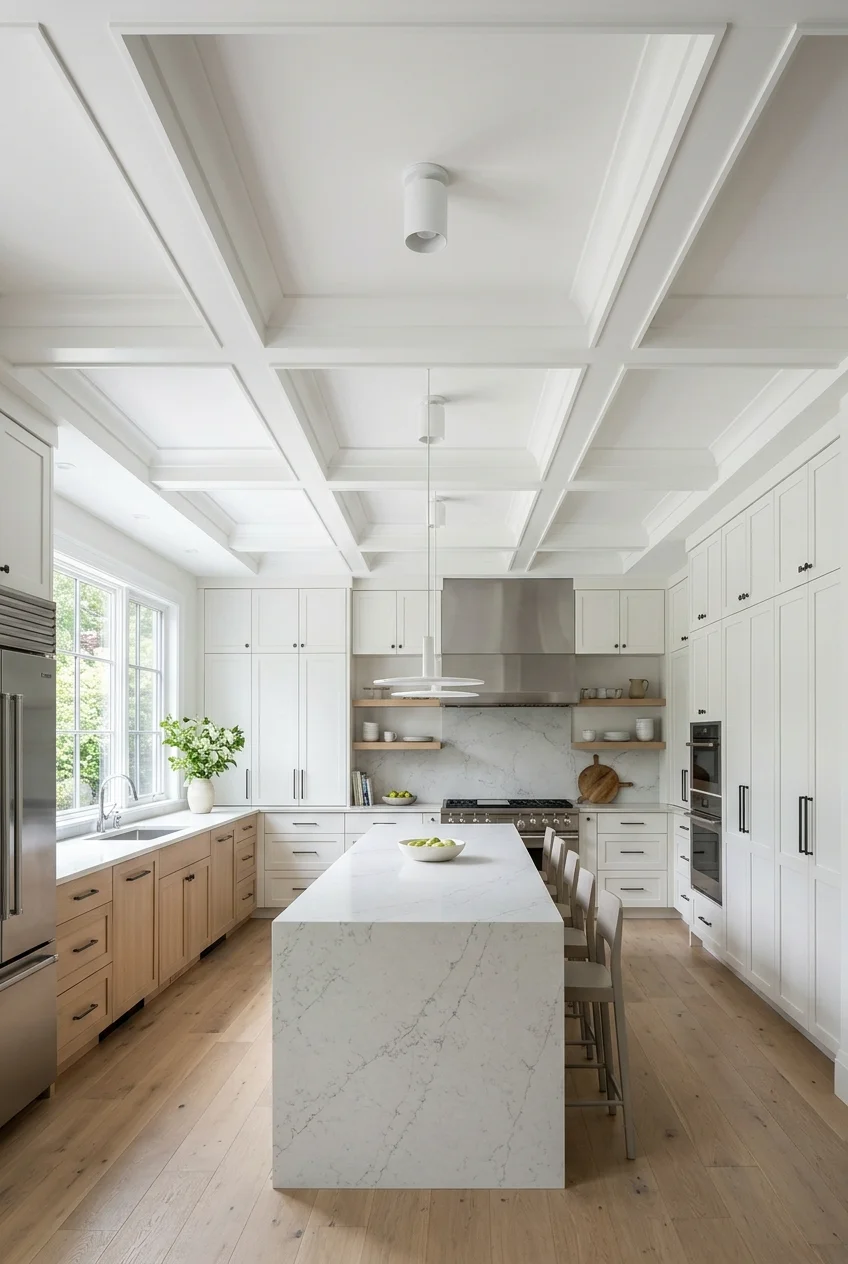
Shallow coffers bring rhythm to a broad kitchen ceiling without the heaviness of deep traditional panels, especially when beams and infill share one color.
Align the grid with cabinetry, island, and openings, then reserve complete coffers for fixtures. Half-panels at the perimeter weaken the measured effect.
Have structure and services assessed before adding framing. Decorative geometry must not interfere with ventilation, fire protection, electrical boxes, or maintenance access.
25. Create an L-Shaped Ceiling Drop
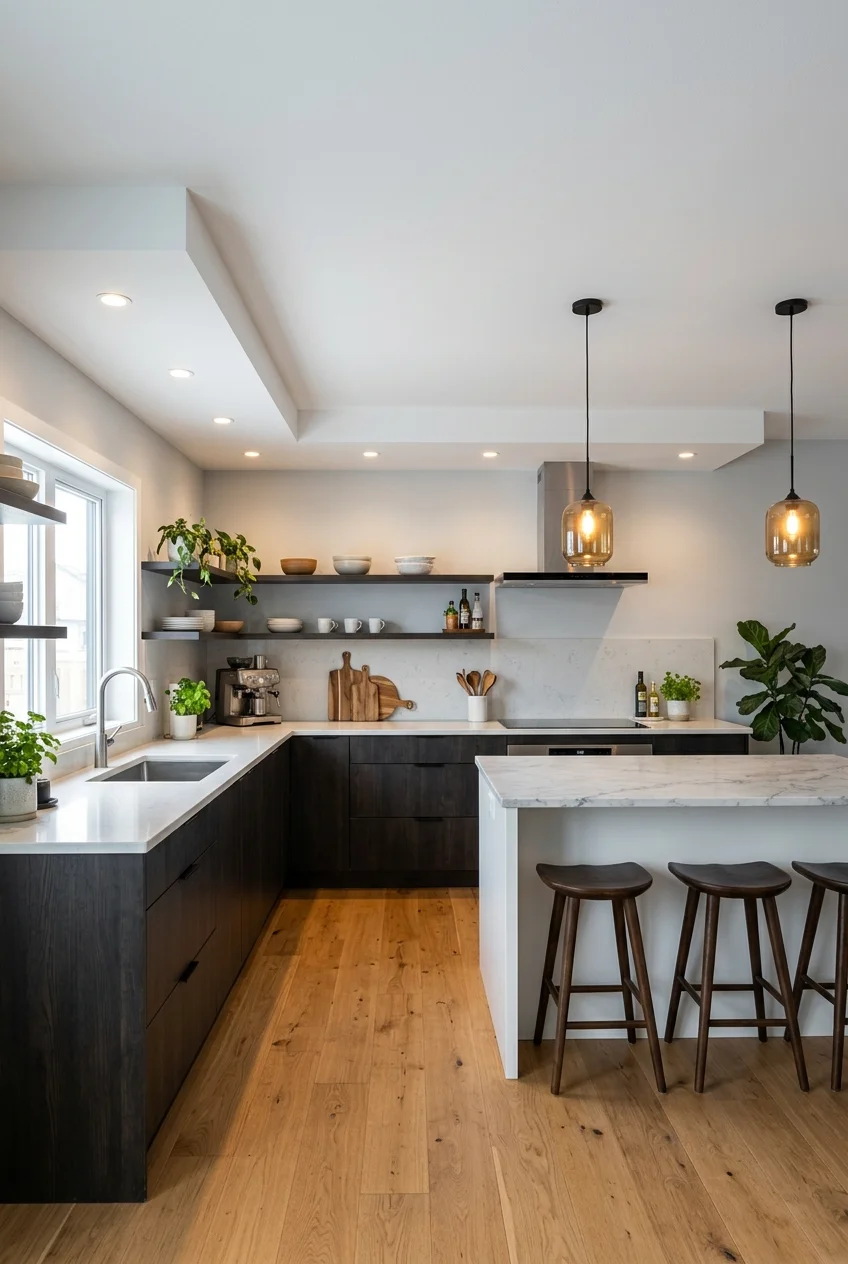
An L-shaped ceiling drop can follow two cabinet walls, framing the work zone while the central ceiling remains open and visually higher.
Use the drop for coordinated lighting or services only when that improves the plan. Its inner corner should align with the kitchen's actual geometry.
Watch for An L-shape that stops short of a cabinet edge or window can look unfinished, so resolve every endpoint on the reflected ceiling plan.
26. Run Linear Channels Along a Galley
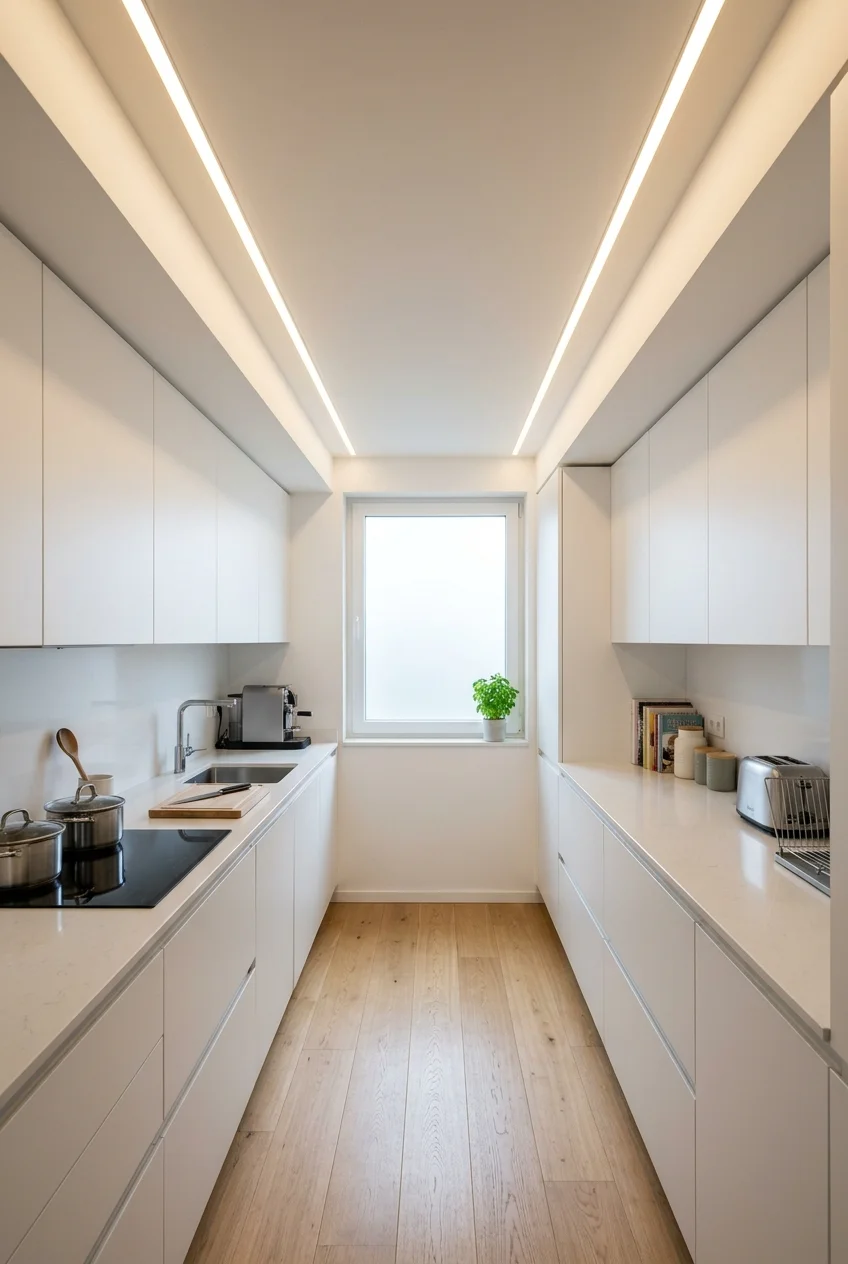
Parallel ceiling channels reinforce the length of a galley kitchen and can organize slim linear lights without introducing decorative shapes that fight the narrow plan.
Keep the channels parallel to counters and stop them at a deliberate wall or opening. Staggered lengths can make the ceiling appear poorly measured.
27. Recess One Geometric Panel
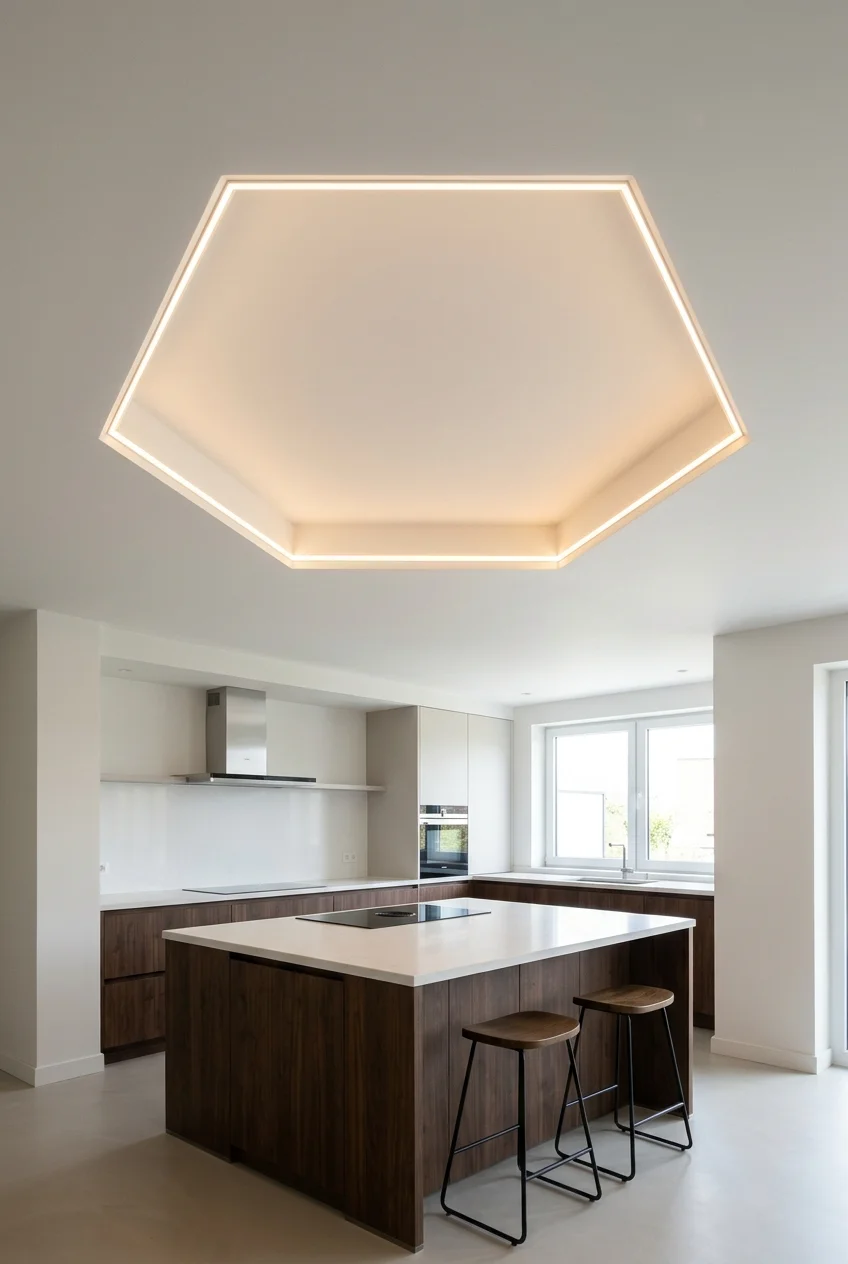
A single hexagonal or faceted recess makes a bold modern focal point with less visual repetition than a ceiling covered in many small shapes.
Center the form on a stable feature such as the island, and use restrained lighting that follows rather than obscures its clean perimeter.
Have framing, joints, and service conflicts detailed professionally. Complex angles magnify small inaccuracies and can produce awkward slivers at nearby walls.
28. Open the Kitchen to a Clean Vault
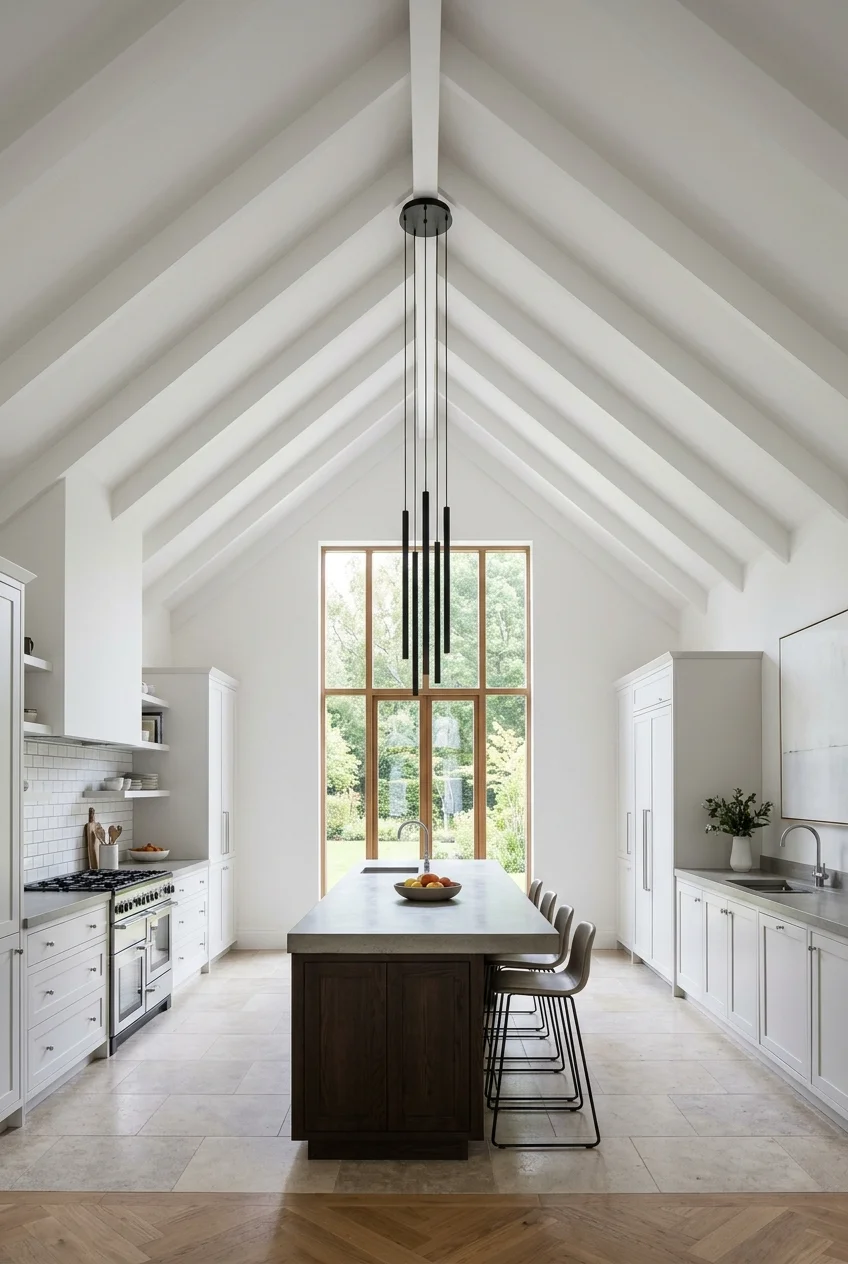
A simple vaulted ceiling can make a modern kitchen feel expansive when the ridge, cabinet wall, and island share a clear central axis.
Vaulting changes structure, insulation, air sealing, ventilation, lighting access, and acoustics. It requires project-specific professional design rather than cosmetic framing alone.
Keep finishes quiet so the volume remains the feature. One ridge detail or pendant group is often stronger than many competing overhead elements.
29. Soften the Room With a Shallow Barrel Vault
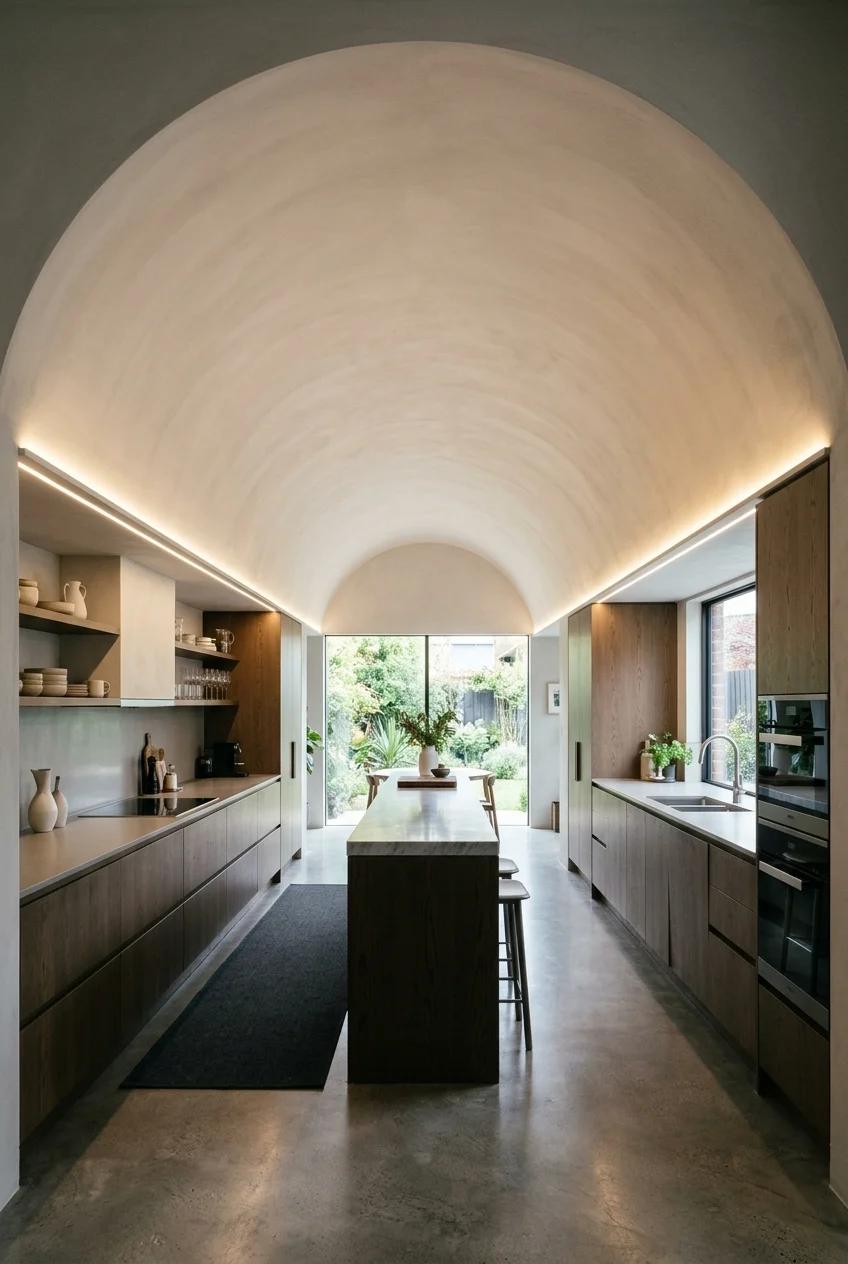
A shallow barrel vault introduces one continuous curve above a rectangular kitchen, softening slab cabinets and straight counters without ornate traditional detailing.
Use the curve where adequate height and structure allow it, then integrate lighting at the spring lines rather than scattering fixtures across the arc.
The smooth finish needs careful substrate preparation and skilled execution, because grazing light will reveal flat spots and uneven transitions along the vault.
30. Use a Ceiling Step to Define an Open Kitchen
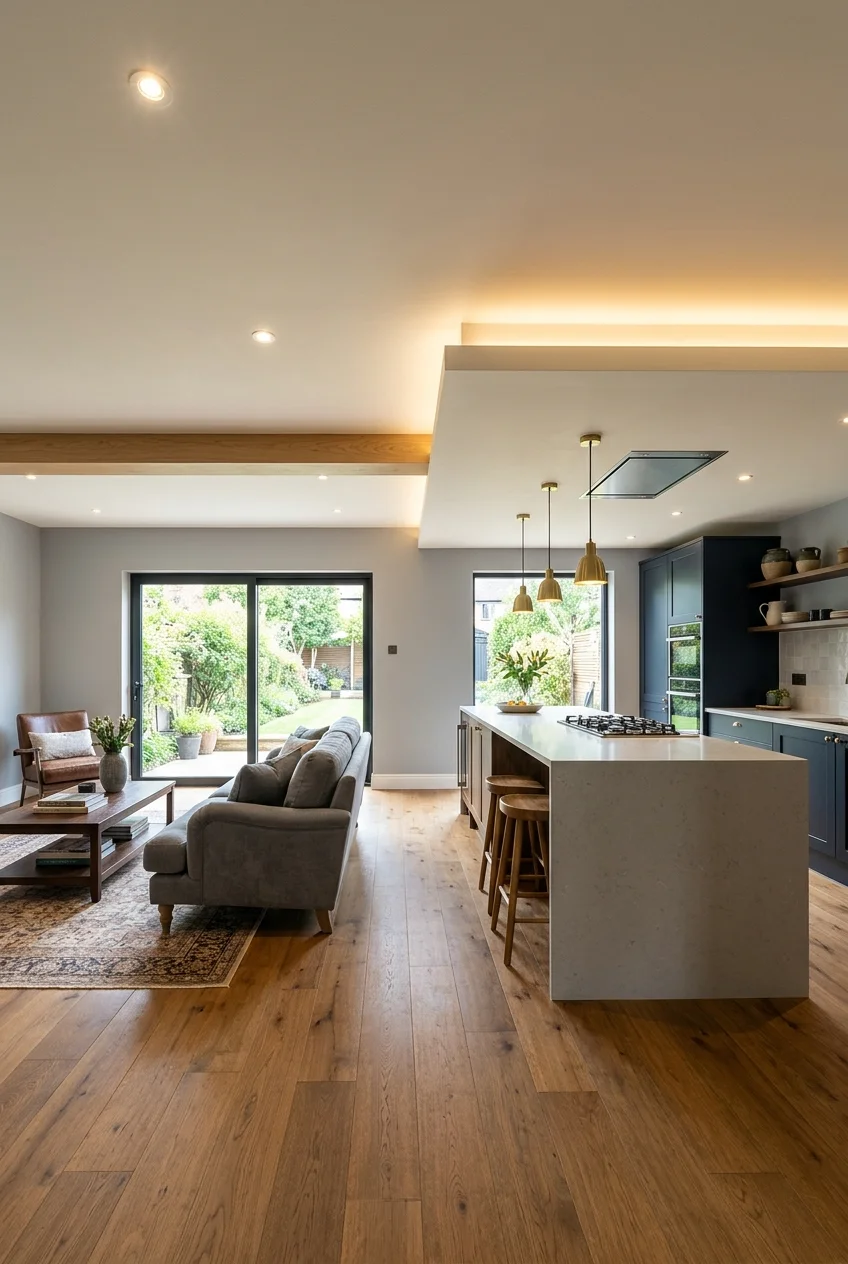
A shallow ceiling step can mark the kitchen boundary in an open room while flooring remains continuous, giving cooking and living areas distinct overhead proportions.
Place the transition on a real line, such as the island edge or cabinet return. Avoid an arbitrary seam floating between furniture arrangements.
Coordinate the drop with ducts, wiring, lights, and sprinklers before construction, and preserve adequate finished height across circulation paths and seating.
Modern Ceiling Lighting and Daylight
A modern ceiling should organize light around real tasks, not merely display fixtures. Combine ambient, task, and decorative layers while protecting useful sightlines and daylight.
31. Align Recessed Lights With Counter Edges
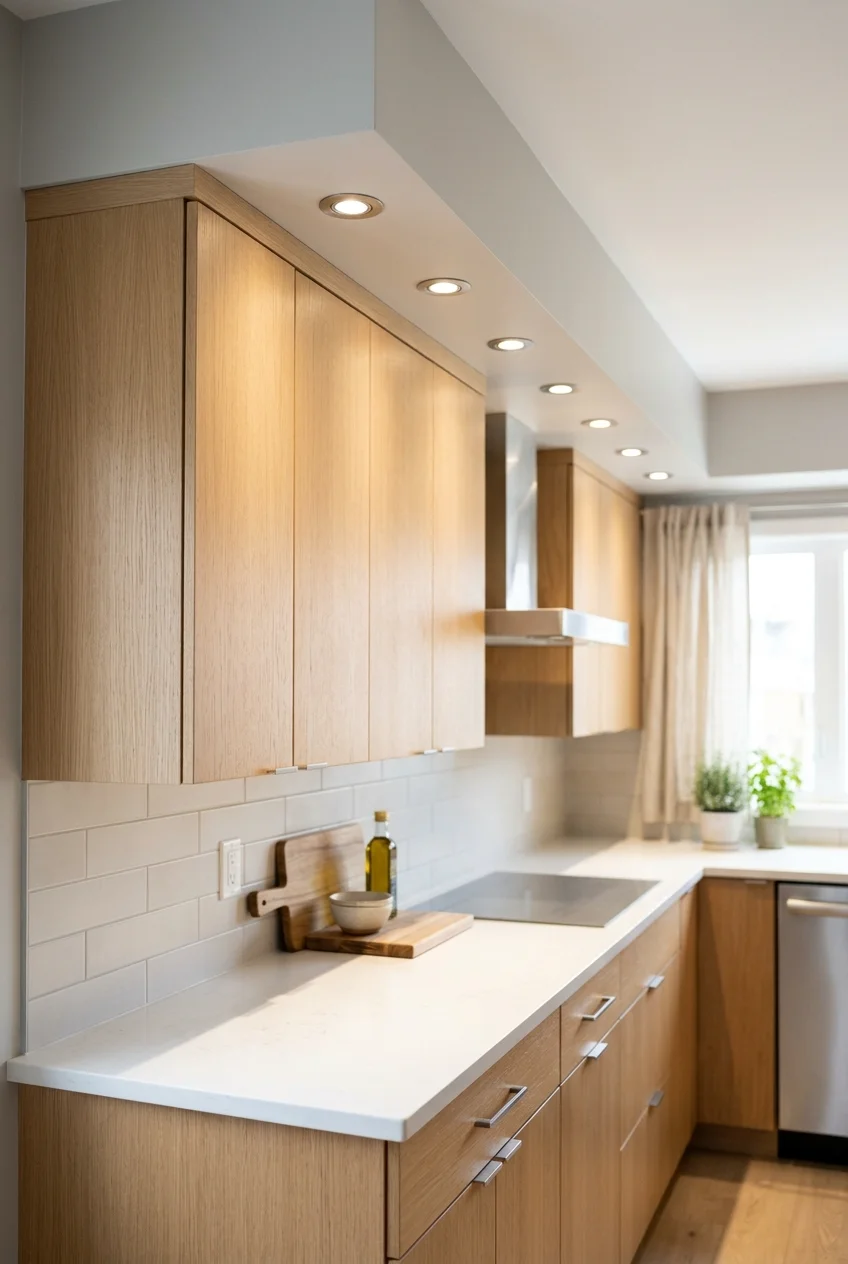
Recessed lights positioned near the front edge of perimeter counters can illuminate work surfaces more directly than a generic grid centered in the room.
Coordinate beam spread, ceiling height, cabinet depth, and the exact fixture specification. Add under-cabinet lighting where bodies or upper cabinets would still create shadows.
Planning tip Draw counter fronts on the reflected ceiling plan, then evaluate light positions by task zone instead of spacing every downlight uniformly.
32. Use a Low-Profile Flush-Mount Light
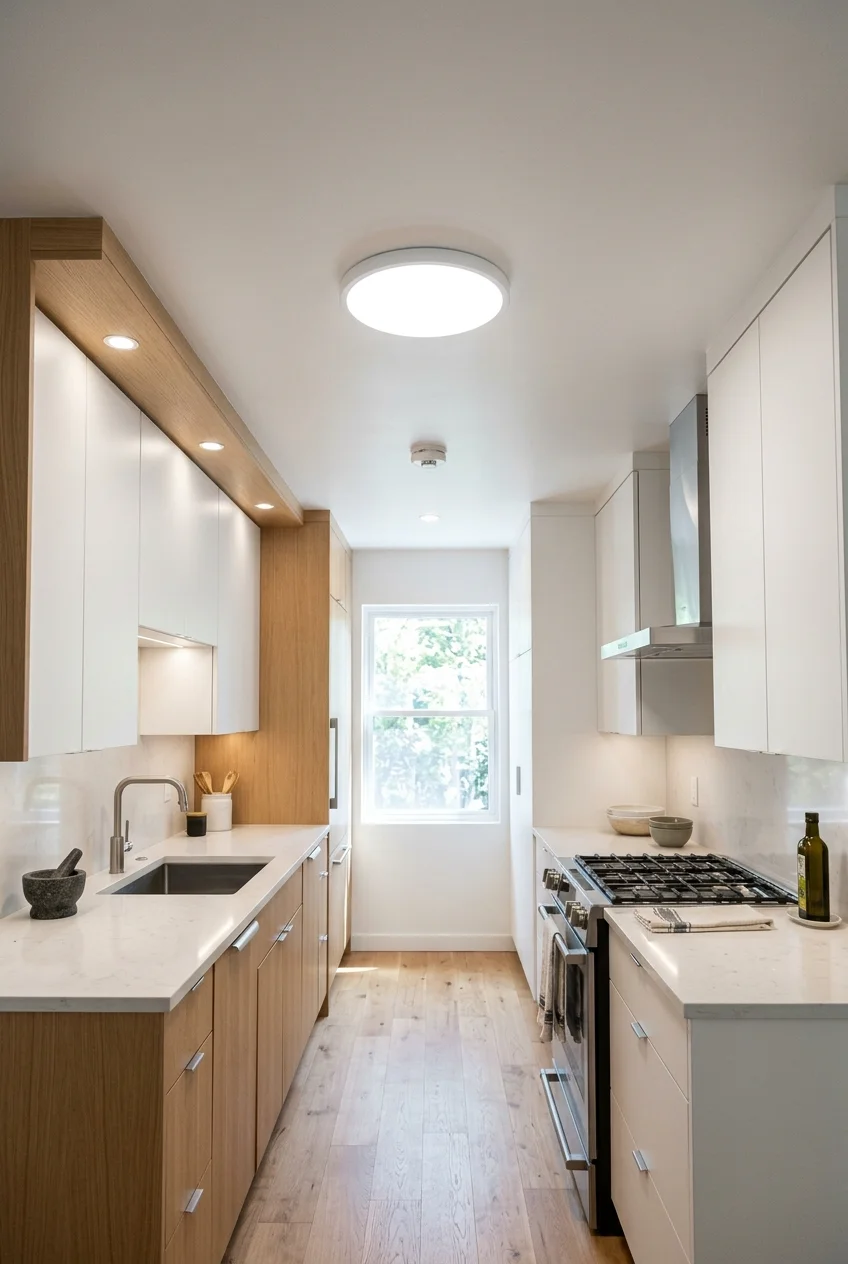
A thin flush-mount fixture keeps a low modern kitchen ceiling visually clear while providing broader ambient light than a small decorative pendant.
This low-profile dimmable LED ceiling light (paid link) is one current example; verify dimensions, junction-box fit, wiring, dimmer compatibility, and manufacturer instructions before ordering.
Center the fixture on the room or work zone, not automatically between cabinets, and use qualified electrical help where required for installation.
33. Add a Slim Adjustable Track
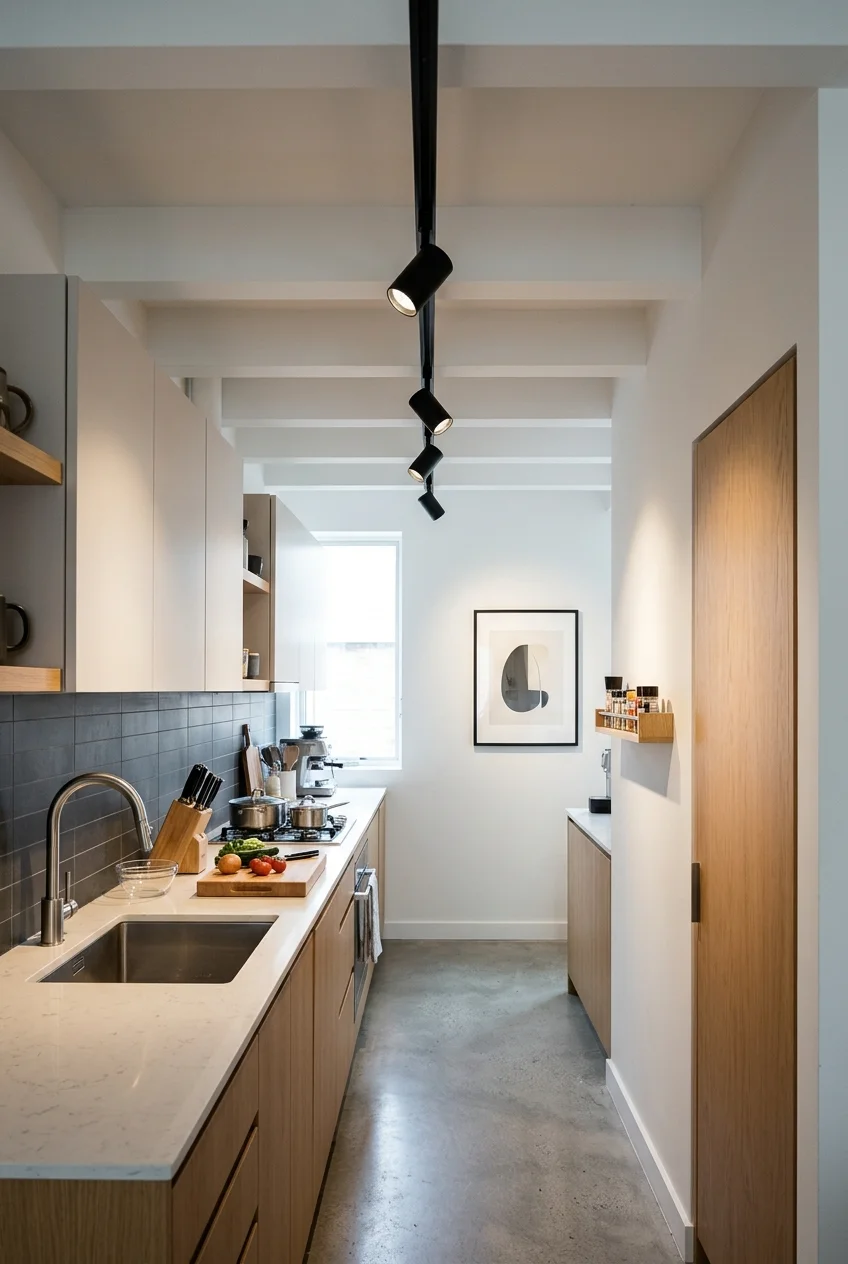
A narrow ceiling track can direct light toward changing work and display areas, making it practical where fixed recessed locations are difficult or inflexible.
Keep the track parallel to cabinetry and aim heads carefully to limit glare. Confirm electrical, mounting, fixture, and dimming requirements before installation.
34. Hang One Linear Light Over the Island
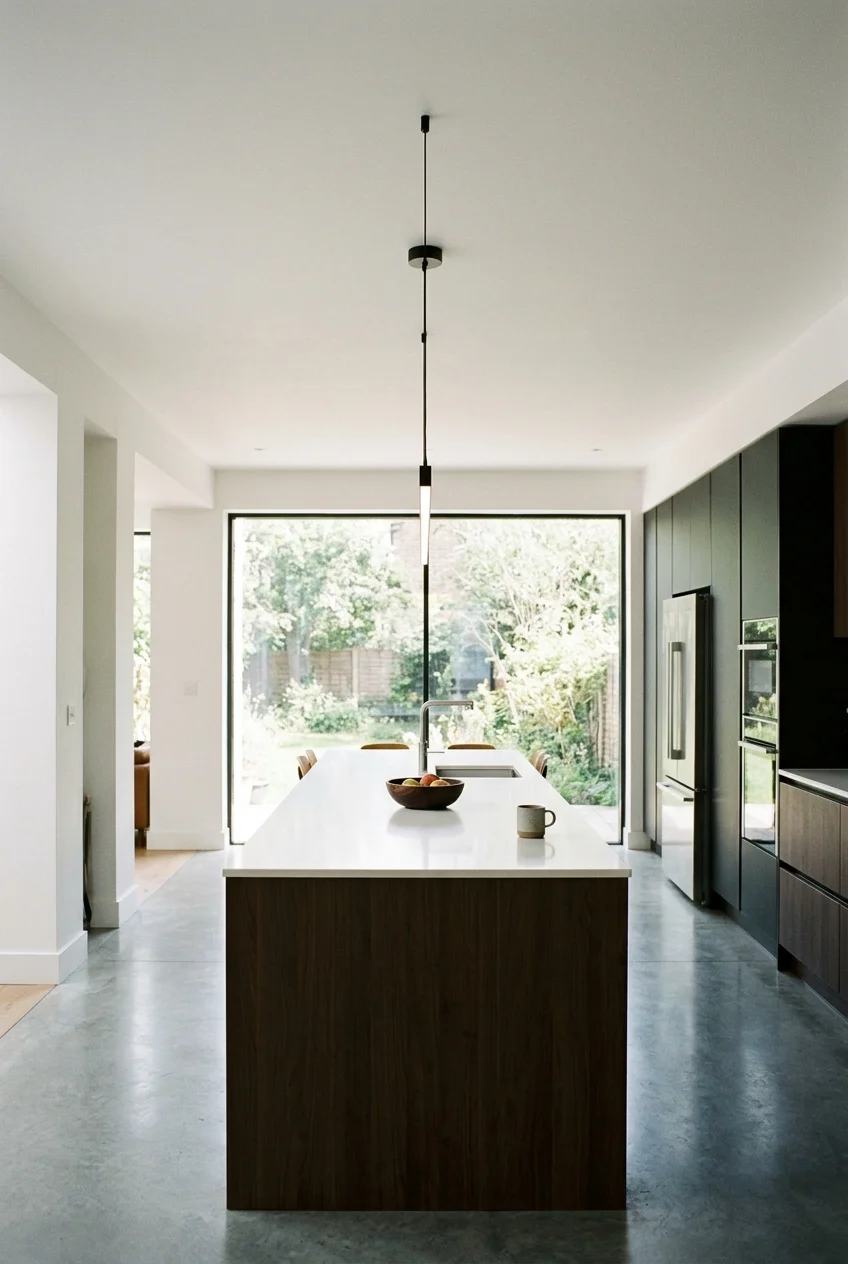
A single linear pendant reinforces the island's length with less visual interruption than several fixtures, suiting long worktops and restrained modern cabinetry.
Size it for the useful surface and hang it above normal sightlines. Confirm that cabinet doors, range hoods, and circulation remain visually clear.
Use a proper ceiling canopy and suspension points designed for the fixture. The light should not appear to float or hang from decorative panel joints.
35. Cluster Small Pendants From One Canopy
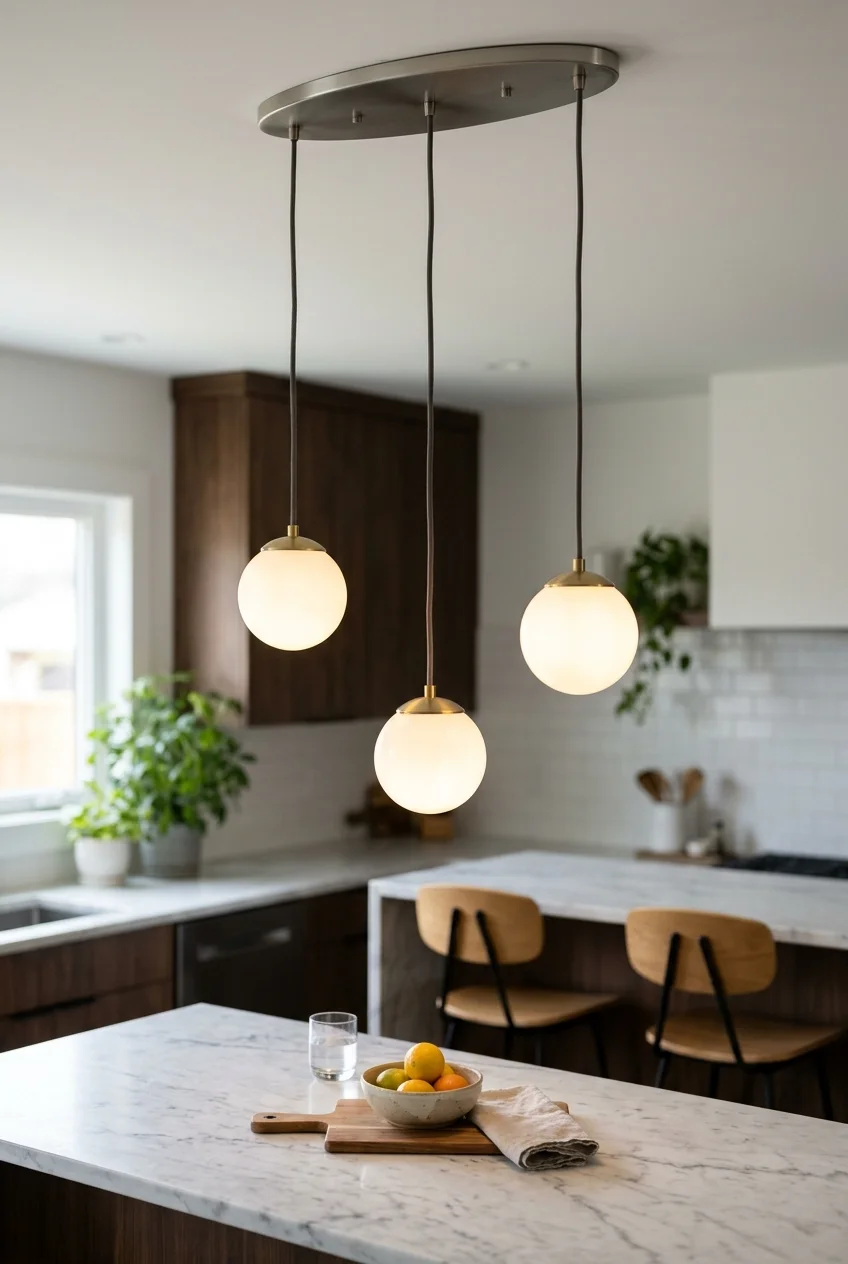
A compact multi-drop canopy can create a sculptural focal point while limiting ceiling penetrations, useful when several small pendants belong over one island end.
Vary drop lengths modestly and keep shades above sightlines and outside cabinet-door paths. The cluster should illuminate a defined area, not the entire room.
36. Wash the Ceiling With Above-Cabinet Cove Light
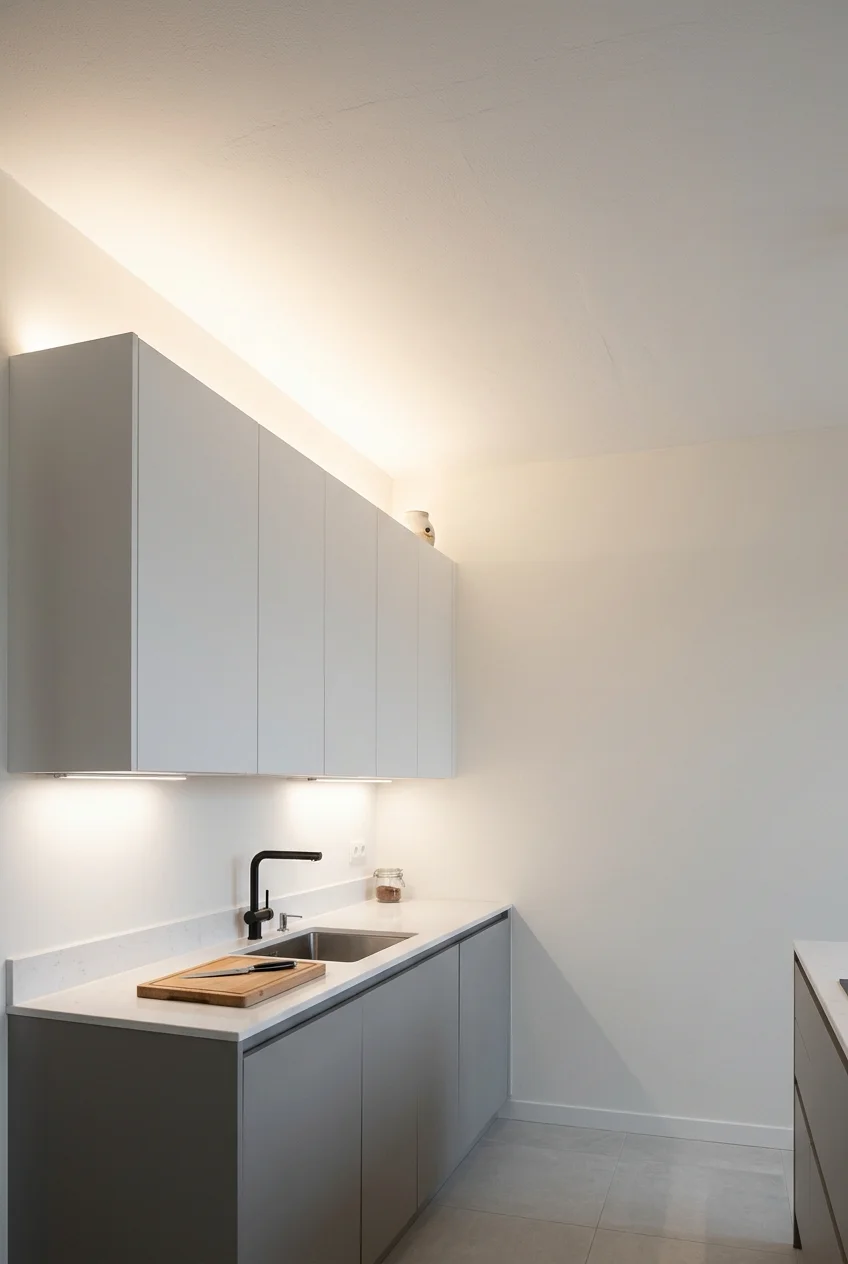
Concealed lighting above cabinets can reflect softly from a smooth ceiling, adding ambient brightness without making the light source itself a decorative object.
This layer does not replace counter task lighting. Keep the ledge accessible for cleaning and specify components, ventilation, controls, and installation appropriately.
Glare check View a temporary light source from the dining room before finalizing the ledge, ensuring lamps remain concealed at normal seated and standing positions.
37. Outline a Tray With Concealed Light
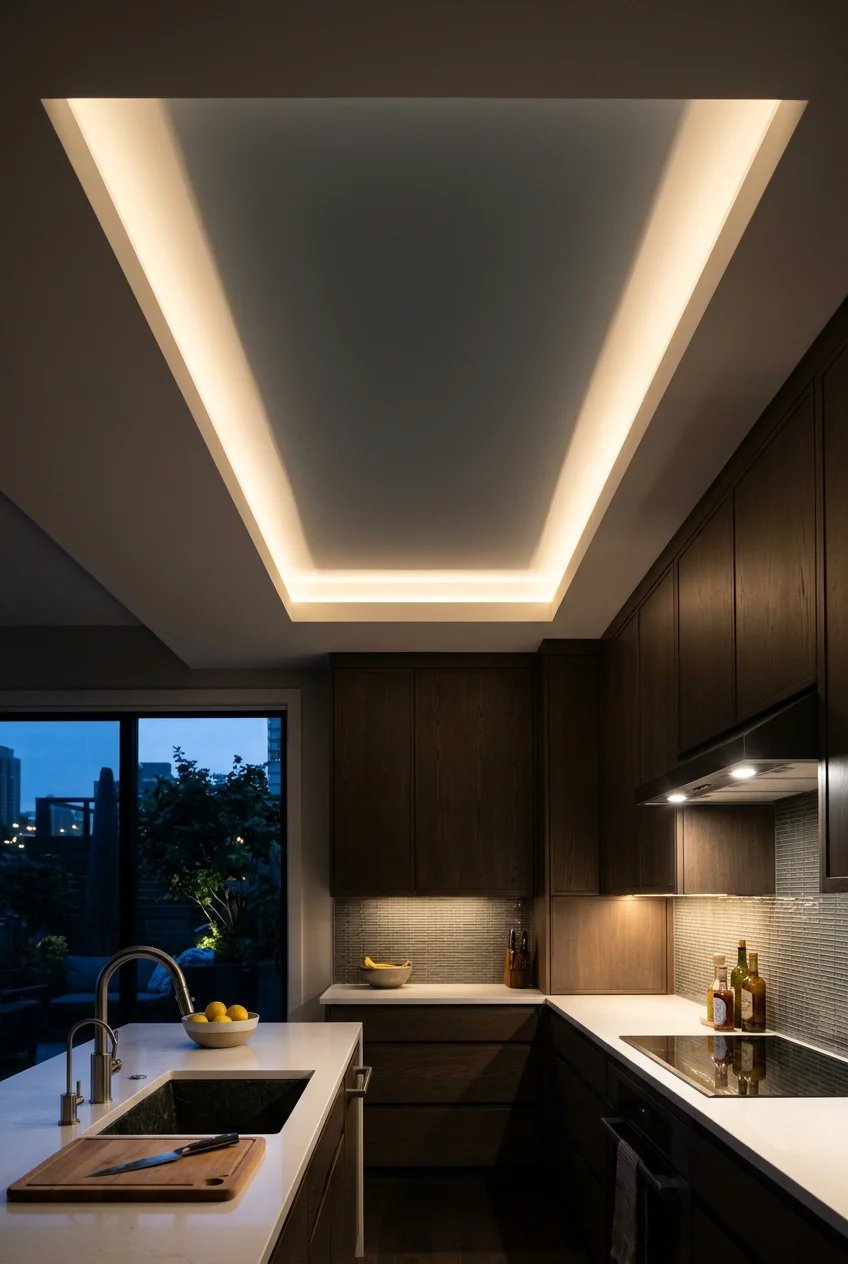
A concealed perimeter light makes a shallow tray readable after dark, creating a quiet luminous frame while the center stays free for simpler fixtures.
Design the recess to hide the source from likely viewpoints and allow maintenance. Use separate task lighting for counters, range, sink, and preparation.
Choose compatible listed components and controls, then have electrical work completed carefully according to manufacturer instructions and applicable local requirements.
38. Center a Skylight Over the Island
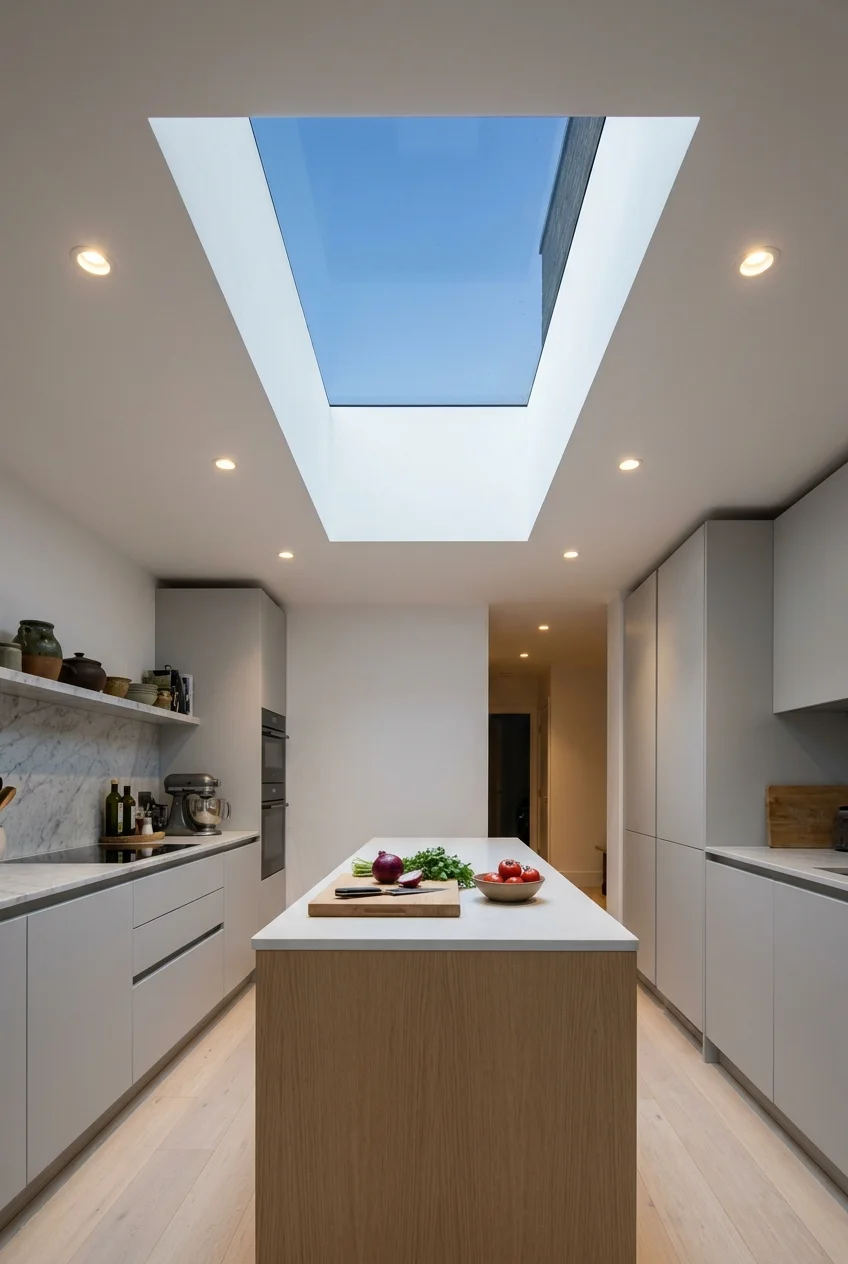
A skylight can turn an interior island into a naturally lit focal point. Compare placement and circulation in these narrow kitchen with island ideas.
Coordinate roof structure, waterproofing, insulation, flashing, shading, condensation control, and future maintenance with qualified professionals before choosing size or location.
Provide dependable evening task lighting rather than treating daylight as the only source, and consider glare or heat where people regularly sit.
39. Use a Row of Smaller Roof Lights
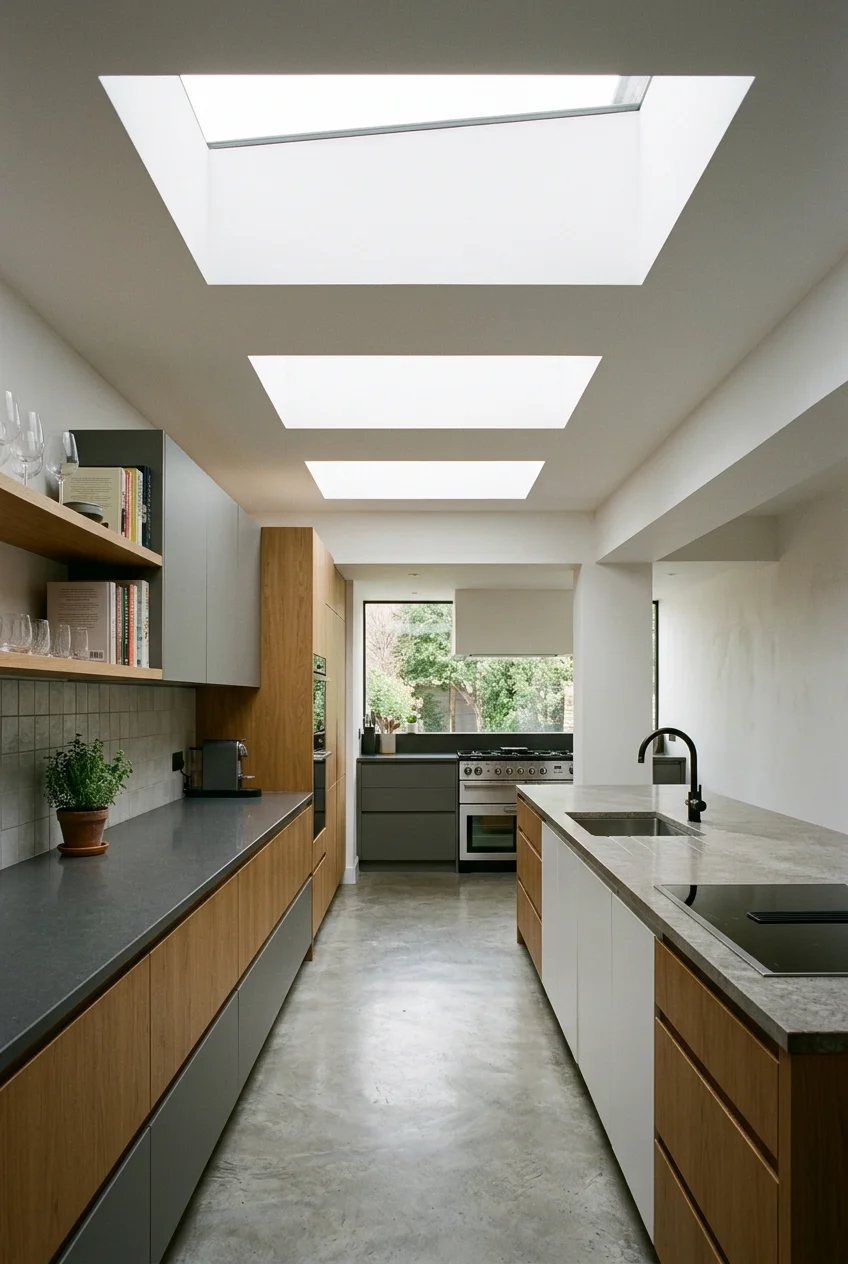
Several smaller roof lights can spread daylight along a long kitchen more evenly than one opening, creating a measured rhythm above counters and island.
Align the openings with structure and the plan below, while avoiding awkward collisions with pendants, hoods, ducts, or tall cabinet faces.
Professional roof, energy, moisture, and waterproofing design remains essential. Repeated openings multiply junctions that must be detailed and maintained correctly.
40. Add Clerestory Windows at the Ceiling Line
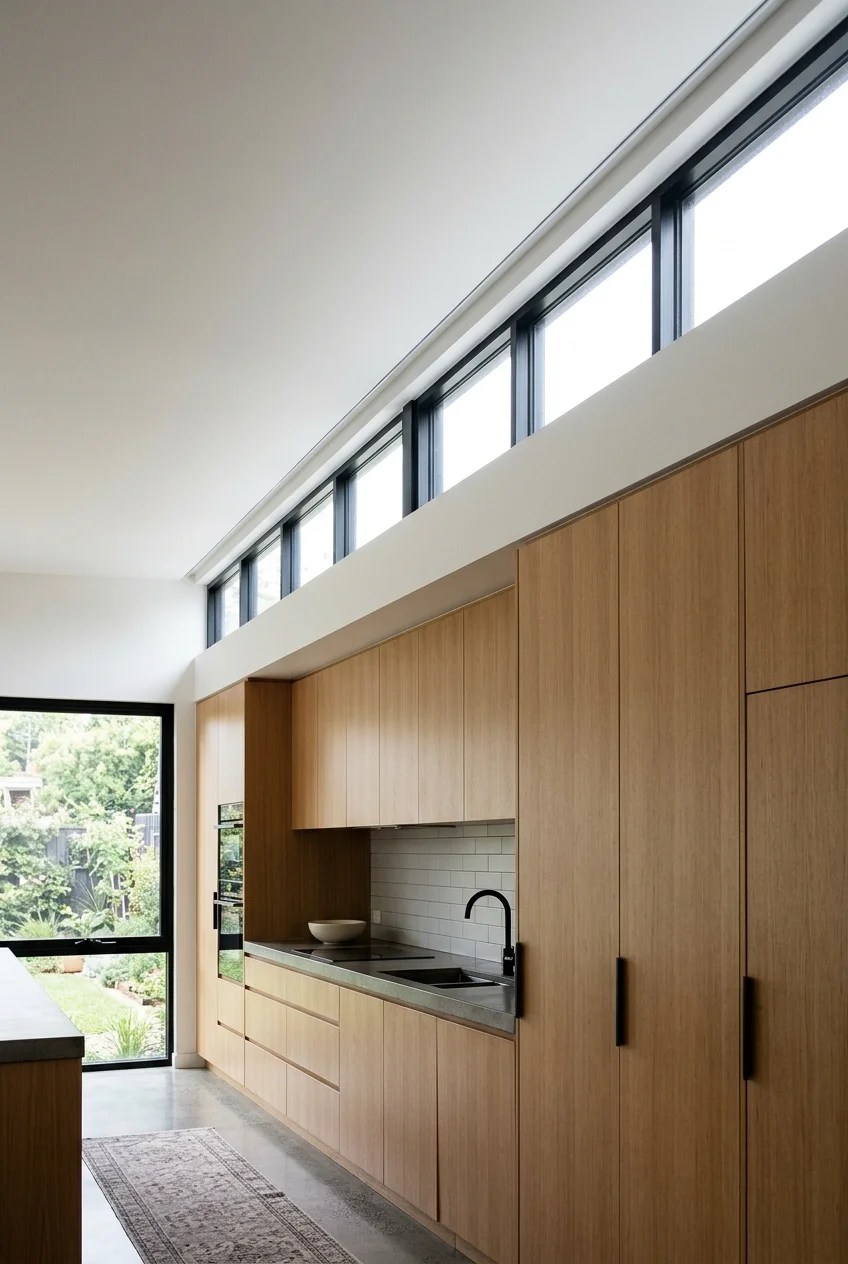
High clerestory windows can bring daylight above tall cabinets while preserving lower wall space, making them useful for modern kitchens beside close neighbors or extensions.
Set window heads into a consistent ceiling line and plan shading, privacy, structure, flashing, cleaning, and ventilation around the exact building conditions.
Keep cabinet tops or soffits deliberately below the glazing so the window band remains continuous instead of being blocked by uneven tall units.
Functional and Special-Condition Ceilings
Some kitchens need sound control, service access, airflow, or unusual height solutions. Modern design comes from resolving those needs visibly and coherently, not hiding them poorly.
41. Add Kitchen-Suitable Acoustic Panels
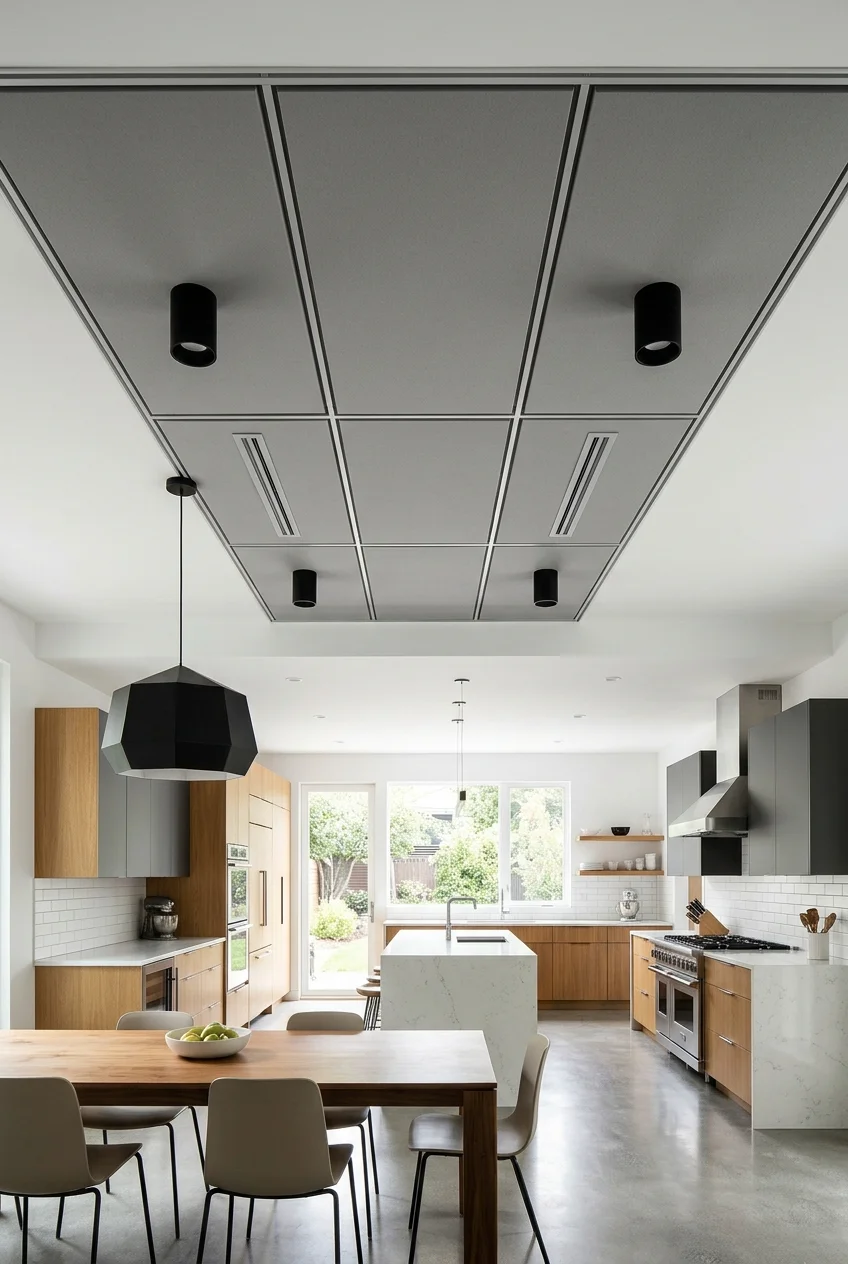
Acoustic ceiling panels can soften echo in a large hard-surfaced kitchen, but the exact system must suit the room's moisture, cleaning, fire, and installation requirements.
Use a restrained grid or selected panel zone rather than scattering decorative absorbers randomly. Keep cooking exhaust, sprinklers, lights, vents, and access coordinated.
Review manufacturer data for the selected assembly instead of assuming every felt, foam, or mineral panel belongs above a residential cooking area.
42. Use Perforated Metal as a Feature Zone
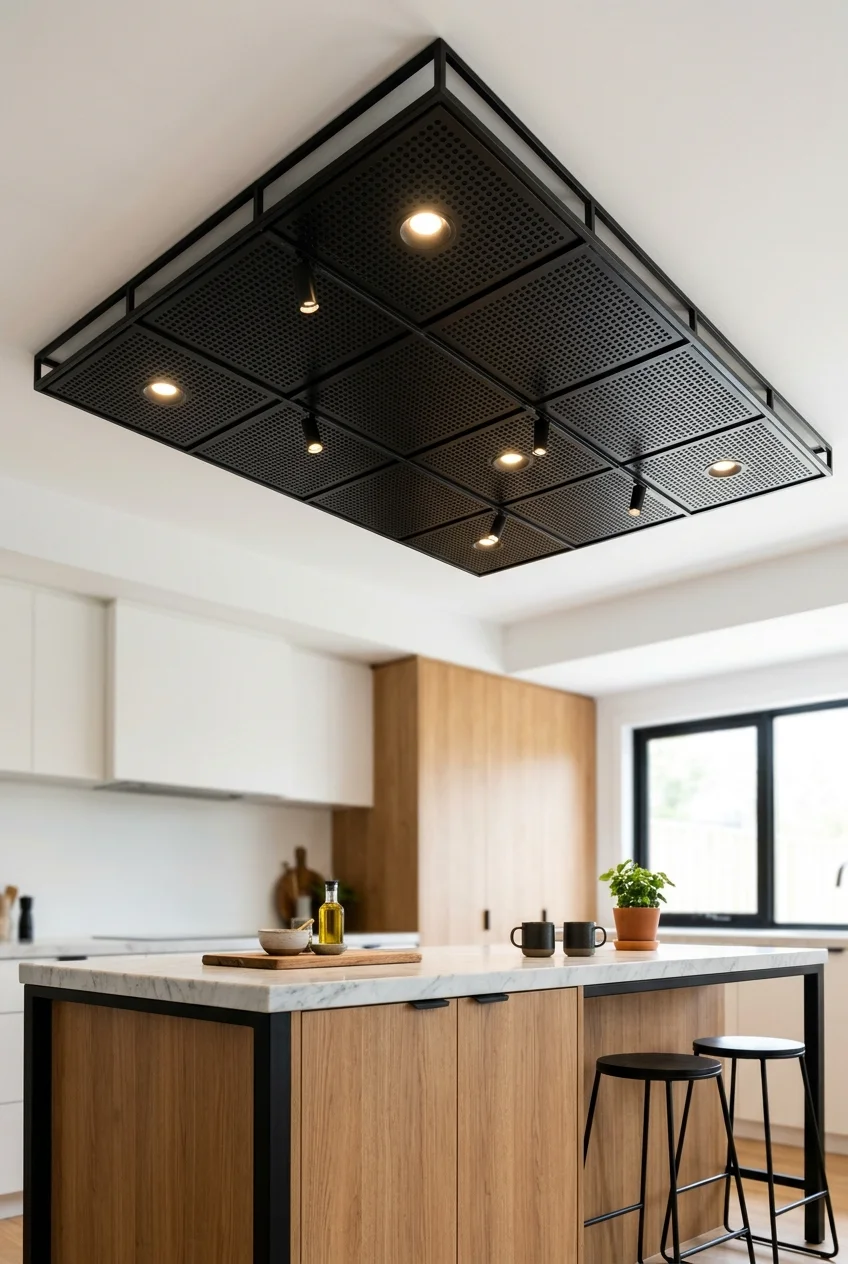
Perforated metal panels add industrial texture above an island or dining zone, especially when a matte finish controls glare and warm wood softens the composition.
Specify a tested ceiling assembly with accessible support, finished edges, and coordinated fixtures. Perforation alone does not prove acoustic, ventilation, or fire performance.
Limit the metal to one clearly bounded area so the pattern remains legible and the kitchen does not resemble an unfinished service ceiling.
43. Choose a Clean Suspended Grid for Service Access
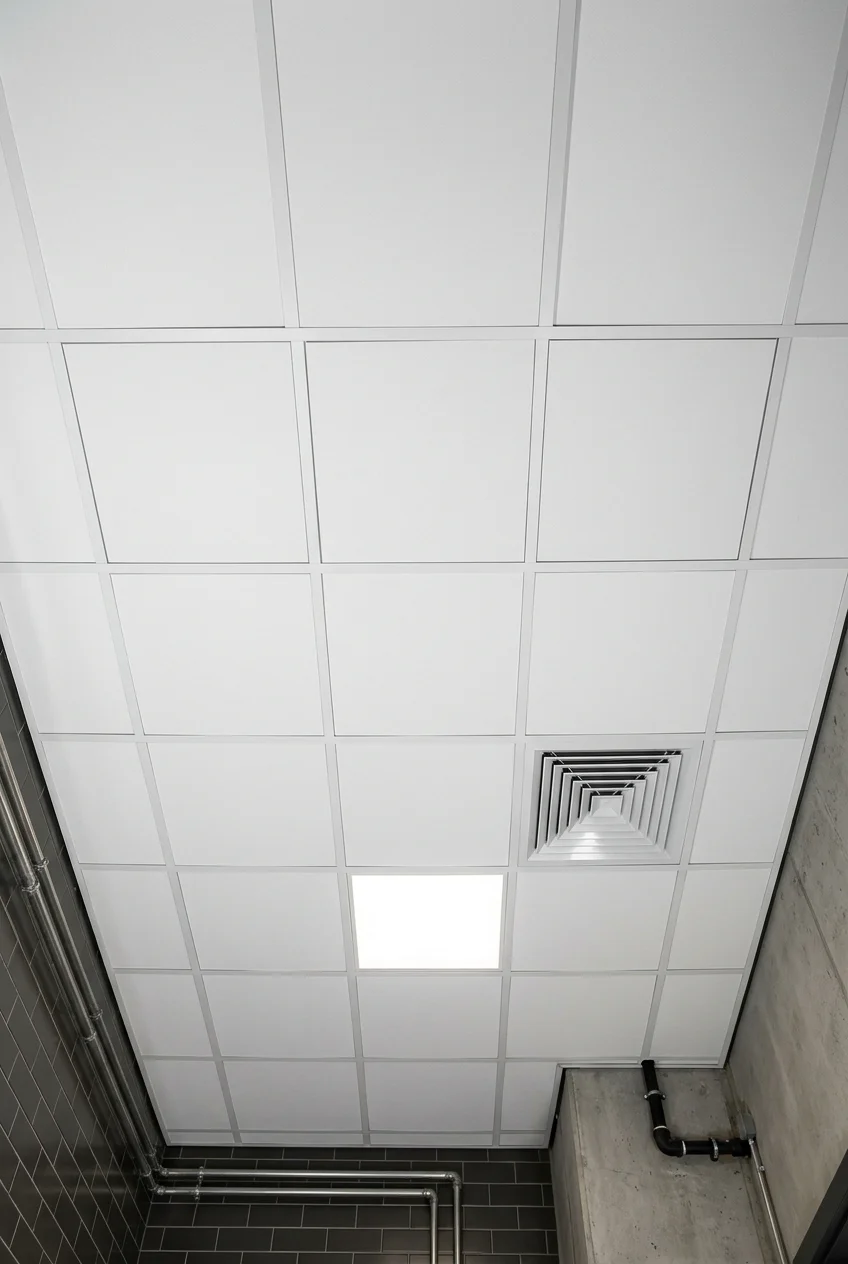
A carefully detailed suspended grid can look deliberately modern where frequent access to pipes, ducts, or wiring matters, rather than imitating a concealed ceiling.
Select kitchen-appropriate washable panels and a complete compatible grid system based on manufacturer data. Coordinate every light, diffuser, and access point before installation.
- Use full panels at visible edges.
- Align fixtures within the grid.
- Retain access to required services.
- Resolve wall trims consistently.
44. Place a Modern Ceiling Fan Beyond the Cooking Zone
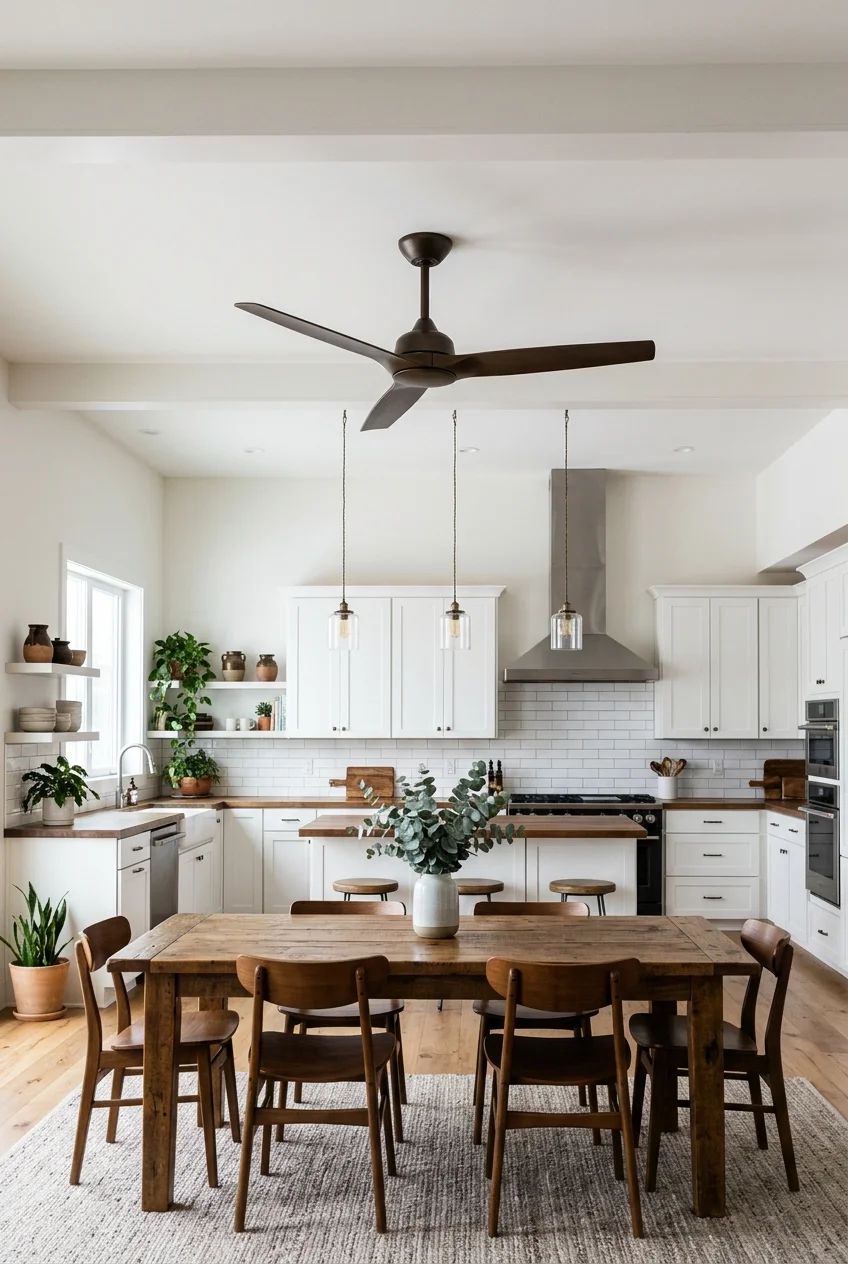
In a large kitchen-dining room, a low-profile fan can serve the dining side while remaining separate from the range hood, pendants, and active cooking zone.
Follow the fan maker's room, mounting, electrical, blade, and clearance instructions. Confirm doors, tall cabinets, lights, and sprinklers remain outside its operating area.
Choose a simple finish related to nearby fixtures and evaluate airflow needs honestly; a decorative fan should not replace properly designed kitchen exhaust.
45. Consolidate Services in One Ceiling Spine
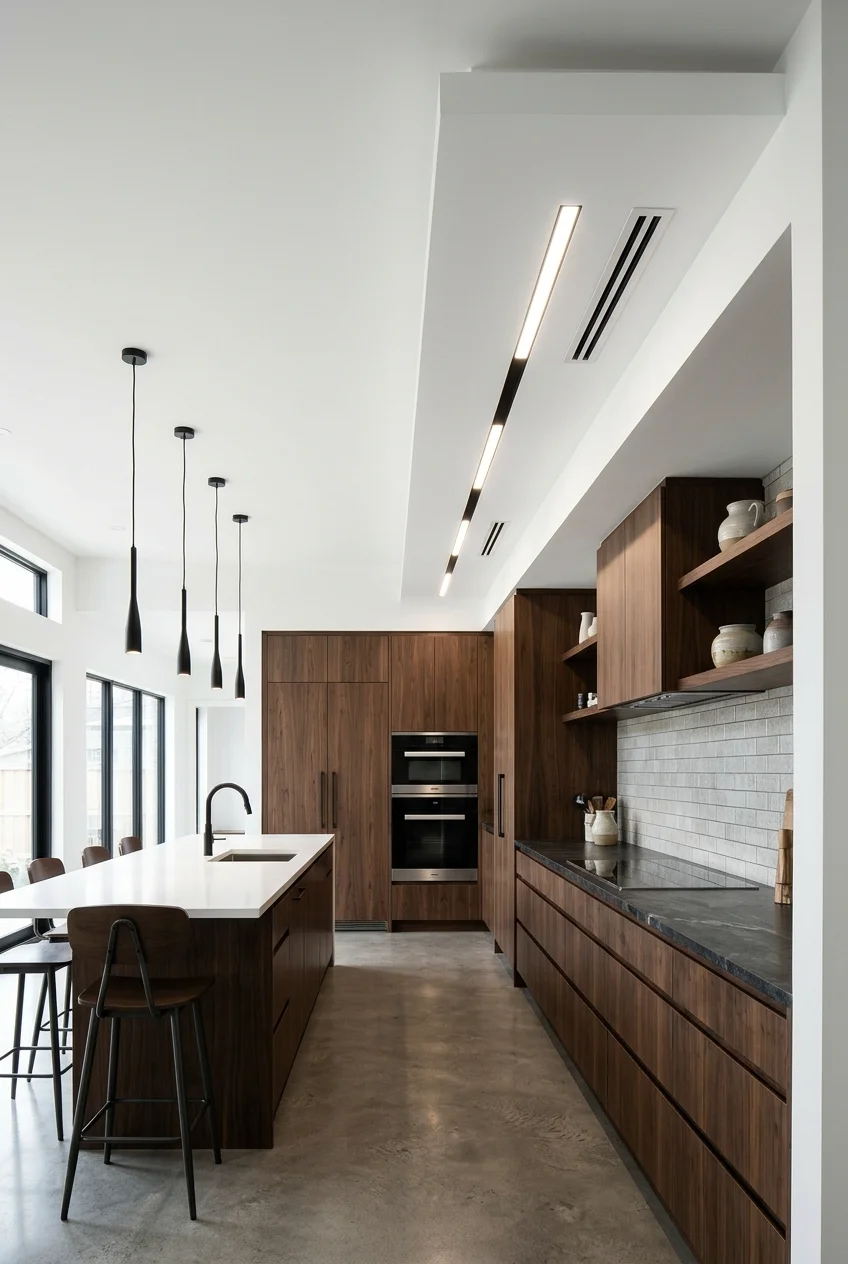
A single dropped ceiling spine can organize lighting, supply air, and other coordinated services above a cabinet run, leaving the remaining ceiling smooth and uncluttered.
Mechanical, electrical, structural, and fire-protection professionals should determine what belongs there. Never compress required separations or conceal equipment that needs access.
Design move Align the spine with one strong cabinet edge and keep its endpoints deliberate, so necessary infrastructure reads as architecture rather than a patch.
46. Paint an Open Service Ceiling One Color
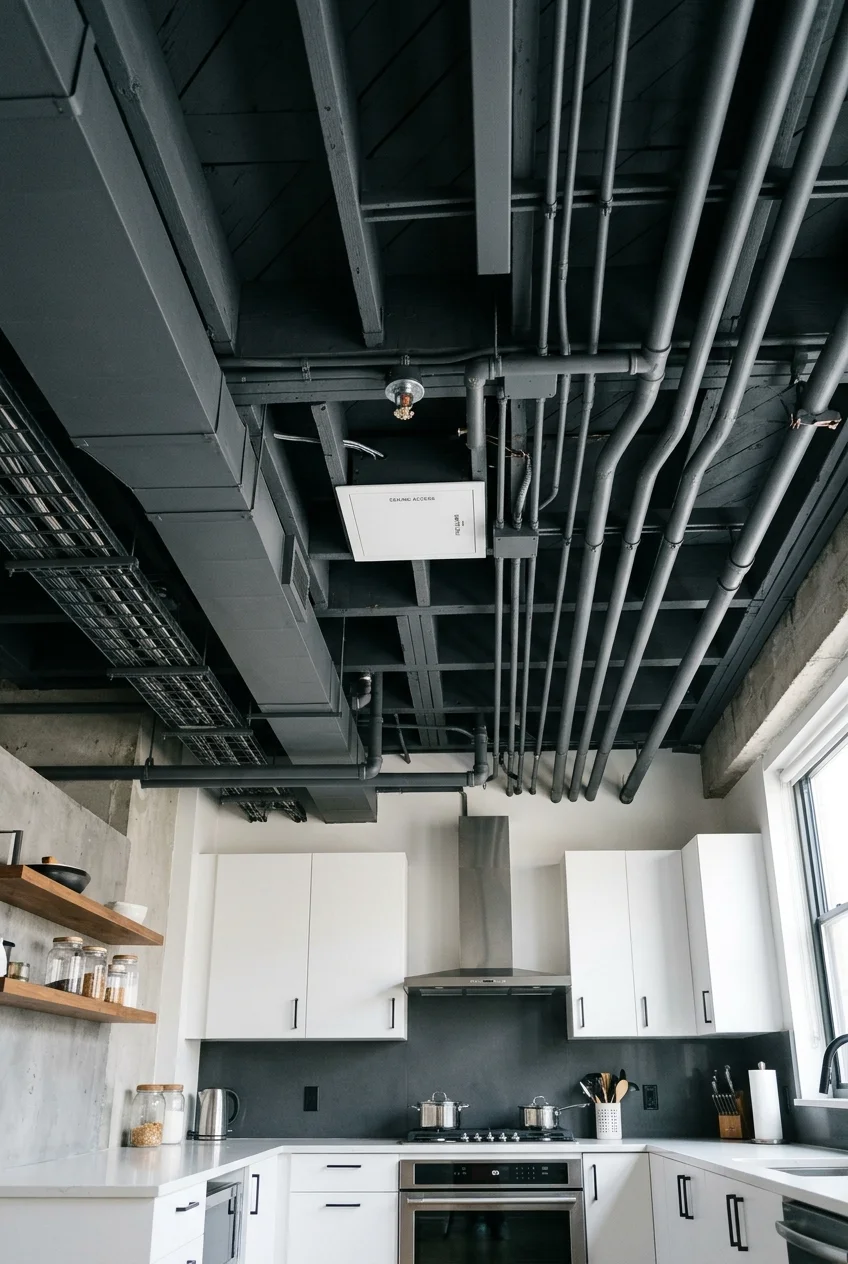
An exposed ceiling can suit a loft kitchen when structure, ducts, conduit, and pipes are organized deliberately and unified with one matte color.
Have every visible system assessed before painting. Labels, access, flexible joints, detectors, sprinklers, heat requirements, and service clearances may need to remain distinct.
Use focused task lighting below the visual complexity, and keep cabinet fronts simple so the room has a clear hierarchy rather than competing details everywhere.
47. Bring High Pendants Down to Human Scale
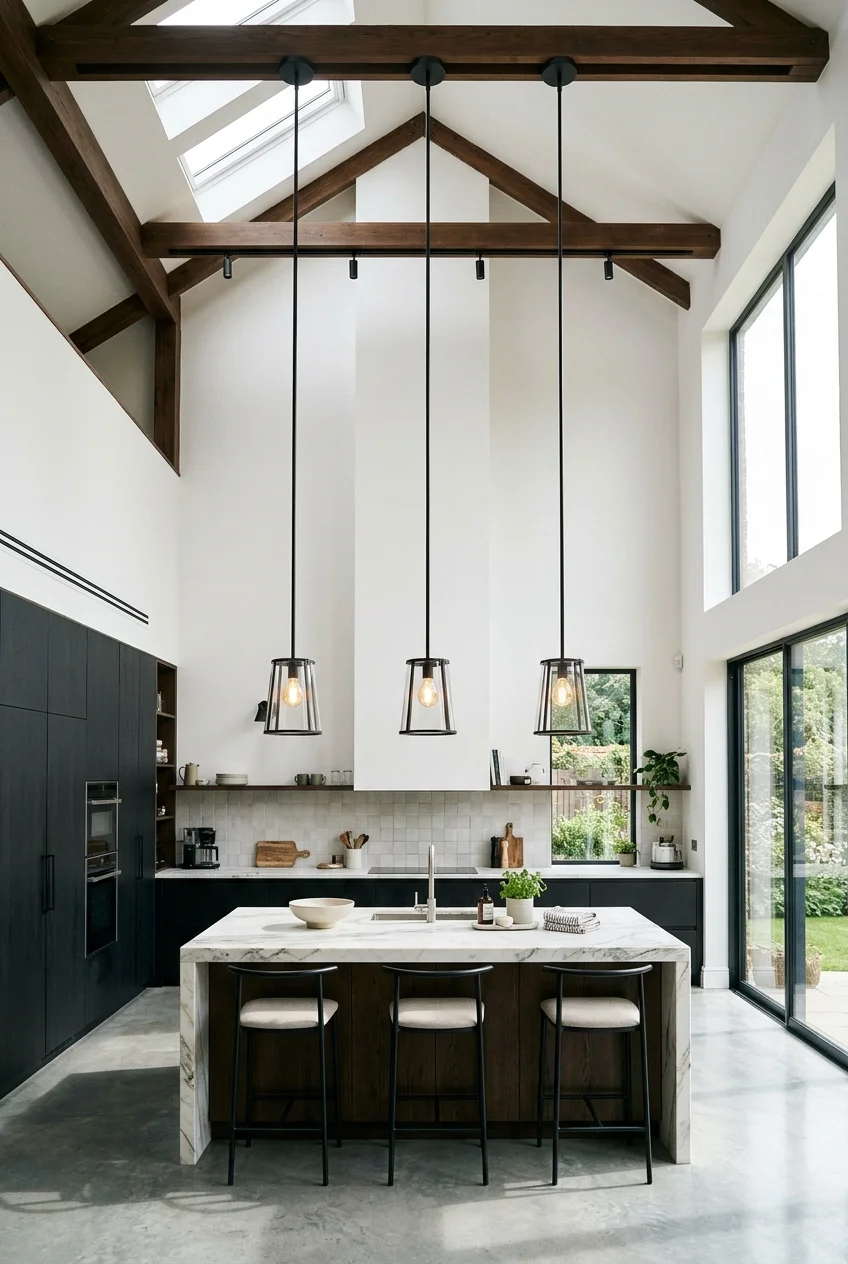
Long pendant drops can connect a very high ceiling to the island, bringing useful light and visual focus back toward the working level.
Use fixtures designed for the suspension length and mounting condition. Keep shades above sightlines while ensuring cords or rods remain stable and maintainable.
Group drops within the island footprint rather than scattering them through the tall volume, allowing the ceiling height to remain visible around the composition.
48. Keep a Low Ceiling Flat and Uninterrupted
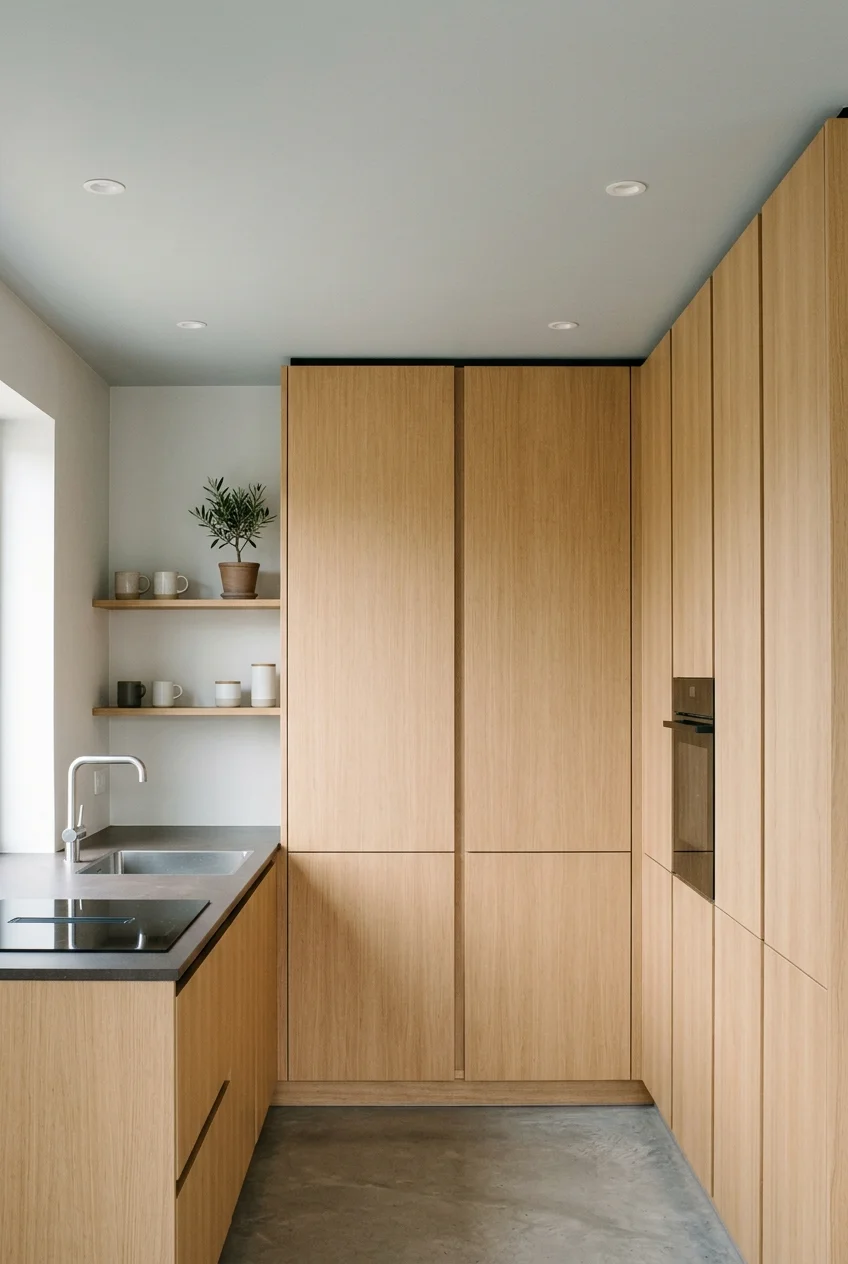
A low kitchen often benefits from one smooth pale plane, shallow fixtures, and minimal trim instead of layered trays that consume valuable visual height.
Carry tall cabinets close to the ceiling only when doors, ventilation, uneven surfaces, and installation tolerances are resolved with an intentional top detail.
Use vertical cabinet proportions and bright counter lighting to draw attention through the room, while keeping the overhead surface calm and continuous.
49. Repeat One Ceiling Detail in the Living Area
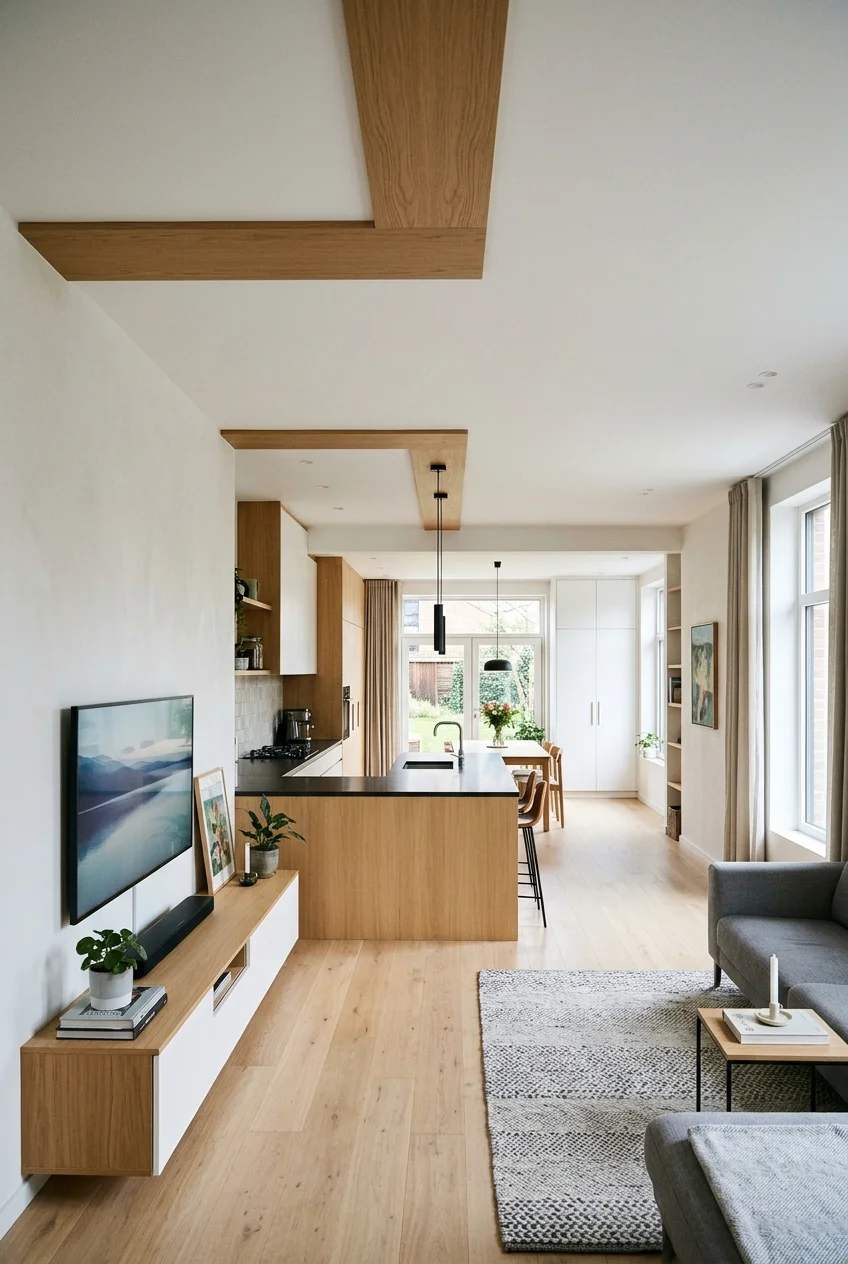
Repeating one slat band, beam line, or ceiling color beyond the kitchen can connect an open plan without giving every zone identical overhead treatment.
Use the repeated detail to support a real axis between island, dining table, and seating. Stop it at an architectural boundary rather than mid-room.
50. Draft a Reflected Ceiling Plan Before Building
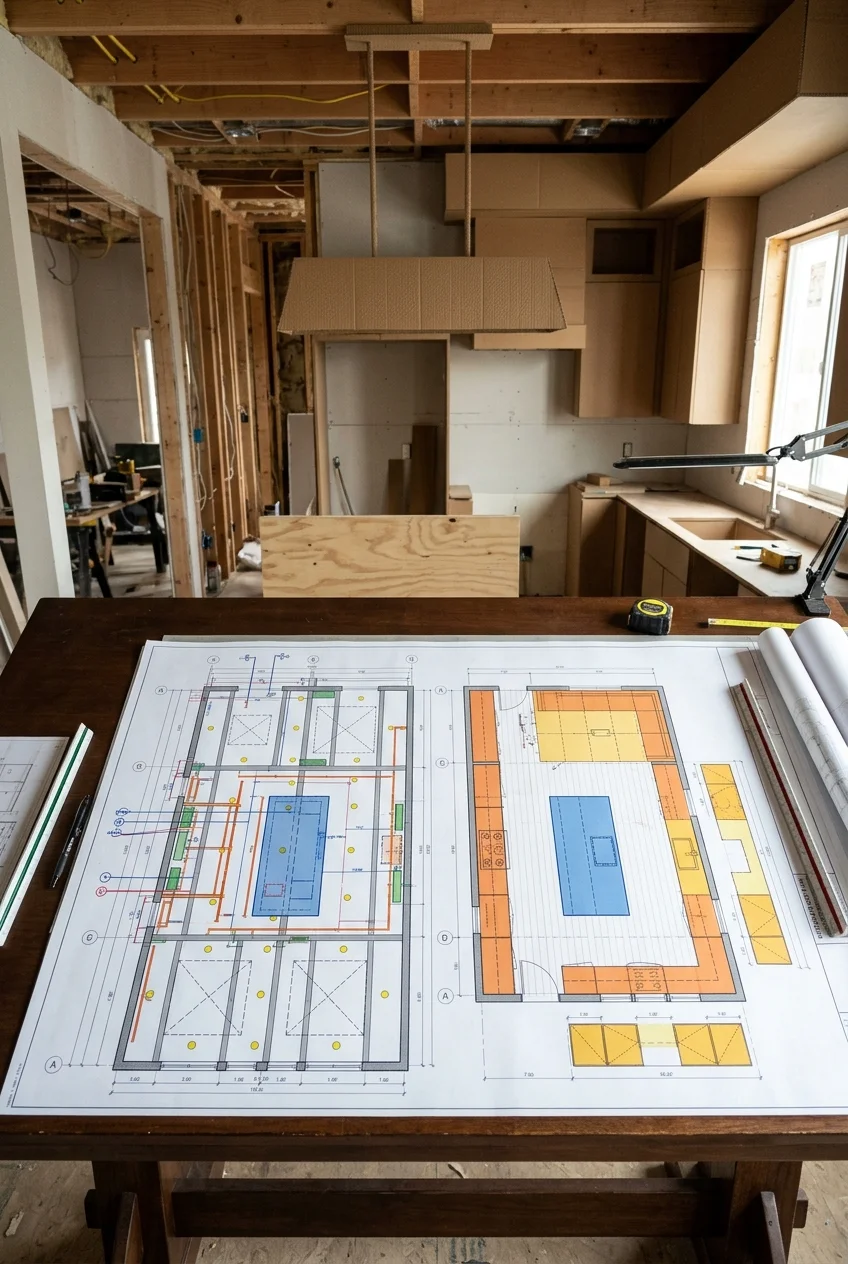
A reflected ceiling plan reveals how lights, vents, beams, panels, skylights, detectors, sprinklers, and cabinet lines interact before separate trades make conflicting decisions.
Mark every visible element and necessary access point, then compare the drawing with the floor plan, elevations, appliance specifications, and likely viewpoints.
Use full-scale tape or cardboard for major drops and pendants, checking headroom, sightlines, door operation, and alignment in the actual room.
Revise unresolved intersections before ordering finishes. A simpler ceiling with coordinated parts will look more modern than an elaborate design interrupted by last-minute fixes.
Frequently Asked Questions
What ceiling design works best in a low modern kitchen?
A smooth pale ceiling, shallow fixtures, minimal trim, and strong counter lighting usually preserve height better than deep trays, heavy beams, or crowded pendant groups.
How should kitchen ceiling lights be arranged?
Arrange lighting by tasks and surfaces rather than a generic grid, combining ambient light with focused counter illumination and decorative fixtures only where they add value.
Can wood work on a modern kitchen ceiling?
Yes. Pale planks, narrow slats, or one carefully bounded panel can add warmth when modules, edges, fixtures, and surrounding finishes remain clean and restrained.
What should I coordinate before changing a kitchen ceiling?
Review structure, wiring, ventilation, insulation, moisture, fire protection, fixture supports, access, and local requirements with appropriate professionals before altering the ceiling assembly.