50 Modern Bathroom Design Ideas

This post may contain affiliate links: full affiliate disclosure.
Modern bathroom design works best when clean lines support practical choices. A calm room still needs storage, task lighting, safe wet-zone materials, and clear space around doors, drawers, and fixtures.
Research covered layout, surfaces, storage, lighting, privacy, comfort, accessibility, and building systems. The broader pool saturated at 50 ideas; later options repeated an existing planning lesson without adding a distinct decision or visual.
Before choosing finishes, draw the room to scale and mark plumbing, windows, door swings, outlets, and ventilation. Test vanity depth and shower entry with floor tape so the design works at full size.
Modern Bathroom Layout Ideas
A modern bathroom feels calm when the layout removes pinch points and gives each task a clear zone. Start with door swings, plumbing locations, window privacy, and the space needed to clean around every fixture.
1. Open the Shower With a Curbless Entry
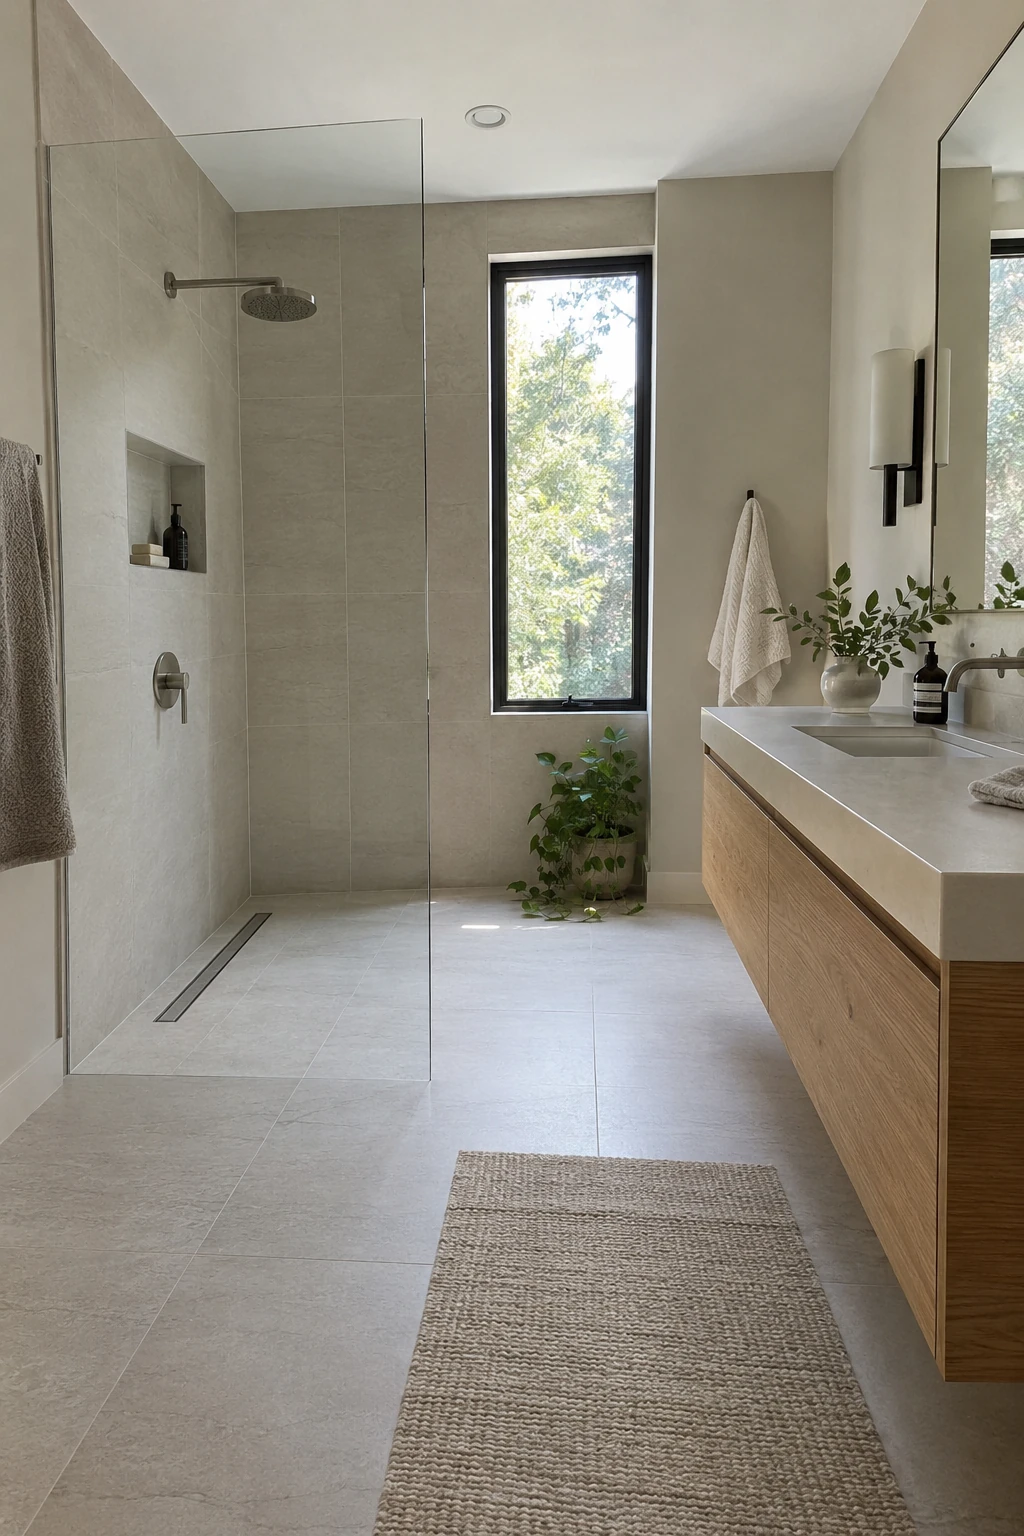
A curbless shower continues the floor without a raised threshold, making a compact bathroom look wider and removing a common trip point. Use one clear glass panel where it controls splash.
Resolve the drain, slope, waterproofing, and doorway clearance before ordering tile. These zero-entry shower layouts show material and glass transitions.
Choose smaller slip-resistant shower-floor tile when a large slab cannot follow the required slope. Matching the main floor color keeps different tile sizes visually quiet.
Budget for waterproofing and floor work before upgrading glass or fixtures. The seamless look depends on concealed construction that is difficult to compromise later.
2. Combine the Tub and Shower in a Wet Room
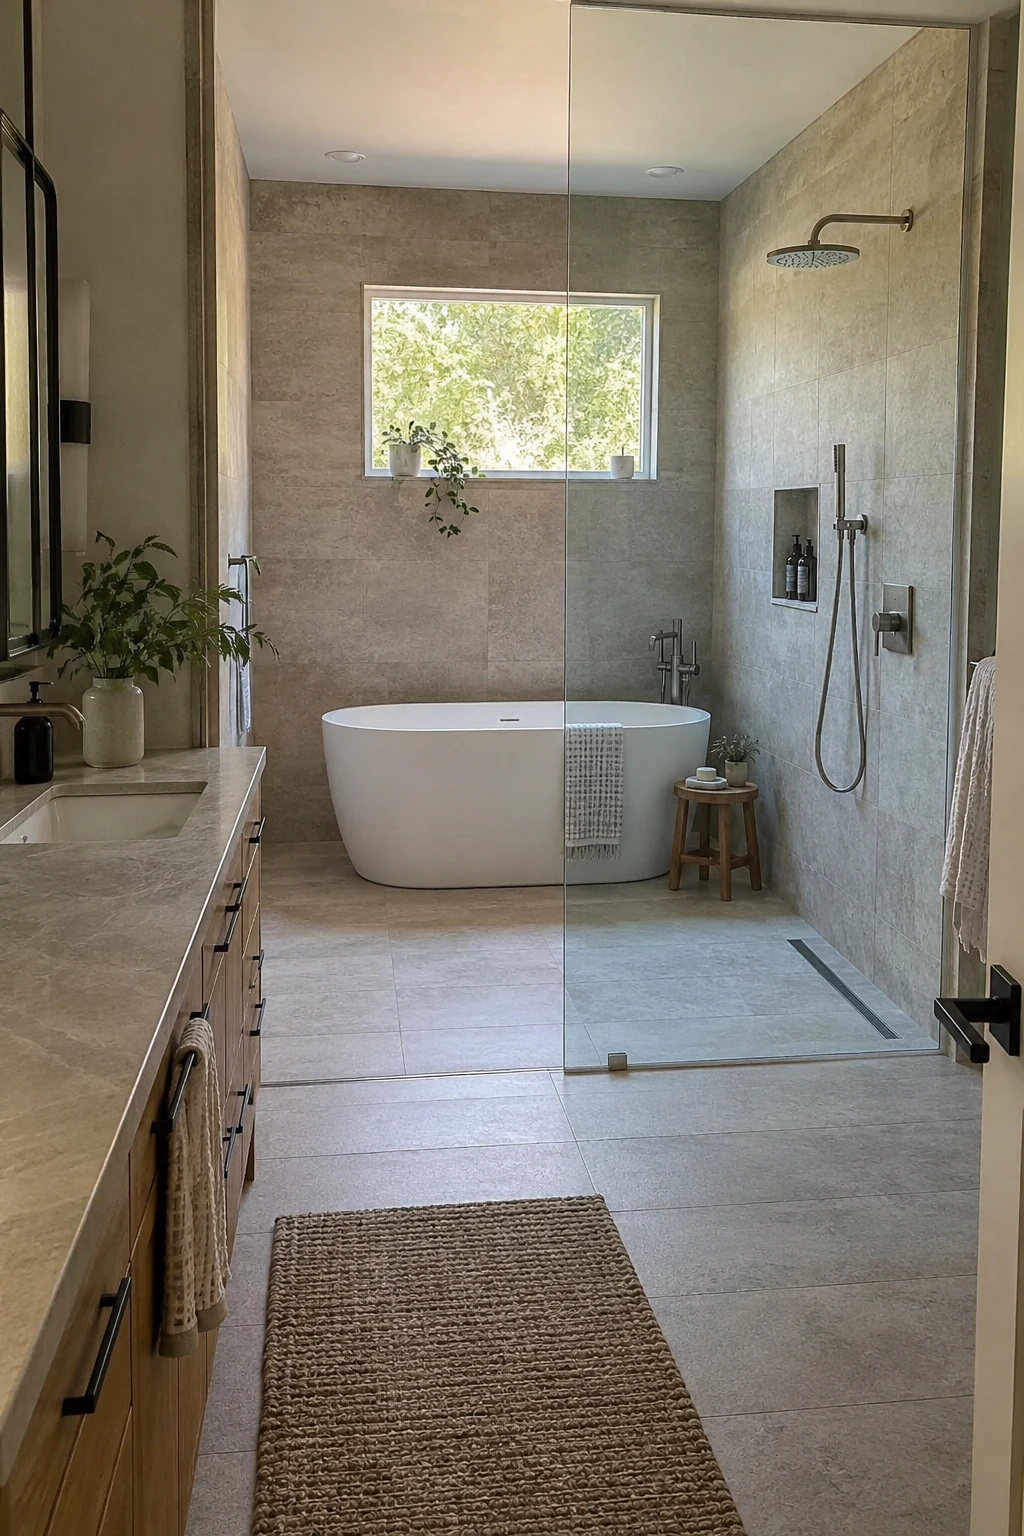
One waterproofed tub-and-shower zone can simplify a long bathroom and free the dry side for storage. Compare tub-next-to-shower configurations before fixing its footprint.
Leave clearance to clean around the tub and reach its filler outside the shower stream. The enclosure still needs wet-room waterproofing, floor slope, and ventilation.
Repeat one tile across the wet zone, changing scale or finish for grip. A shared wall niche reduces ledges and keeps bottles off the tub rim.
In a small room, choose a shorter soaking tub instead of squeezing a full-length model against glass. Comfort and access matter more than filling every inch.
3. Float the Vanity to Reveal More Floor
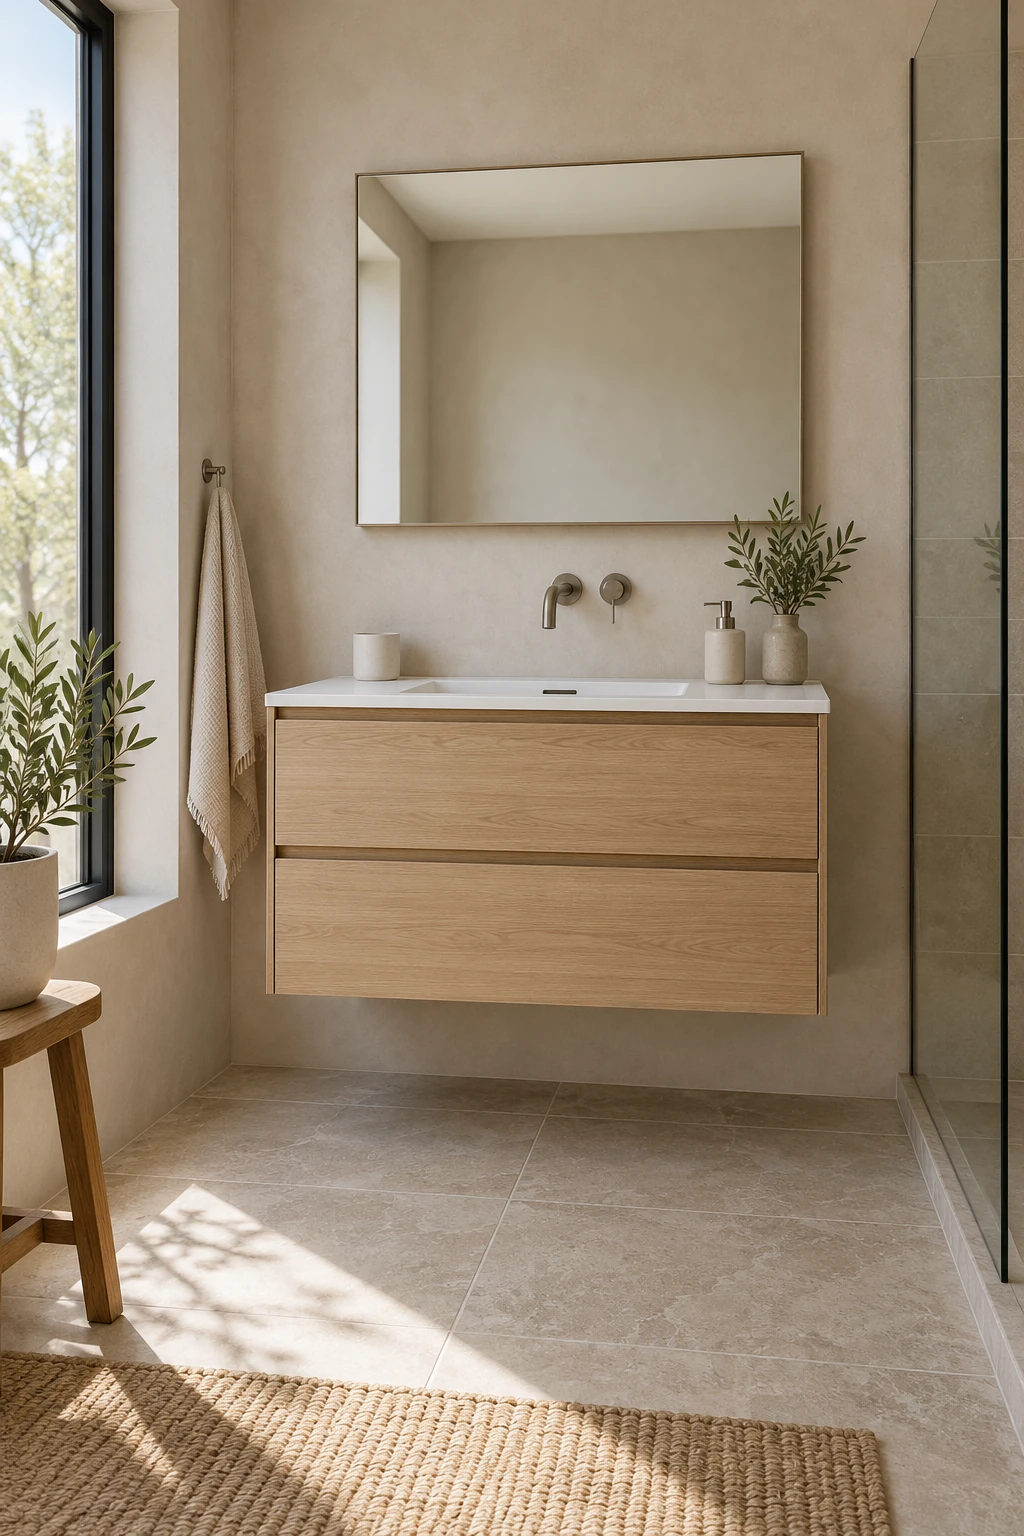
A wall-mounted vanity exposes more flooring and gives a tight bathroom a lighter profile. Deep drawers are usually more useful than doors because plumbing can be boxed into a shaped upper drawer while everyday items remain visible from above.
Confirm the wall can carry the cabinet, countertop, sink, and users leaning on the edge. Add blocking before the wall closes, and set the finished height around the actual sink style rather than treating every floating cabinet the same.
4. Use a Wall-Mounted Toilet in a Tight Plan
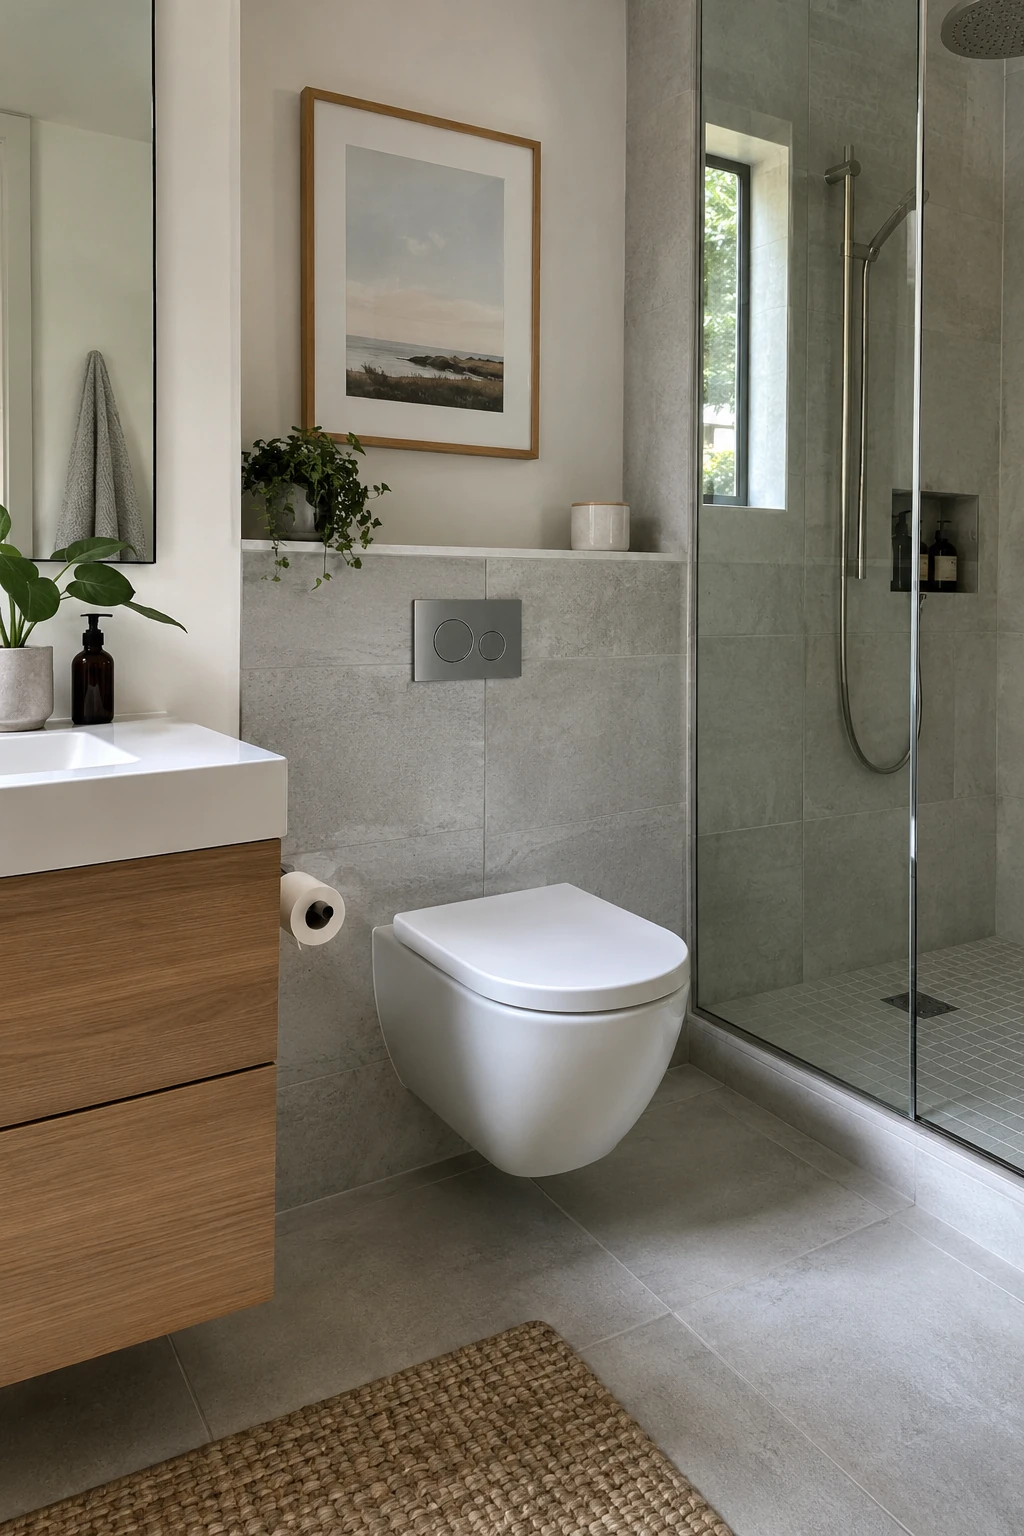
A wall-hung toilet hides the tank and clears the floor, improving sightlines and cleaning. Its carrier wall can also create a shallow practical ledge.
Plan carrier depth, service access, and finished seat height before framing. The flush plate usually reaches internal parts, but installation needs a plumber familiar with the system.
Align the new chase with a vanity or shower wall so it looks intentional. A random box behind the toilet can make the room feel fragmented.
5. Swap an In-Swing Door for a Pocket Door
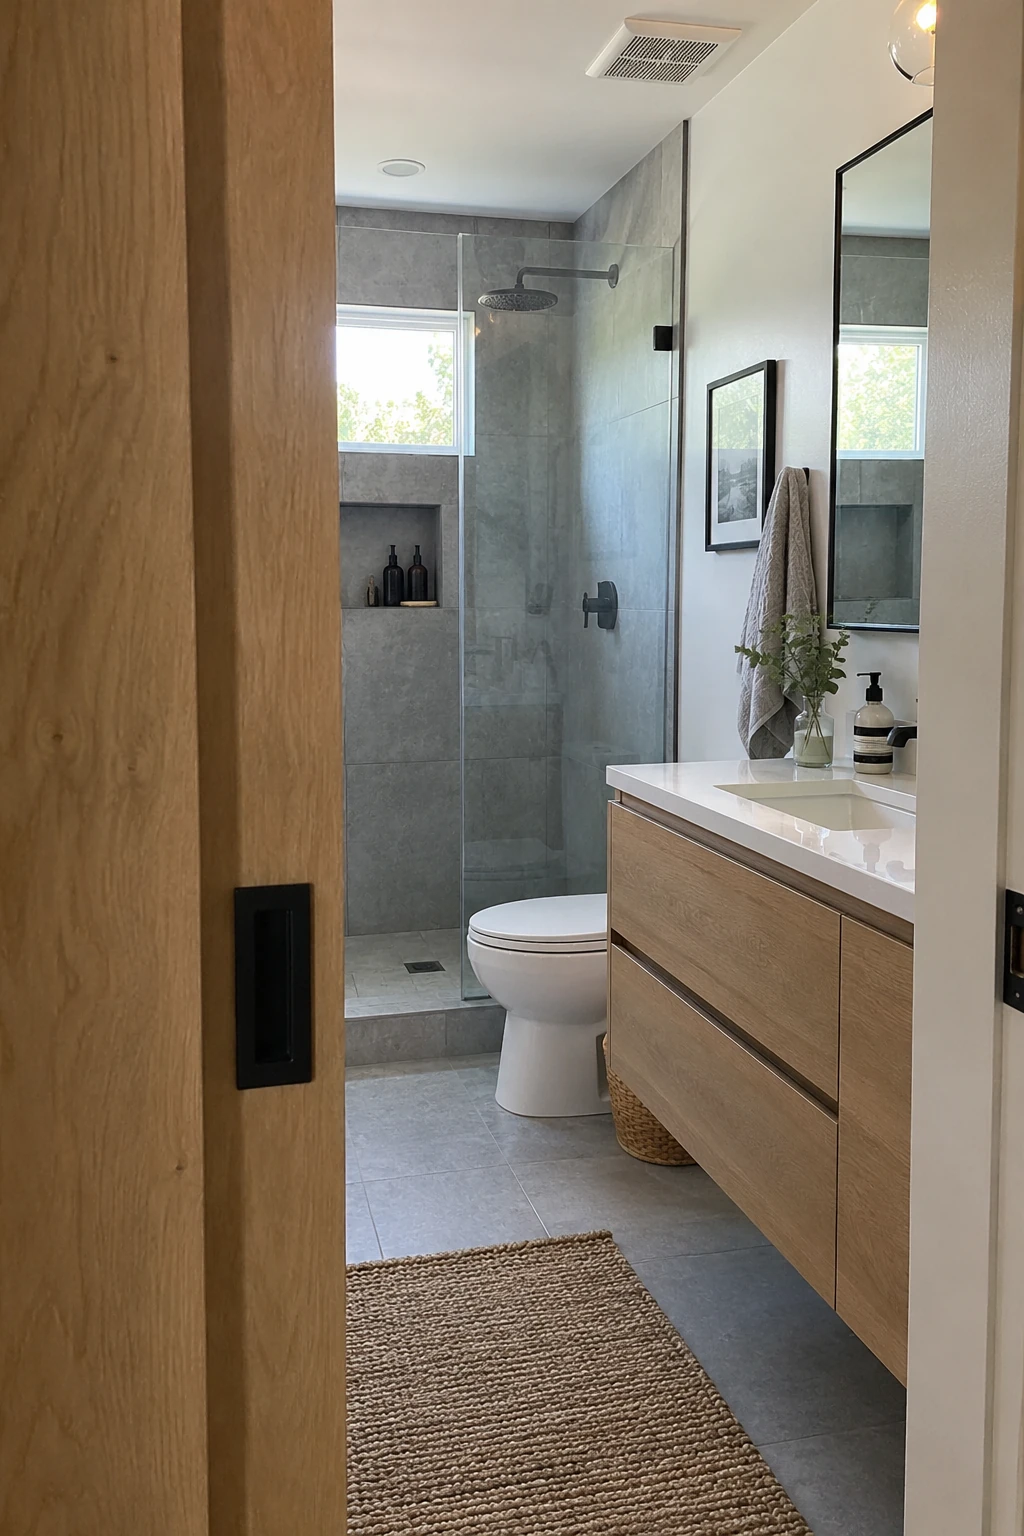
A pocket door can recover the floor area normally reserved for a swinging door and prevent collisions with vanity drawers. It is especially useful when the entry sits close to the toilet or shower glass.
Check the wall for plumbing, electrical runs, and structural conditions before choosing this route. When a pocket is impossible, an outward-swinging door may provide similar relief if the hall remains safe and clear.
6. Separate the Shower With a Short Glass Panel
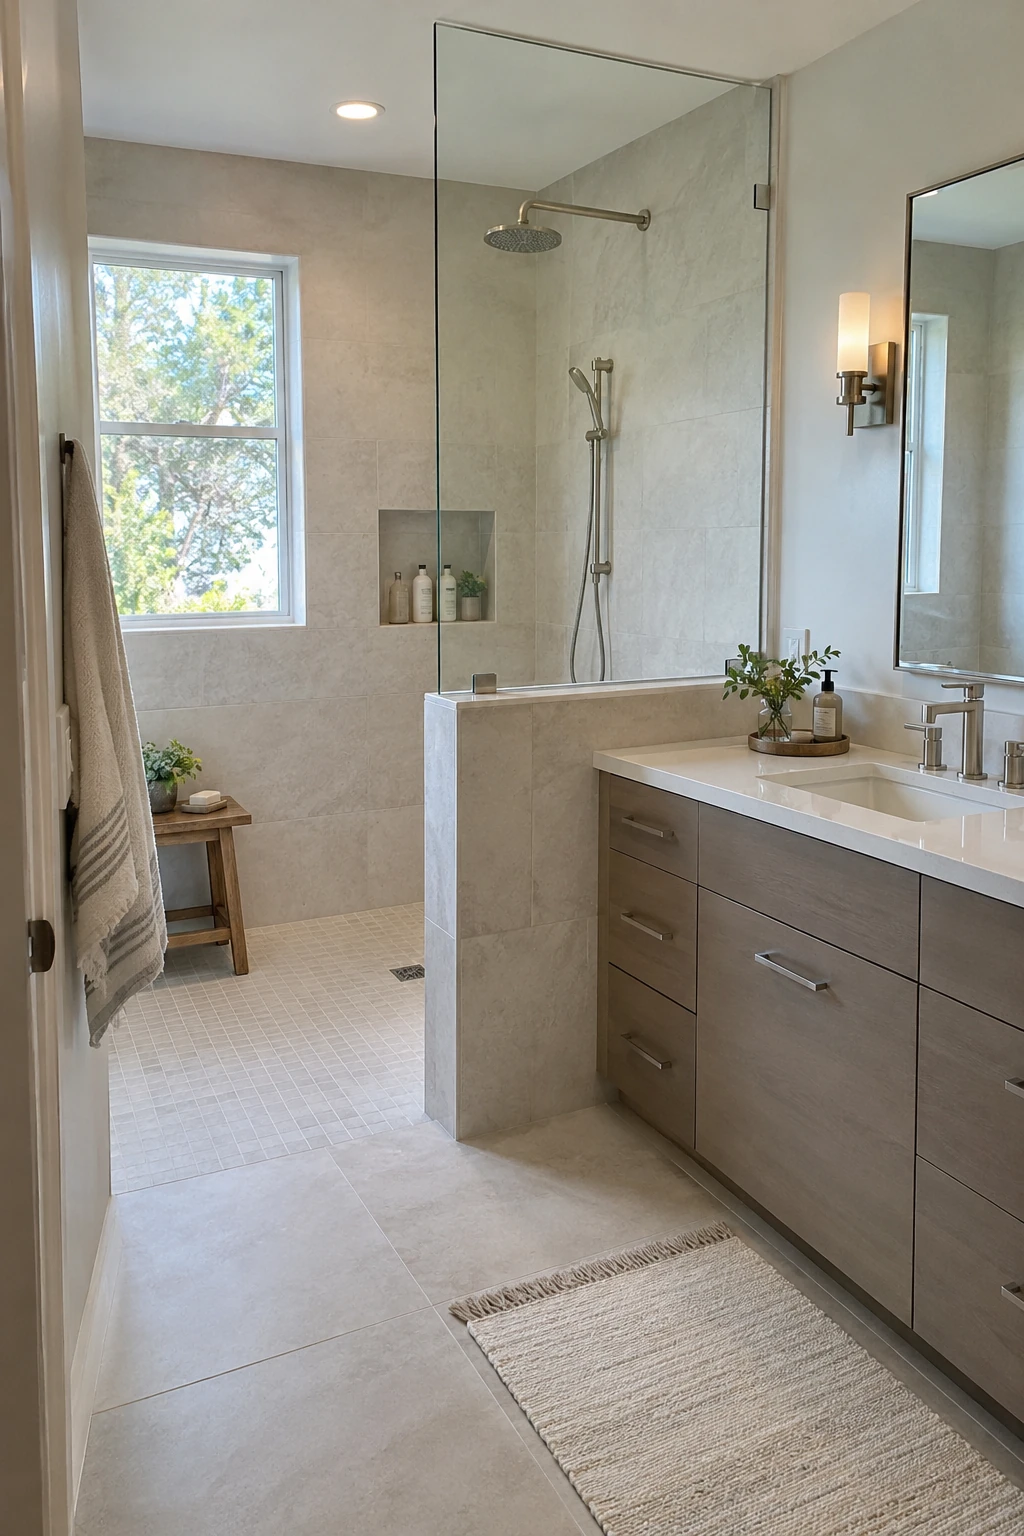
A fixed glass panel can block spray without closing the shower. For more privacy or structure, review these walk-in shower half-wall ideas.
Size the panel from the showerhead position and user habits, not a showroom photo. Too short leaves nearby surfaces wet; too long can pinch the entry.
Use minimal hardware in a faucet finish. Fewer brackets collect less soap film, but glass thickness and anchoring must follow the fabricator’s requirements.
7. Create a Dedicated Dry Vanity Zone
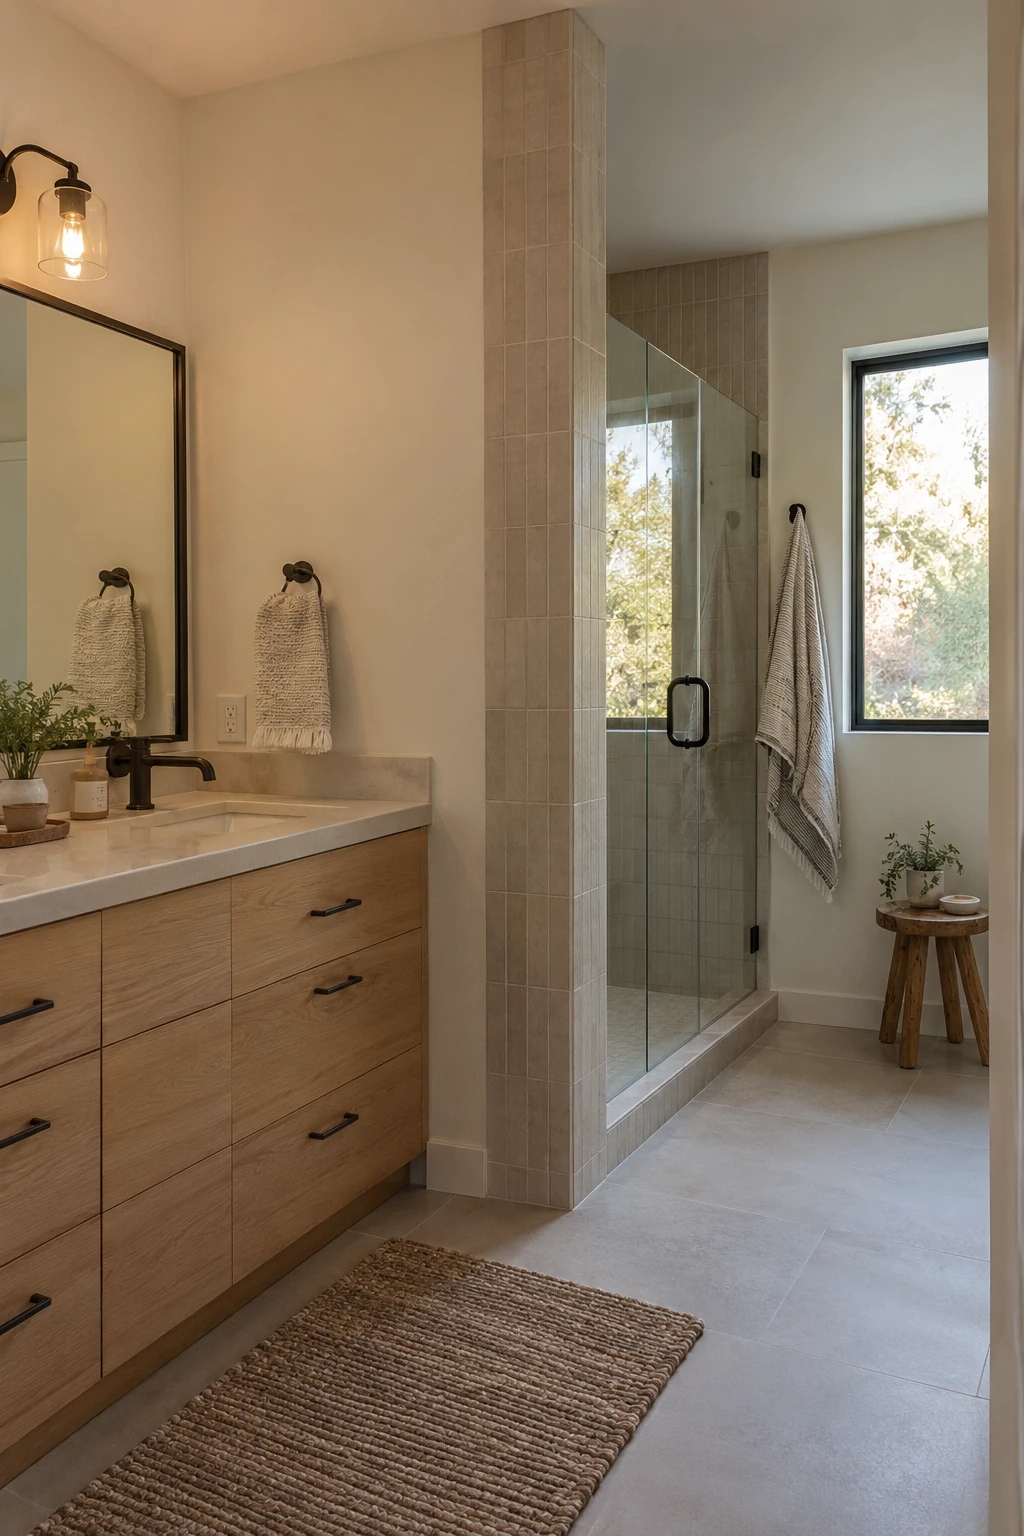
Keep the vanity outside the main splash path so wood cabinetry, outlets, and grooming tools stay drier. A narrow return wall beside the shower can create that boundary without cutting off daylight.
Use the return wall for a towel hook, shallow cabinet, or the side of a recessed medicine cabinet. Avoid adding depth without purpose; even a few unnecessary inches can tighten the aisle between the vanity and shower.
Carry one floor material through both zones for continuity, then rely on glass and wall placement to manage water. The dry side should still use bathroom-rated finishes and adequate ventilation.
Tile, Color, and Material Ideas
Modern does not require an all-white room. A limited material palette, deliberate joints, and one strong texture usually read more clearly than several competing feature surfaces.
8. Run Large-Format Tile Across the Main Walls
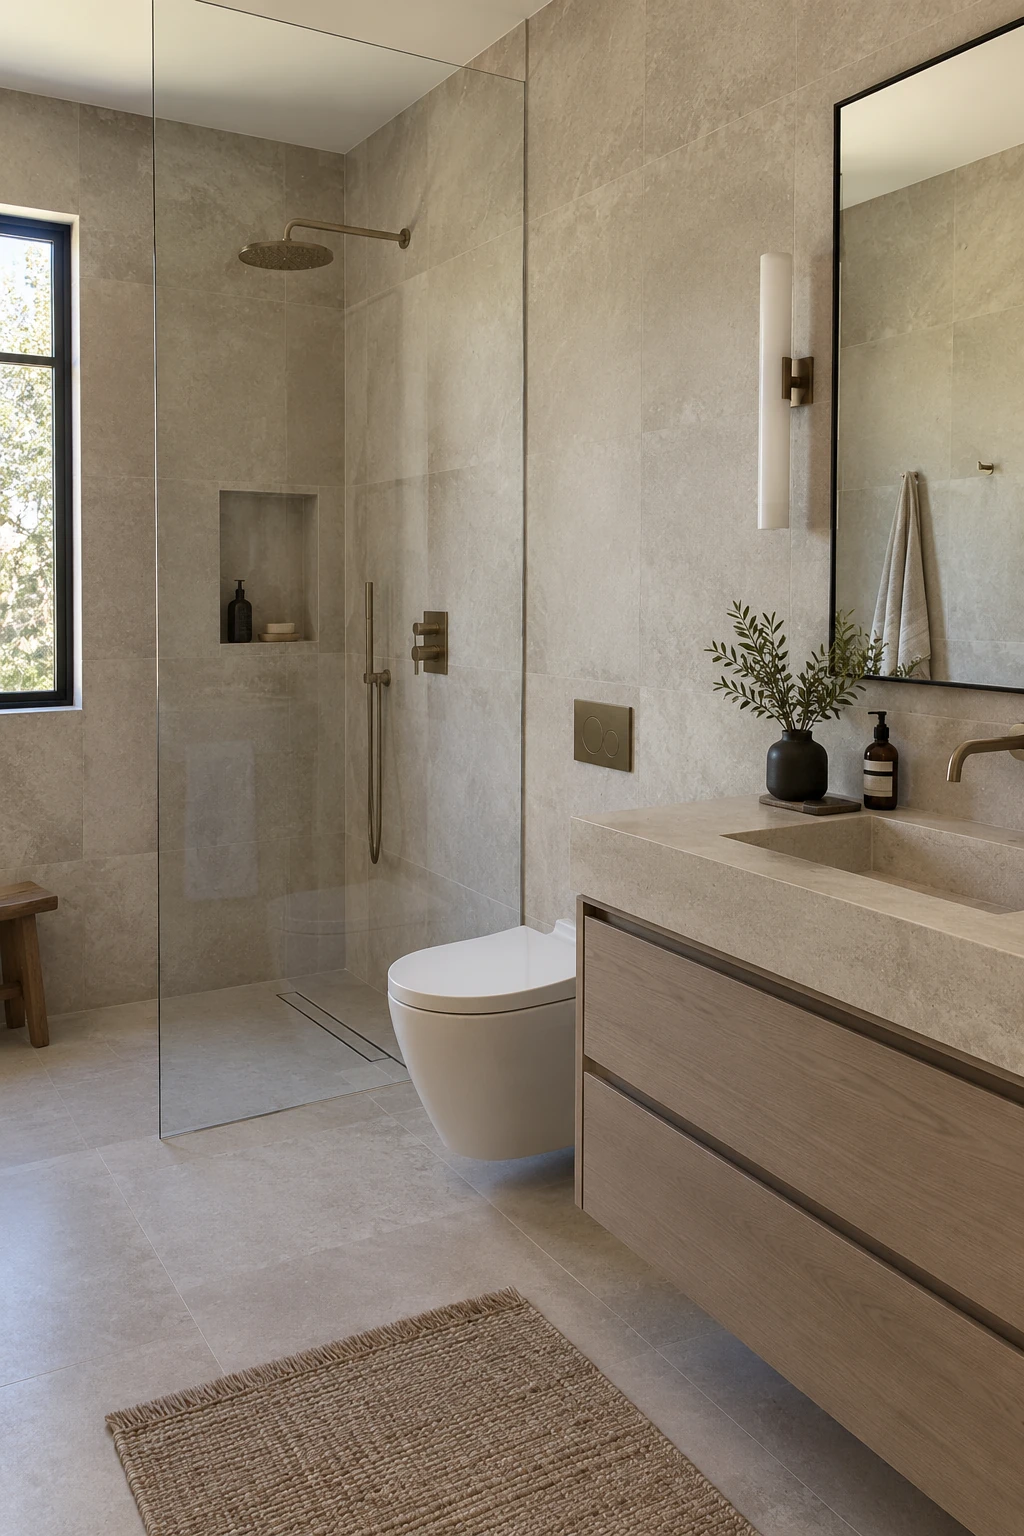
Large-format porcelain reduces grout lines and can make a compact bathroom feel less segmented. A quiet limestone or travertine look adds movement without demanding the maintenance of every natural stone.
Lay out full sheets or tiles on paper before installation so narrow cuts do not land at the most visible corner. Wall flatness matters with large pieces, and a qualified installer should choose the setting materials and joint width for the product.
Use a coordinating smaller mosaic where extra floor grip or compound slope is needed. Matching the undertone matters more than forcing the exact same pattern onto every surface.
9. Bookmatch a Slab Behind the Vanity
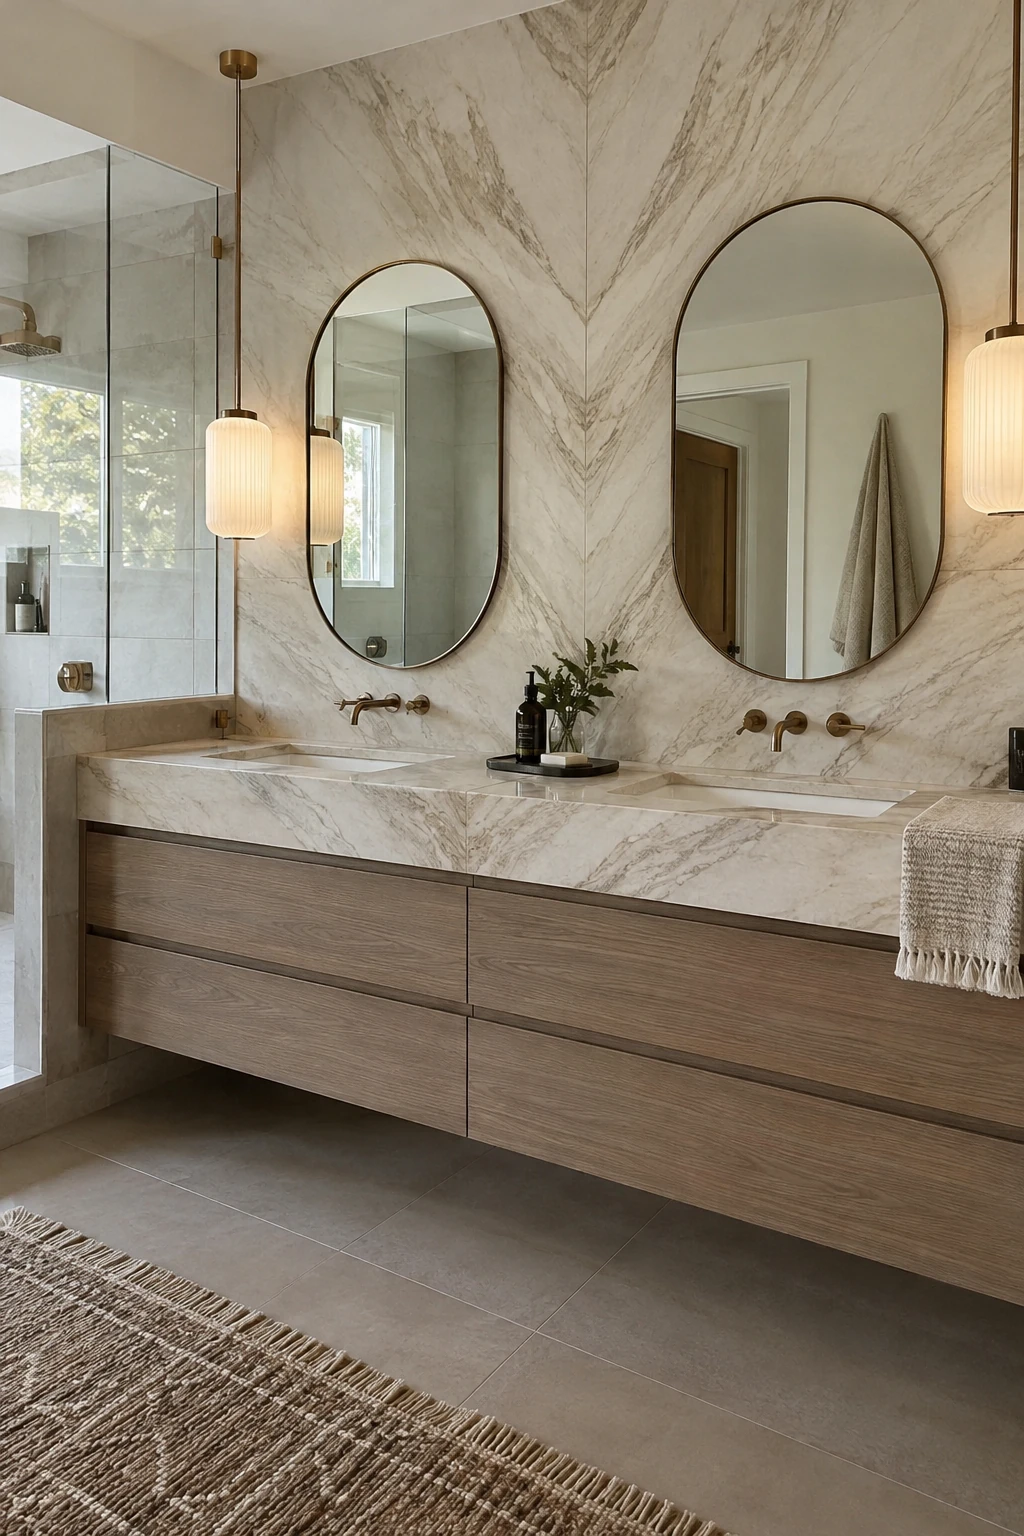
Two mirrored slabs can turn the vanity wall into one controlled focal point. Center the seam on the cabinet or between two sinks so the veining feels tied to the architecture.
Porcelain slabs can deliver the effect with lower porosity than many natural stones, while real stone needs sealing and product-specific care. Approve the actual slab layout before cutting because outlets, faucets, and mirrors interrupt the pattern.
10. Wrap the Room in Soft Microcement
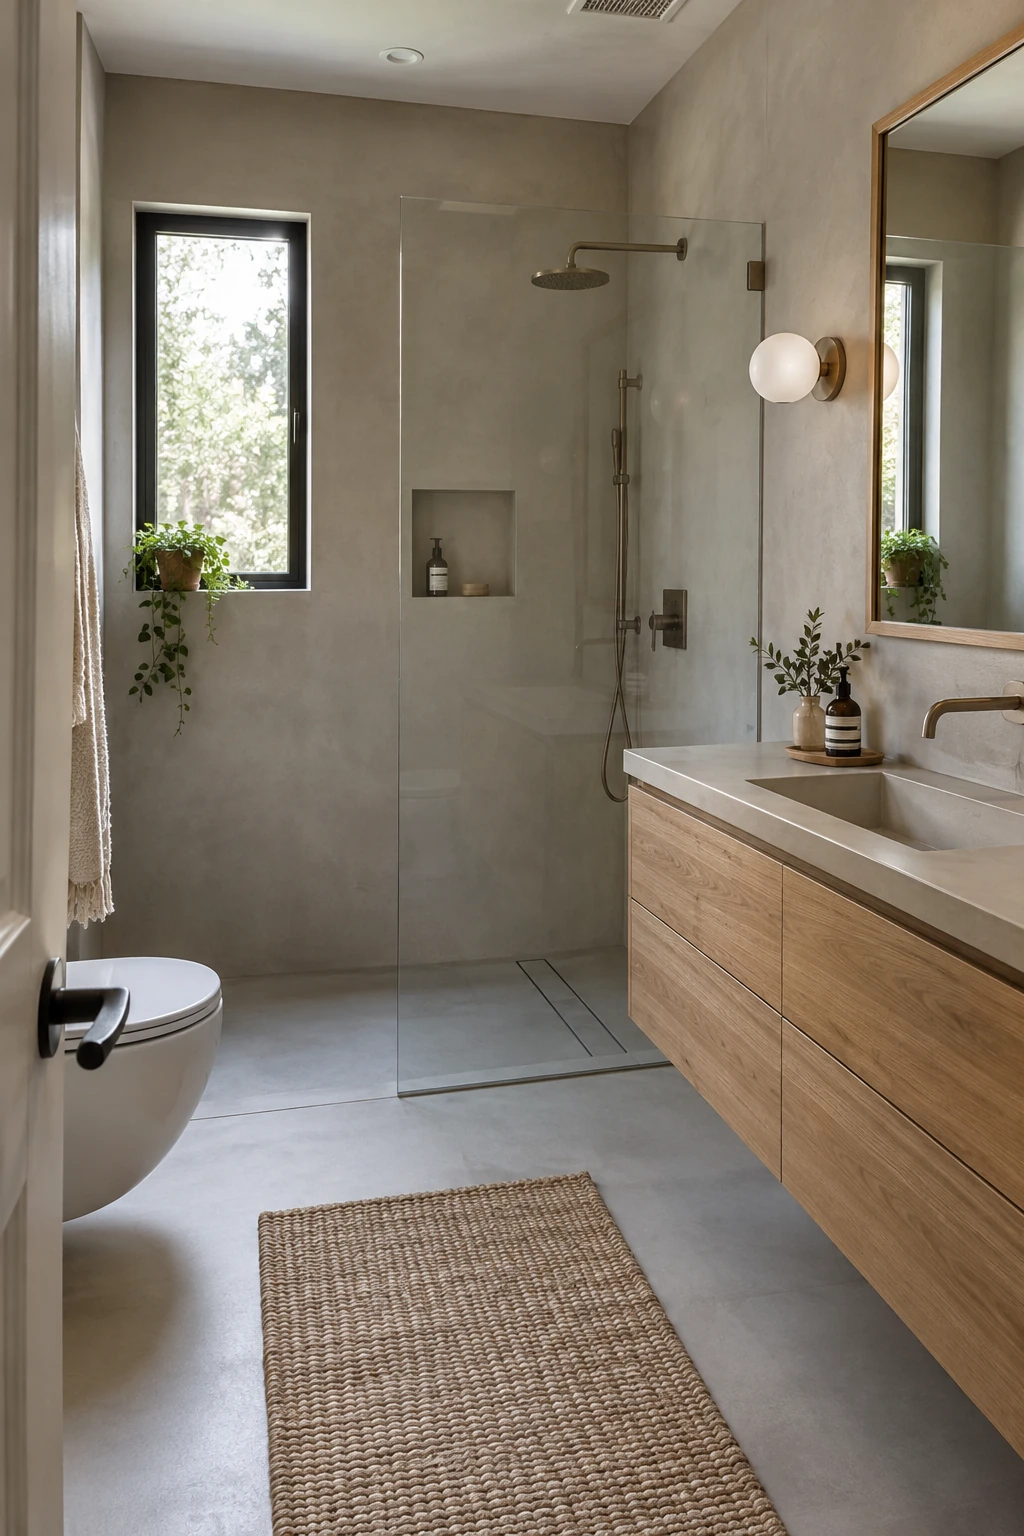
Microcement creates a continuous, low-joint surface suited to simple modern forms. Warm gray, putty, or sand pairs softly with oak and brushed metal.
Reliability depends on the substrate, waterproofing, installer, and sealer. Request realistic samples, then confirm cleaning and resealing requirements in writing.
Add one contrasting material, such as wood cabinetry or a porcelain basin. Small sheen changes can separate floor from walls without adding color.
Keep approved finish material and care instructions after completion. Hand-applied color can be difficult to match during a future repair.
11. Stack Handmade-Look Tile Vertically
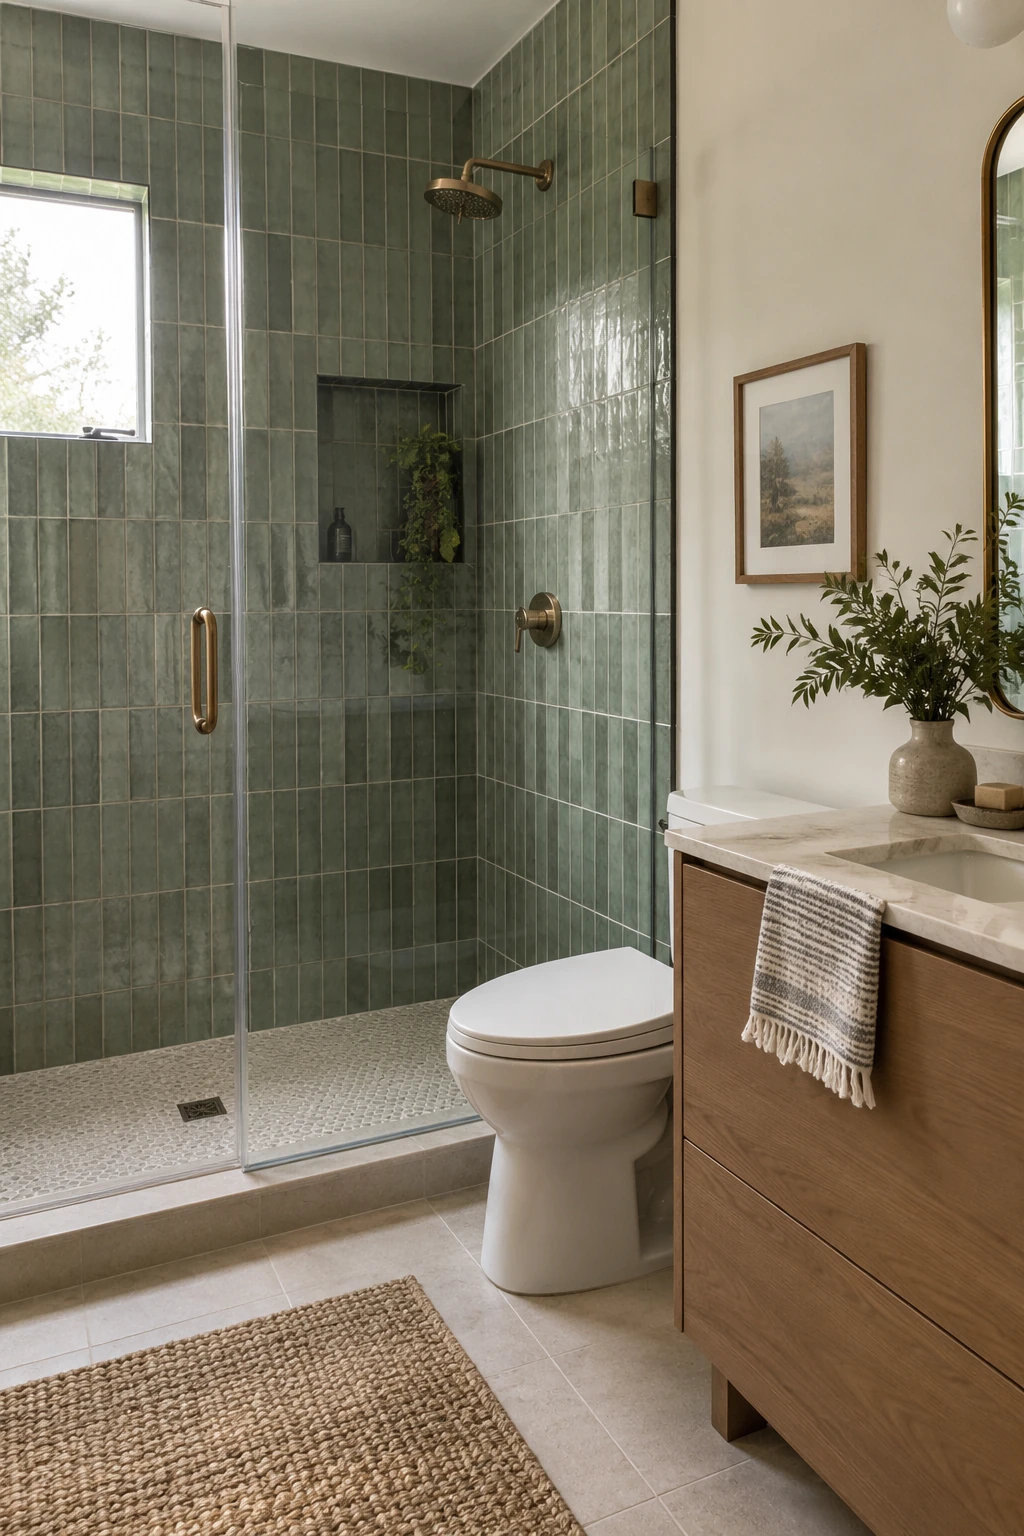
Vertically stacked tile draws the eye upward and gives a familiar rectangle a cleaner rhythm. A handmade-look glaze keeps the grid from becoming sterile because each tile reflects light a little differently.
Reserve strongly varied tile for one shower wall or vanity backsplash, then use a quieter field tile nearby. Inspect several boxes together before installation so dark and light pieces are distributed instead of forming accidental patches.
12. Add Fluted Tile to One Shower Wall
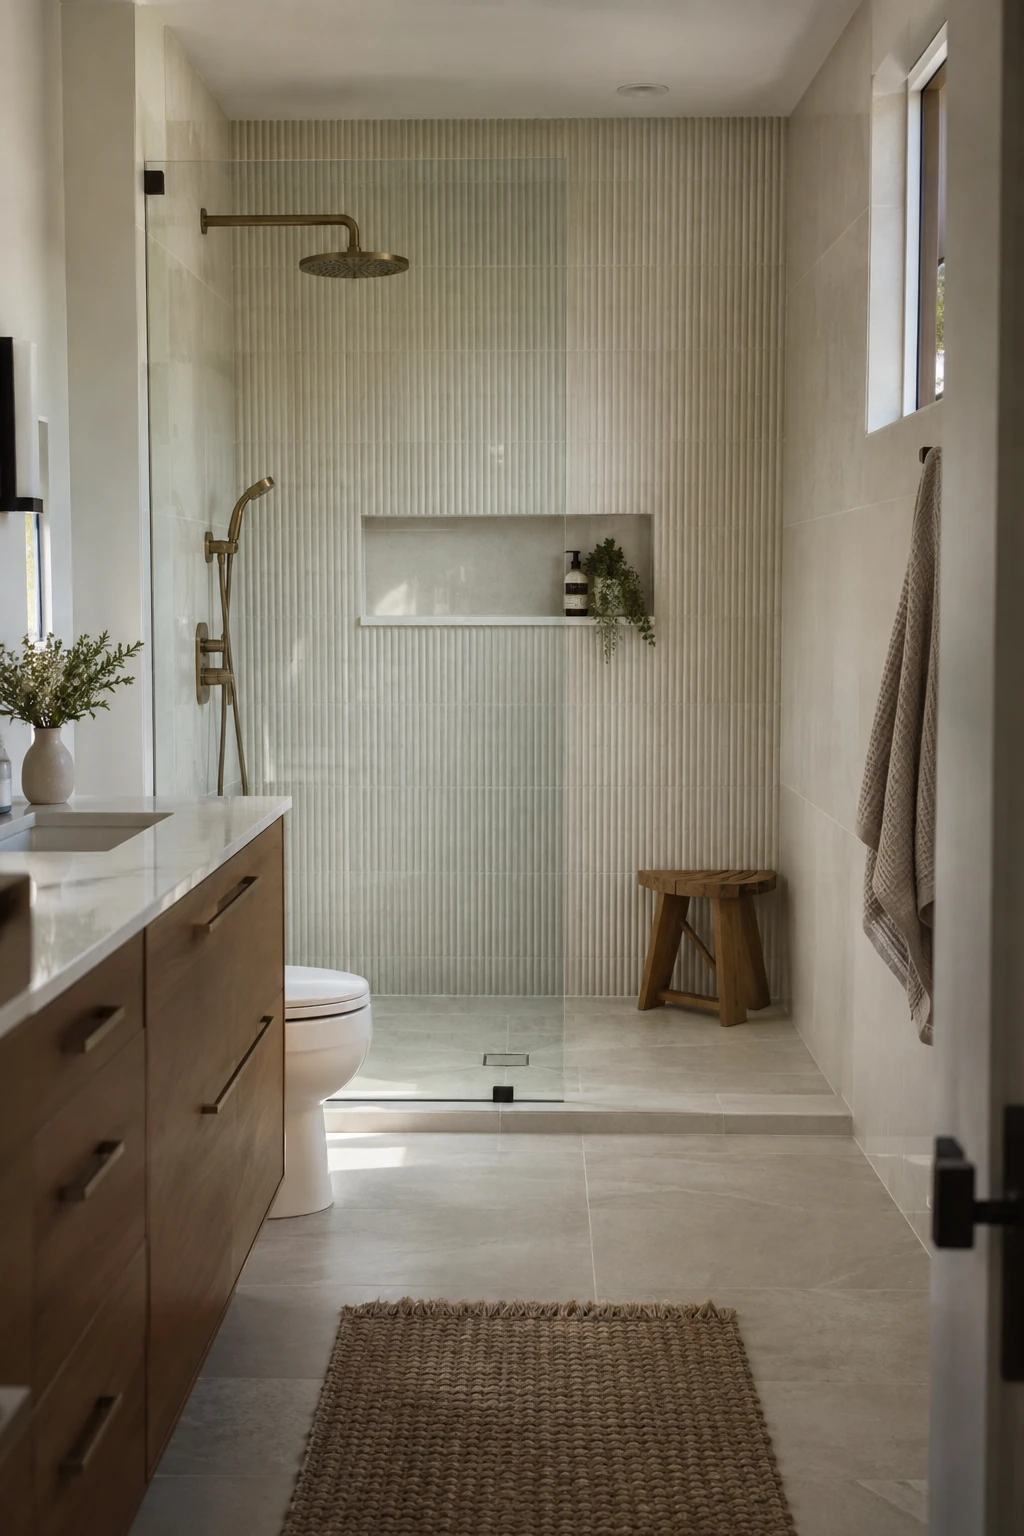
Fluted tile adds shadow and vertical texture without a busy print. Limit it to one doorway-facing wall so the relief has room to register.
Keep other wet surfaces smooth and repeat the same color. Deep grooves hold residue, so place sculptural tile away from heavy soap spray when possible.
Ask how corners, niches, and exposed edges will be finished before buying. Not every textured collection includes trim, and improvised edges can look rough.
Test a sample with hard-water droplets and normal cleaner. The relief should look good after a quick wipe, not only when perfectly dry.
13. Ground the Room With a Terrazzo Floor
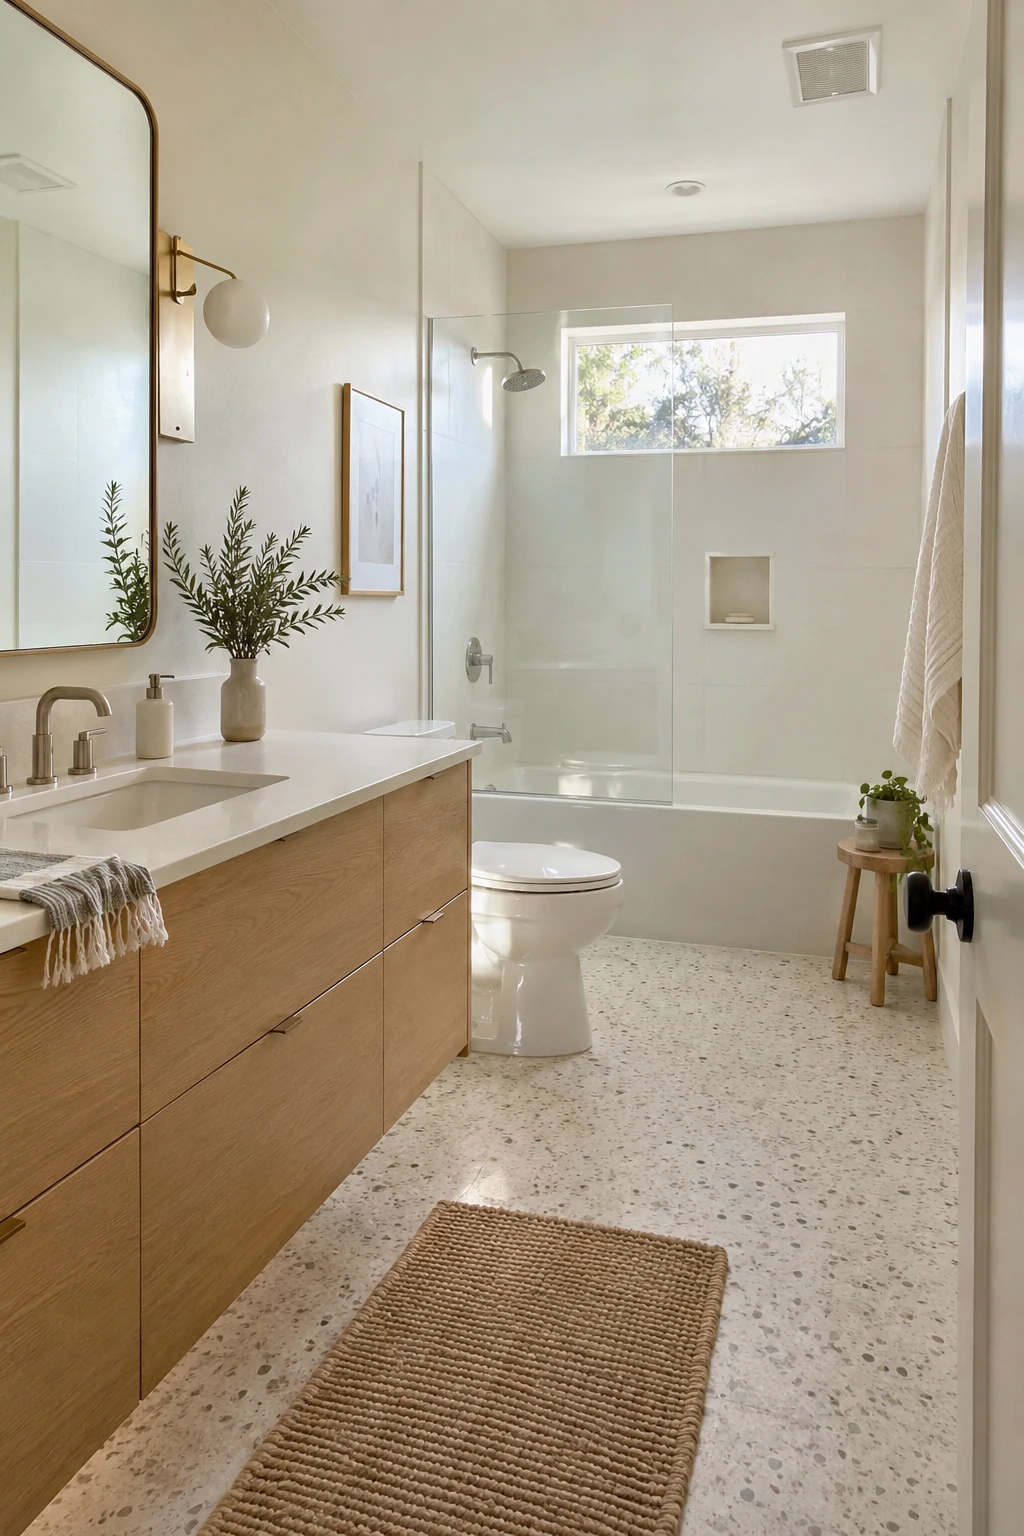
A terrazzo floor brings controlled color and pattern beneath plain walls and cabinetry. Choose a chip scale that suits the room; oversized fragments can overwhelm a narrow floor, while very fine speckles may read as visual noise.
Porcelain terrazzo-look tile offers easier maintenance, while cement-based and poured systems have different sealing and installation needs. Compare grout color, slip rating, and replacement availability before selecting on appearance alone.
14. Modernize a Checkerboard Floor
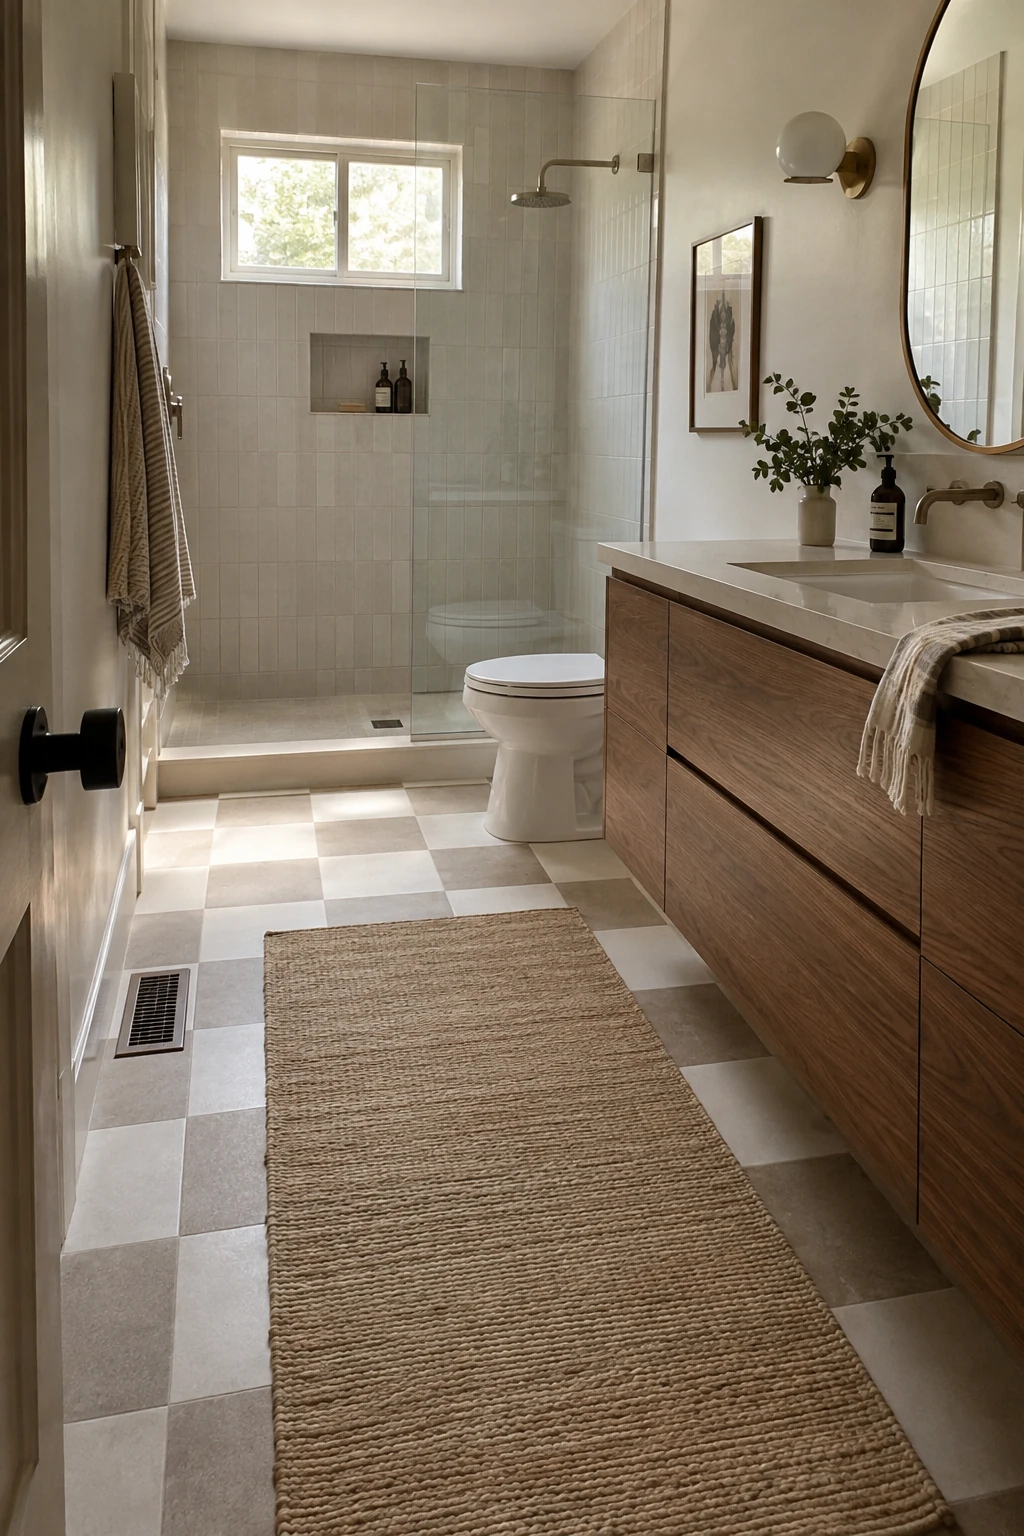
A checkerboard floor feels modern when contrast is gentle and the room stays restrained. Warm white with taupe or pale gray adds structure without stark black and white.
Center the pattern on the doorway or vanity and test partial squares at the shower. Larger squares suit open rooms; smaller ones reveal more pattern in compact baths.
Choose wet-area grip and seal natural stone. Repeat one floor color on plain wall tile so the pattern feels anchored rather than added later.
15. Color-Drench the Dry Walls in Clay
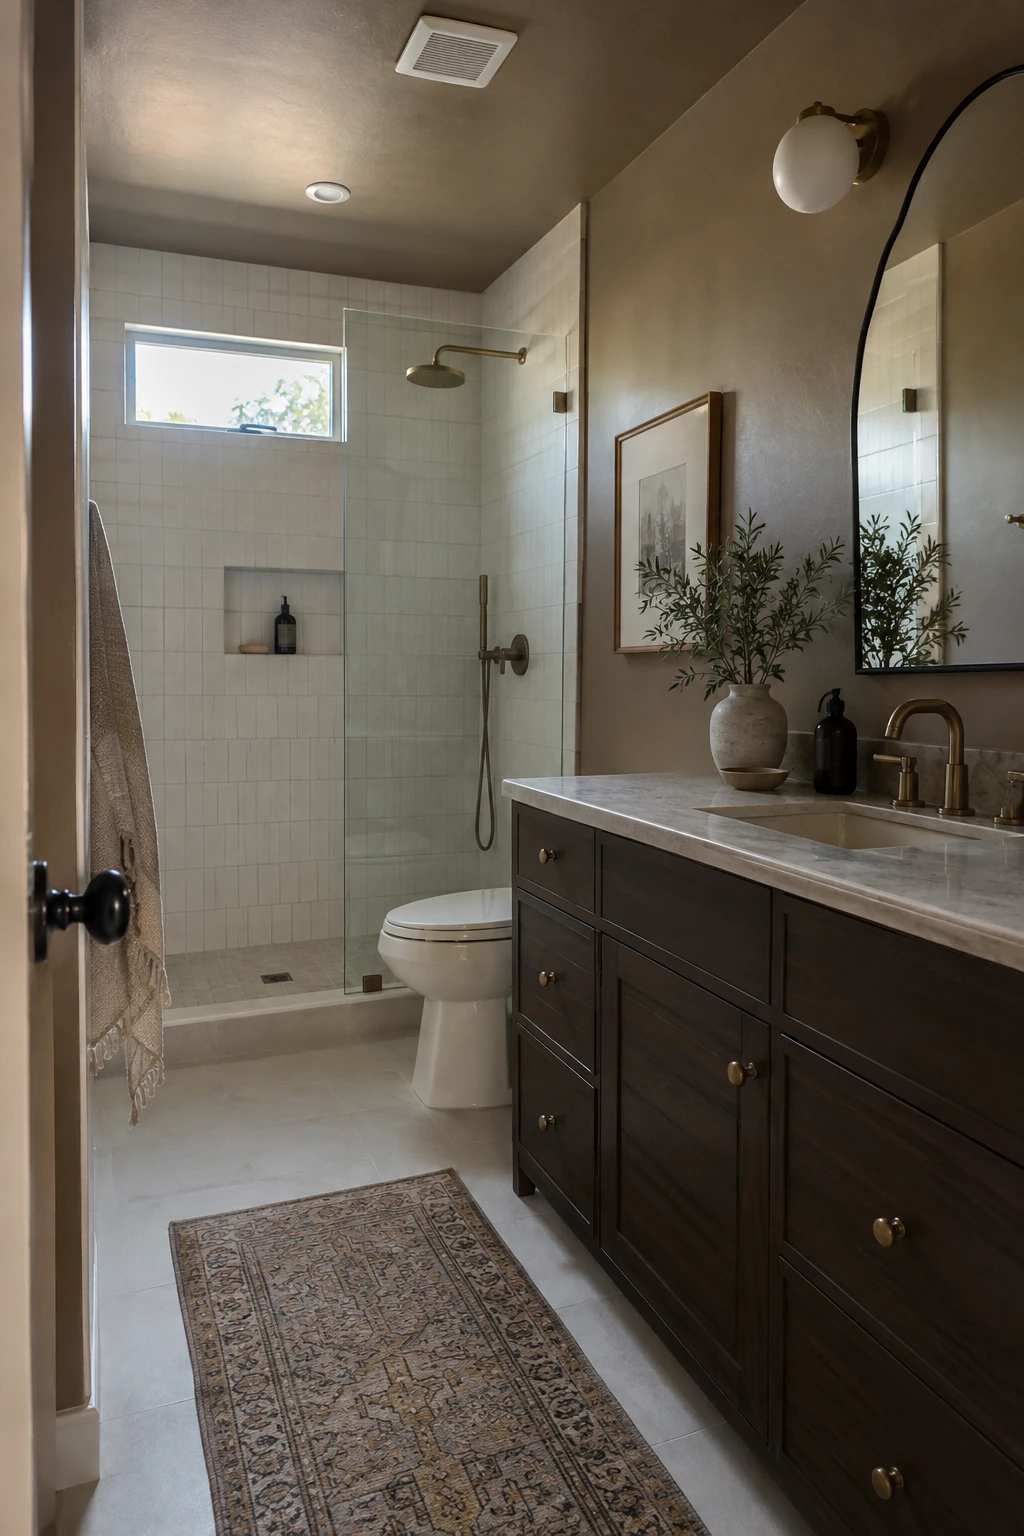
Painting the dry walls, trim, and ceiling one muted clay tone creates a cohesive envelope around white fixtures. The earthy color adds warmth without relying on decorative accessories.
Use bathroom-rated paint and keep the shower enclosure fully tiled or otherwise approved for direct water. Sample the color beside the floor and vanity under morning and evening light because warm shades can shift strongly beside artificial bulbs.
Limit the remaining palette to two or three finishes. White porcelain, dark wood, and aged brass can each stand out clearly when the painted shell stays consistent.
16. Line the Ceiling With Moisture-Suitable Wood
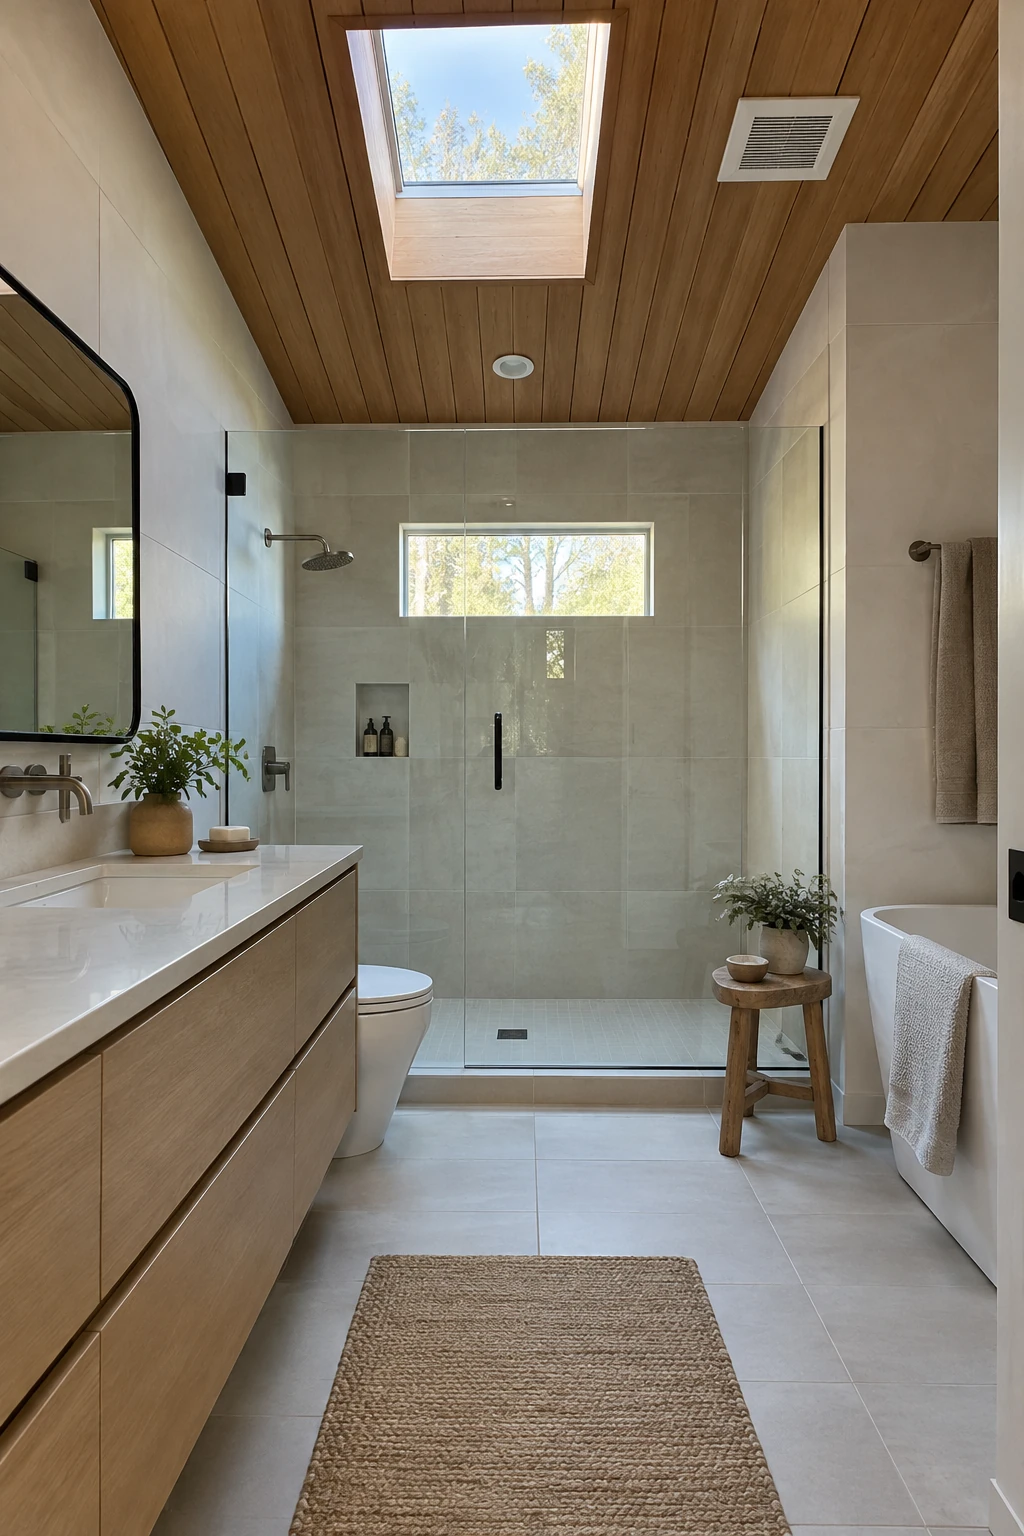
A wood ceiling warms a bathroom finished mostly in stone or porcelain. Narrow boards draw the eye along the room and feel architectural rather than rustic.
Choose species, backing, finish, and fasteners for humidity. Keep exhaust clear, seal cut ends, and use only assemblies approved above a shower.
Stop the wood at a deliberate line, such as the dry-zone edge or a tiled soffit. A clean transition looks more intentional than small scraps.
Limit recessed lights so the ceiling remains calm. Vanity lighting and a shower-rated fixture can handle tasks without peppering every board with holes.
Vanity and Storage Ideas
Storage earns its place when it matches real routines. Measure bottles, tools, towels, and cleaning supplies before approving drawer depths or building a beautiful cabinet that cannot hold the items used every day.
17. Stretch One Vanity Along the Long Wall
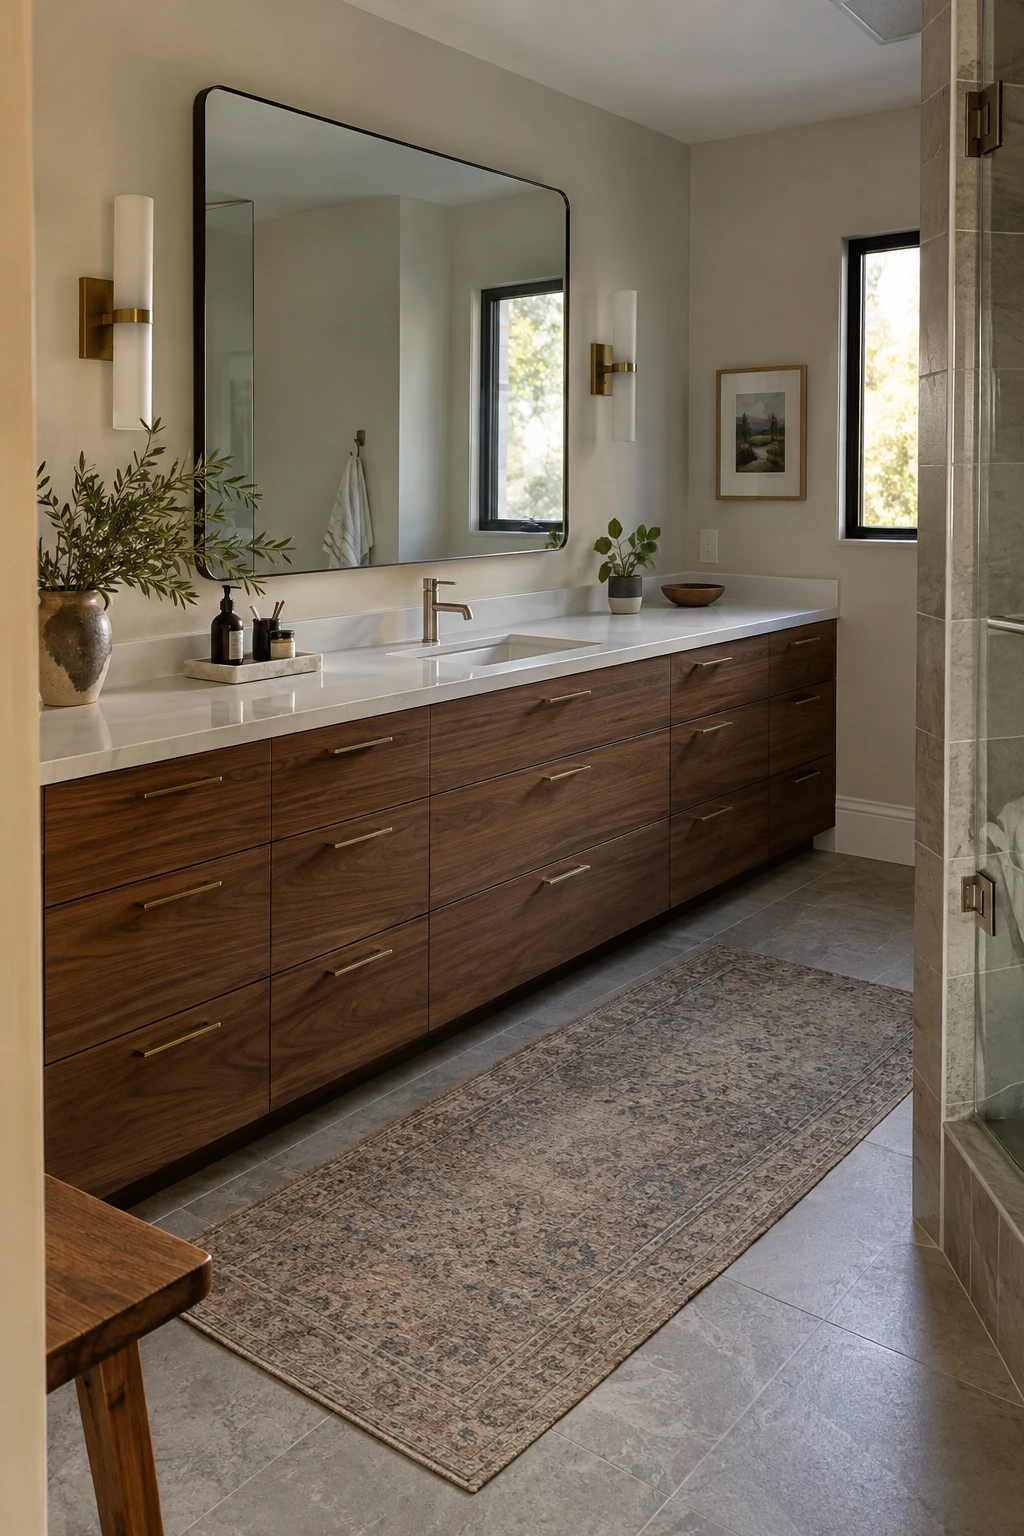
A long single-sink vanity often provides more useful counter and drawer space than squeezing in two basins. It can support shared routines while leaving room for a seated grooming spot or a tall storage cabinet.
Map plumbing, outlets, and drawer widths together. A wide cabinet broken into several drawer banks is easier to organize than one oversized cavity, and the fronts give the long run a measured rhythm.
18. Recess a Medicine Cabinet Behind the Mirror
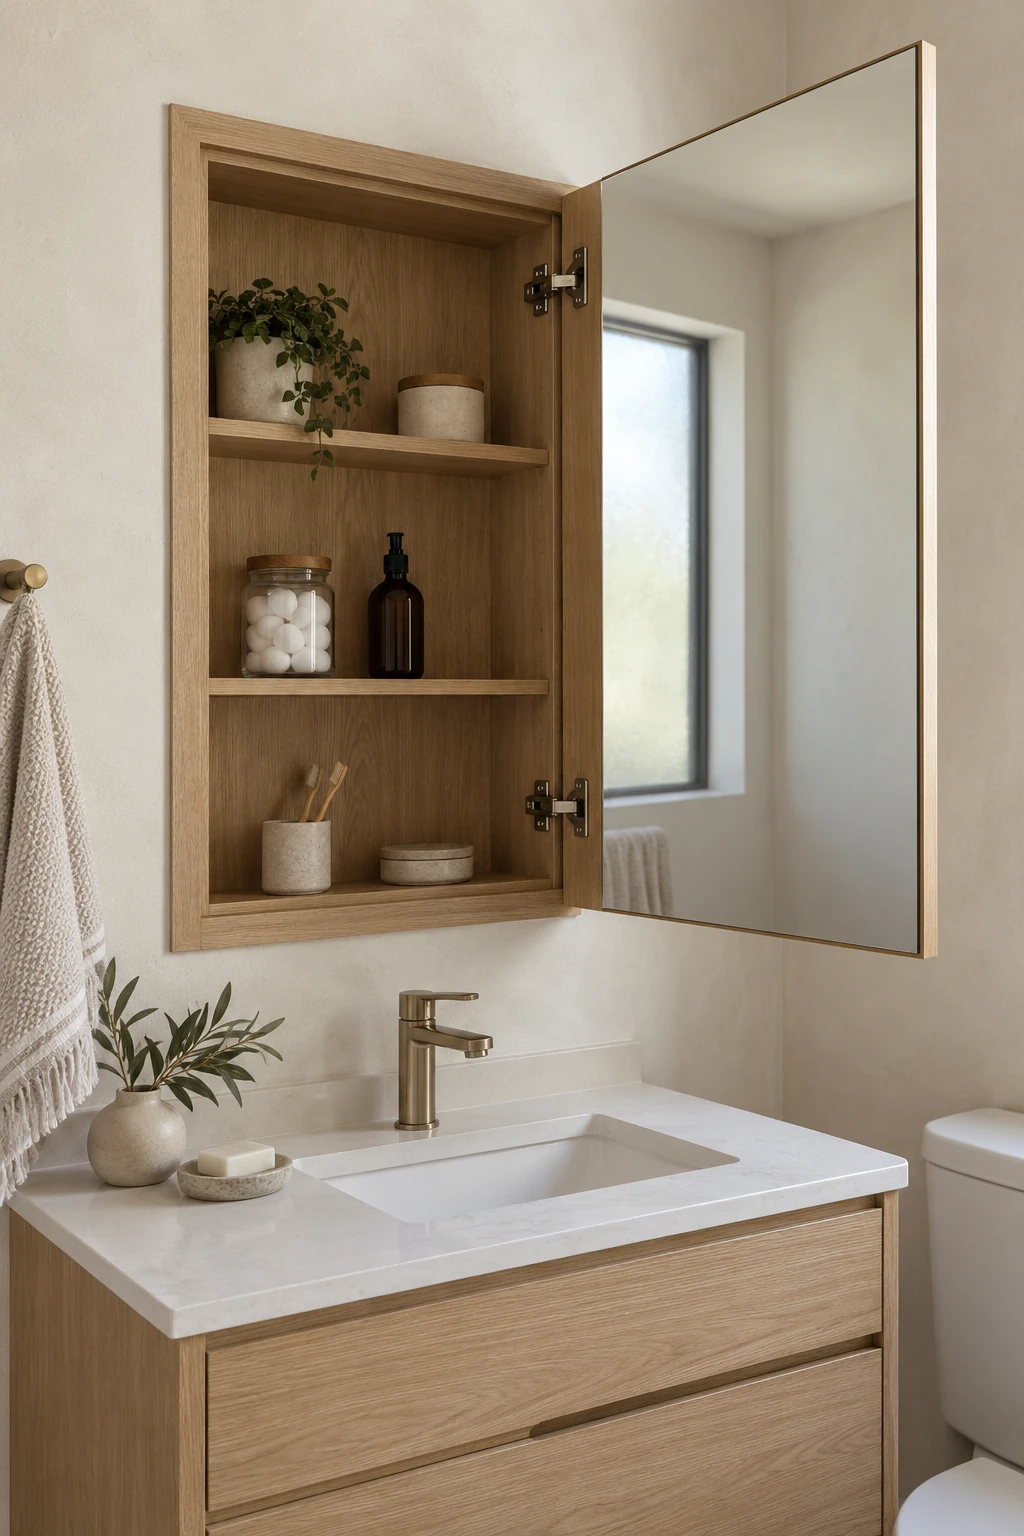
A recessed medicine cabinet stores daily products at eye level while clearing the vanity. This guide to small bathroom storage ideas shows uses for shallow wall space.
Check studs, wiring, vents, and door swing before choosing width. If the wall cannot open, use a slim surface model with sides matching the vanity or wall.
Add an inside outlet only through a code-compliant plan. It clears toothbrushes or tools from the counter, but devices still need bathroom-safe clearances.
Match shelf depth to daily products. A very shallow cabinet may exclude refill bottles, electric tools, or first-aid boxes that need another home.
19. Frame the Vanity With Tall Linen Towers
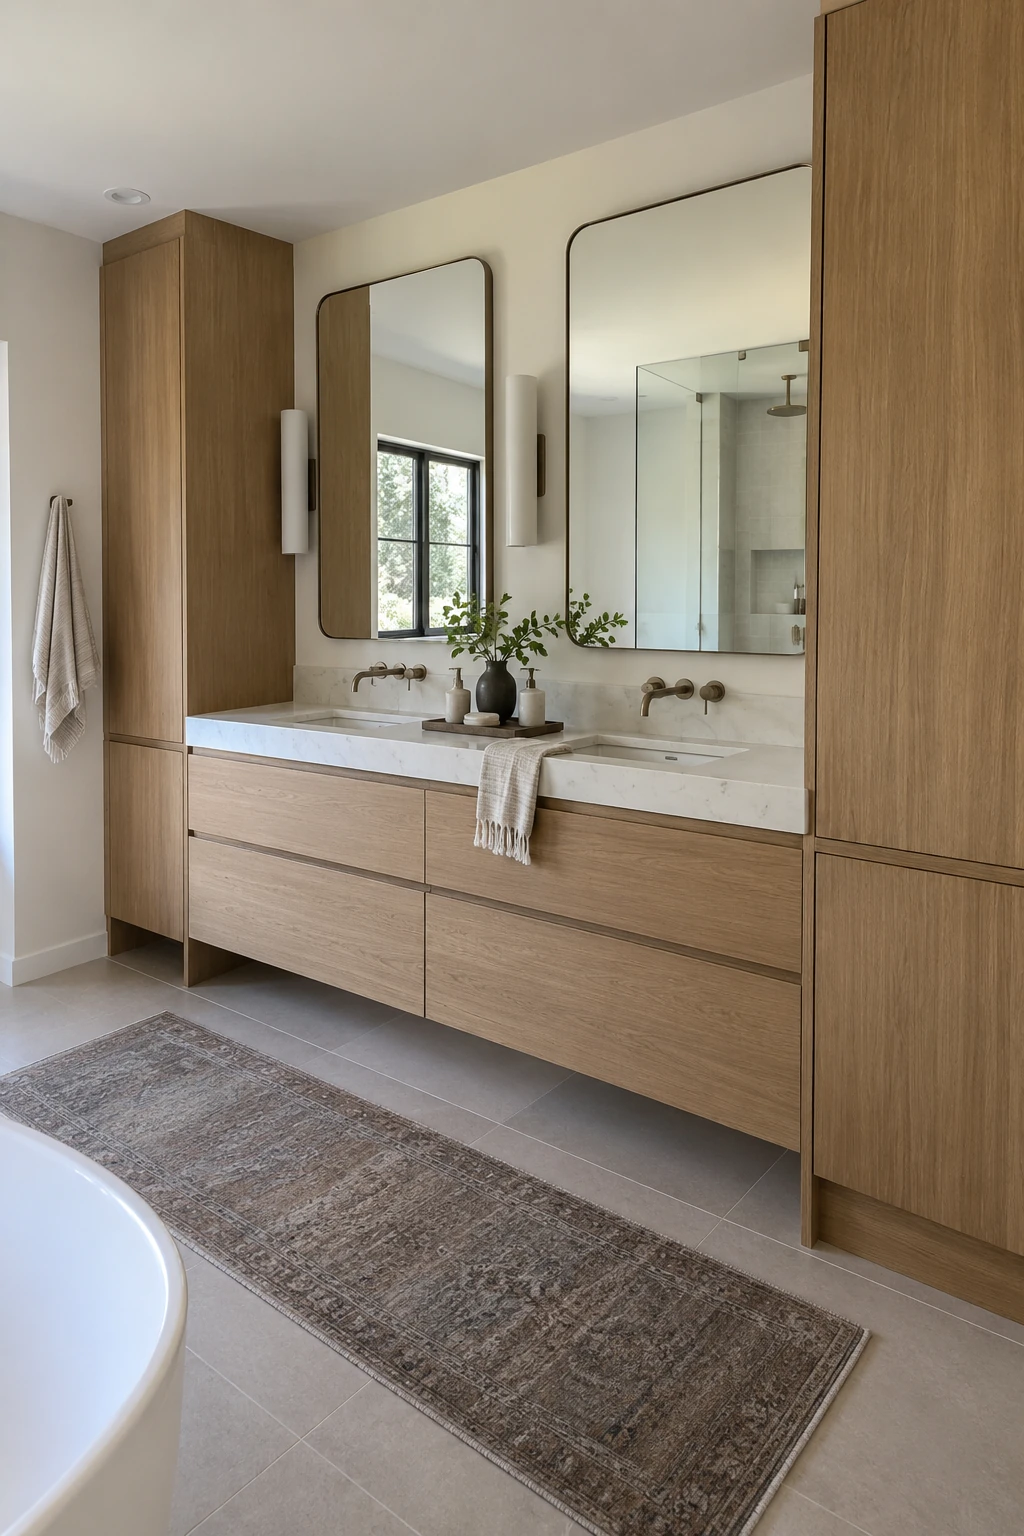
Tall cabinets use vertical space for towels, refills, and bulky supplies that do not fit easily under a sink. A pair can frame a double vanity, while one tower works well at the end of a single cabinet run.
Keep the towers shallow enough to preserve elbow room and mirror width. Interior pullouts or adjustable shelves prevent toiletries from disappearing behind folded linens.
Leave a small counter landing zone beside each sink rather than carrying storage across the entire wall. The empty surface is useful during daily routines and stops the composition from feeling boxed in.
20. Align a Shower Niche With the Tile Grid
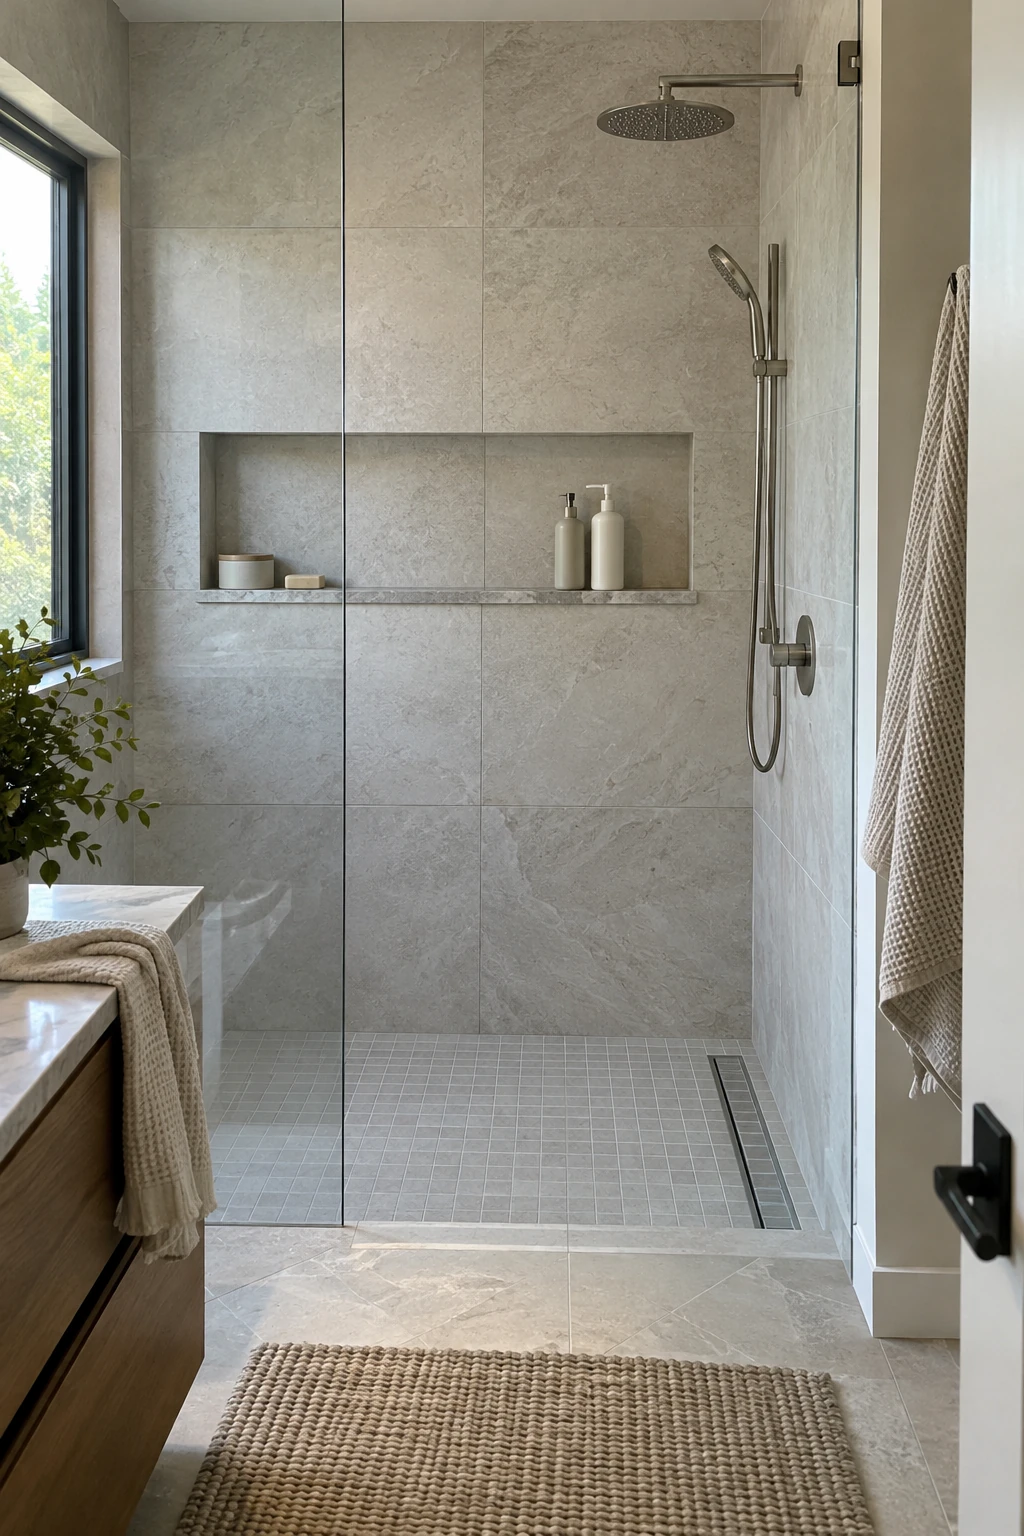
A niche looks cleaner when its top, bottom, and side lines relate to the surrounding tile. Browse these shower niche designs, then coordinate framing and tile layout before waterproofing.
Slope the shelf slightly toward the shower and use a solid piece at the base to reduce grout joints. Keep the niche away from the direct shower stream when the layout allows so products and corners stay cleaner.
21. Build a Full-Width Shower Ledge
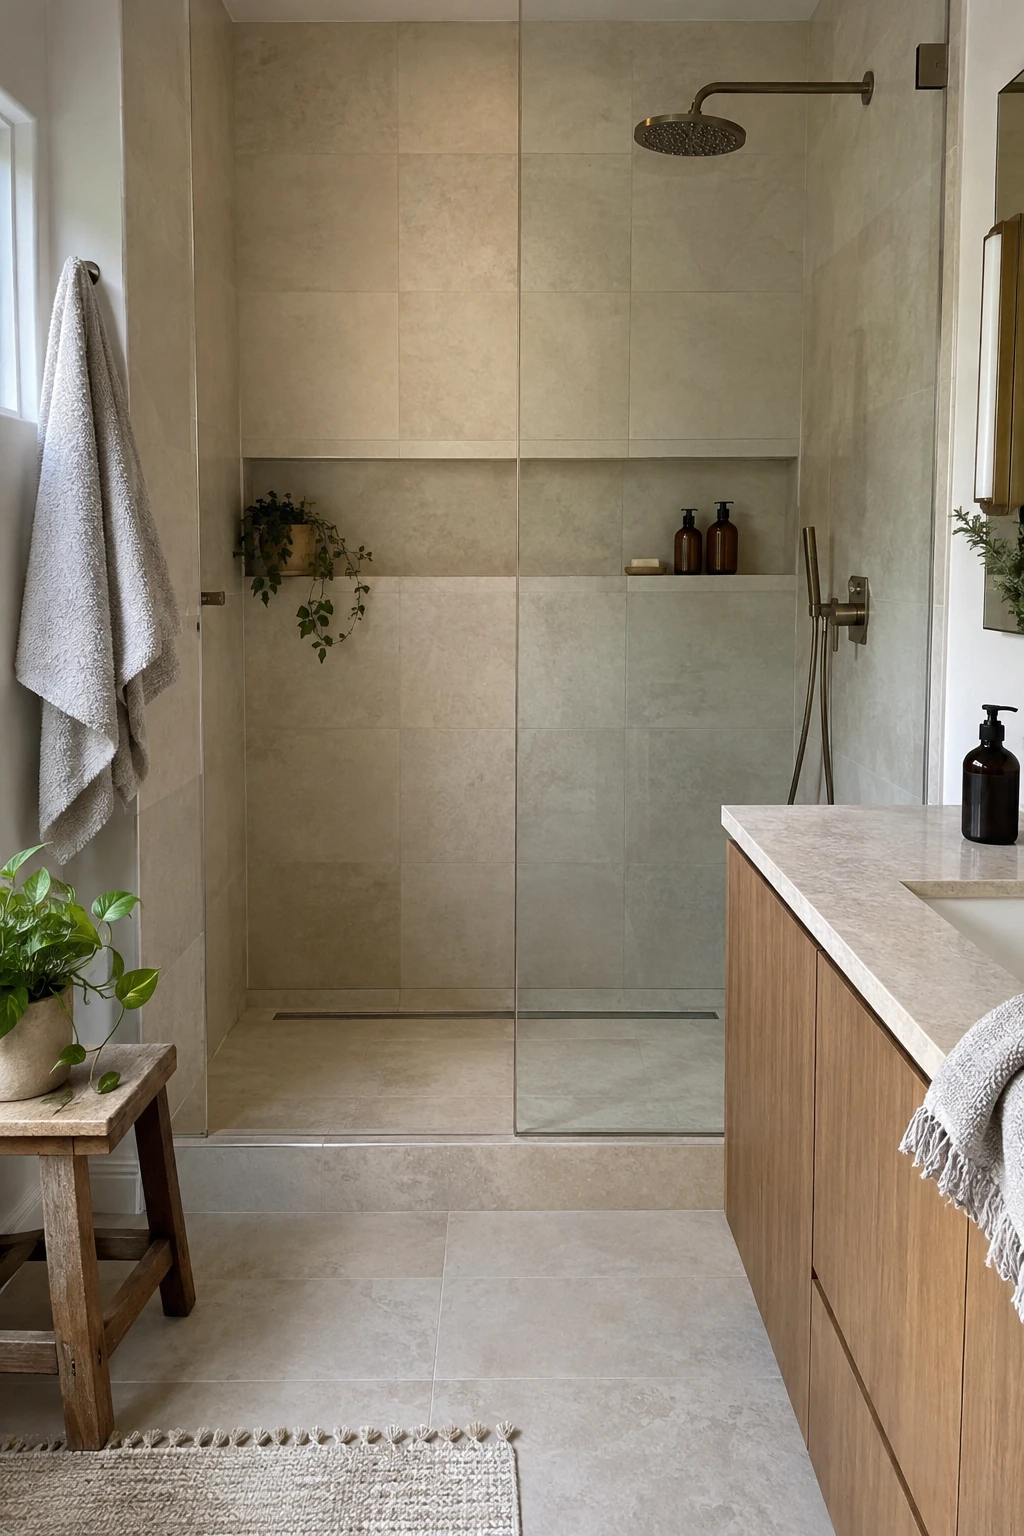
A shallow ledge running across the shower wall offers more flexible storage than several small niches. It can also conceal a plumbing chase or create a visual line that continues behind a bench.
Keep the ledge narrow enough that it does not steal standing room, and slope the top toward the drain. A single slab cap is easier to wipe than a tiled top broken by multiple joints.
Place tall bottles where they do not block the shower controls. If several people share the room, divide the length with trays rather than building a separate cubby for each person.
22. Add a Bottom Drawer Below the Vanity
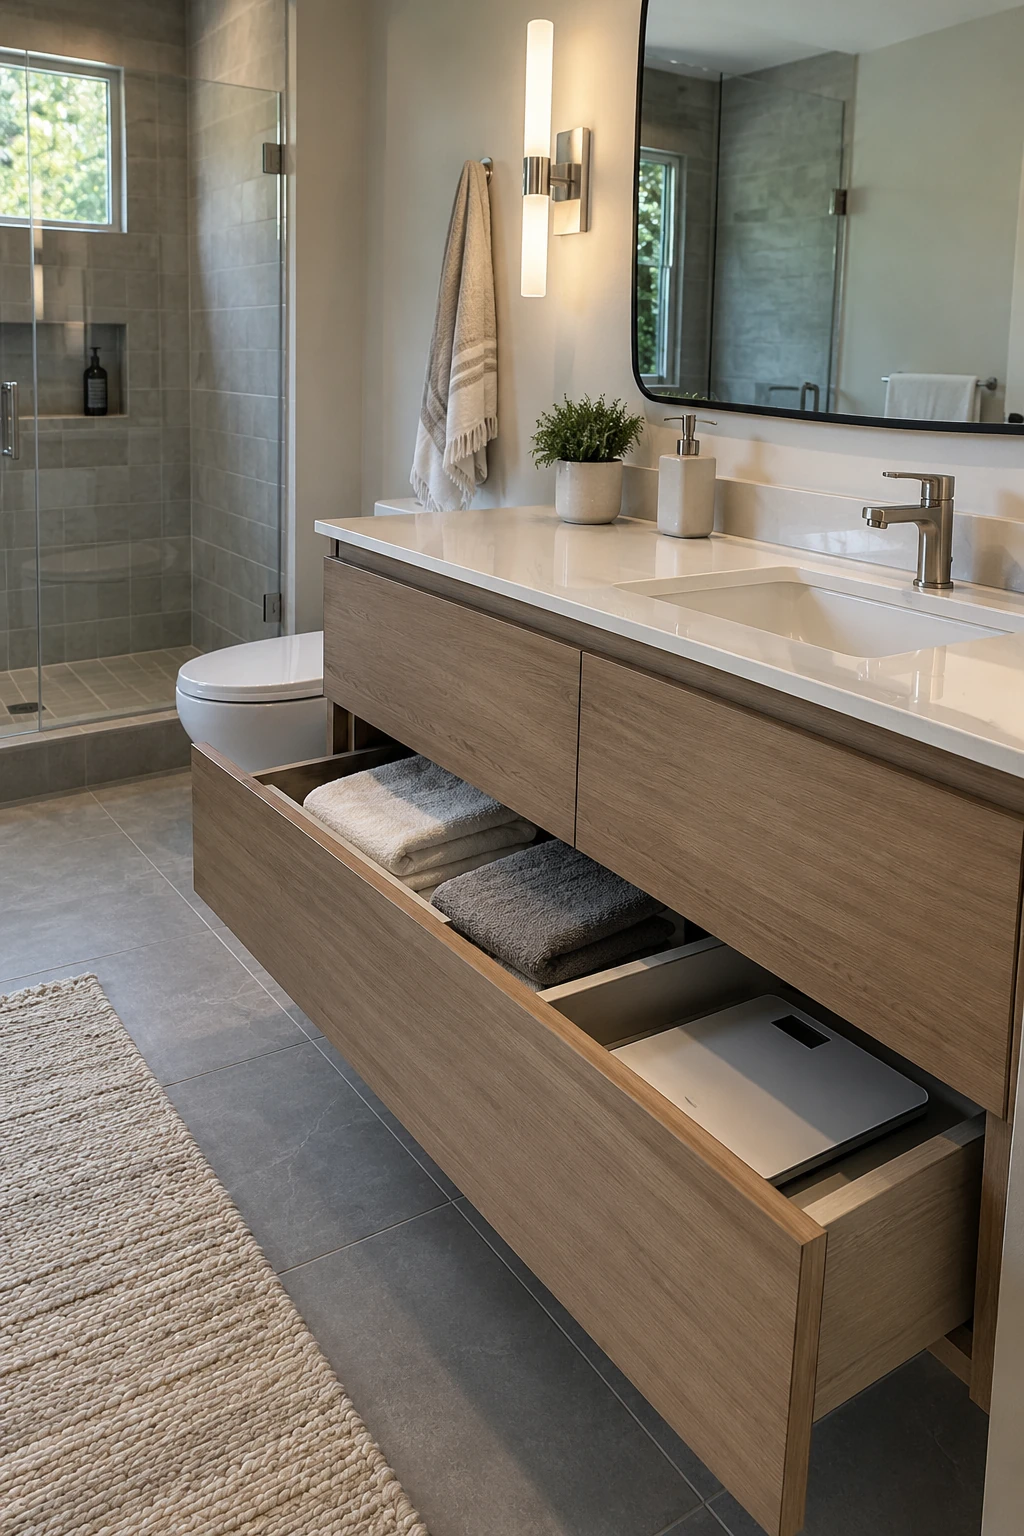
A full-width bottom drawer can hold towels, extra paper, or a bathroom scale in space that often becomes a decorative toe kick. It is especially useful in a floating-look vanity installed close to the floor.
Specify full-extension hardware and confirm the drawer clears the plumbing and floor. Heavy linens need stronger slides than small toiletries, and a scale compartment should be easy to reach without unloading the rest.
23. Divide Deep Drawers Around Daily Routines
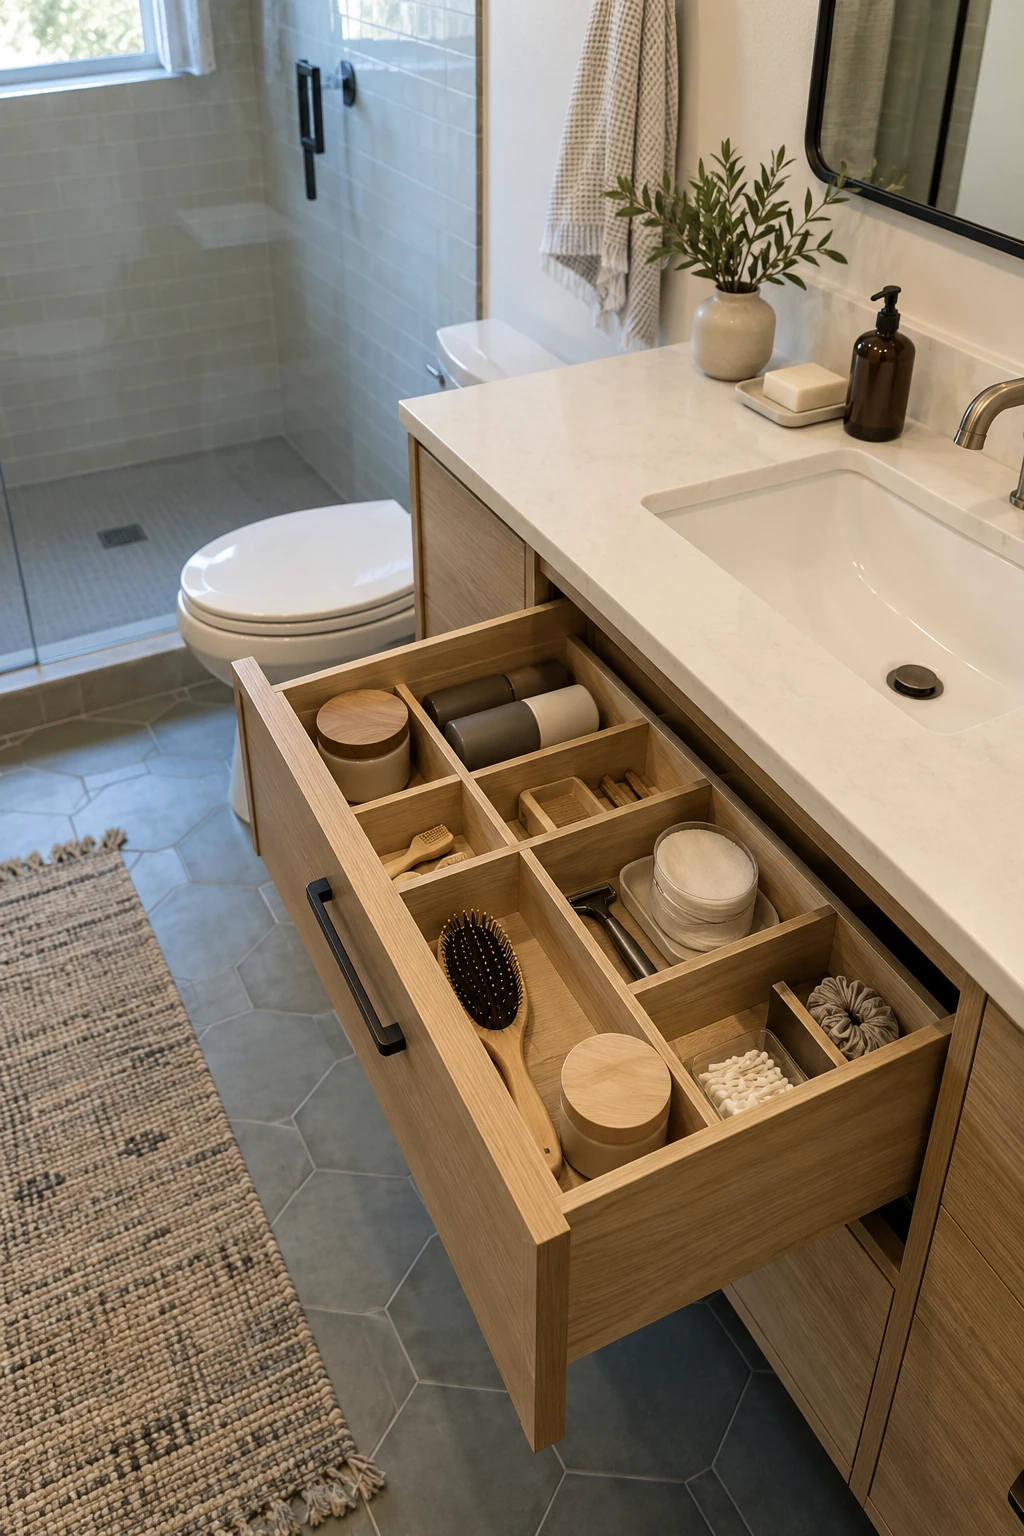
Divide a deep vanity drawer into zones for morning care, hair tools, first aid, and refills. Adjustable dividers and removable trays can change with routines.
Measure clear width and depth after slides and plumbing cutouts. Leave one open section for unusual items instead of dividing every inch.
Store heat tools only after cooling, and keep damp items in washable containers. A useful drawer supports cleanup as well as display.
Shop the SpaceAid bamboo drawer dividers on Amazon
24. Hide a Tilt-Out Laundry Hamper
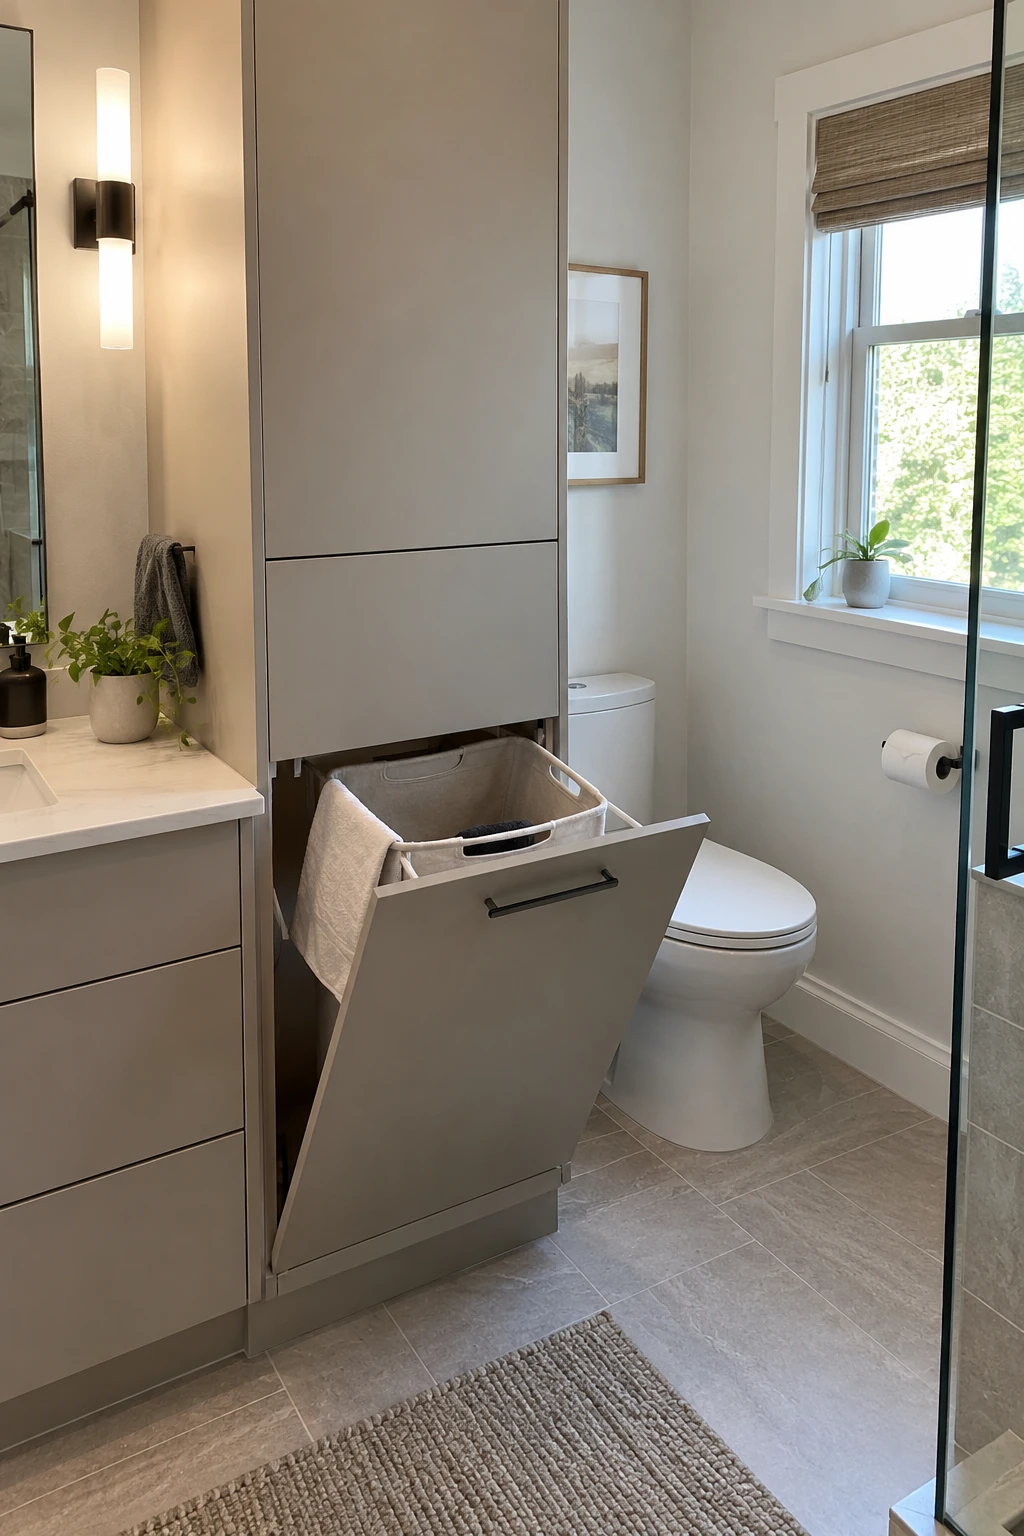
A tilt-out hamper keeps towels and clothing near the shower without blocking the aisle. Put it at a vanity end or in a linen tower away from plumbing.
Use a removable, breathable liner and leave clearance for the door. Empty and clean it often because damp textiles should not sit sealed in cabinetry.
Match the front to surrounding doors so it disappears when closed. Integrate discreet ventilation into the cabinet base or side.
Lighting, Mirrors, and Fixture Ideas
Good bathroom lighting separates grooming light from ambient light and gives each source a clear job. Plan fixtures with mirrors, cabinets, and electrical locations at the same time so nothing looks squeezed in afterward.
25. Flank the Mirror With Vertical Sconces
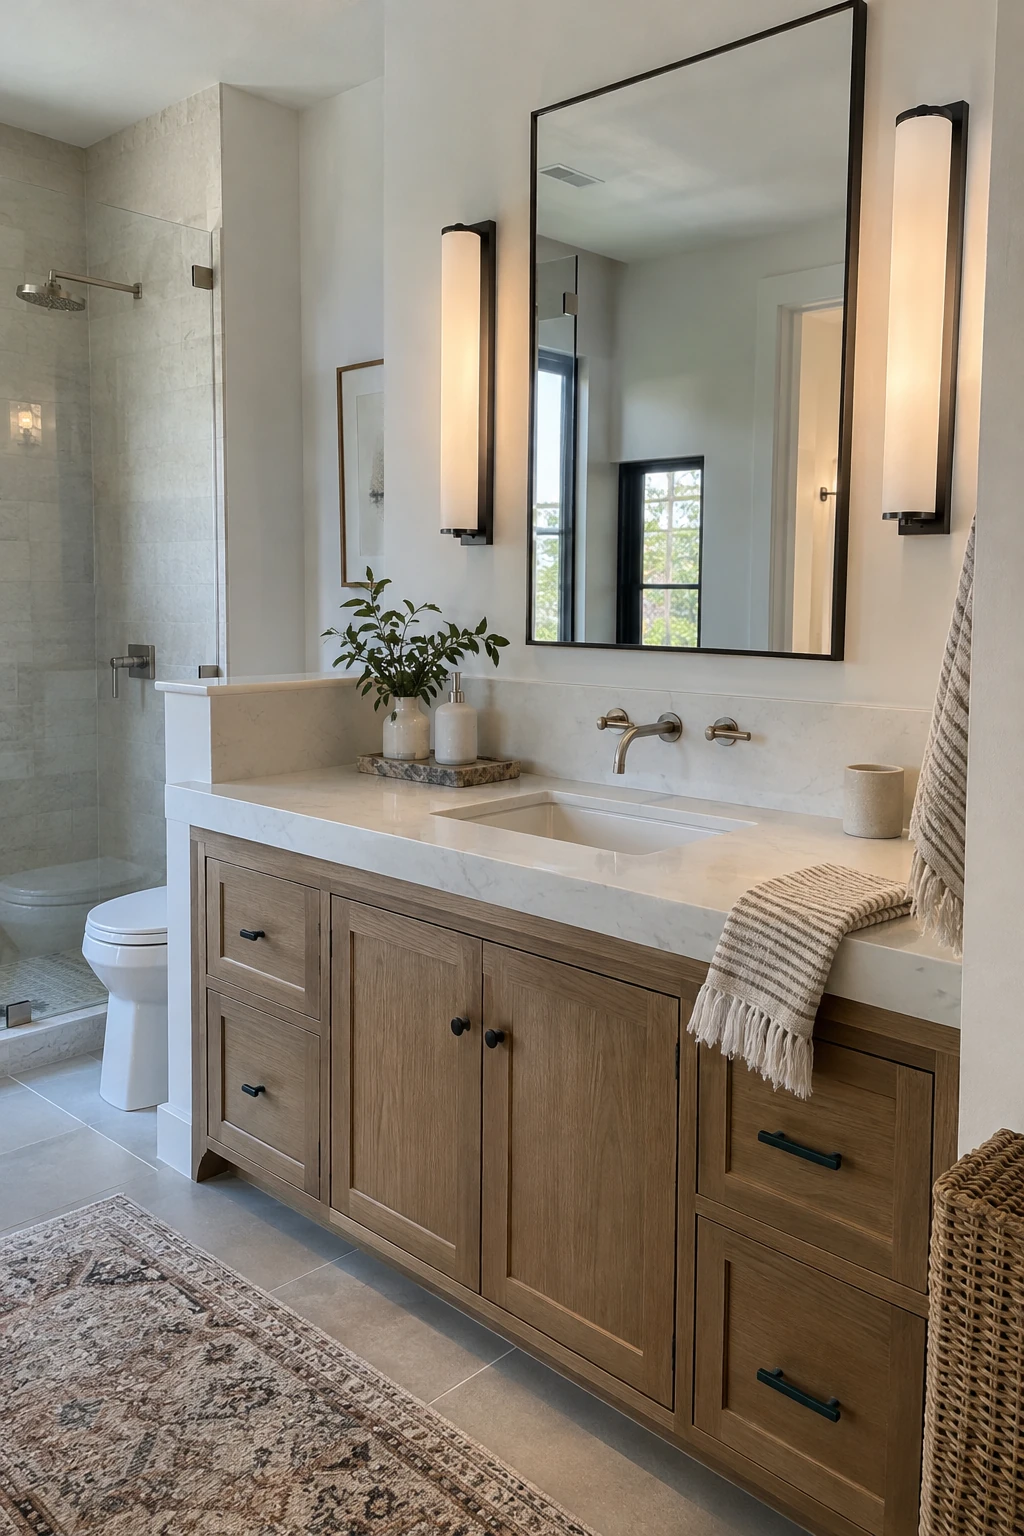
Vertical sconces on both sides of the mirror spread light across the face more evenly than a single downlight. Slim fixtures can fit beside a generous mirror without turning the wall into a row of hardware.
Coordinate the electrical boxes with the final mirror width and user height before tile goes up. Choose damp-rated fixtures and bulbs with consistent color quality so skin tones and finishes do not shift between sources.
26. Pair a Backlit Mirror With Task Lighting
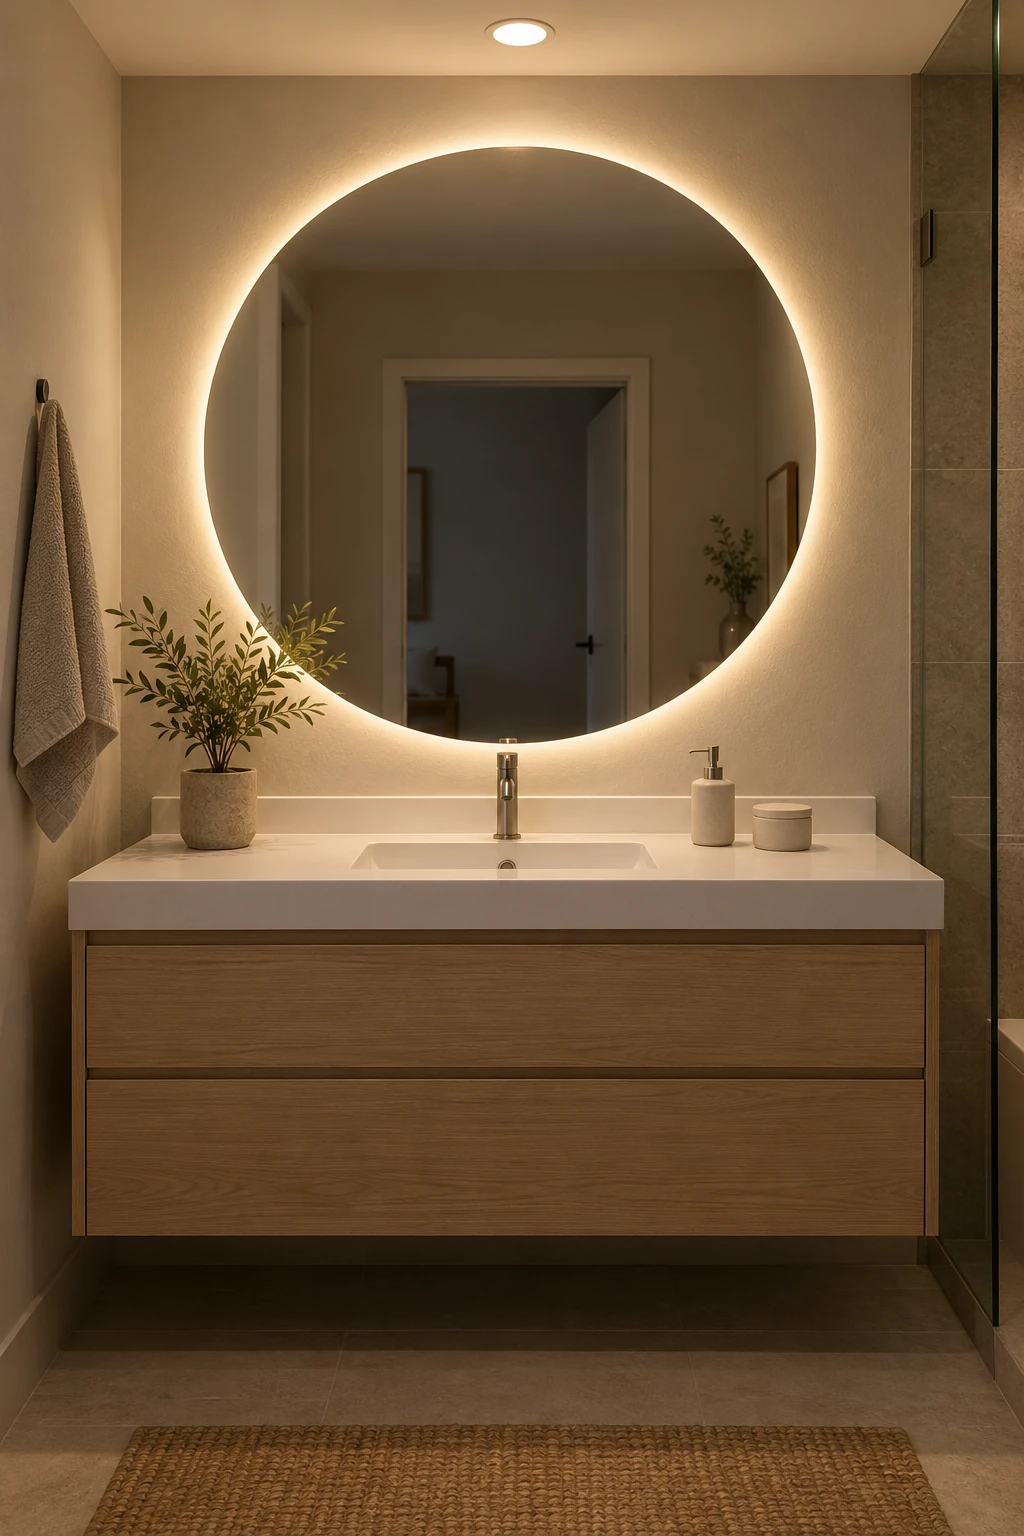
A backlit mirror creates a soft evening glow and separates the mirror from the wall. Treat it as a layer because rear light can leave faces underlit.
Add side sconces or overhead task light, then place the glow on a separate dimmer. The room can shift from bright mornings to softer nights.
Confirm driver access, mirror depth, and wiring before installation. A recessed box should not push the mirror out or leave a visible cord.
Test mirror controls in person when possible. Touch buttons should be easy to find without leaving fingerprints across the glass.
27. Bring Daylight In With a Frosted Window
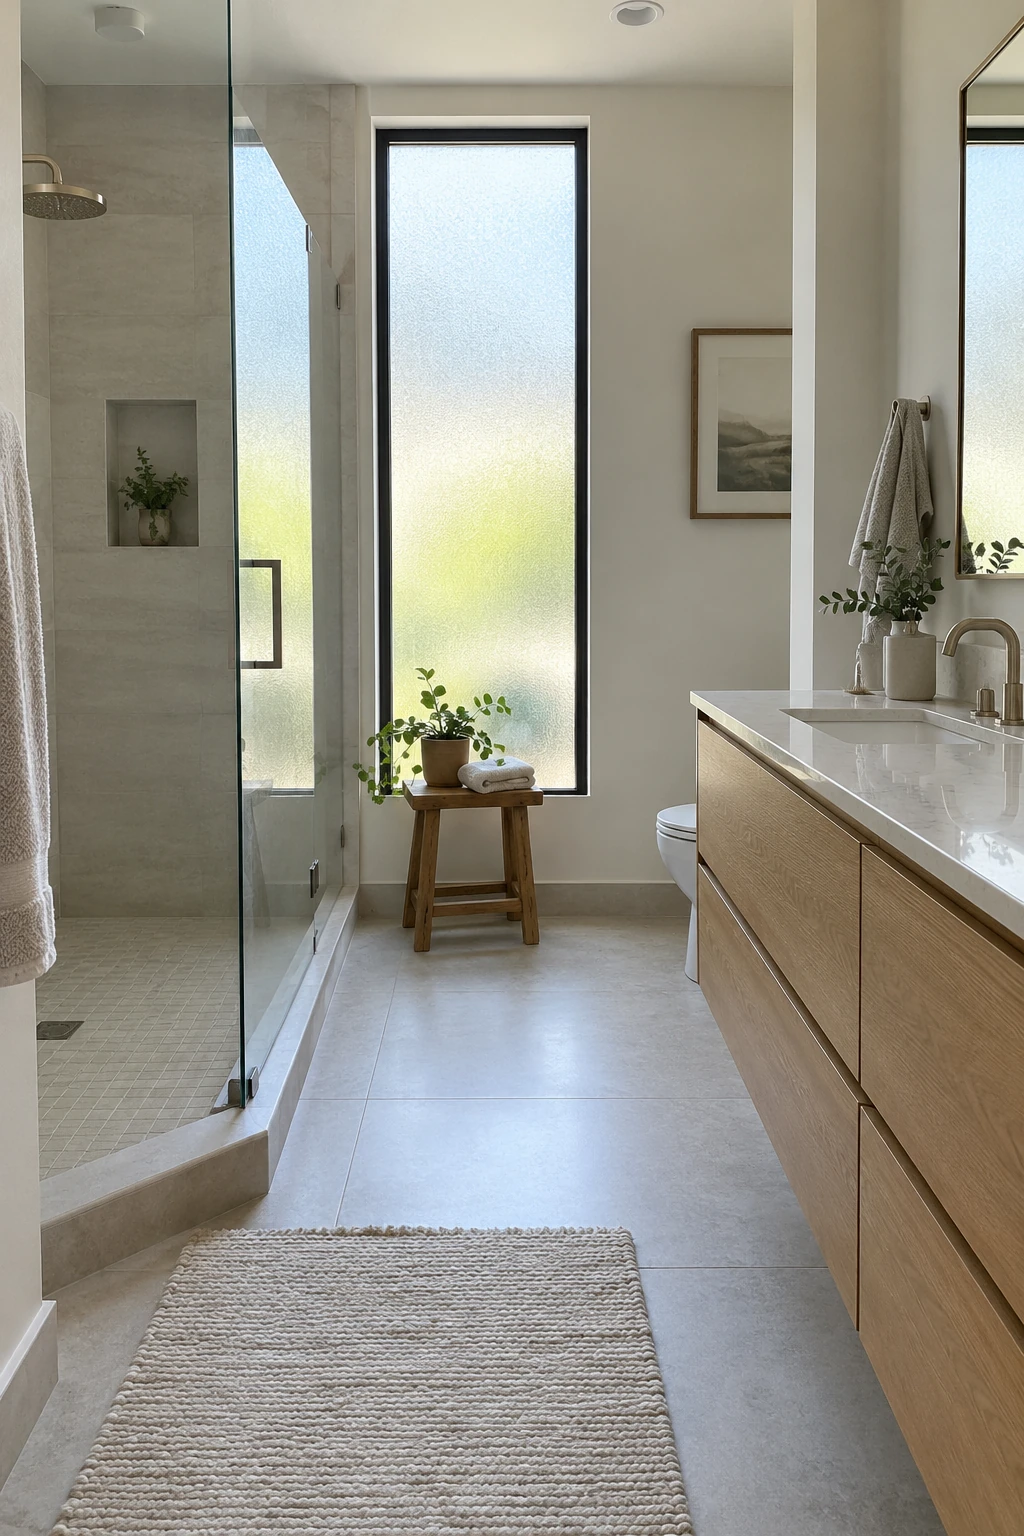
A frosted or patterned-glass window can provide daylight while obscuring direct views. A tall narrow opening beside the shower or vanity makes the light feel architectural and preserves more usable wall area.
Check privacy from outside at night when interior lights are on, not only during the day. Use window materials and trim appropriate for splash exposure, and keep operable hardware reachable if the window supports ventilation.
28. Add a Skylight Above the Center Aisle
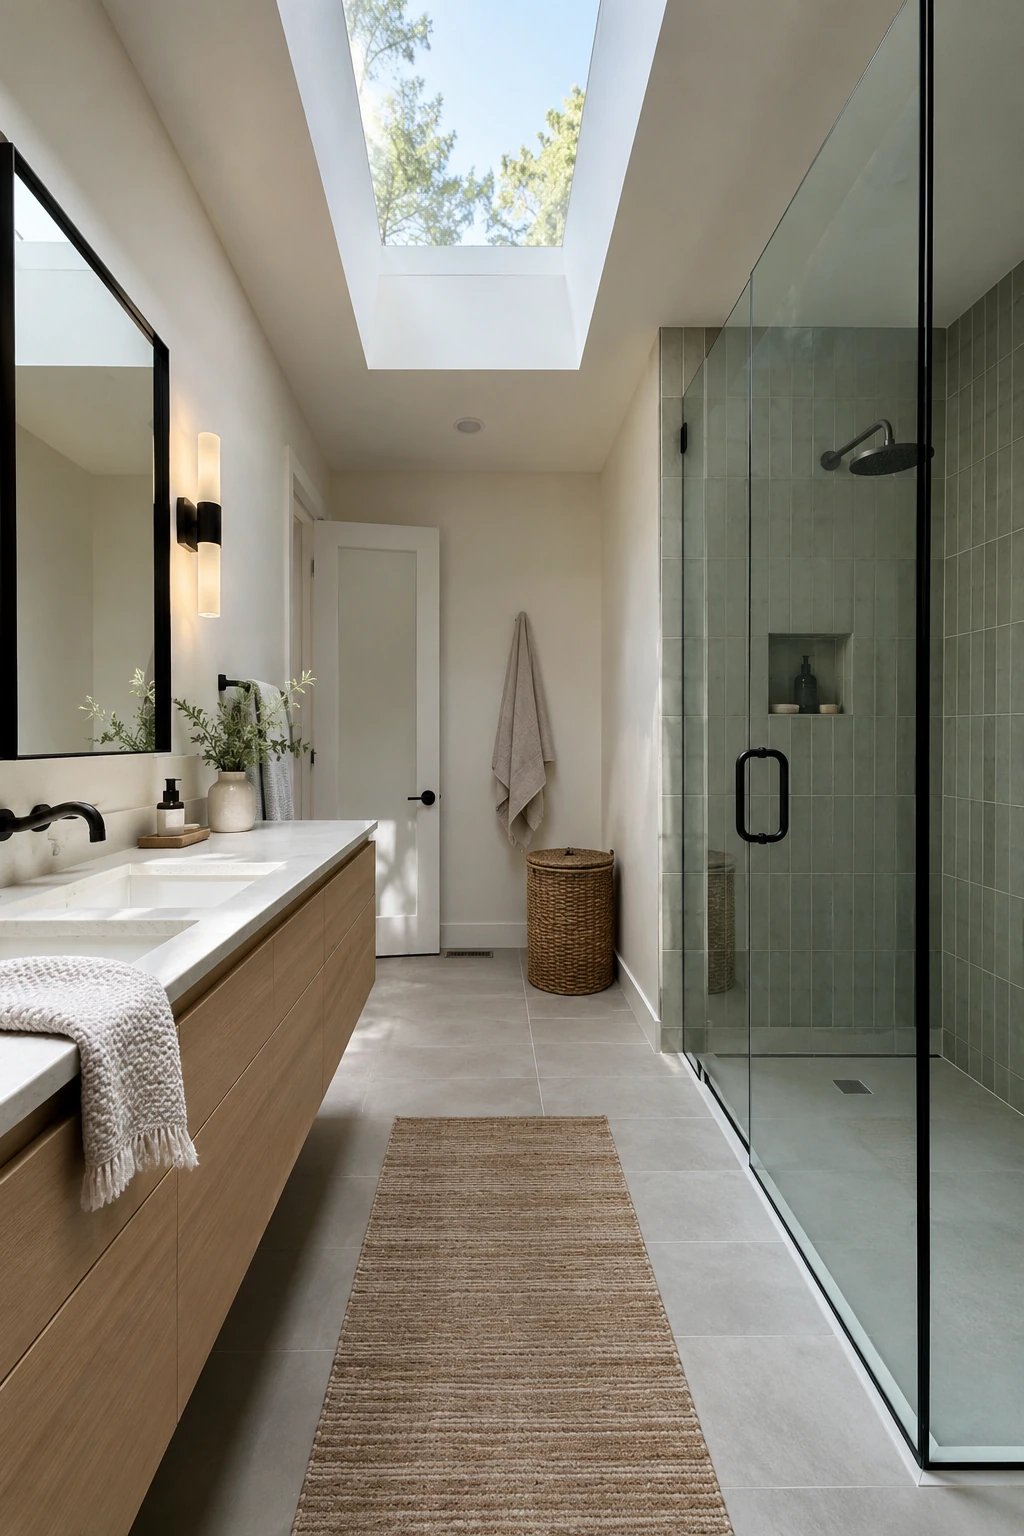
A skylight can bring balanced daylight into a bathroom with limited exterior wall space. Centering it over the aisle spreads light to both the vanity and shower without placing glazing directly over a mirror.
Plan curb details, shade control, condensation management, and roof access with qualified professionals. In a hot climate, glazing selection matters as much as size because uncontrolled heat gain can make the room uncomfortable.
Keep ceiling finishes simple around the opening. A deep white shaft can bounce light into the room, while a wood-lined shaft creates a warmer focal point if moisture conditions allow.
29. Install a Low Under-Vanity Night Light
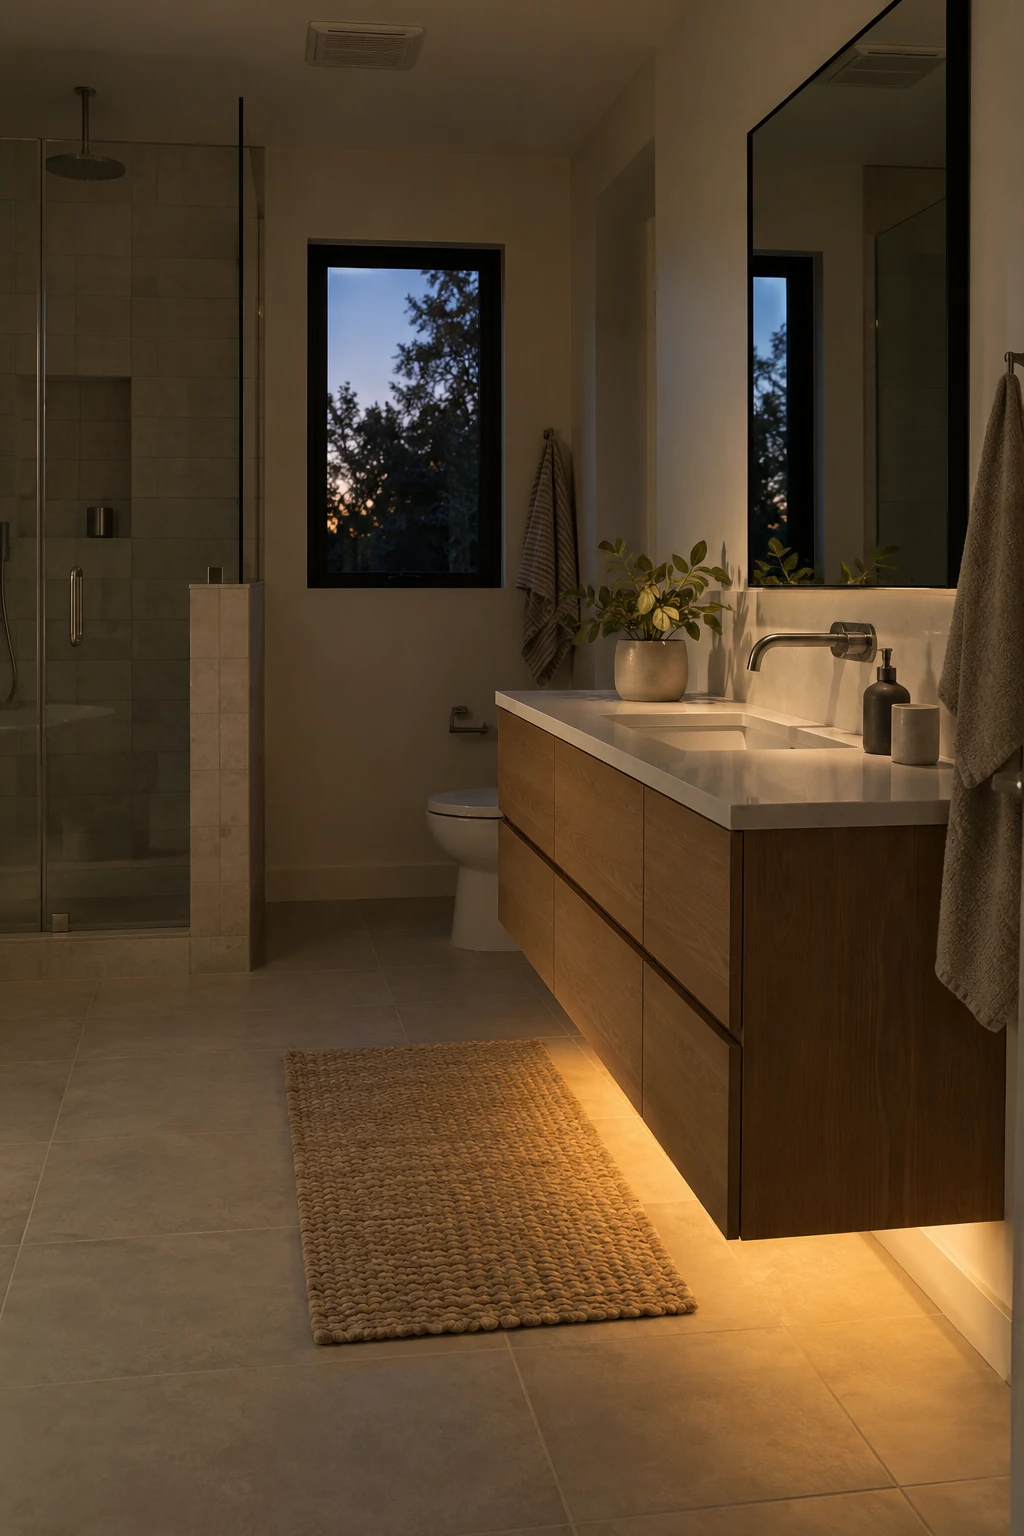
A low strip beneath a floating vanity can guide nighttime visits without flooding the room with ceiling light. Warm, dim illumination is easier on sleepy eyes and emphasizes the open floor line.
Hide the source behind the cabinet edge so only reflected light is visible. Use bathroom-appropriate components, accessible drivers, and a motion sensor or separate control that will not switch on during every daytime visit.
30. Mount the Faucets on the Wall
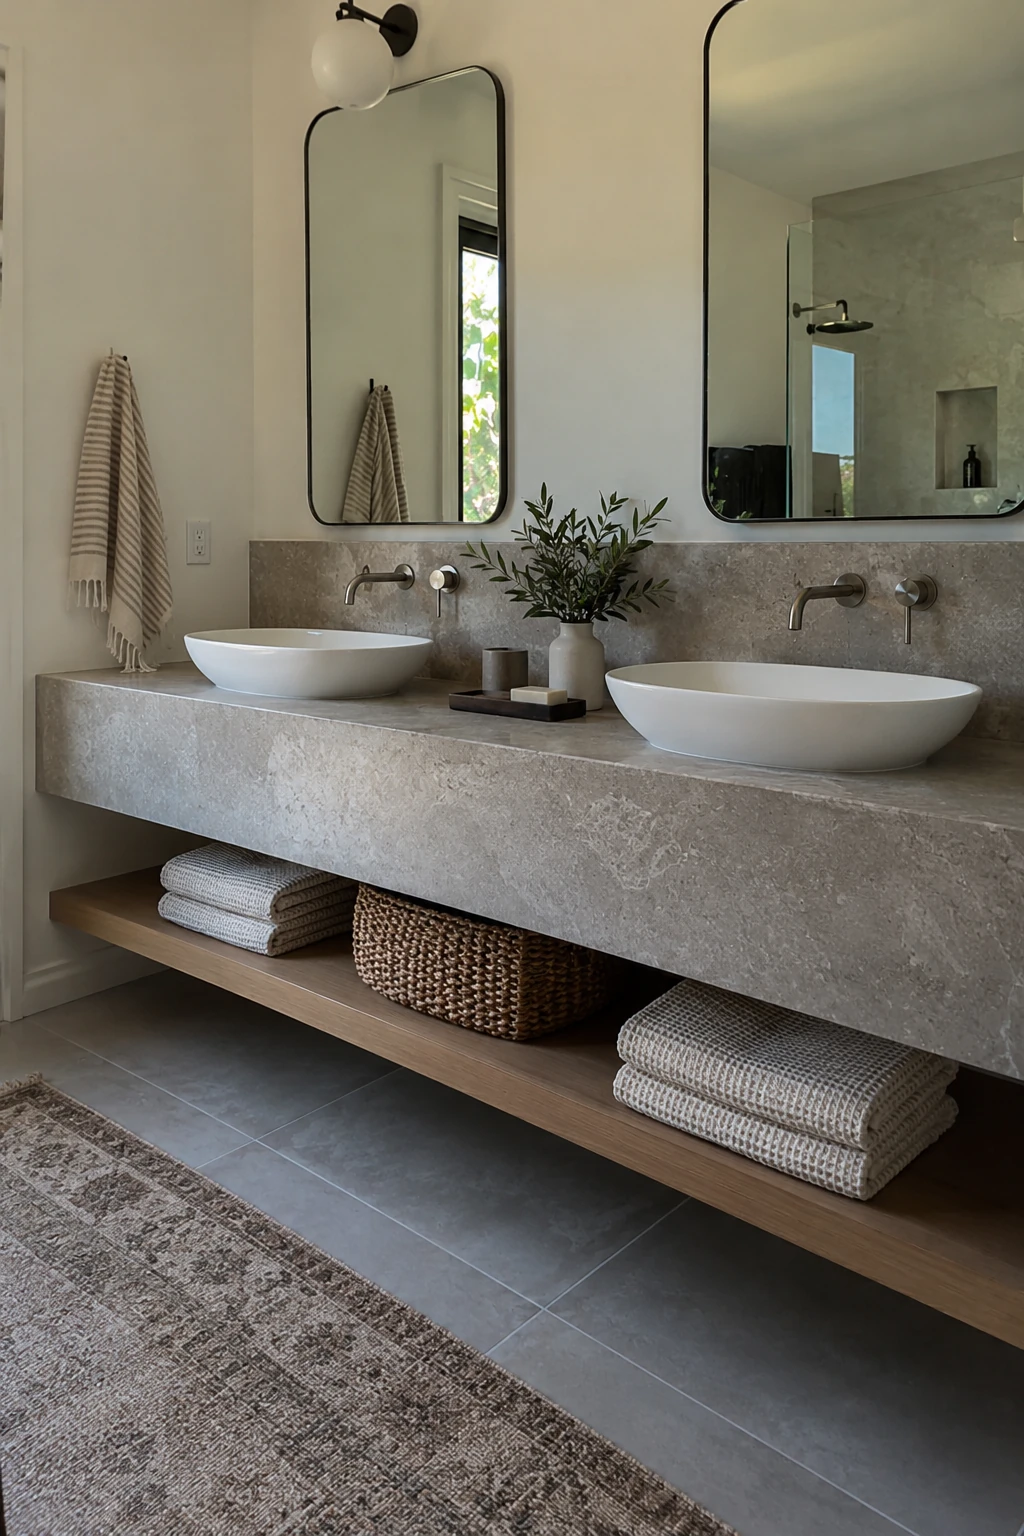
Wall-mounted faucets clear the counter and create a crisp line above an integrated or vessel sink. They suit thick stone shelves and shallow vanities with limited deck space.
Set spout reach and height from the basin so water lands near the drain without splashing. Rough plumbing must be precise, with future valve access planned.
Keep the backsplash easy to wipe and avoid texture behind the handles. Repeating the faucet finish once nearby makes the choice feel connected.
Small-Space, Flexible, and Accessible Ideas
The most convincing modern bathrooms solve daily friction as carefully as they choose tile. Small, rental, and aging-friendly rooms benefit from clear circulation, fewer floor obstacles, and details that can change over time.
31. Run One Mirror Across the Vanity Wall
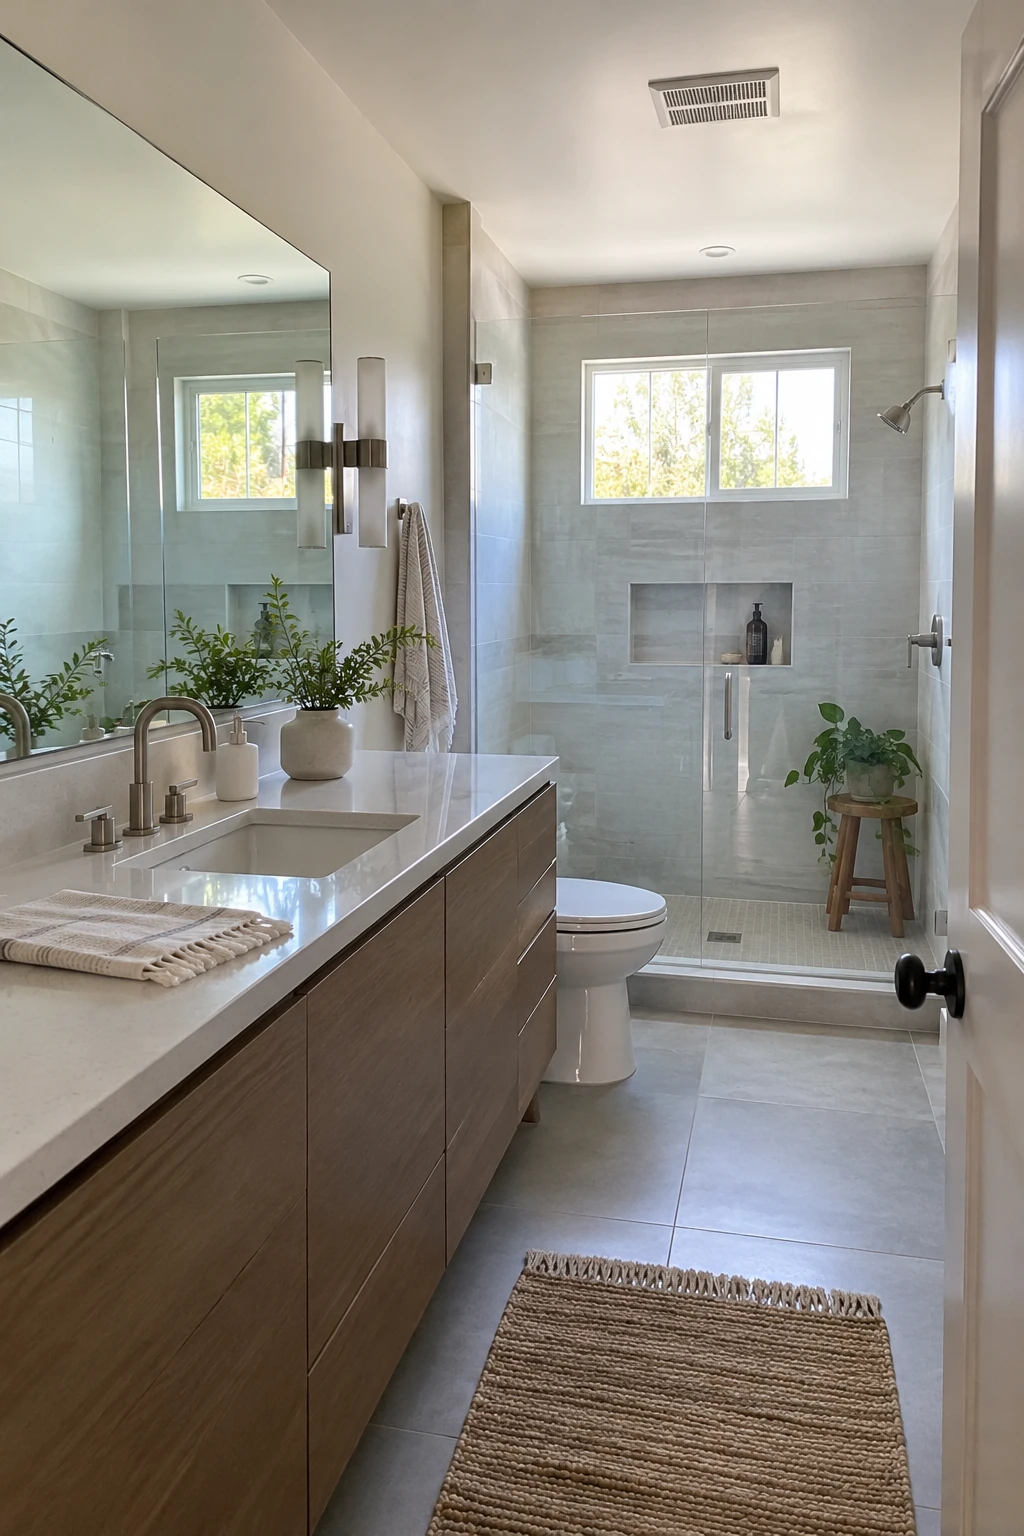
A full-width mirror reflects more light and reduces visual breaks above a small vanity. Extending it to a side wall or tall cabinet can make the sink zone feel built into the room rather than placed against it.
Coordinate outlets, sconces, and medicine storage before ordering the glass. Leave enough edge clearance for installation and use a mirror backing or adhesive approved for bathroom conditions.
32. Fit a Floating Vanity Into the Corner
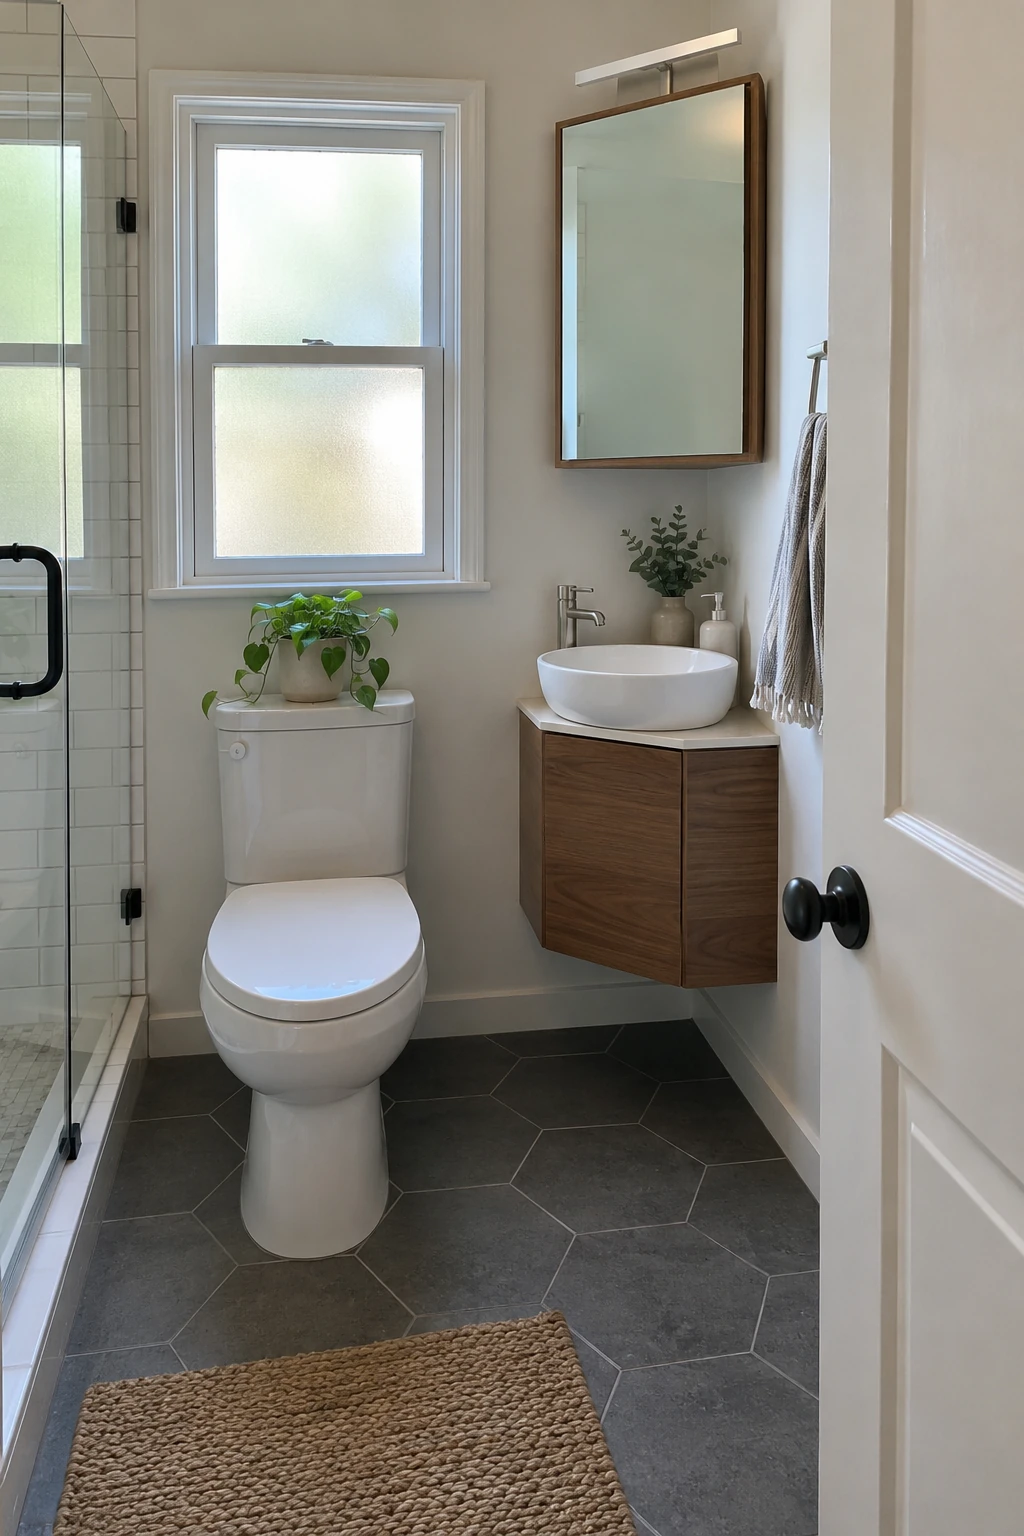
A compact corner vanity can open the path in a powder room where a standard cabinet blocks the door or toilet. A rounded basin softens the projecting edge and preserves a useful hand-washing surface.
Use the wall above for a recessed cabinet or shelves because the base will not hold much. Nearby blank wall can also support one of these over-the-toilet storage solutions without widening the vanity.
Keep the faucet compact and place the towel within easy reach. When every element has a defined location, the tiny room feels deliberate instead of undersized.
33. Upgrade Dry Walls With Removable Wallpaper
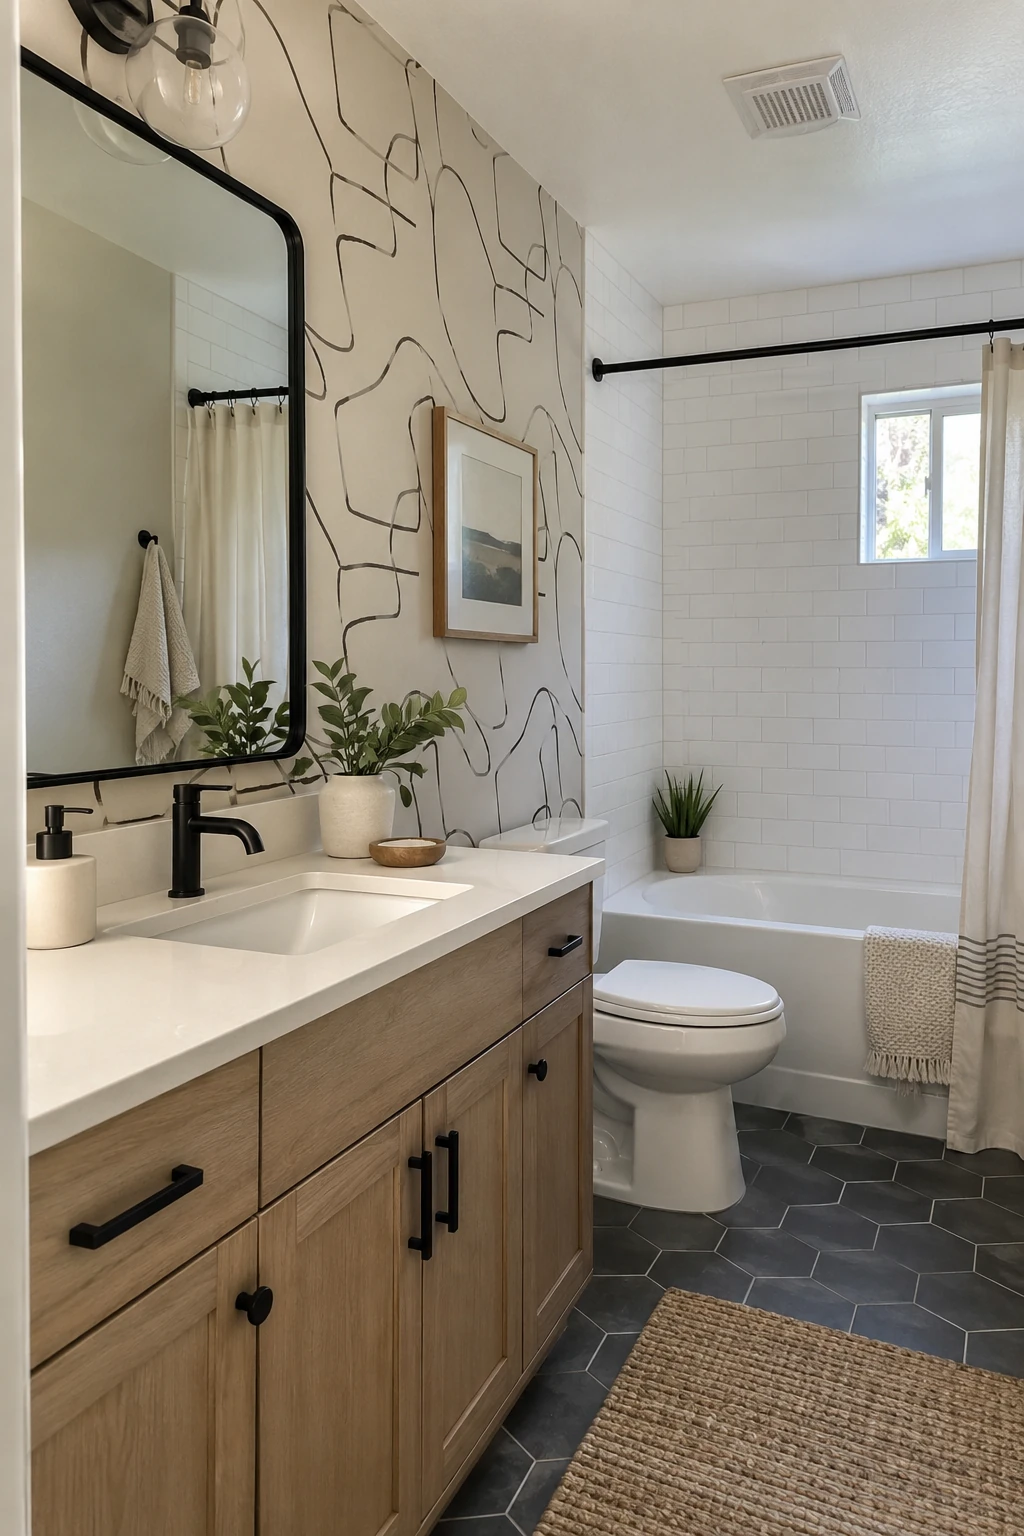
Removable wallpaper can give a rental bathroom a strong focal wall without changing tile or cabinetry. Use it on a dry, smooth wall with reliable ventilation rather than inside the shower or behind a splash-prone sink.
Test a sample for adhesion and clean removal in an inconspicuous area. Keep seams away from corners that stay damp, and save the product information so future touch-ups match the original batch.
34. Build a Removable Slatted Towel Panel
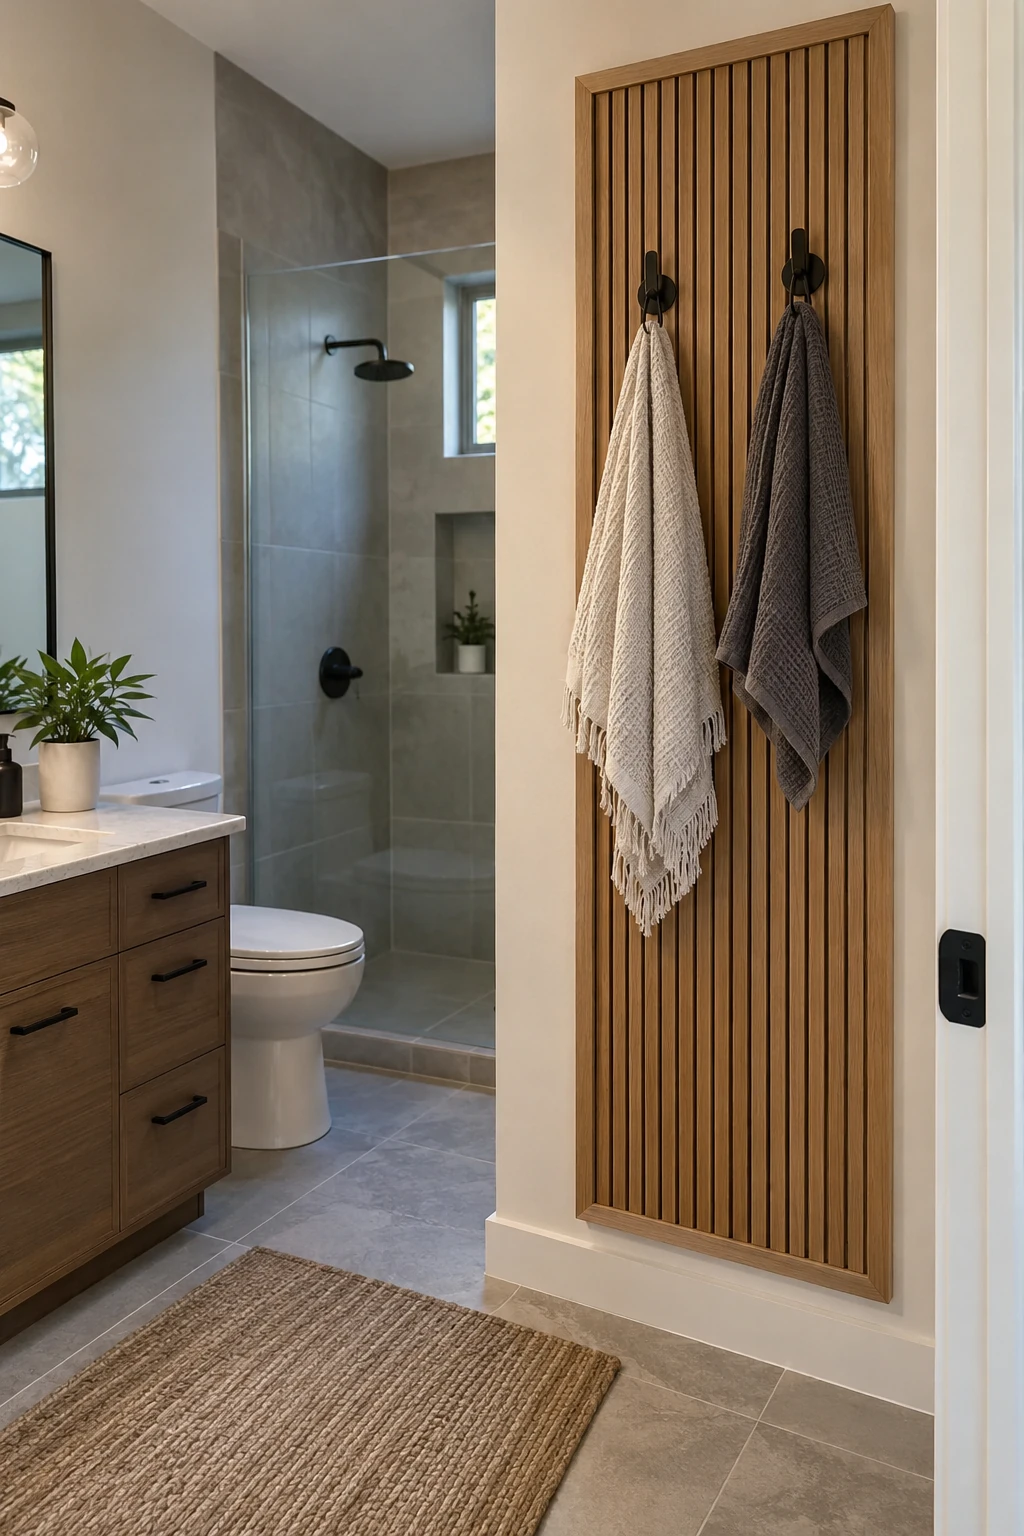
A framed slat panel adds warm wood and organizes towels without covering a wall. Build one removable piece so a renter can limit fasteners and take it along.
Size it around towels and anchor for the wet load. Seal every wood surface, avoid splash zones, and space hooks so fabric dries.
A top shelf can hold one lightweight item, but avoid crowded open storage. The repeated slats already provide visual detail.
Keep the panel narrow enough to pass through the doorway. A modular piece is more useful than one that must be dismantled to move.
35. Plan a Bench and Grab Bars From the Start
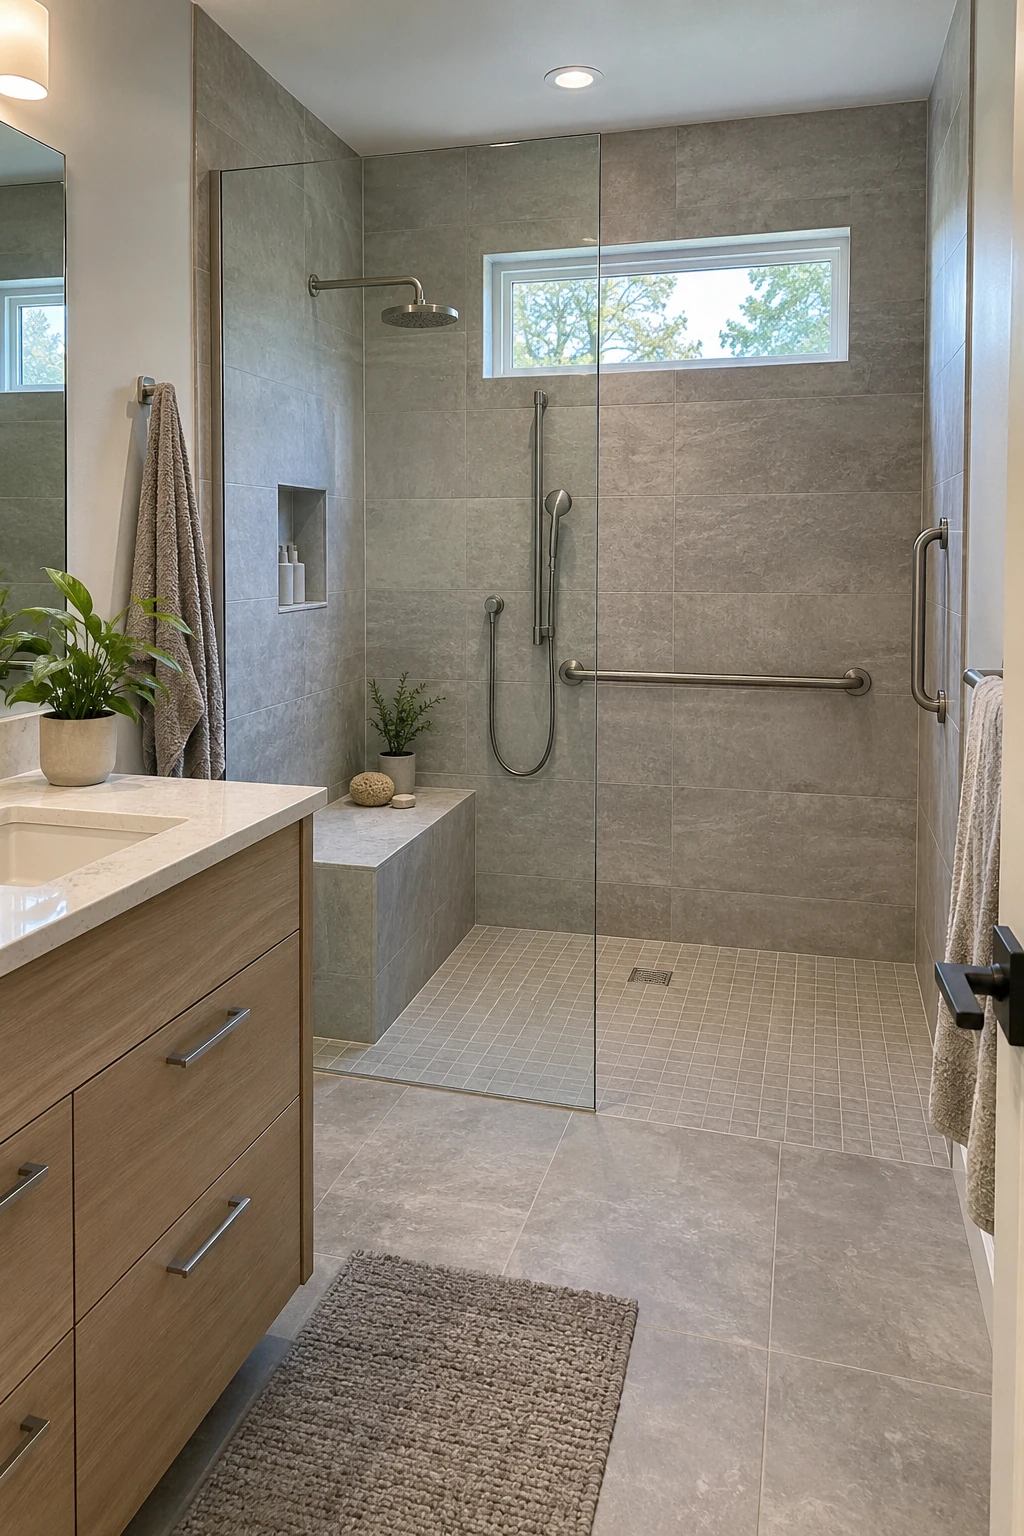
An integrated bench, handheld shower, and grab bars support more users without looking clinical. Clean-lined hardware and matching tile keep the features visually consistent.
Install solid blocking for future bars. Placement and load requirements should follow accessibility guidance and users’ needs, not decorative symmetry.
Keep controls reachable from outside the spray and from the bench. Curbless entry and turning space improve flexibility but require careful drainage and door planning.
Use contrast to clarify edges, controls, and floor transitions. A uniform pale room can look calm while hiding important boundaries.
36. Choose Low-Maintenance Joints and Ventilation
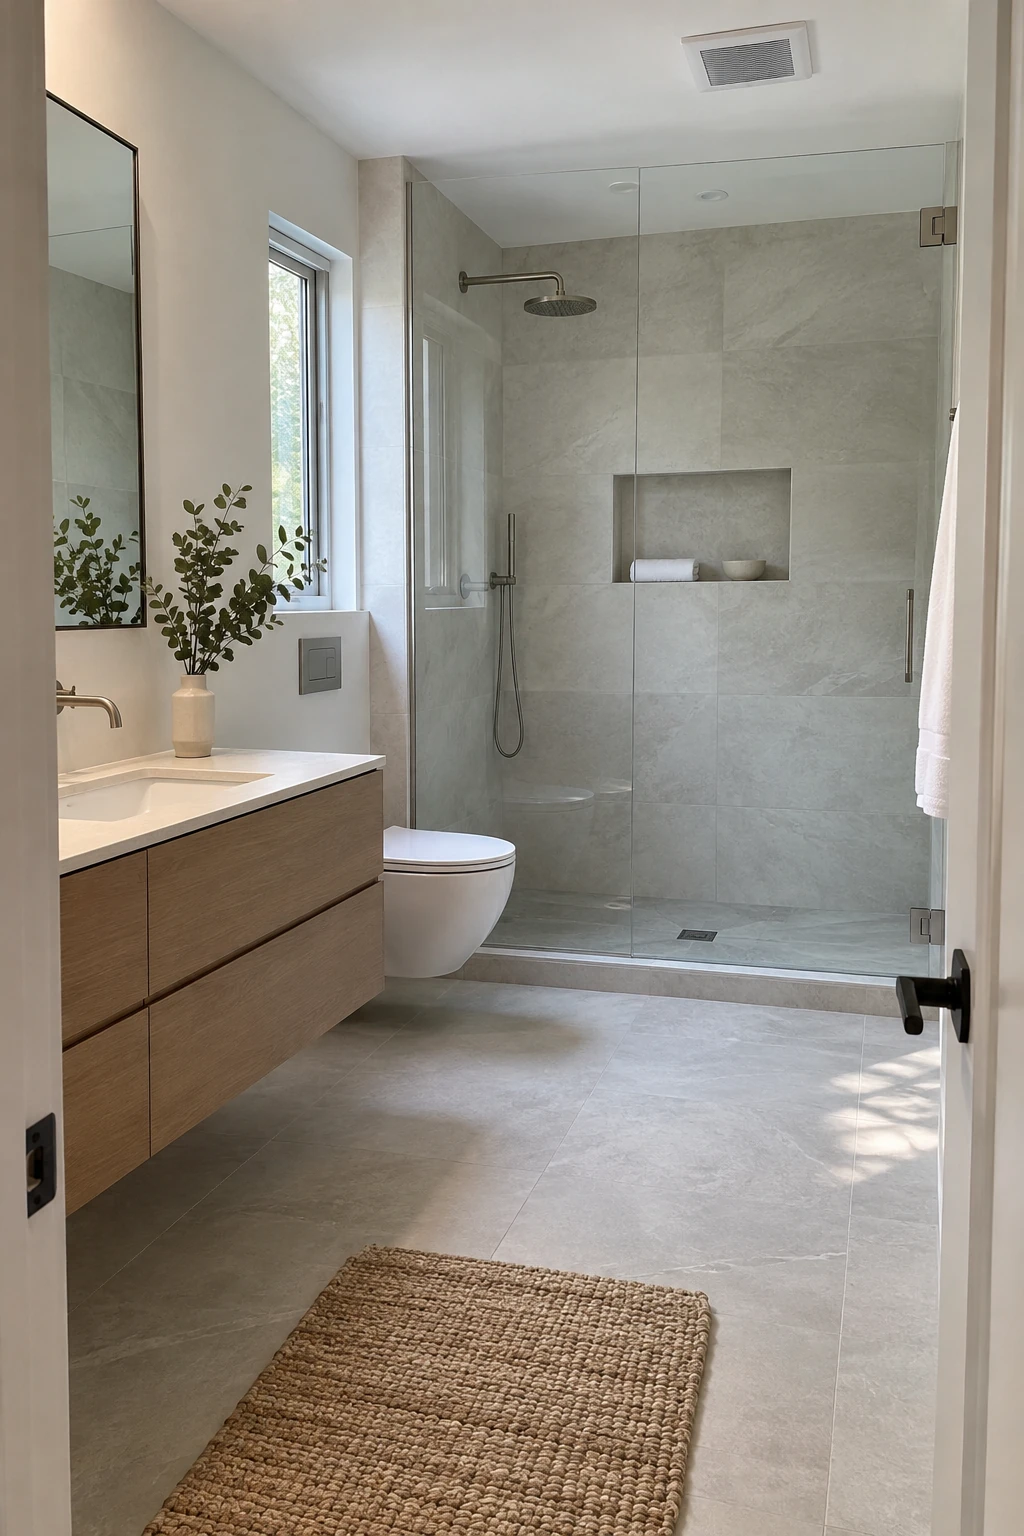
Design the room around cleaning as well as appearance. Wall-hung fixtures, simple cabinet fronts, accessible corners, and fewer tiny grout joints reduce the places where dust and residue collect.
Select grout, sealants, glass treatments, and surface cleaners as one maintenance system. A finish that needs a special product in every zone can turn a calm bathroom into a cabinet full of instructions.
Size and duct the exhaust fan for the actual room and use it consistently. Good ventilation protects paint, cabinetry, mirrors, and towels, so it belongs in the design plan rather than as a last-minute ceiling grille.
Privacy, Comfort, and Dual-Purpose Planning
A bathroom can feel open without putting every activity on display. These ideas add privacy, comfort, or a second function while keeping circulation and maintenance straightforward.
37. Soften the Shower With Reeded Glass
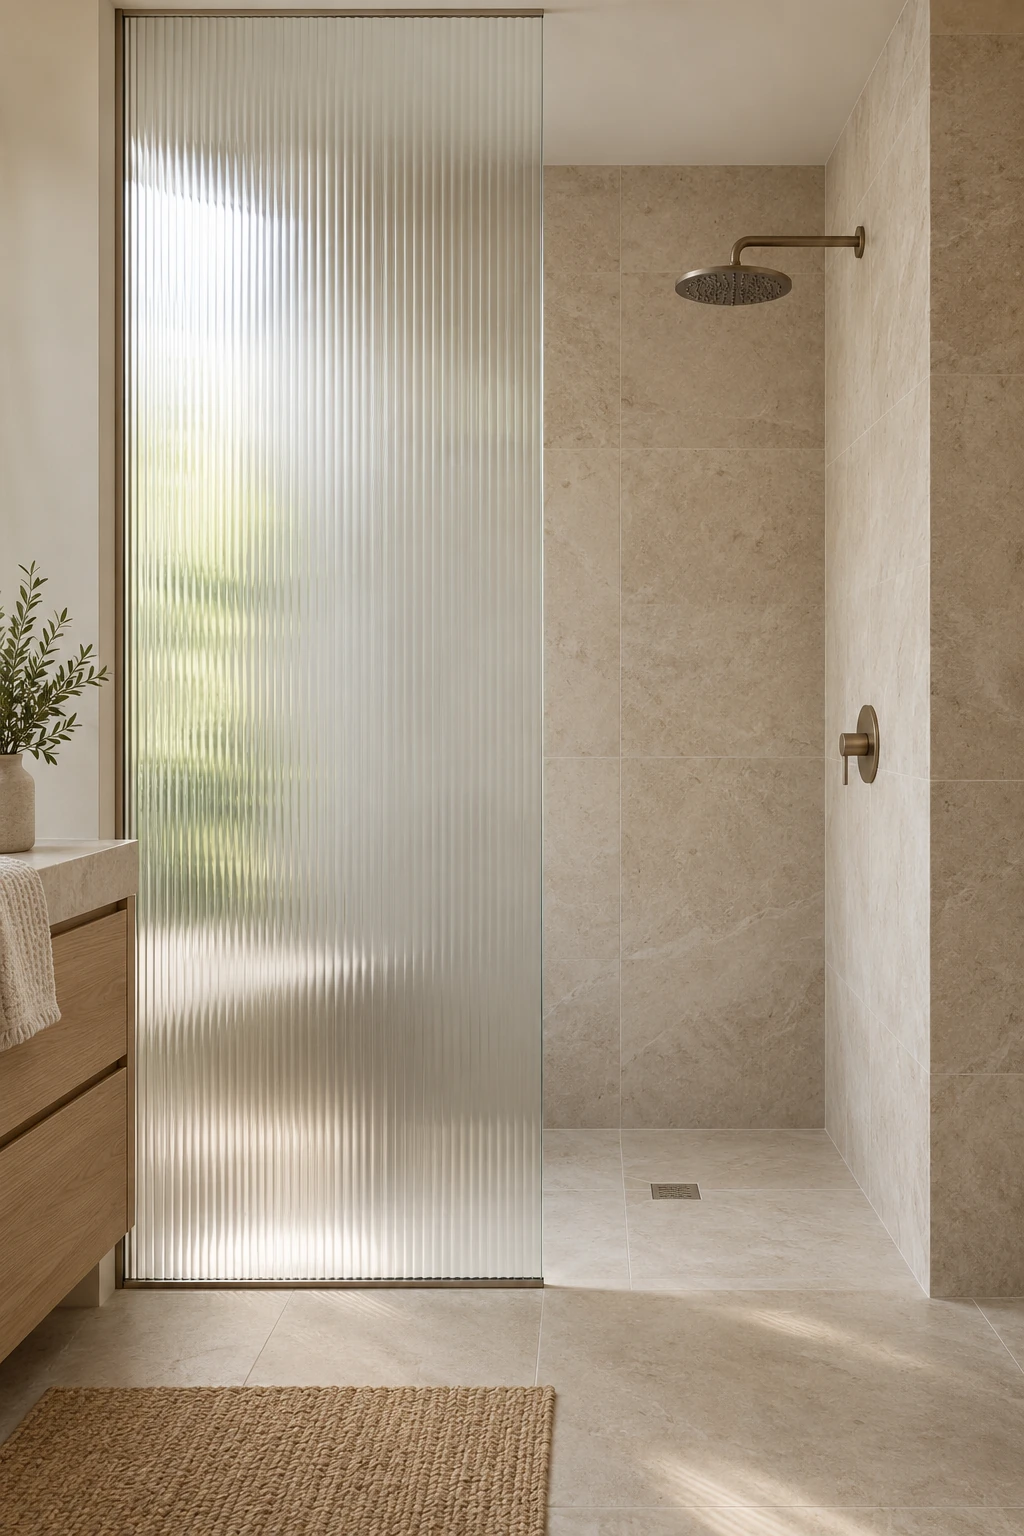
Reeded glass blurs the shower without blocking daylight, which is useful in a shared bathroom or a room with a sightline from the hall. Its vertical texture also adds detail without another tile pattern.
View a full-size sample before ordering because privacy changes with distance and backlighting. Ask the fabricator which face should point into the shower and how the texture affects cleaning.
Keep the panel shape simple and use the fewest channels the glass requires. The effect is strongest when the surrounding tile and hardware stay quiet.
38. Choose an Integrated Sink and Countertop
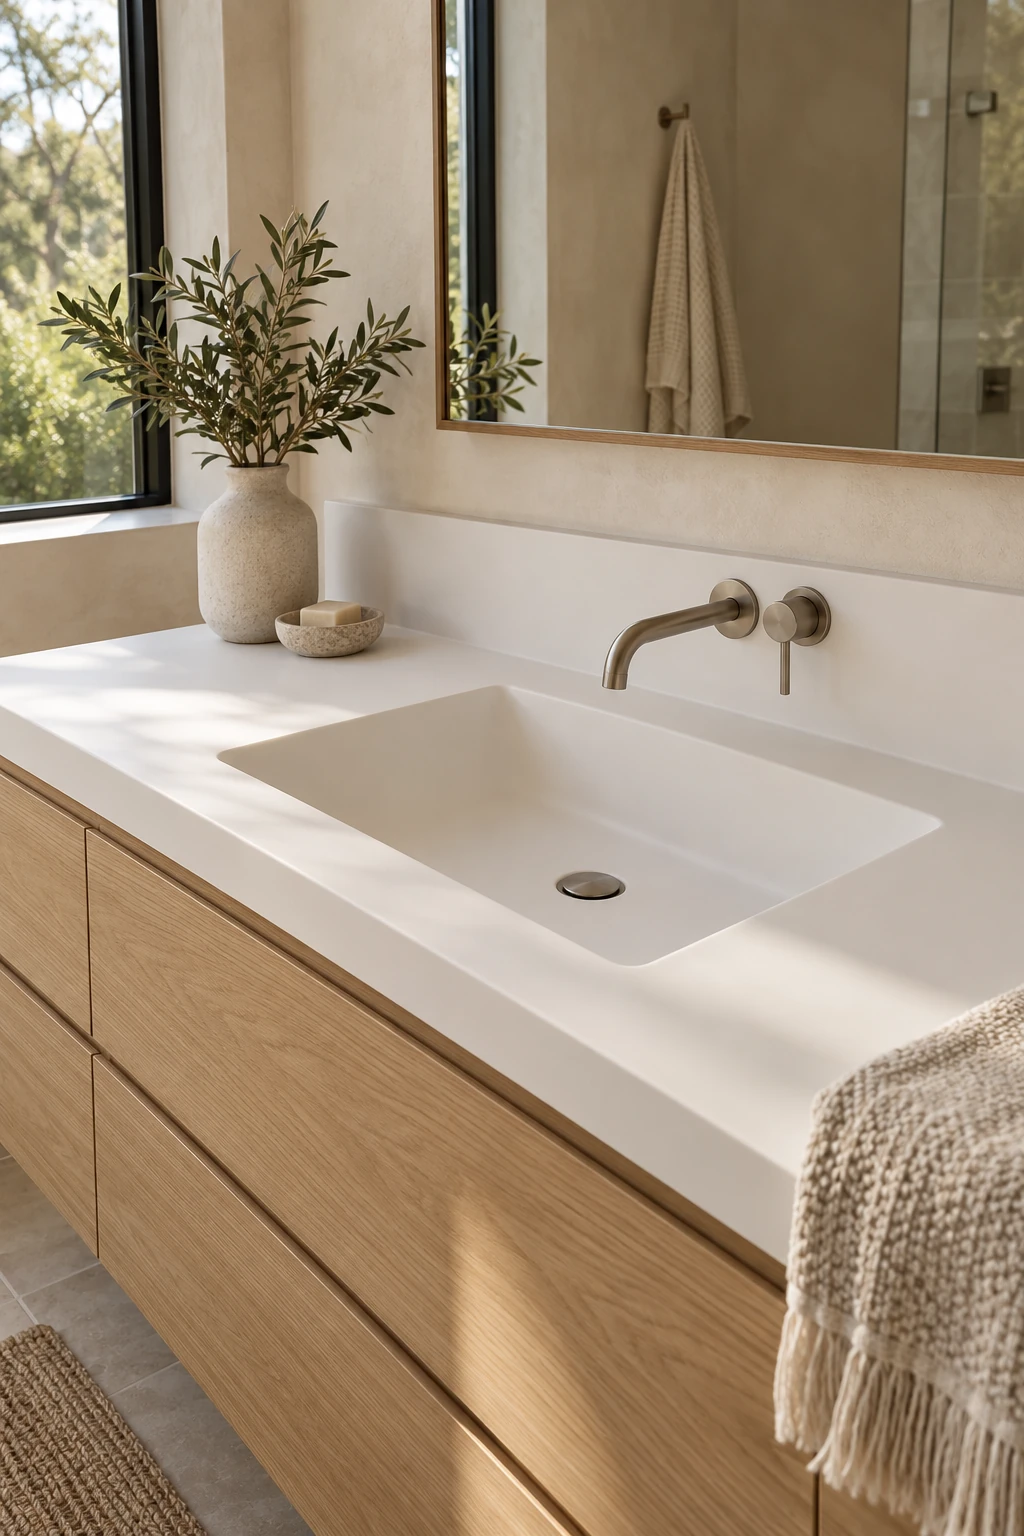
An integrated basin removes the rim where water, toothpaste, and dust usually collect. The uninterrupted surface makes a modest vanity feel calmer and gives the sink zone a furniture-like finish.
Compare repair options, basin depth, overflow placement, and faucet reach before choosing the material. A beautiful shallow bowl that splashes every morning is not a practical upgrade, and the installer still needs serviceable plumbing below.
39. Give the Toilet Its Own Room
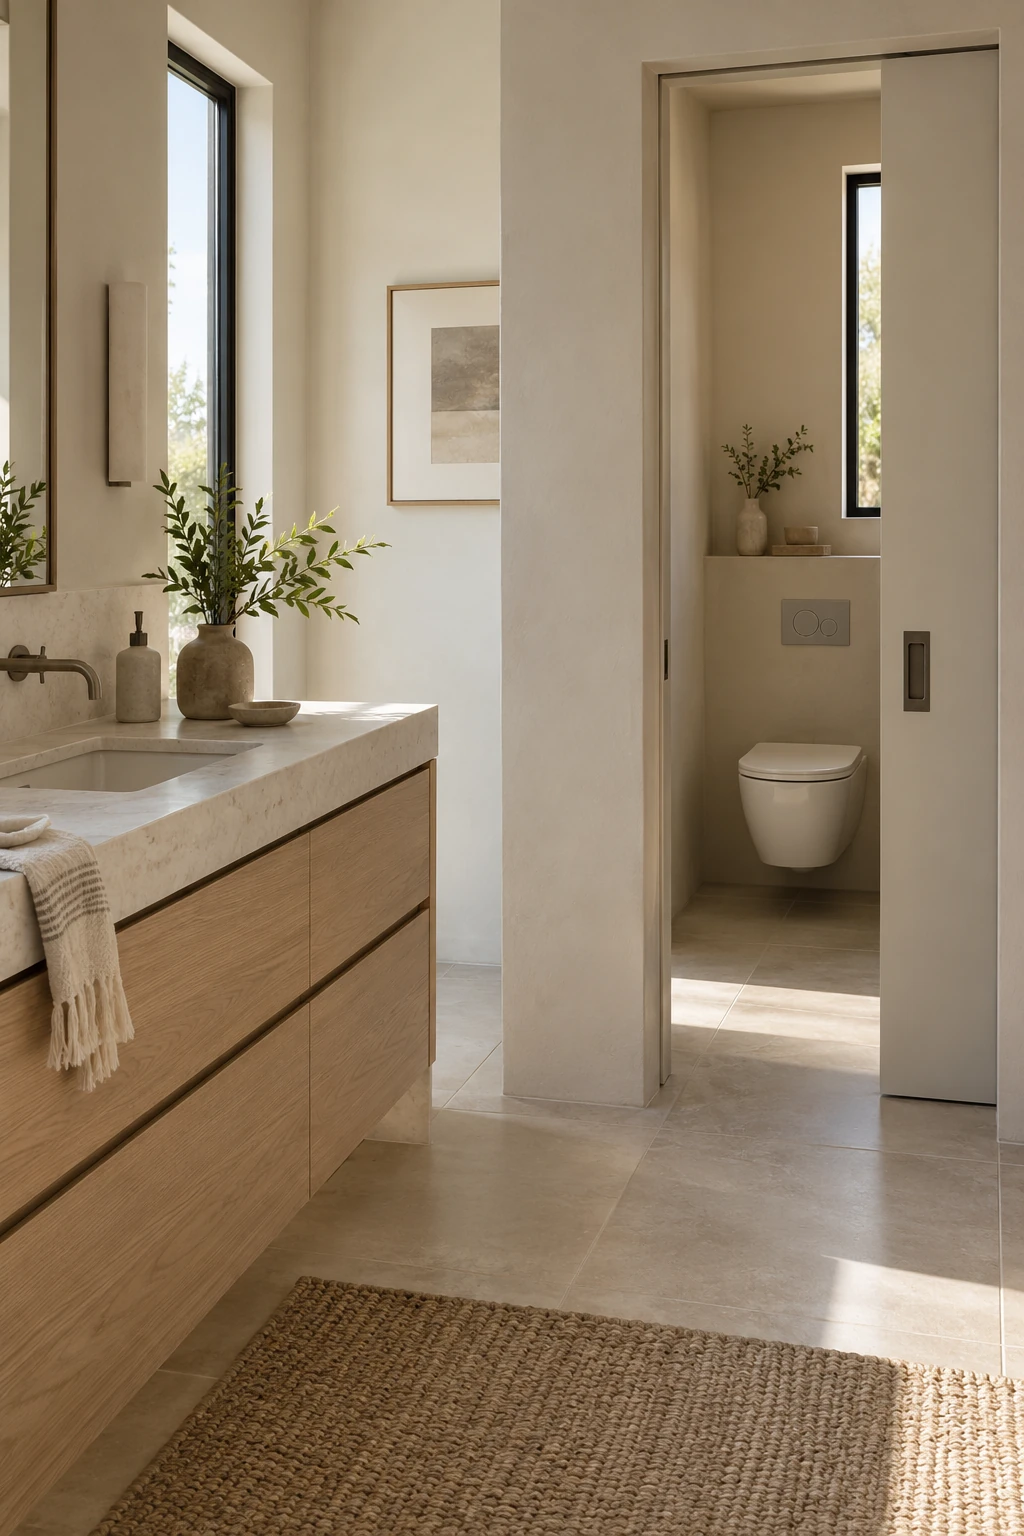
A separate water closet lets two people use the bathroom with more privacy. Avoid stealing the only window or squeezing the main path.
Confirm the room and doorway meet local clearance and ventilation requirements. A pocket or outward-swinging door often saves usable floor space.
Carry one floor and wall color through both areas. A high window or borrowed-light panel can keep the enclosure from feeling gloomy.
Include a reachable paper holder, cleaning clearance, and a small ledge. Privacy should not erase the details that make the toilet comfortable.
40. Hide a Stacked Laundry Behind Full-Height Doors
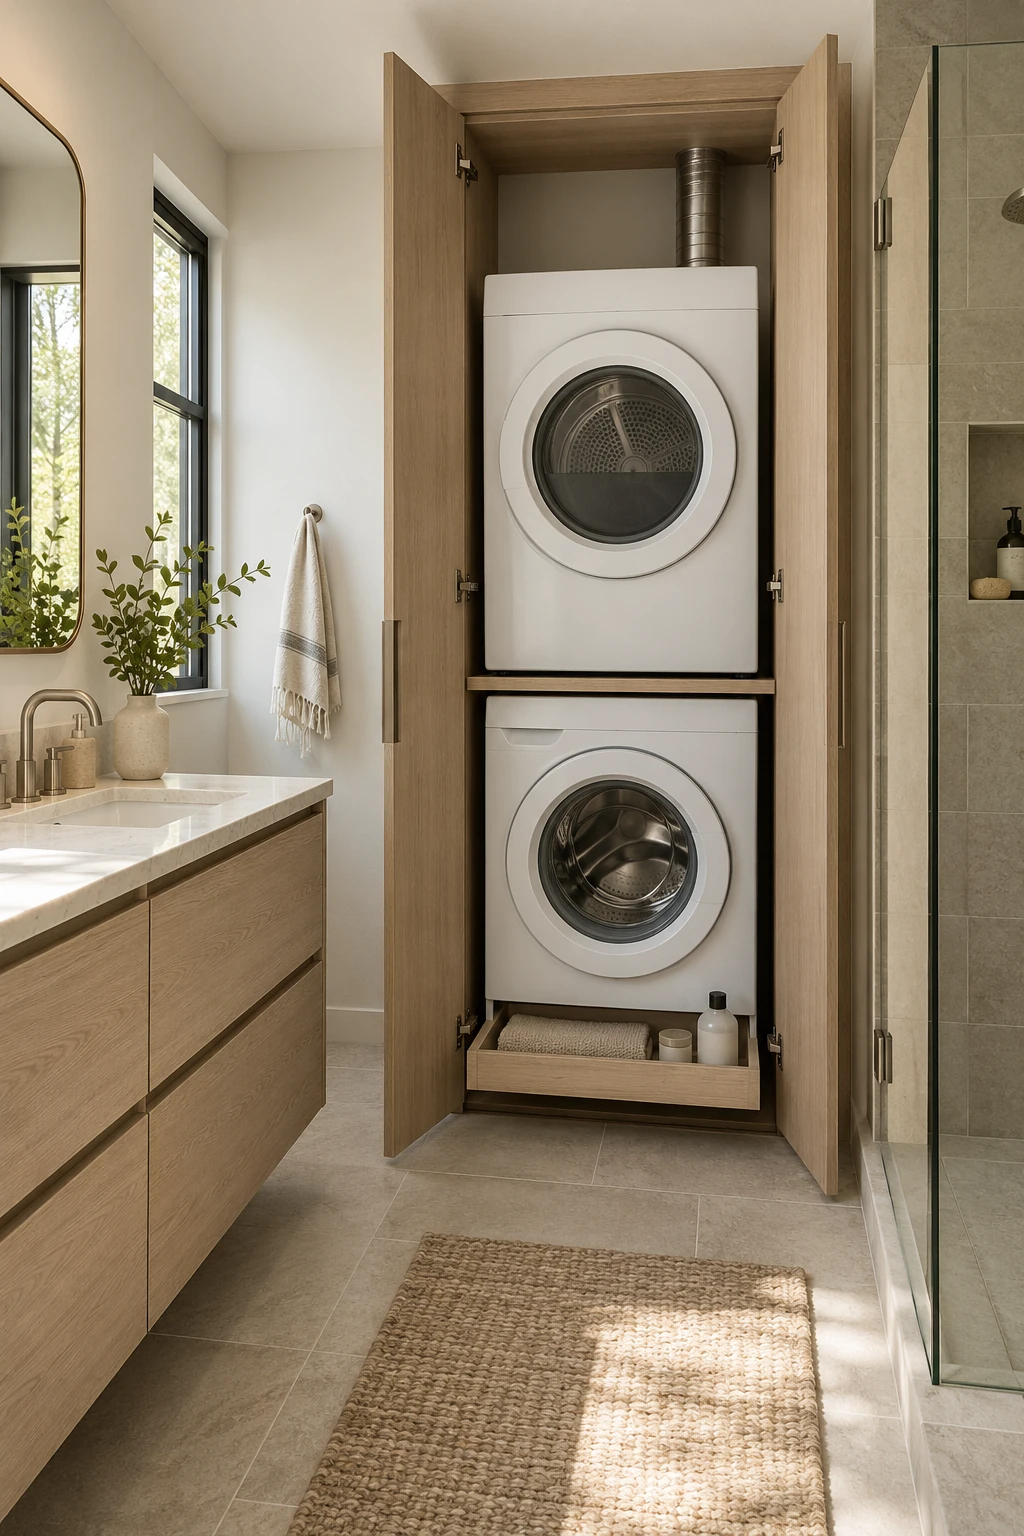
A stacked laundry can share a bathroom when plumbing and venting are already nearby. Closing full-height doors quiets the visual clutter while preserving a useful wash-and-dry zone.
Plan appliance depth, door clearance, shutoffs, drain protection, dryer venting, and service access before framing the cabinet. Never trap a vented machine in a sealed box.
Add a pull-out shelf for transferring clothes and a small bin for supplies. Keeping detergent away from the vanity prevents the bathroom counter from becoming the laundry landing pad.
41. Bring in Light With a Glass-Block Wall
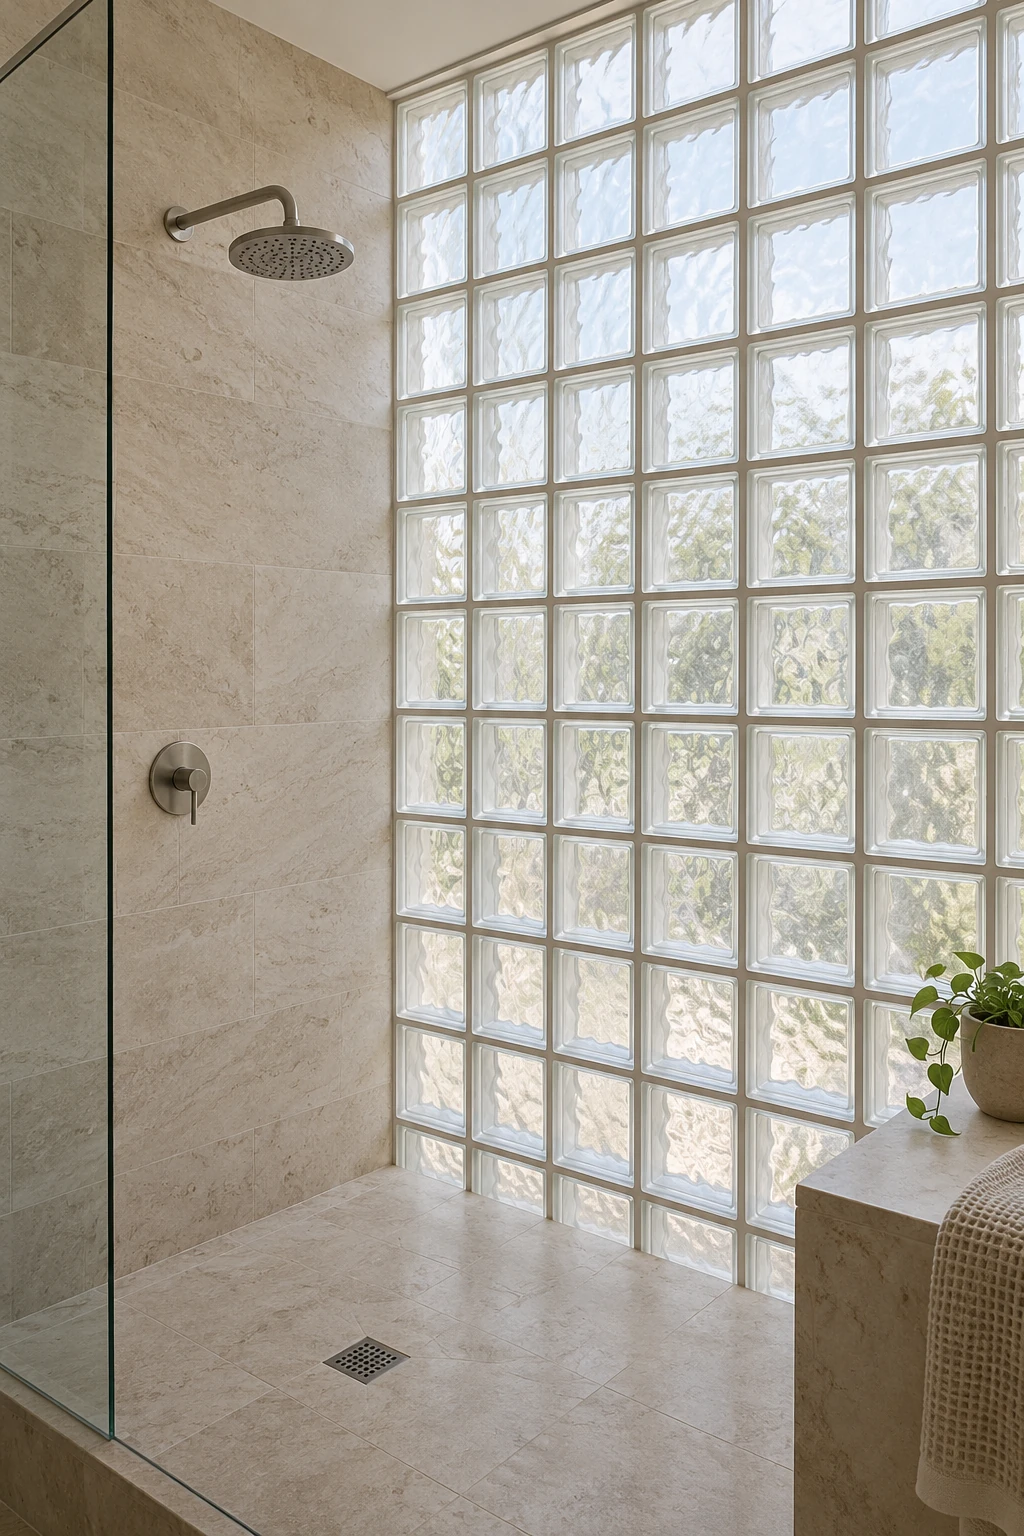
Glass block can turn an exposed exterior wall into diffuse daylight and privacy at once. Used as one disciplined plane, it feels architectural rather than nostalgic and reduces the need for a window covering.
The assembly needs proper reinforcement, flashing, perimeter joints, and wet-area detailing. Choose the block pattern in daylight, because highly distorted styles can feel busy across a large wall while clearer blocks may reveal more than expected.
42. Use a Compact Deep Soaking Tub
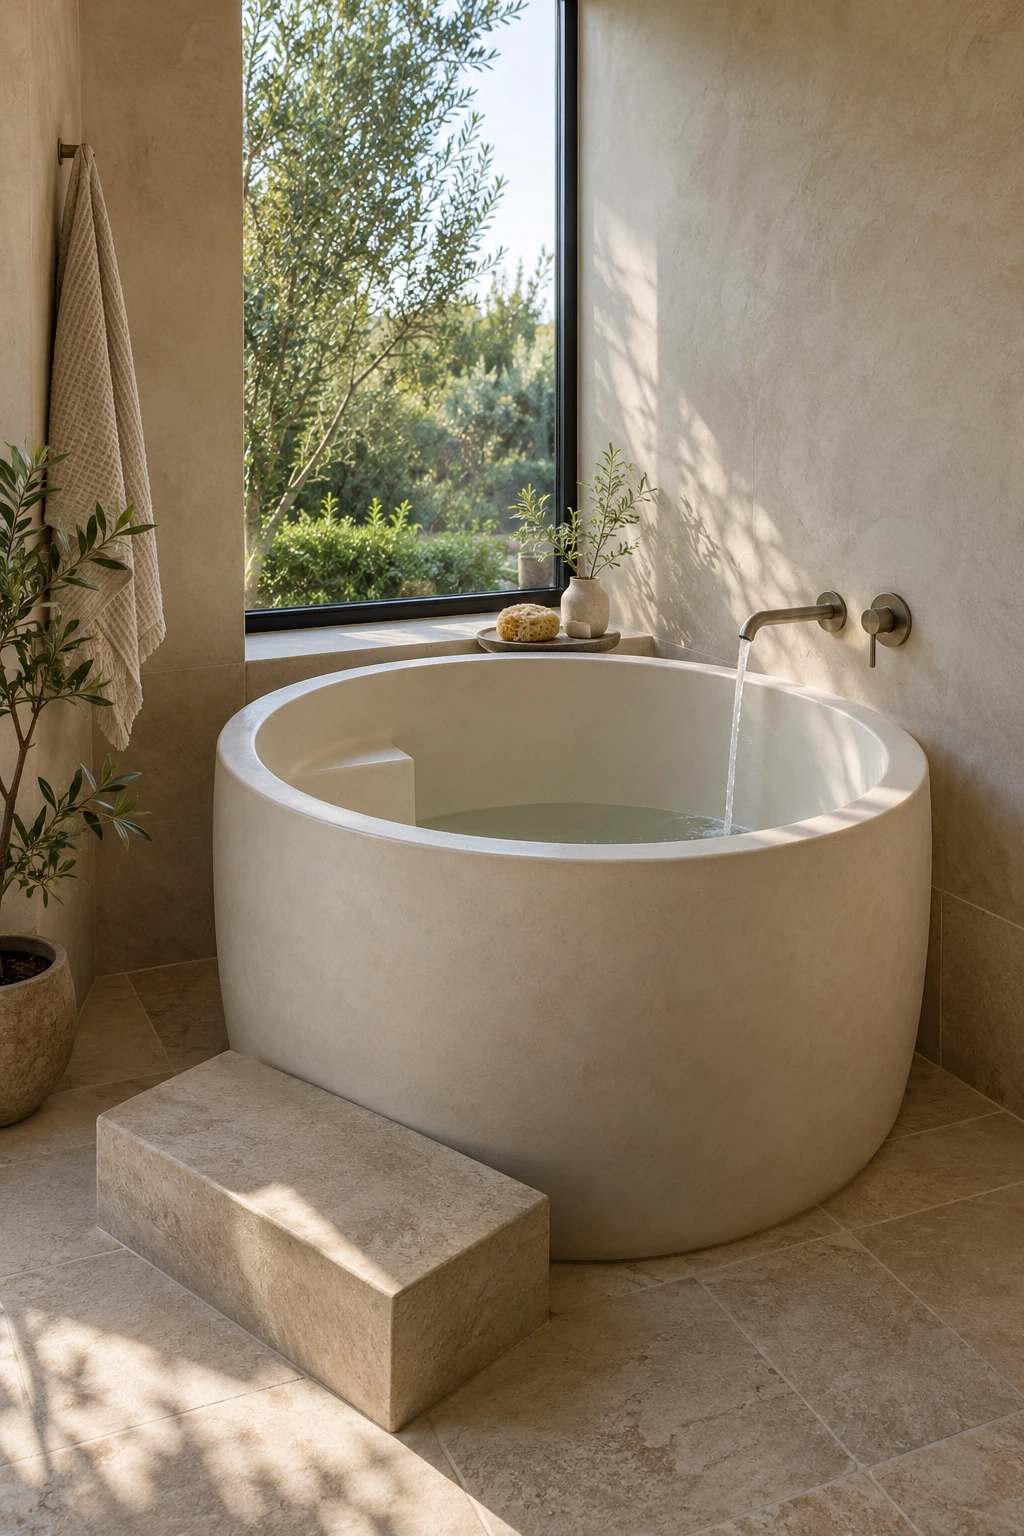
A short, deep tub offers seated soaking without demanding the footprint of a long freestanding model. It can preserve a comfortable aisle or make room for a larger shower.
Sit in a showroom sample if possible. Check the interior step, water depth, rim height, and how you will enter and exit; a deep vessel that looks compact can still be difficult to climb into.
Place the filler where it can be reached before entry and leave enough floor around the tub for cleaning. Confirm filled weight and hot-water capacity early, not after finishes are selected.
43. Add a Seated Grooming Station
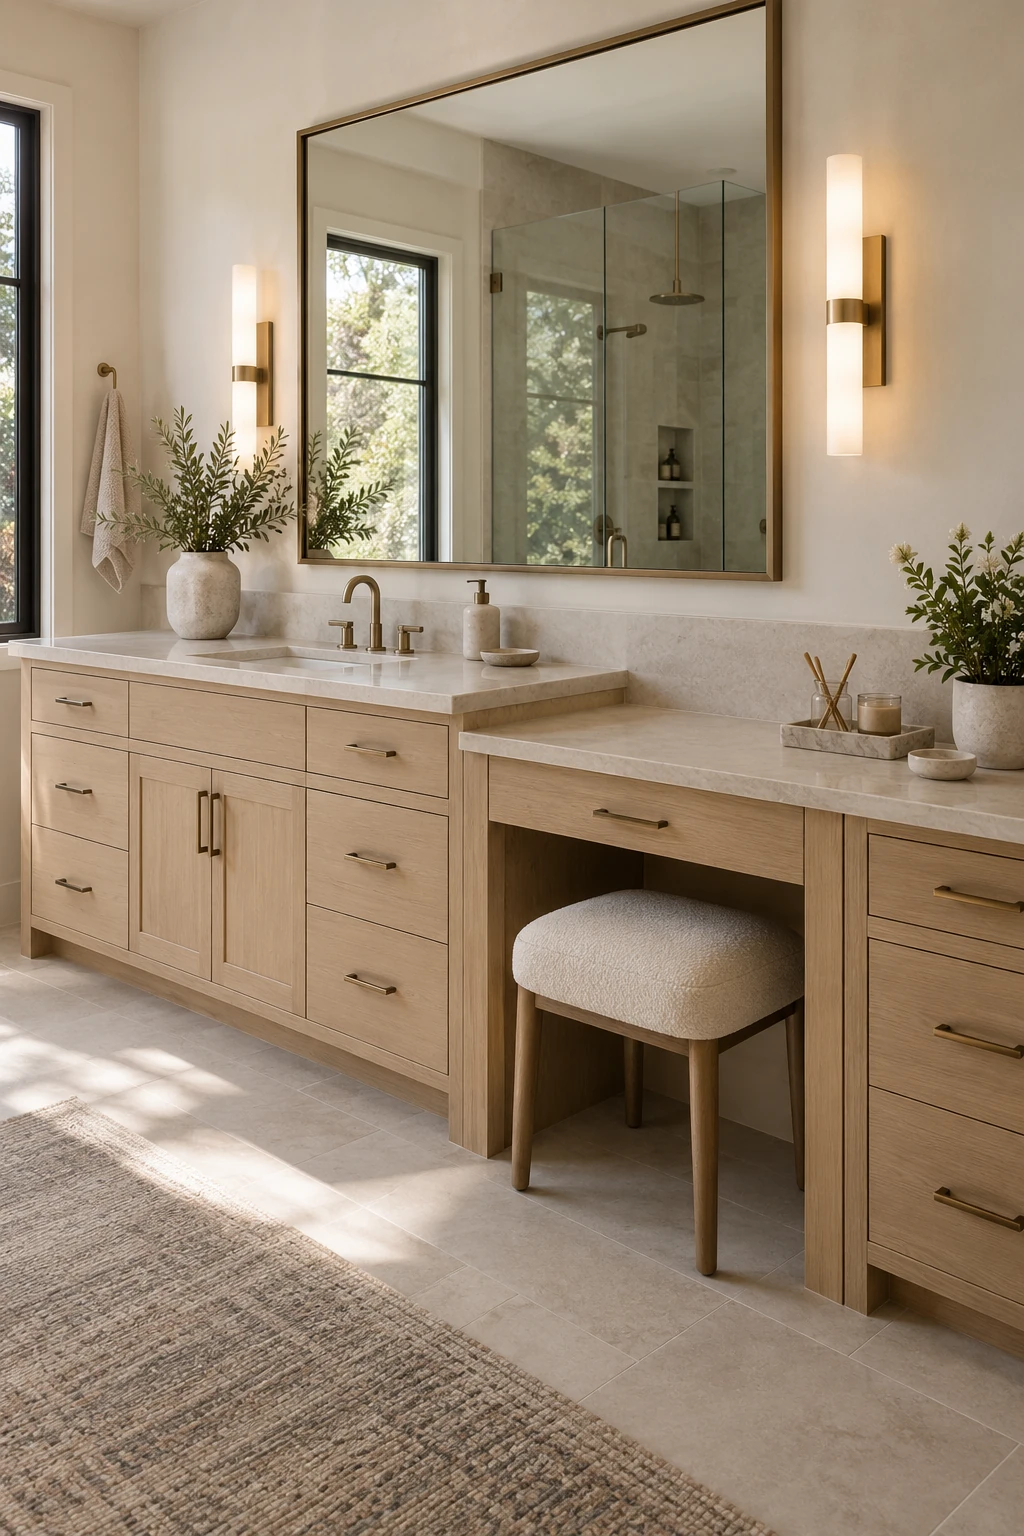
A lowered counter gives makeup or hair care a dedicated place and keeps the sink free. It also helps anyone who prefers to sit.
Measure the stool, knee space, and finished height together. A standard vanity counter is usually too high for comfortable seated use.
Put drawers beside the opening and add an outlet where cords will not cross the sink. Task lighting should reach the face evenly.
Choose a stool that tucks in completely and uses bathroom-friendly fabric. The station should disappear into the vanity line when idle.
Modern Systems Worth Planning Early
The least visible decisions often make a modern bathroom feel best over time. Heating, ventilation, power, and shower controls belong on the drawing before tile and cabinetry lock their locations in place.
44. Warm the Floor With Radiant Heat
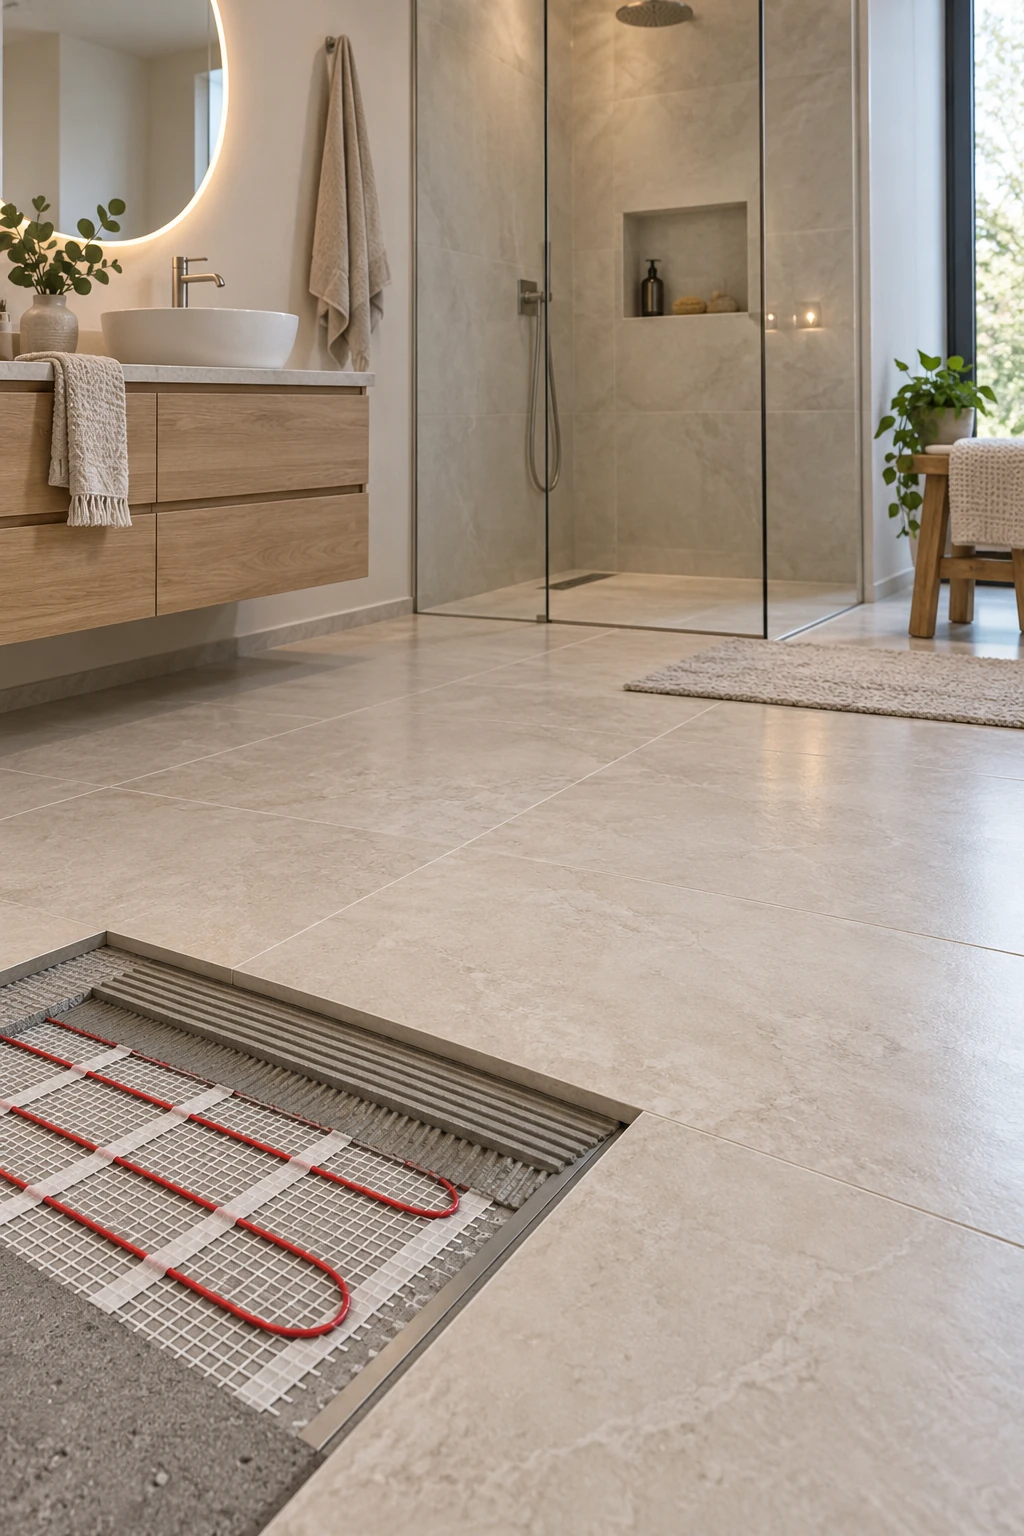
Radiant heat makes tile comfortable and can let the room feel warm at a lower air temperature. Electric mats suit a single-room renovation.
Map the cable around the vanity, toilet, tub, and other permanent fixtures. Heating beneath fixed cabinetry wastes energy and may violate the product instructions.
Use a dedicated thermostat and floor sensor, with electrical work and wet-area protection completed to local code. Photograph the layout before tile covers it.
Treat the system as comfort heat unless a load calculation says it can heat the room alone. Windows, exterior walls, and climate still determine the actual heating requirement.
45. Let a Humidity Sensor Run the Exhaust Fan
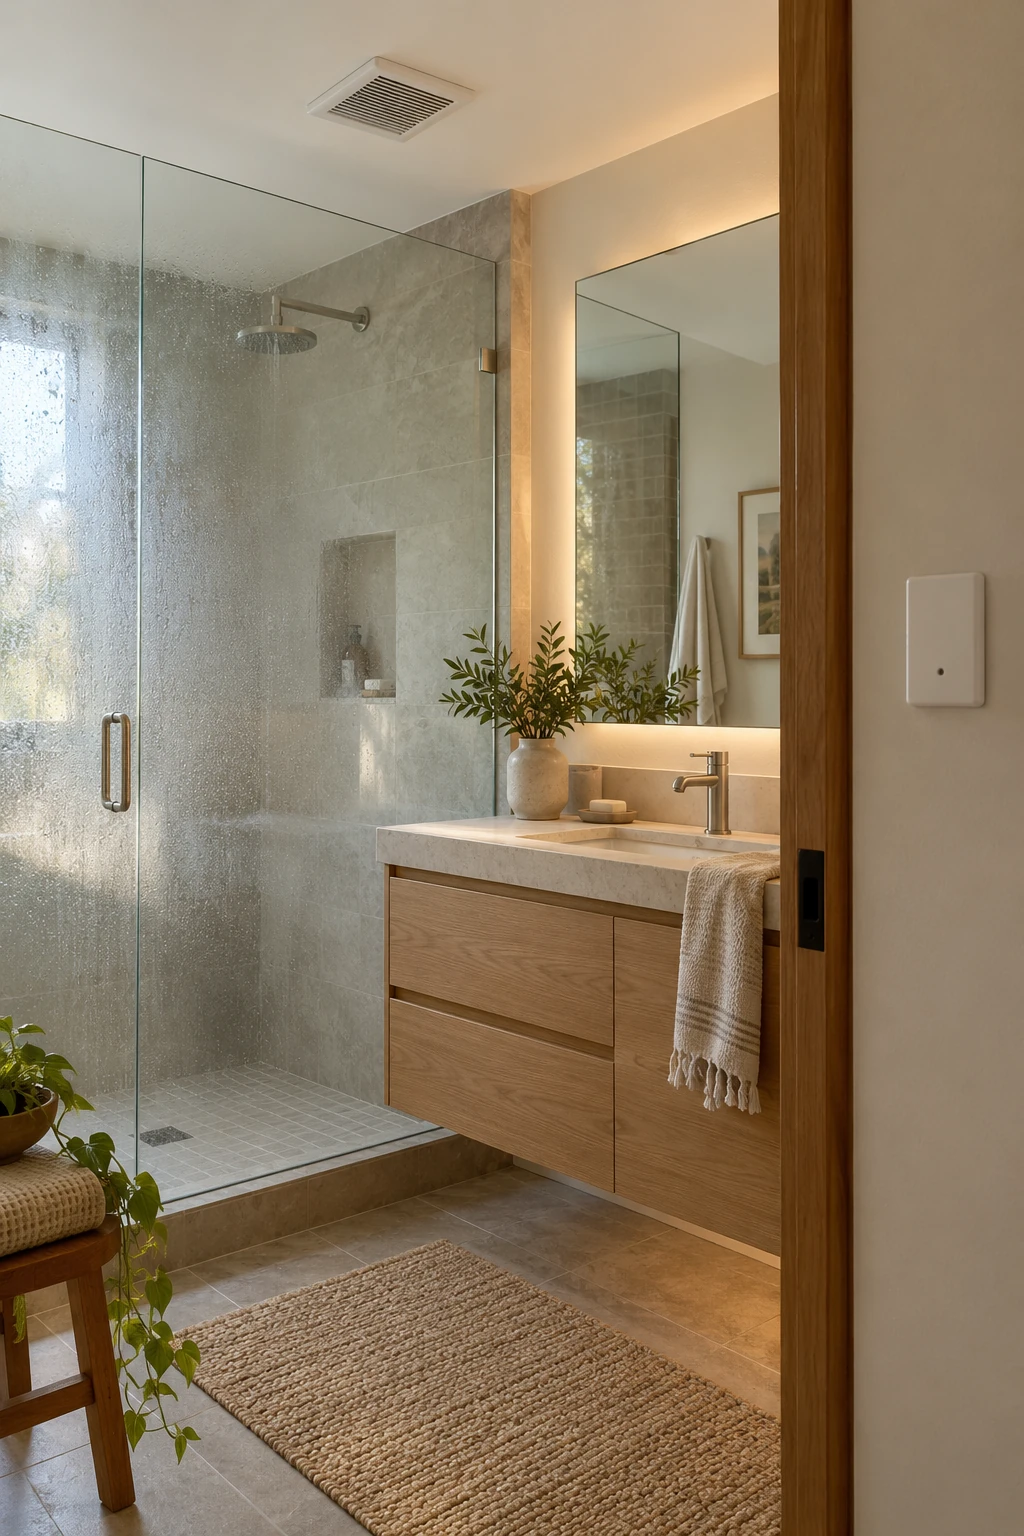
A humidity-sensing fan starts when moisture rises, so ventilation does not depend on someone remembering the switch. It helps clear condensation after a long shower and protects paint, cabinets, and grout.
Choose airflow for the room and keep the duct short, smooth, and vented outdoors. A powerful fan attached to a crushed or undersized duct will still perform poorly.
Set the sensor and delay according to the manufacturer’s instructions, then clean the grille regularly. Quiet operation matters because people are more likely to disable a fan they find irritating.
46. Dry Towels on a Heated Rail
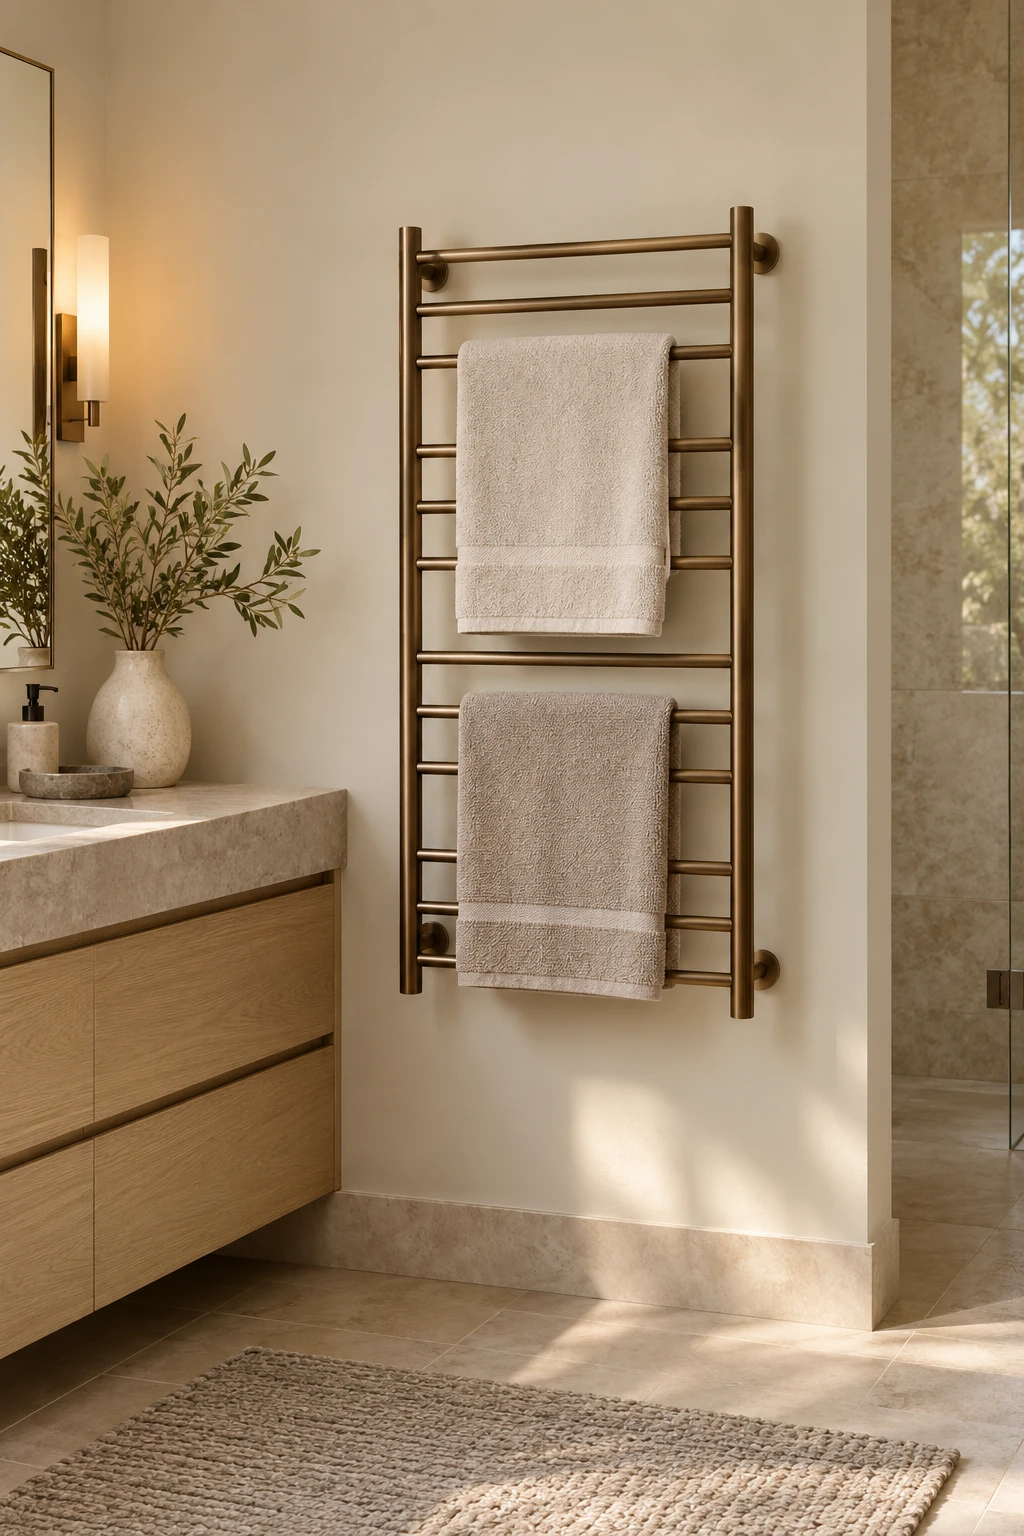
A heated rail helps damp towels dry between uses and gives a compact bathroom one orderly place for them. A slim ladder style adds function without the depth of open shelving.
Size the rail for towels laid across several bars, not a showroom fold. Plan the electrical connection, timer, wall blocking, and safe distance from wet zones before tile or drywall closes; local electrical rules determine the final placement.
47. Put Shower Controls Near the Entrance
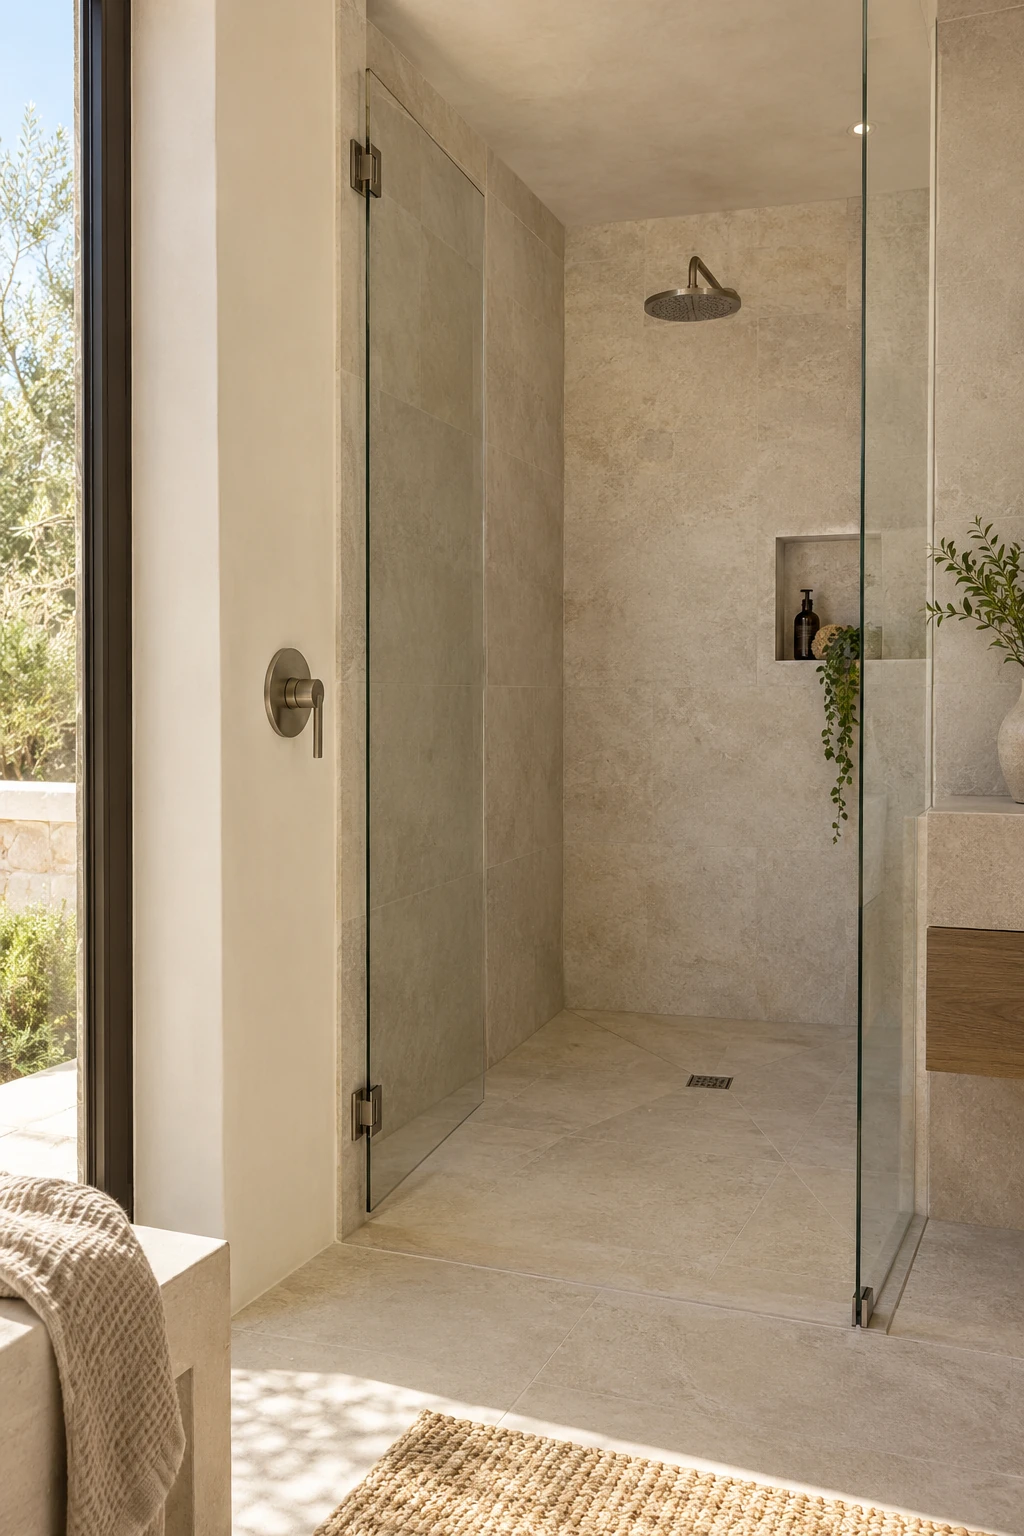
Controls placed beside the shower entrance let you start the water without stepping under a cold spray. The improvement is small on paper and noticeable every day.
Coordinate the valve and showerhead rough-ins before the wall closes; the two parts do not have to share one stud bay. Keep the handle reachable from outside without blocking the glass door.
Test the path of the first cold water and the location of towels. A thoughtful control position should reduce dripping on the main floor, not simply move the wet reach elsewhere.
48. Power a Pull-Out for Hair Tools
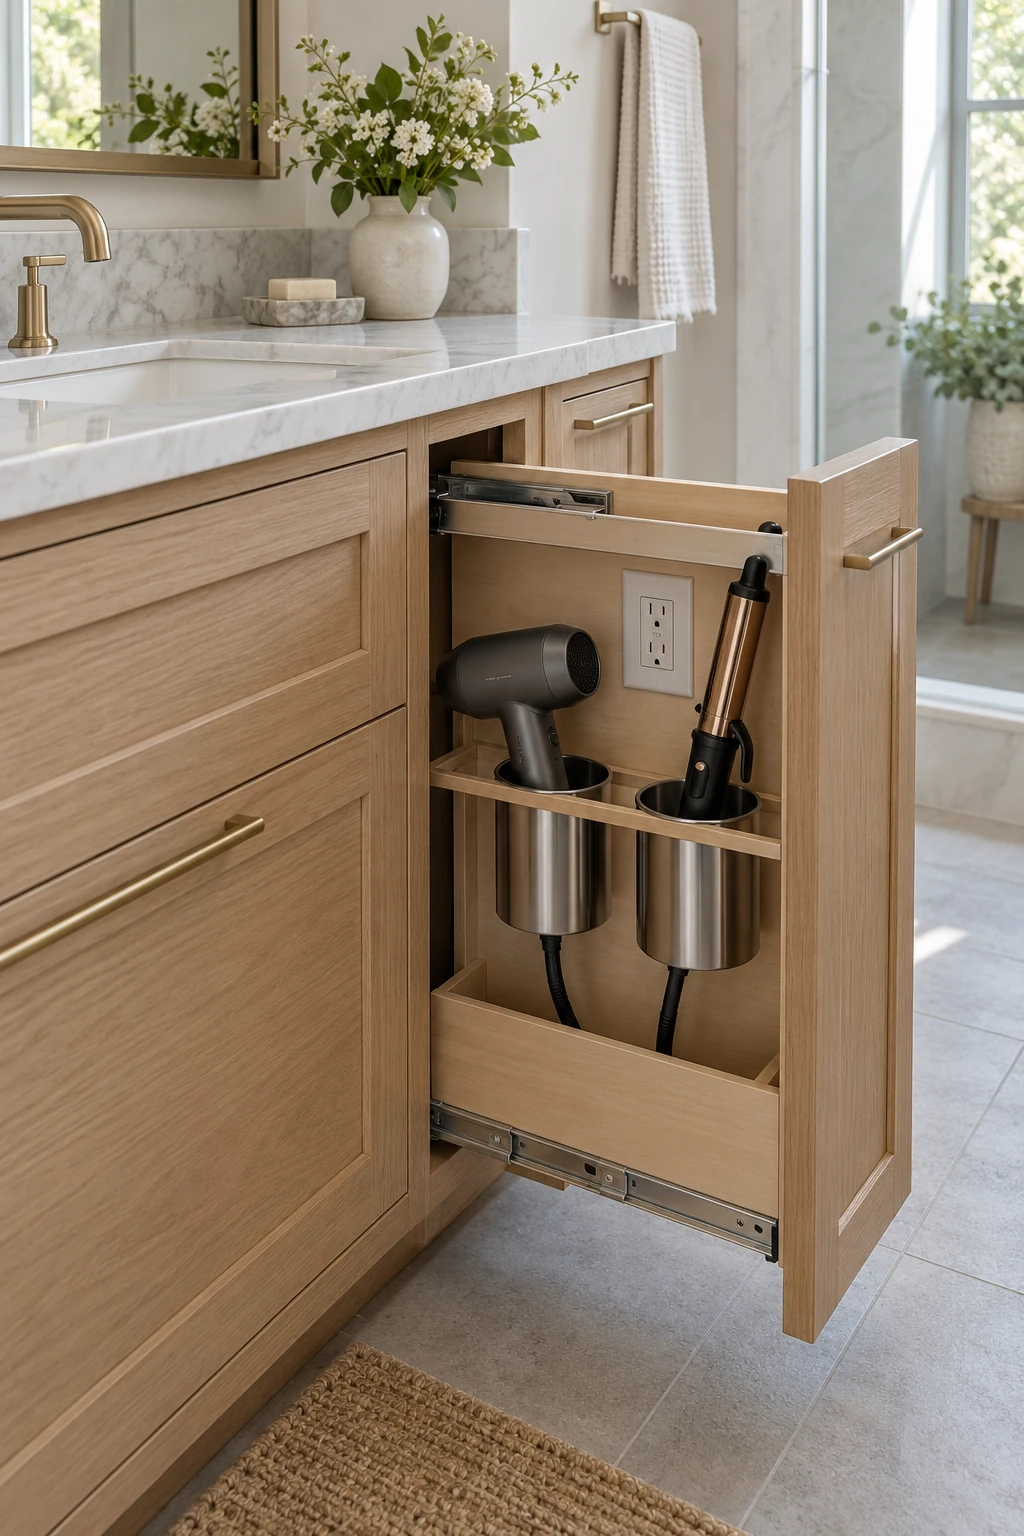
A powered pull-out keeps a hair dryer and hot tools off the counter while leaving them easy to reach. Heat-resistant cups prevent cords from tangling with toiletries.
Place it in a dry part of the vanity and have an electrician install code-compliant protected power. Follow the selected system’s requirements for power when the drawer closes.
Allow room for handles, plugs, and slide hardware before ordering cabinetry. A shallow pull-out only moves clutter behind a door.
Let hot tools cool according to their instructions. Metal liners manage incidental heat; they do not make unsafe storage safe.
49. Enclose the Shower for Steam
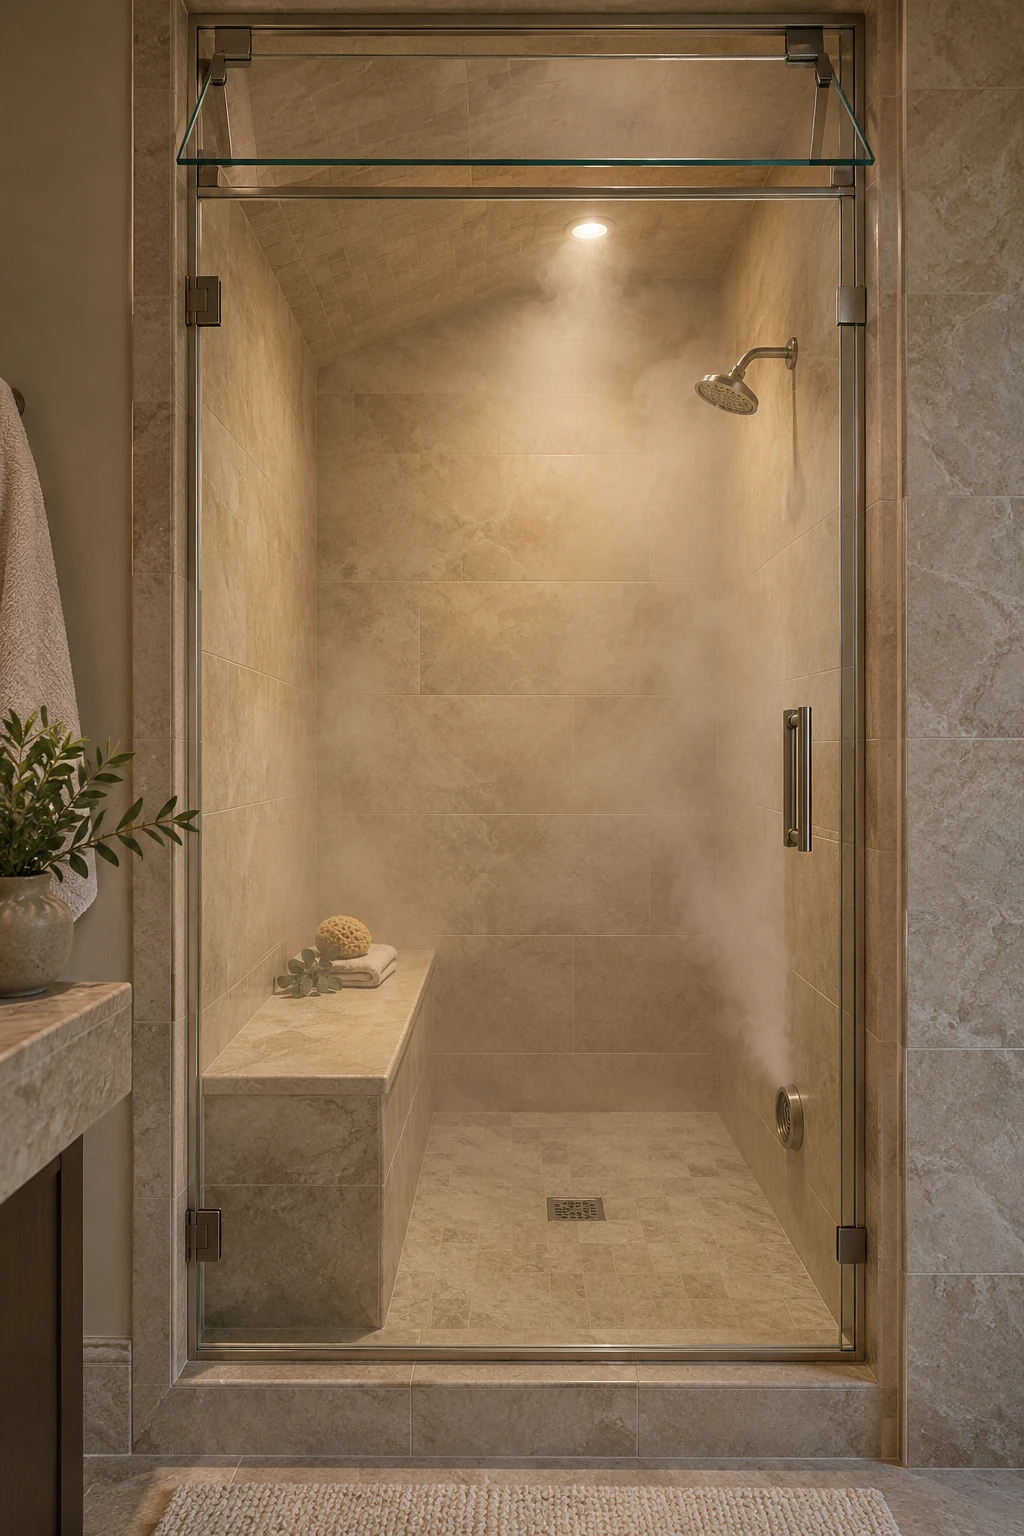
A steam shower adds spa comfort without a separate tub, but it is a room-within-a-room rather than a standard glass enclosure. Steam must stay inside while every surface handles heat and vapor.
Plan a sloped ceiling, vapor-rated waterproofing, sealed penetrations, a bench, and a tight door with an operable transom. Locate the steam outlet low and away from feet and seating.
The generator needs service access, power, water, drainage, and manufacturer-approved distance from the enclosure. Coordinate those needs before framing; retrofitting them after tile is expensive and disruptive.
50. Prewire for a Bidet Seat
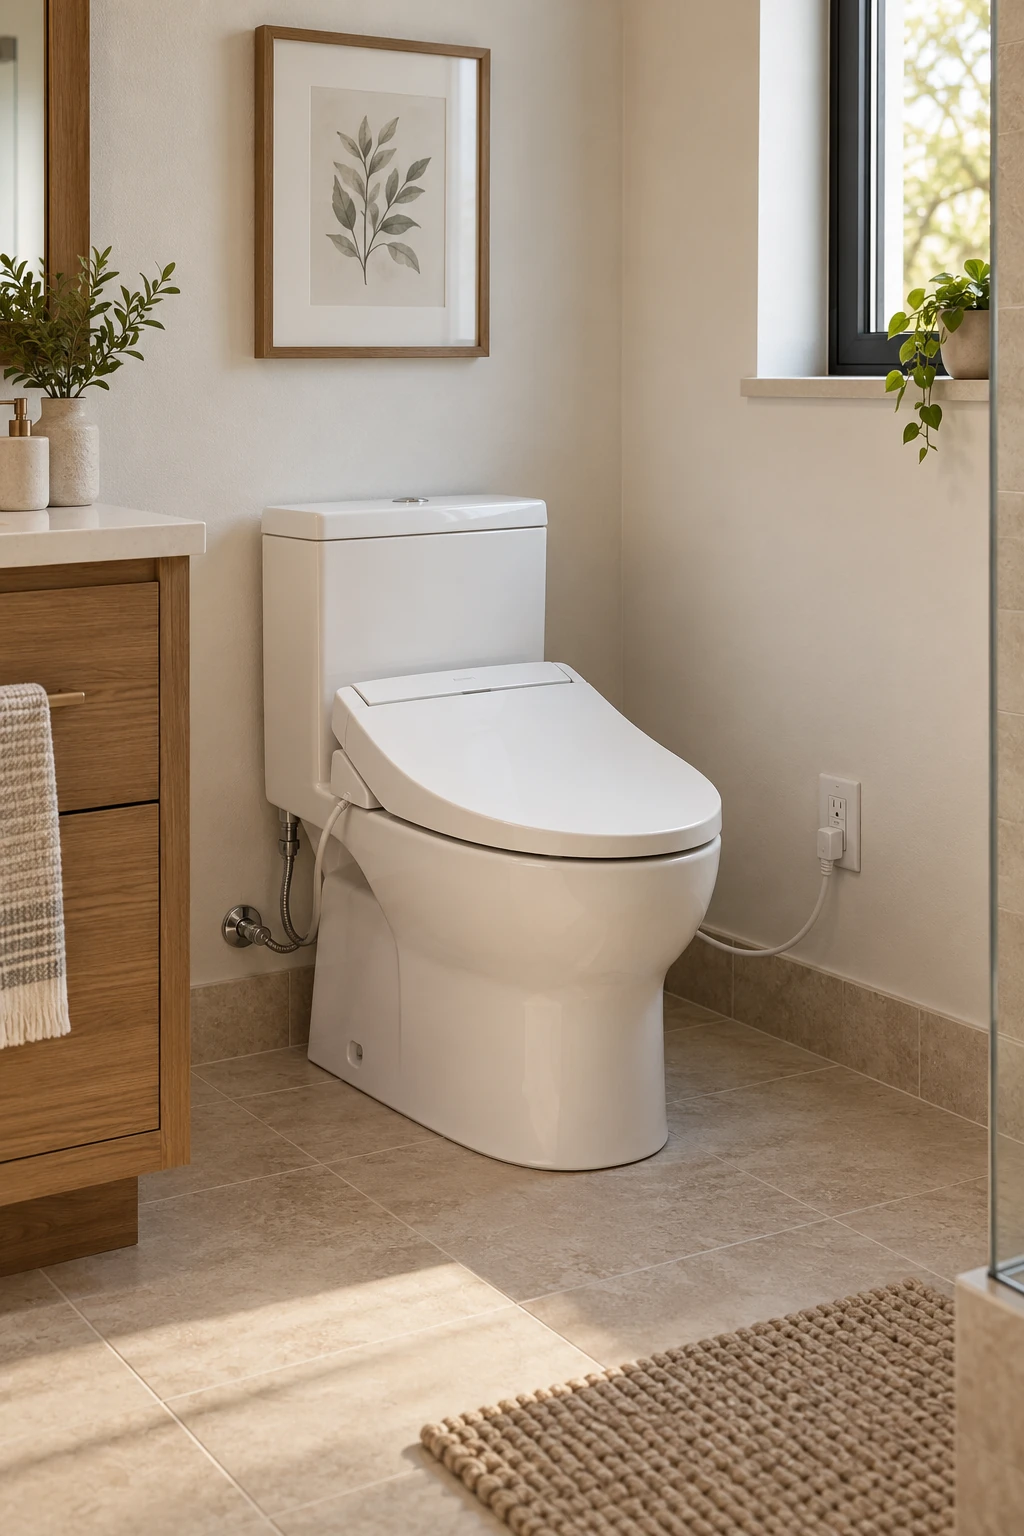
Even if a bidet seat is a later upgrade, a nearby protected receptacle avoids a visible extension cord or opened wall. Many full-featured seats also need a dedicated circuit, so the electrical plan should follow the exact model.
Confirm outlet height, side, clearance, and splash-zone rules with the electrician before rough-in. Leave access to the shutoff and use the supplied water connection; tidy planning matters more than disguising components that must remain serviceable.
Build the Calm Look on a Practical Plan
Choose the layout and storage first, then narrow the room to a small set of materials that can handle the expected water and cleaning routine. One strong surface, warm wood, and simple metal finishes are usually enough to create depth.
Review tile cuts, lighting locations, access panels, ventilation, and clearances before work begins. Those decisions are less visible than a statement vanity, but they determine whether the finished bathroom remains comfortable and easy to maintain.