40 Narrow Kitchen With Island Ideas

This post may contain affiliate links: full affiliate disclosure.
A narrow kitchen with an island can work beautifully when the island is sized for the room instead of copied from a larger kitchen. Start with the walkways: current NKBA guidance recommends at least 42 inches for a one-cook work aisle and 48 inches for multiple cooks. Measure from countertop and appliance fronts, then check every refrigerator, oven, dishwasher, cabinet and exterior-door swing before choosing the island.
The 40 narrow kitchen with island ideas below show practical ways to add prep space, storage or seating without turning the center of the room into an obstacle. Some use full cabinetry, while others rely on movable carts, open worktables or compact furniture-style designs.
1. Keep the Island Slim and Prep-Only
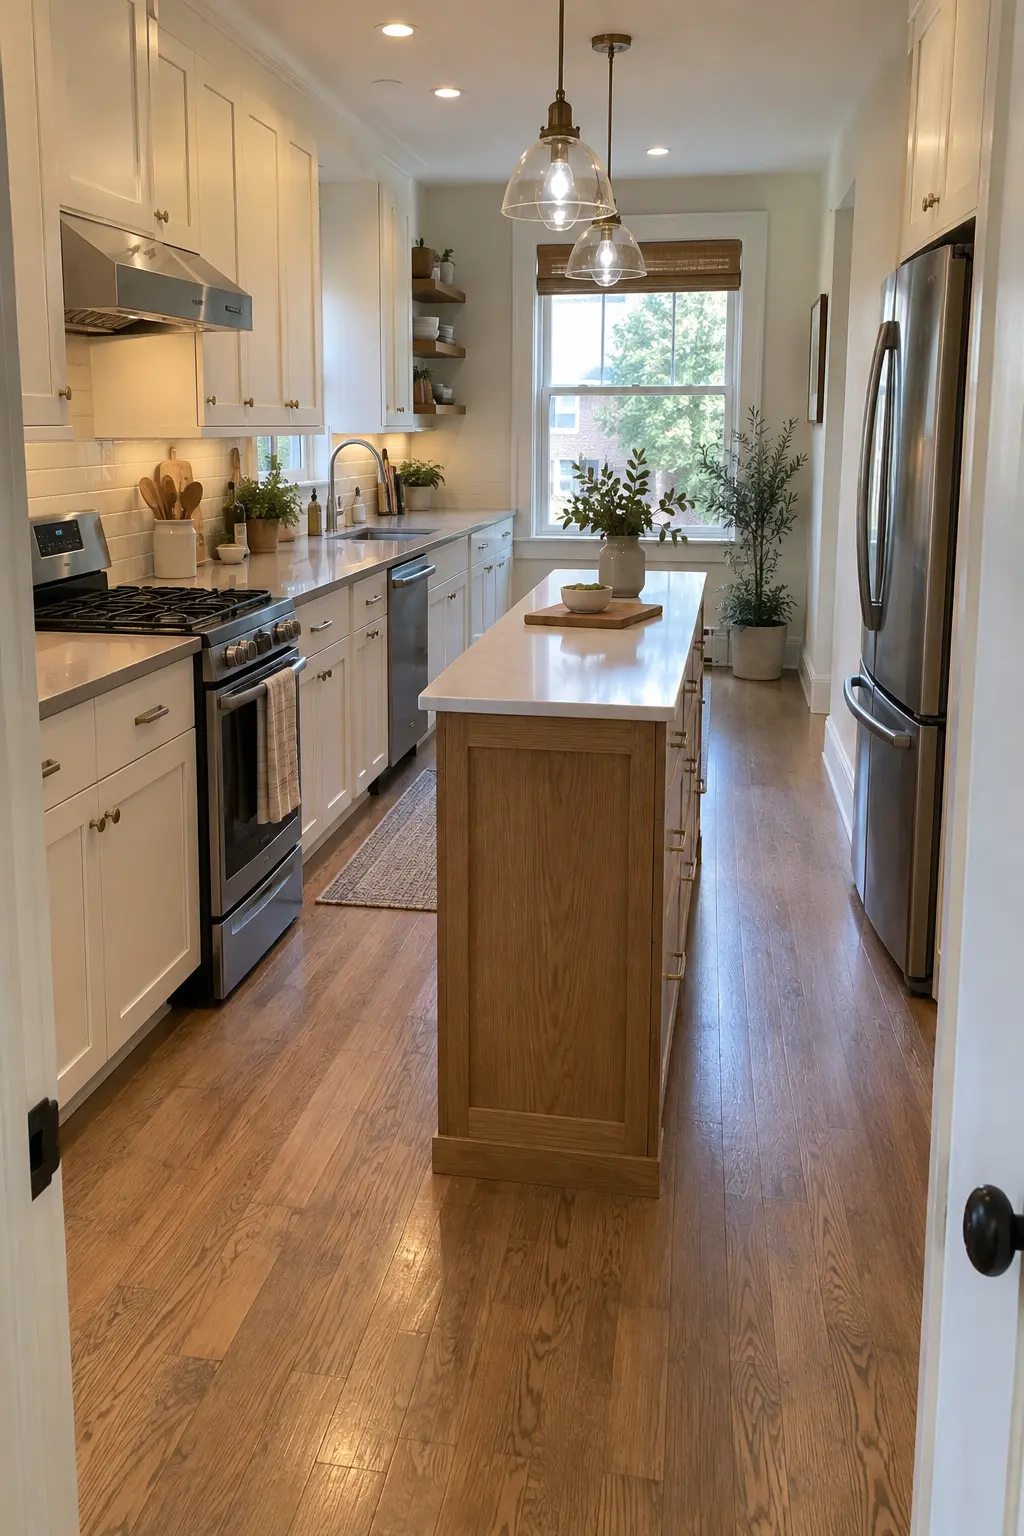
A 24-inch-deep island can provide a generous stretch of prep space without the extra width needed for stools or appliances. Use drawers on the working side for knives, utensils and cutting boards, and keep the countertop clear. This is one of the safest choices for a narrow kitchen because it improves function without adding plumbing, wiring or a seating aisle.
2. Put Seating at the End Instead of Along the Side
Side-by-side stools can make a narrow work aisle feel even tighter. Moving two seats to the open end keeps people out of the cooking zone and lets the long sides stay shallow. Allow enough knee space beneath the overhang and confirm that pulled-out stools will not block a doorway, refrigerator or the main path through the room.
3. Choose a Mobile Butcher-Block Island
A narrow butcher-block cart gives a small kitchen an extra work surface without permanently committing the floor plan. Look for locking casters, a sturdy lower shelf and a top deep enough for chopping but slim enough to roll aside. Because it has no plumbing or wiring, you can move it for baking, entertaining or easier access to appliance doors.
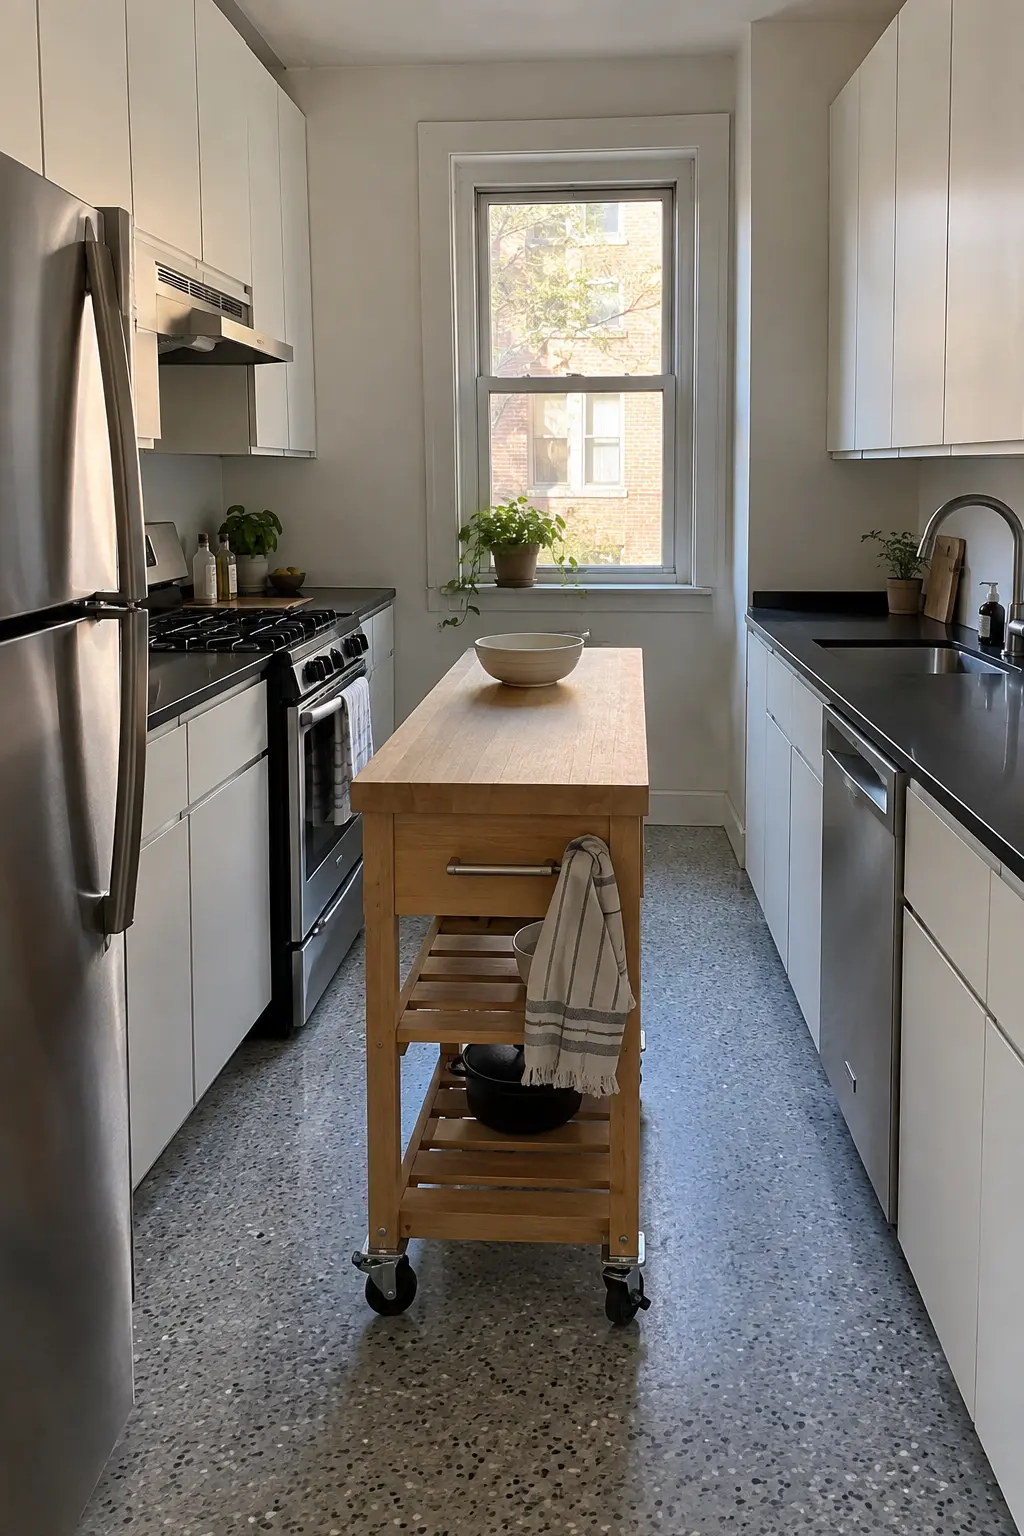
4. Use Open Shelves to Make the Island Feel Lighter
Solid cabinetry can look heavy in a tight room. An open-shelf island keeps more floor and wall lines visible while still storing mixing bowls, cookware or baskets. Keep the shelves edited rather than packed, and reserve the top for everyday prep. A furniture-like base also suits an older cottage kitchen better than a bulky block of matching cabinets.
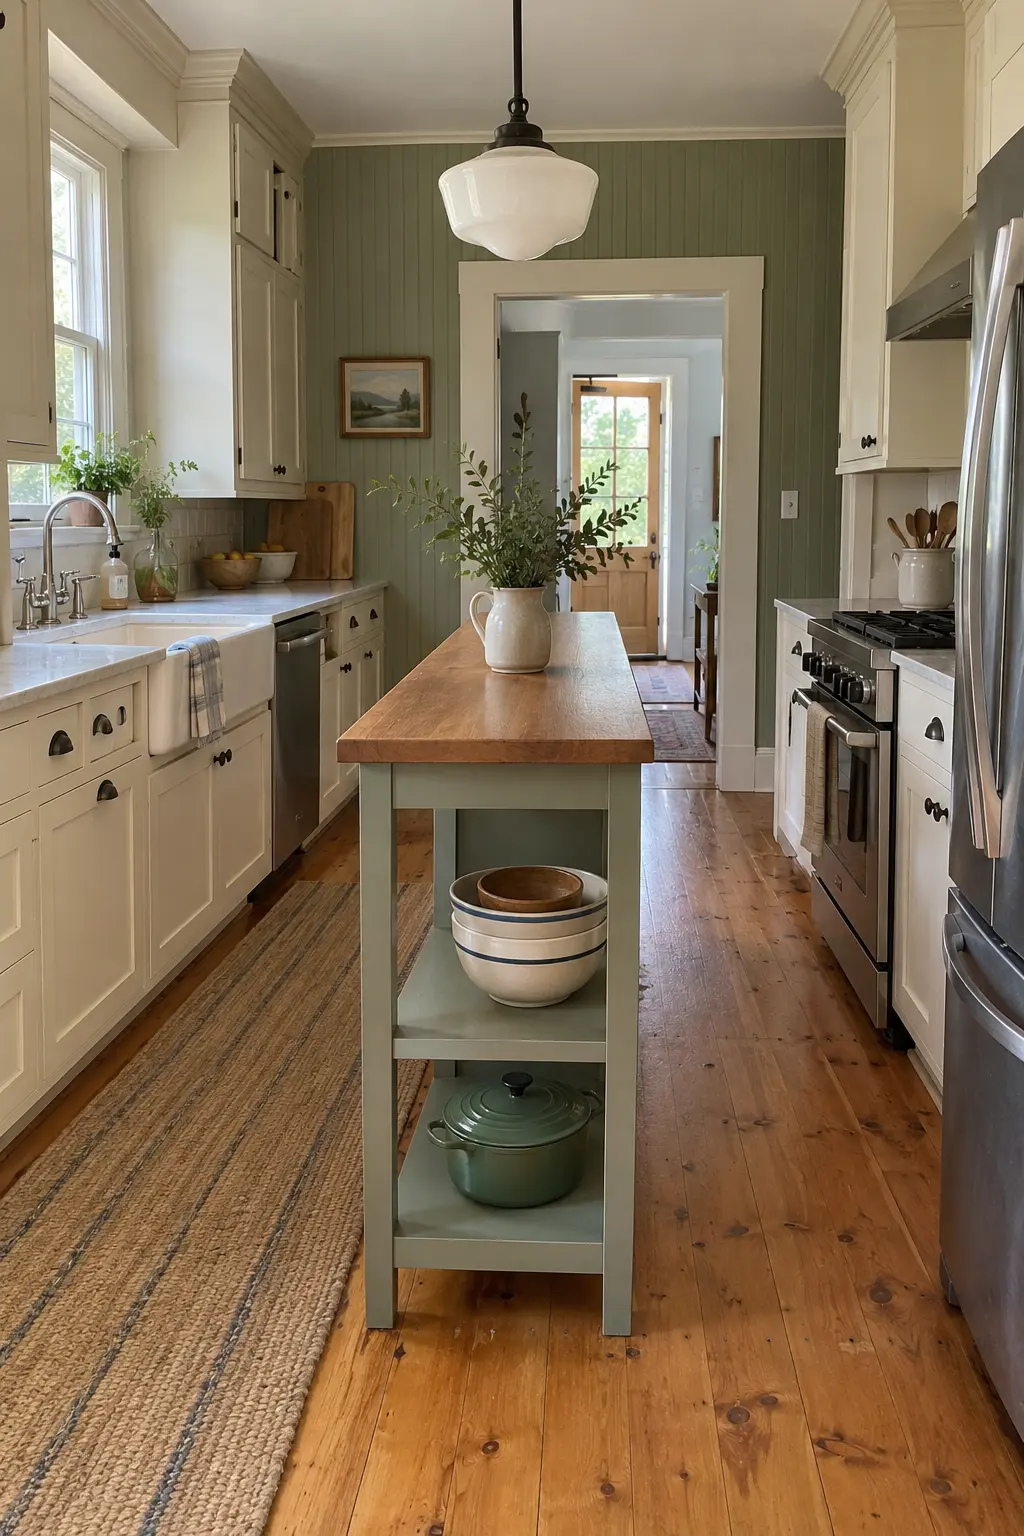
5. Prioritize Drawers and a Trash Pullout
When every inch matters, wide drawers usually store more accessibly than deep cabinets. Combine utensil drawers, a cookware drawer and a pullout for trash and recycling on the working side of a slim island. Keep the opposite face plain so handles do not catch clothing in the passage. This layout turns a narrow island into an efficient prep station without cluttering the room.
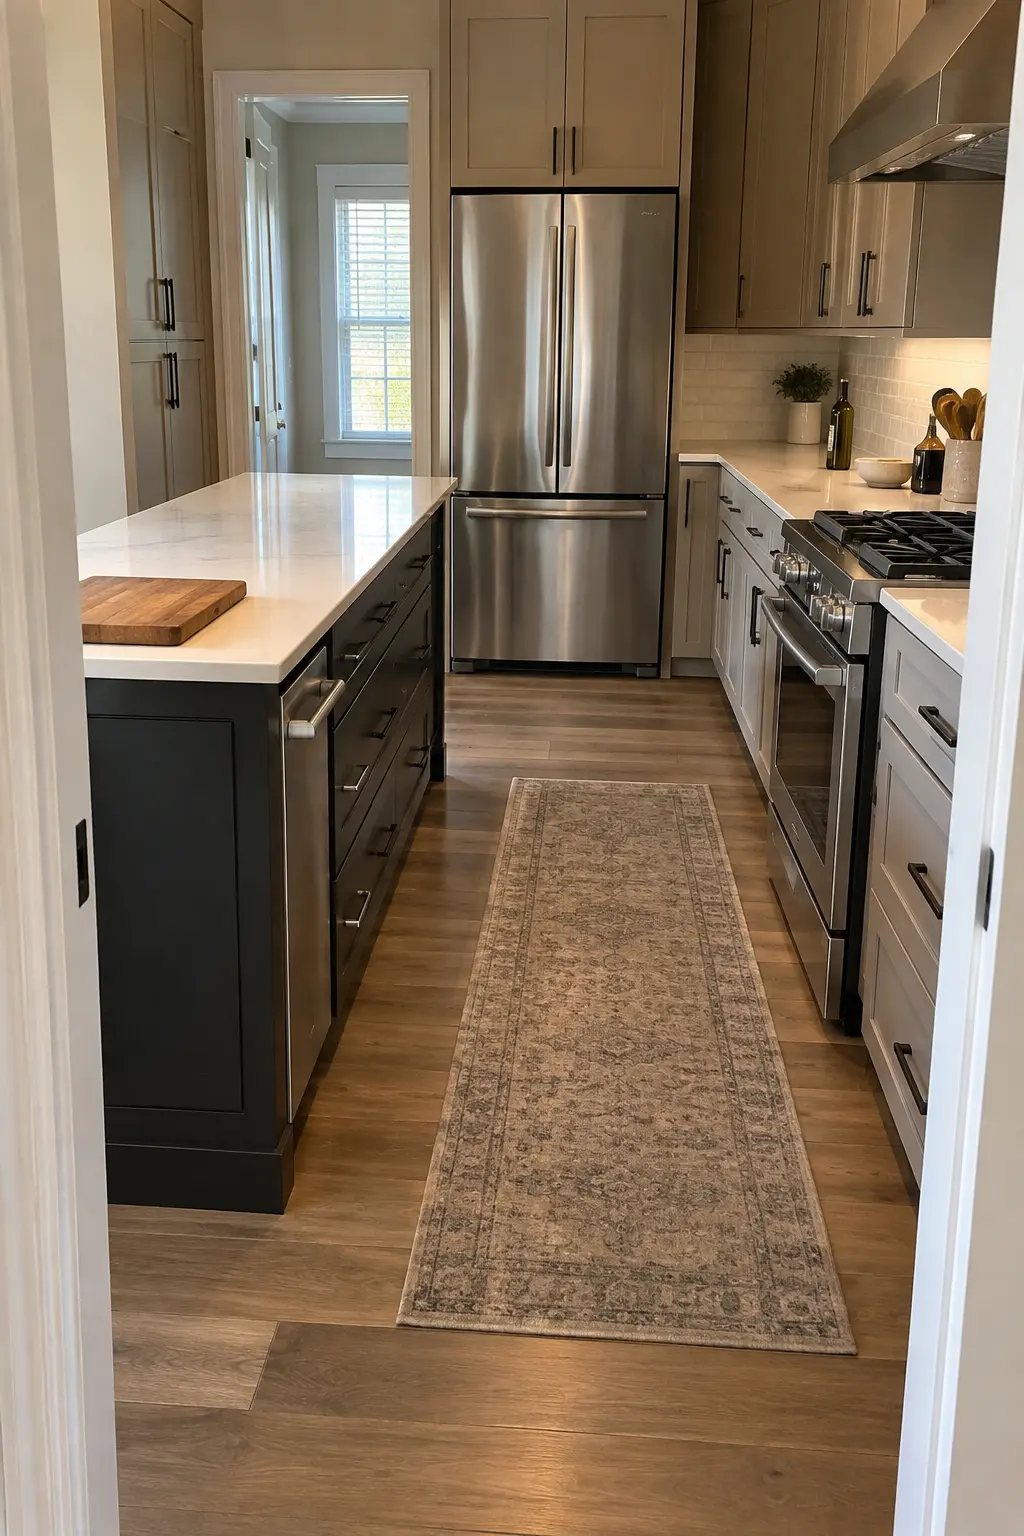
6. Try a Slim Waterfall Island
A waterfall counter can give a simple, narrow island a finished architectural edge without adding decorative bulk. Keep the slab thin and the island free of stools or appliances so the long surface remains useful. In an open condo, the stone end also creates a clean transition between the kitchen and living area while concealing the cabinet box from view.
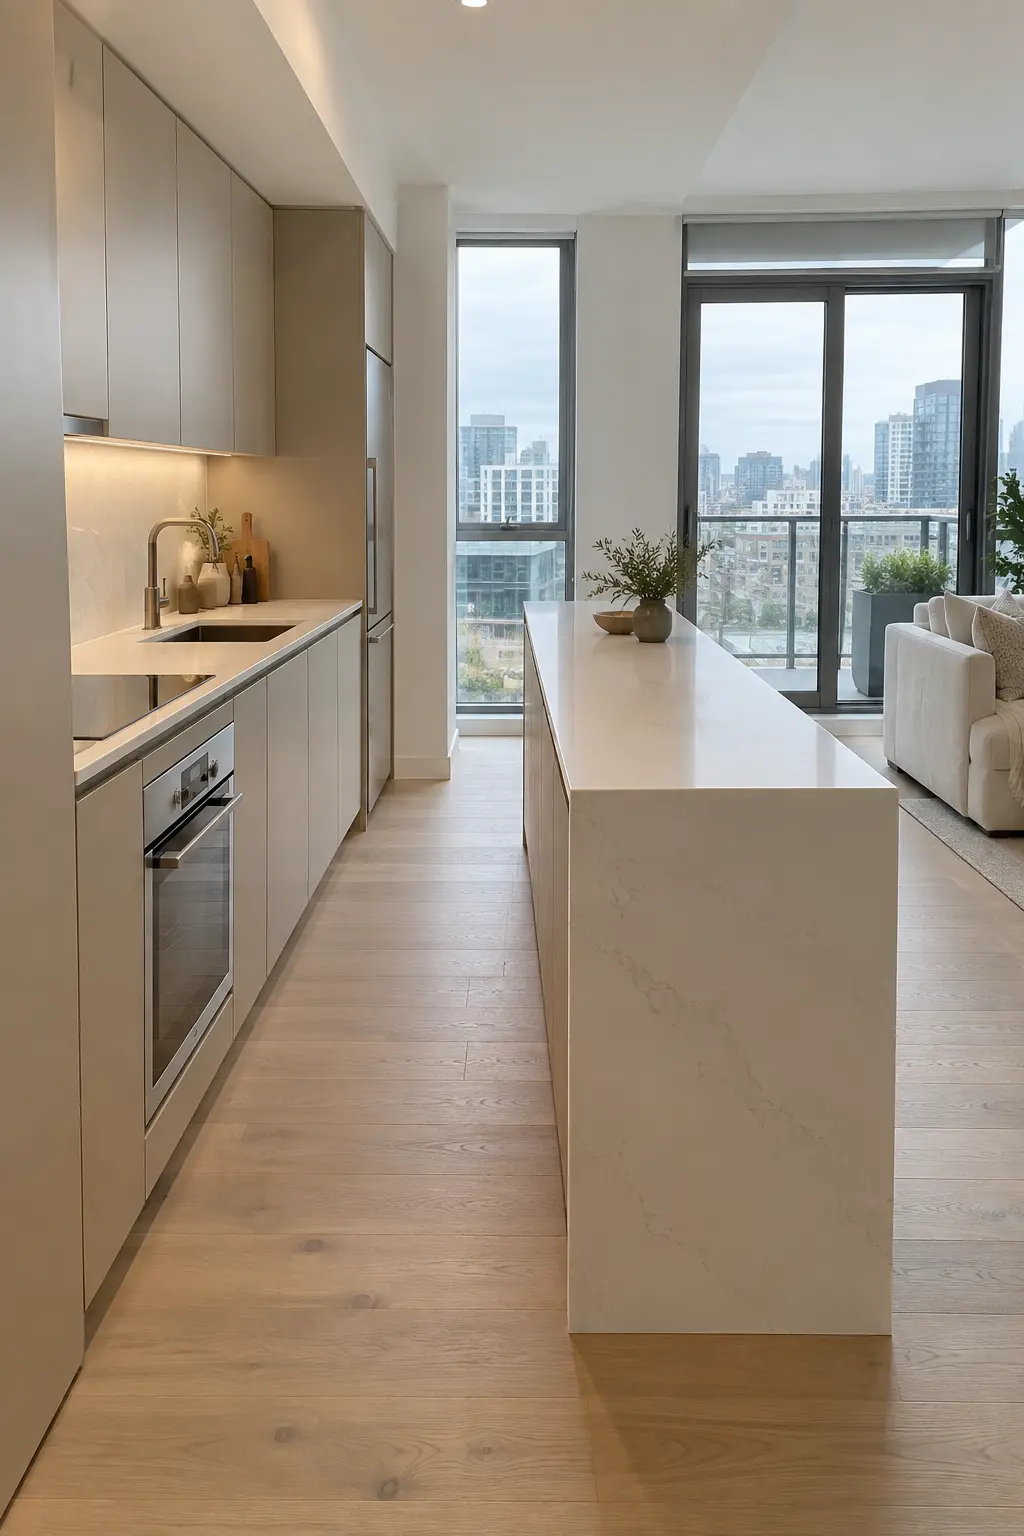
7. Round the Corners for Easier Circulation
Rounded countertop and cabinet corners soften the tight turning points at each end of an island. This is especially useful when the kitchen connects two busy rooms or when children pass through frequently. Keep the curve shallow so it does not steal usable prep space, and ask the fabricator to align the countertop radius with the finished end panel below.
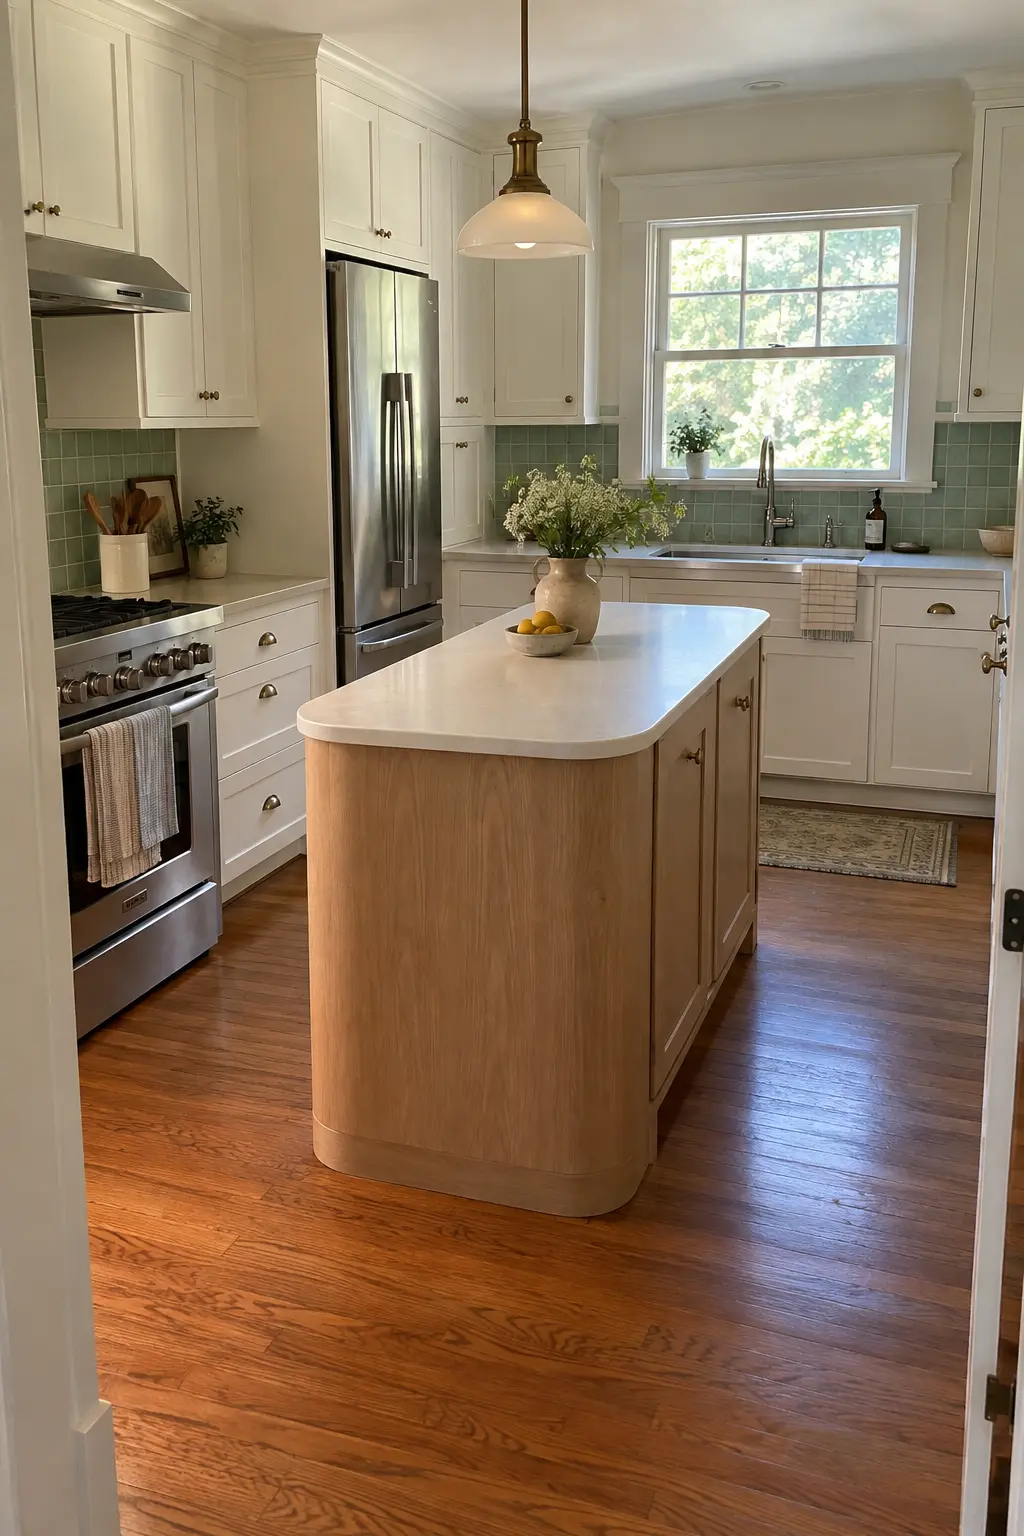
8. Use a Furniture-Style Worktable
A worktable with four visible legs gives you island function with less visual weight. A shallow drawer can hold small tools while the open base preserves sightlines across the floor. Choose a counter-height table for general prep, or have one built to match your preferred working height. This approach looks natural in transitional, cottage and traditional kitchens.
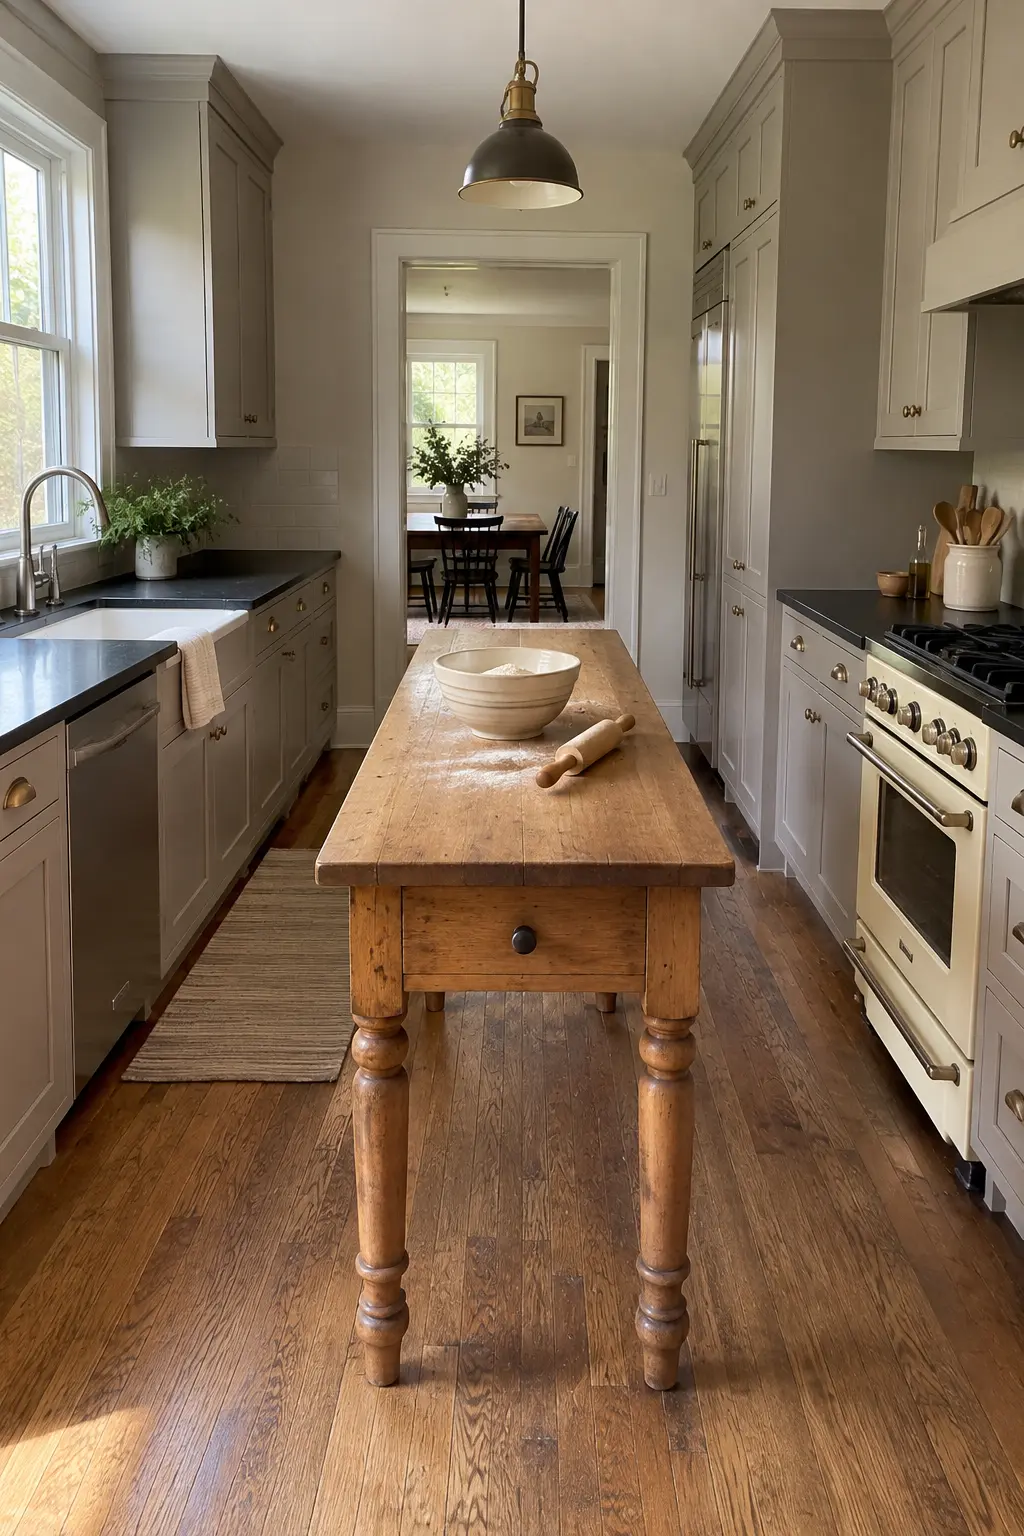
9. Repurpose a Vintage Workbench
A long carpenter’s bench can fit where a standard 24-inch cabinet box feels too deep. Look for a sound, level piece with a sealed food-safe top and stable base. Preserve a few dents and tool marks for character, but repair splinters and wobble before use. The result adds warmth to a renovated rowhouse kitchen without sacrificing the narrow footprint.
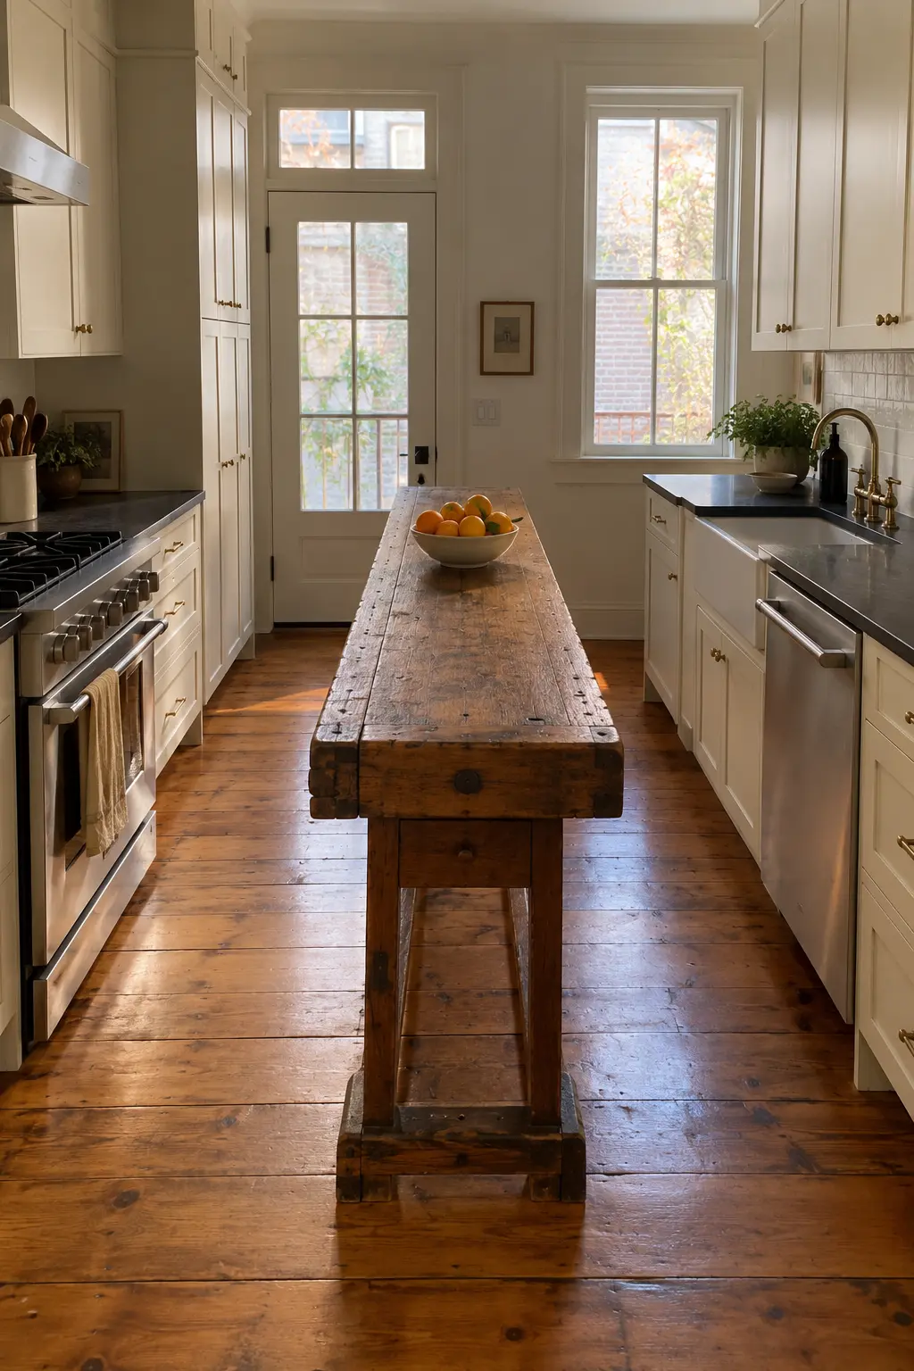
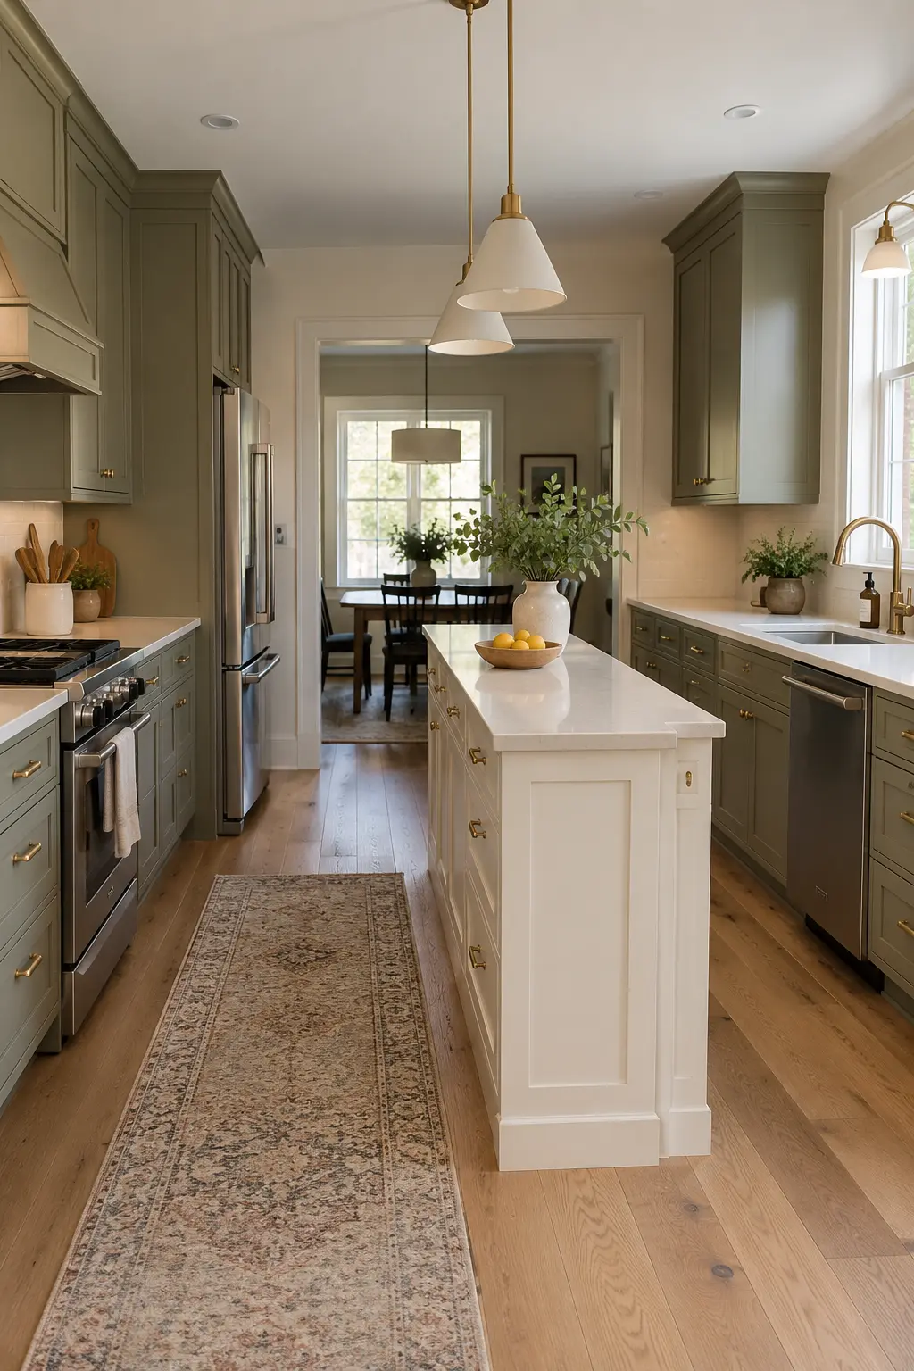
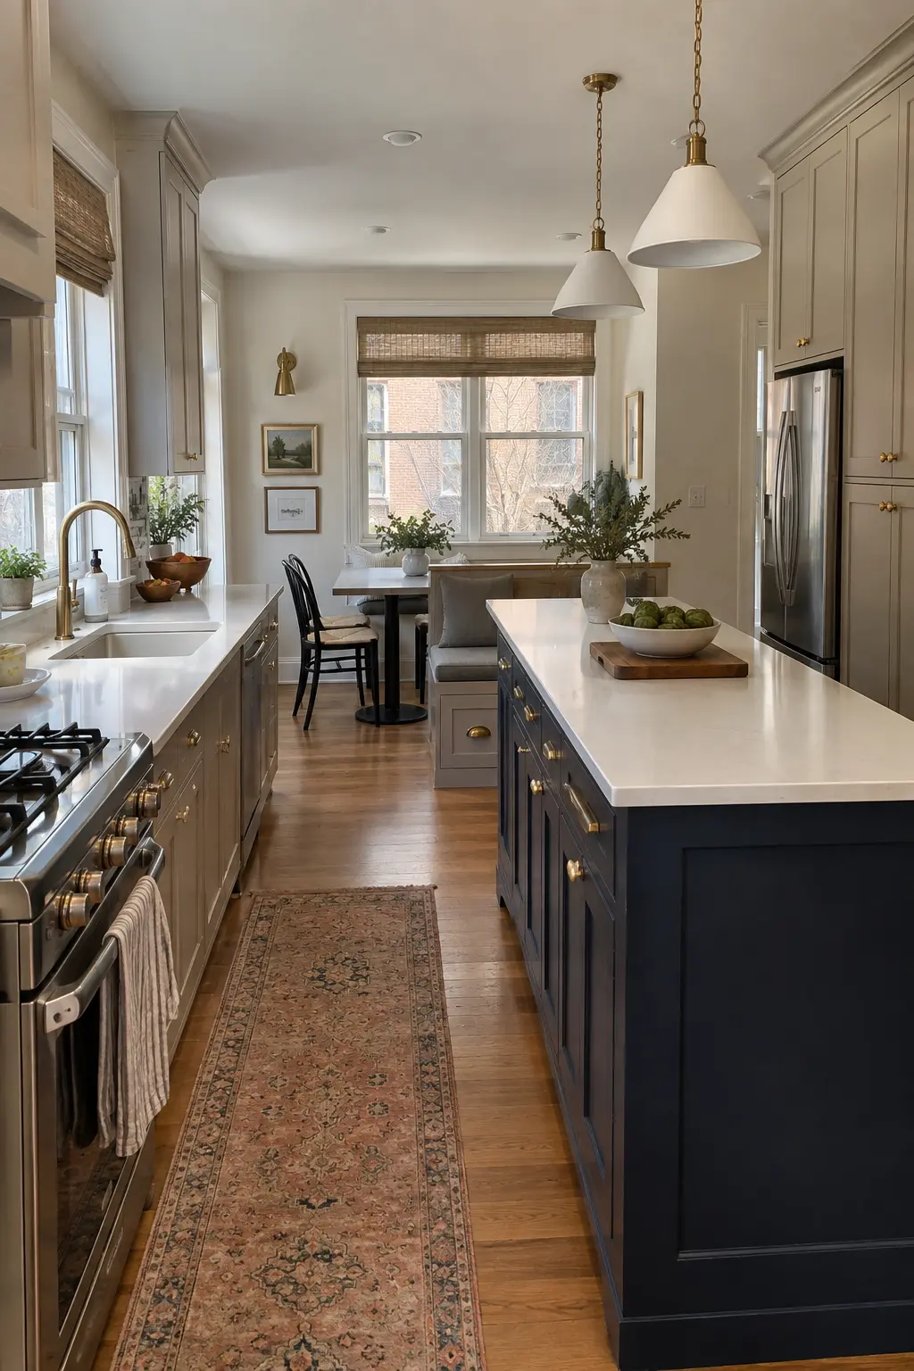
10. Make a Navy Island the Focal Point
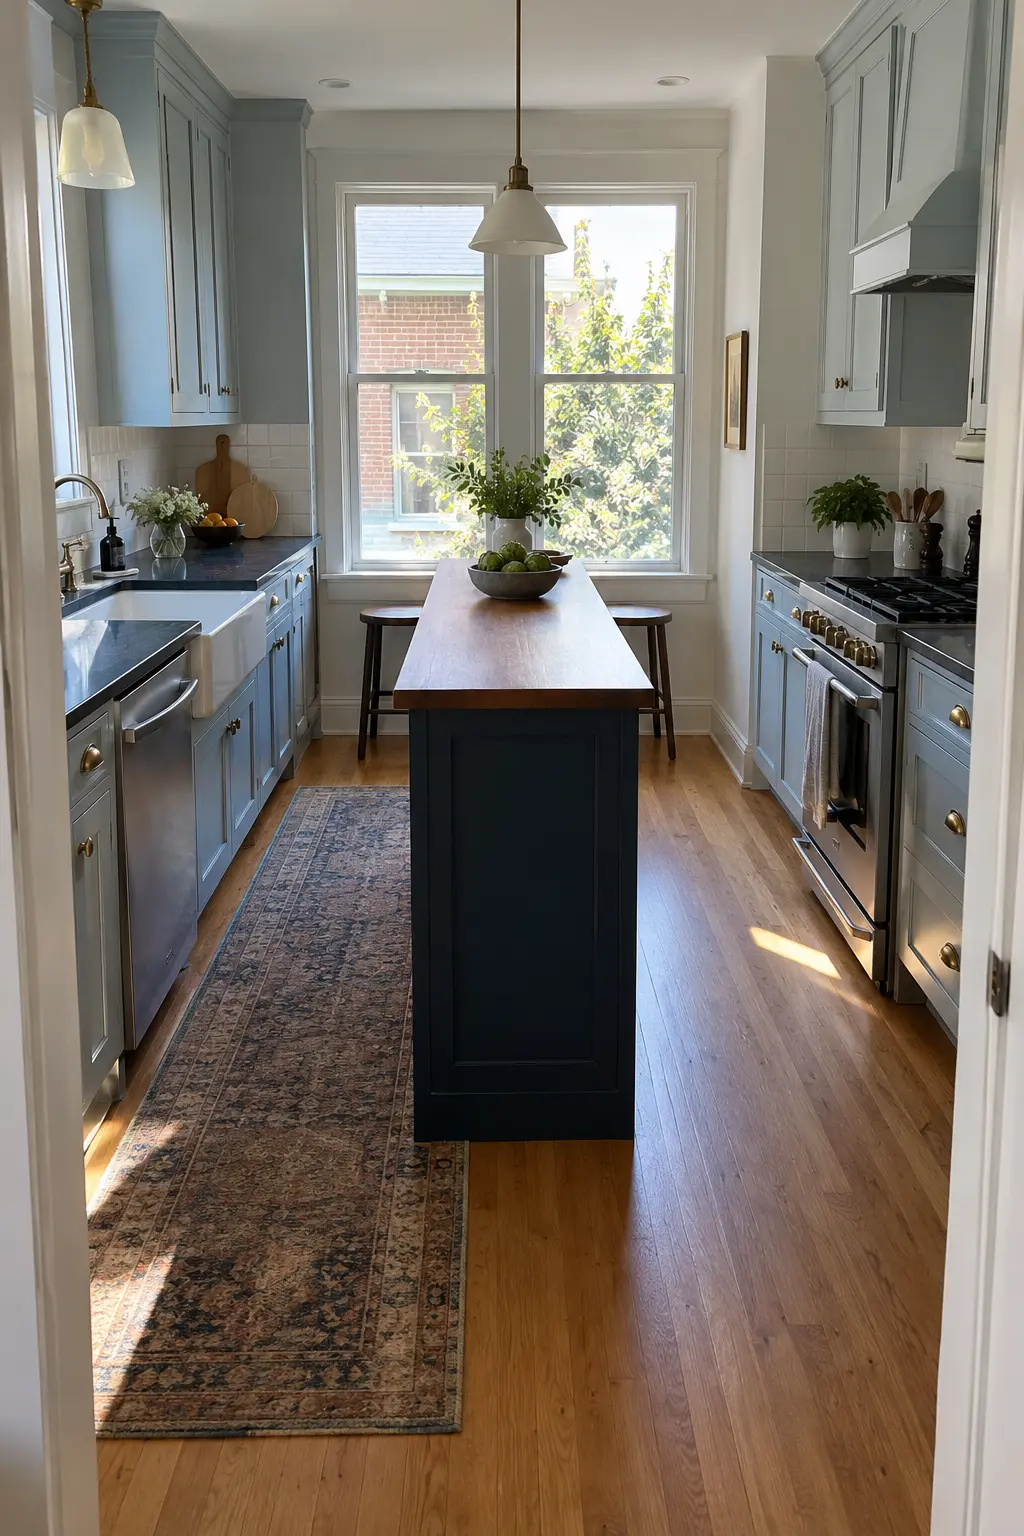
A darker island can anchor a long white kitchen and make its slim proportions feel intentional. Navy works well with warm wood floors, white counters and simple brass or nickel hardware. Limit the contrast color to the island so the perimeter remains bright. If you add seats, keep them at the open end rather than crowding the cooking aisle.
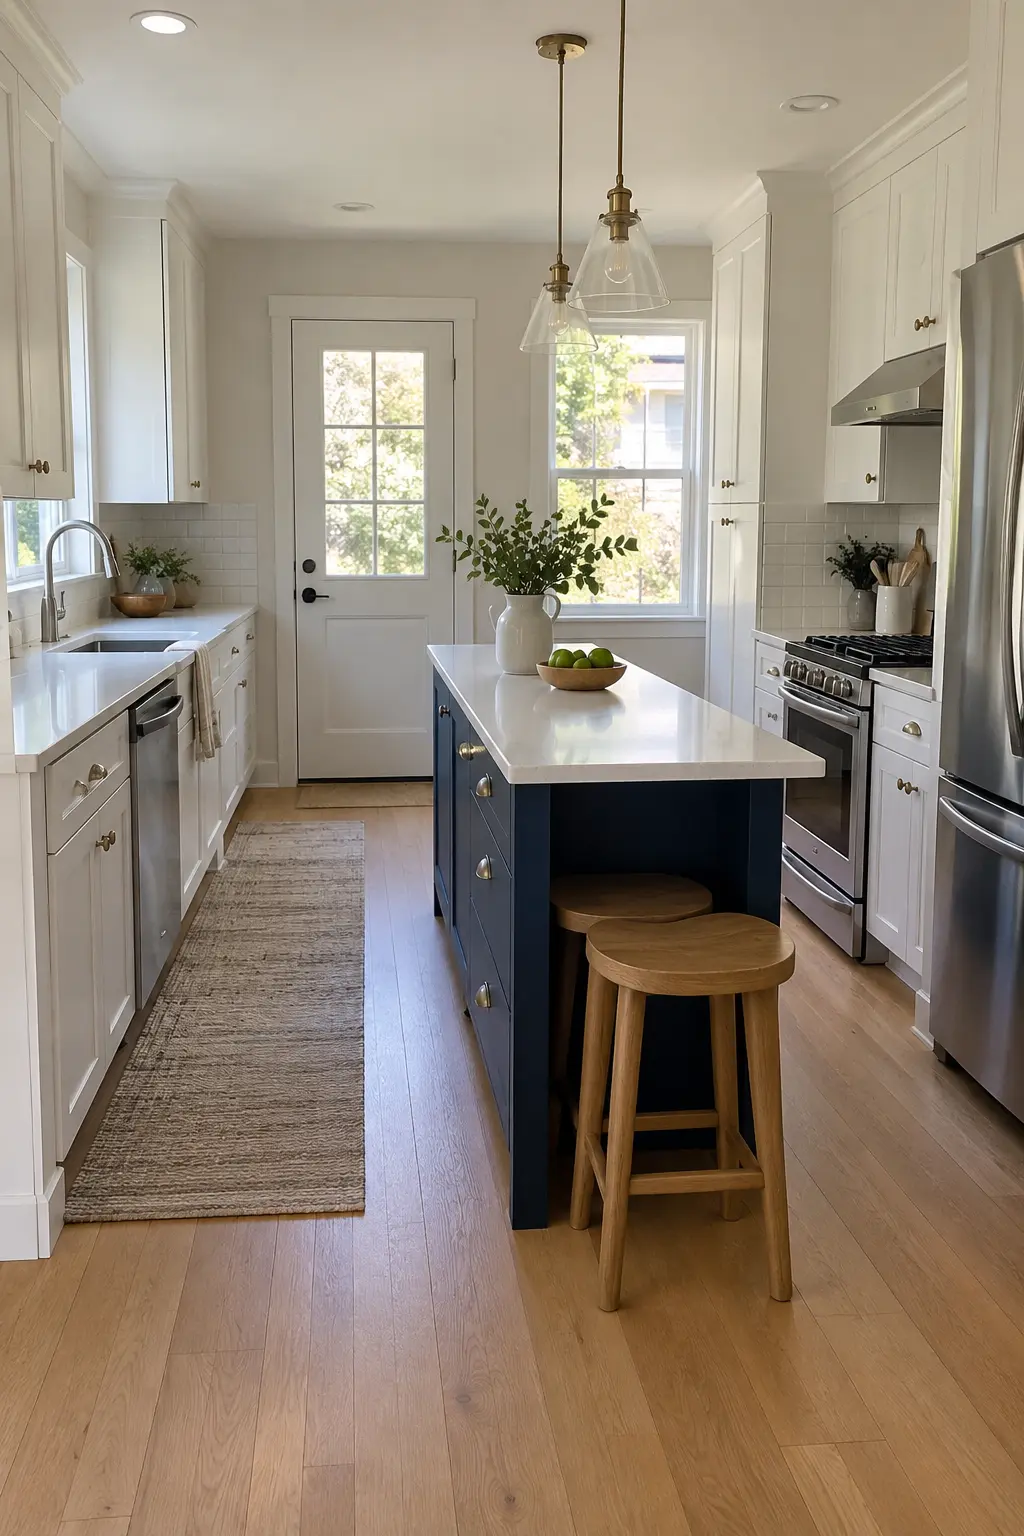
11. Add Shallow Storage on the Back
A standard drawer bank can face the cook while shallow cabinets on the back store linens, trays or seldom-used serving pieces. Even six to eight inches of depth can be useful, but only add it if the room still meets your aisle target. Use touch latches or low-profile pulls on the passage side to prevent snagging in the narrow walkway.
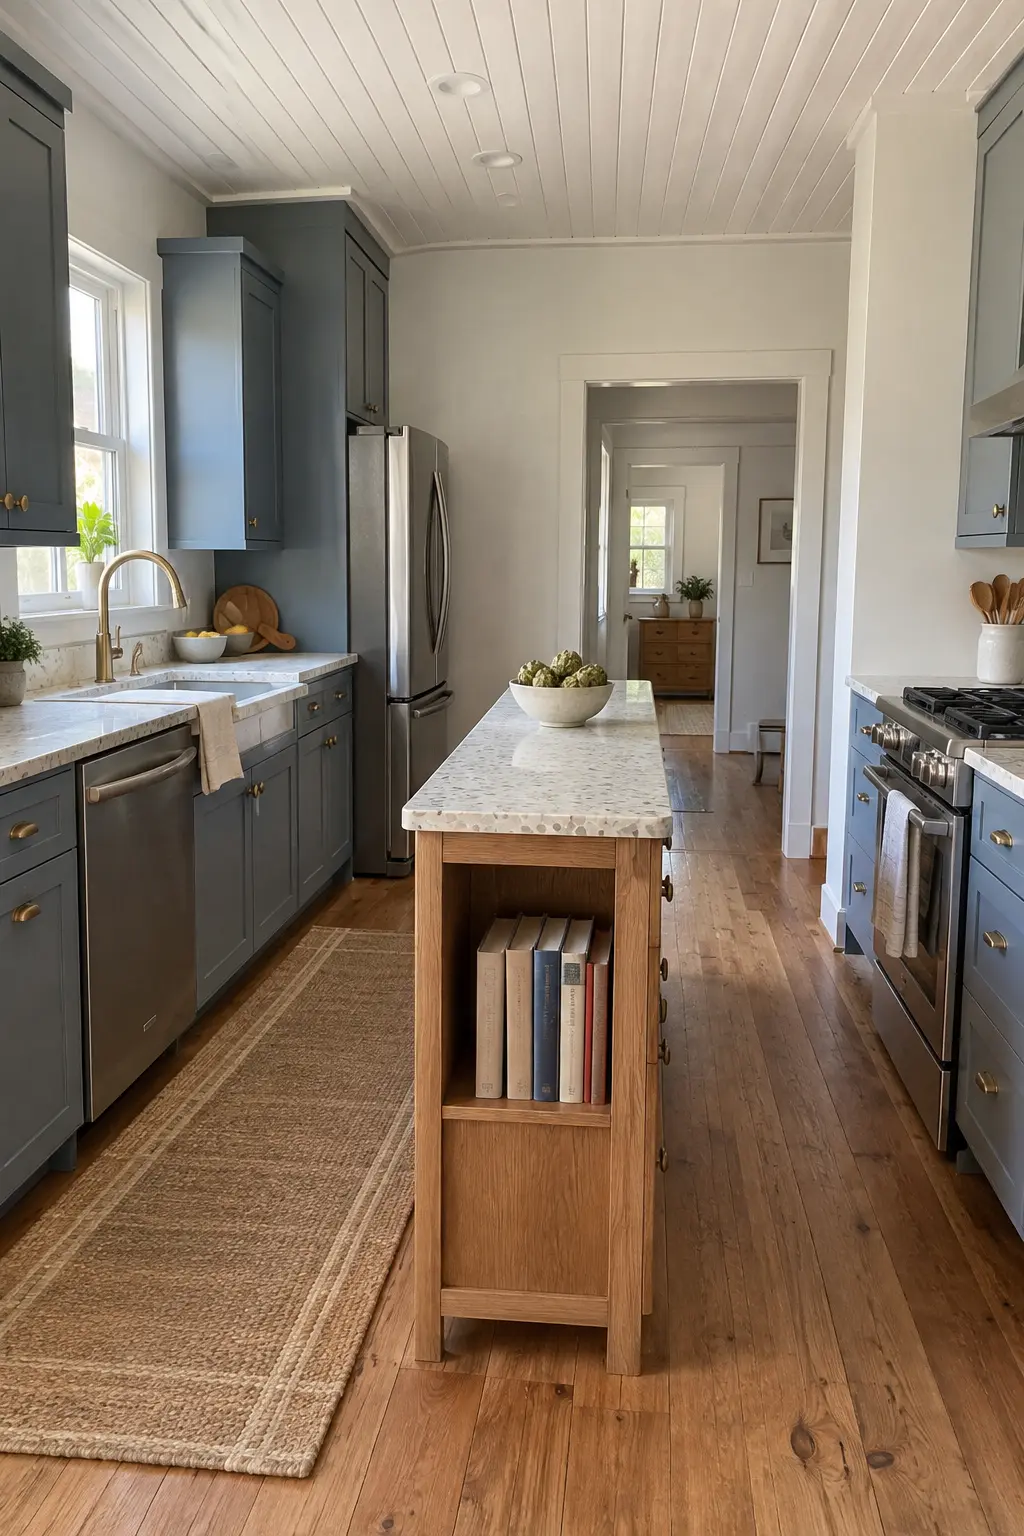
12. Build a Cookbook Shelf Into the End
The short end of an island is often underused. A recessed bookcase adds storage without widening the cabinet box or placing doors in a traffic path. Keep the shelf shallow and include a small lip if books may slide. It is also a good spot for one bowl or a basket, helping the island feel like furniture rather than a solid cabinet block.
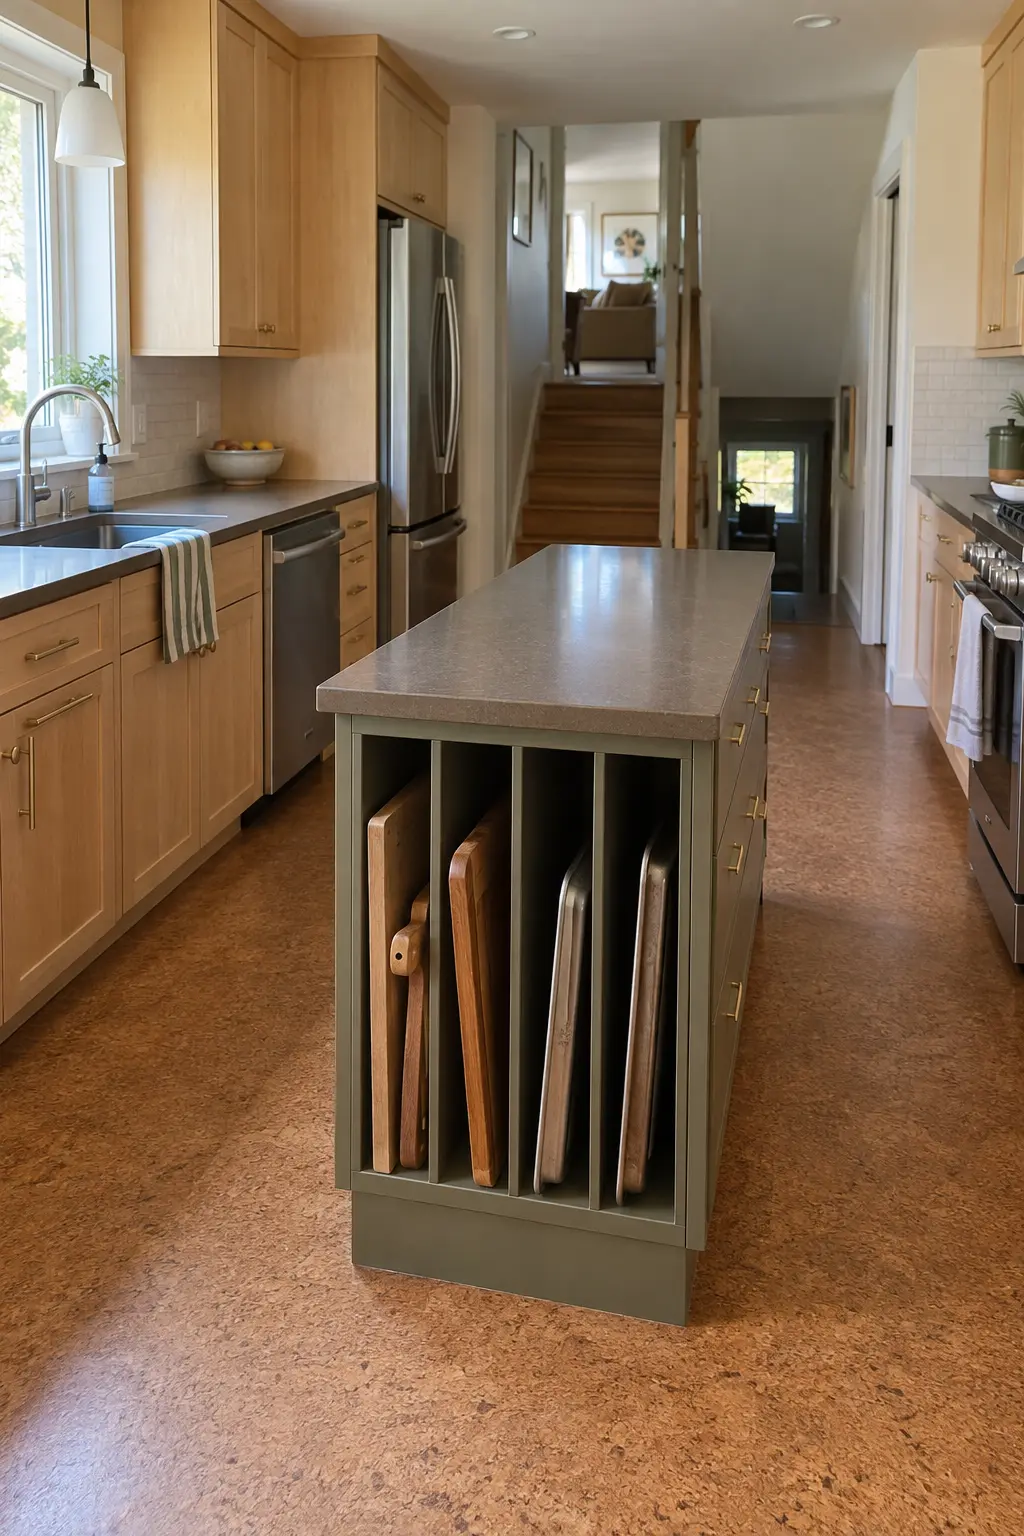
13. Add Vertical Slots for Trays and Cutting Boards
Vertical dividers turn a narrow island end into efficient storage for sheet pans, trays and cutting boards. Items stay upright and accessible instead of forming heavy stacks inside a deep cabinet. Plan the slot widths around what you actually own, and keep the opening on the working end rather than the main passage side for safer, easier access.
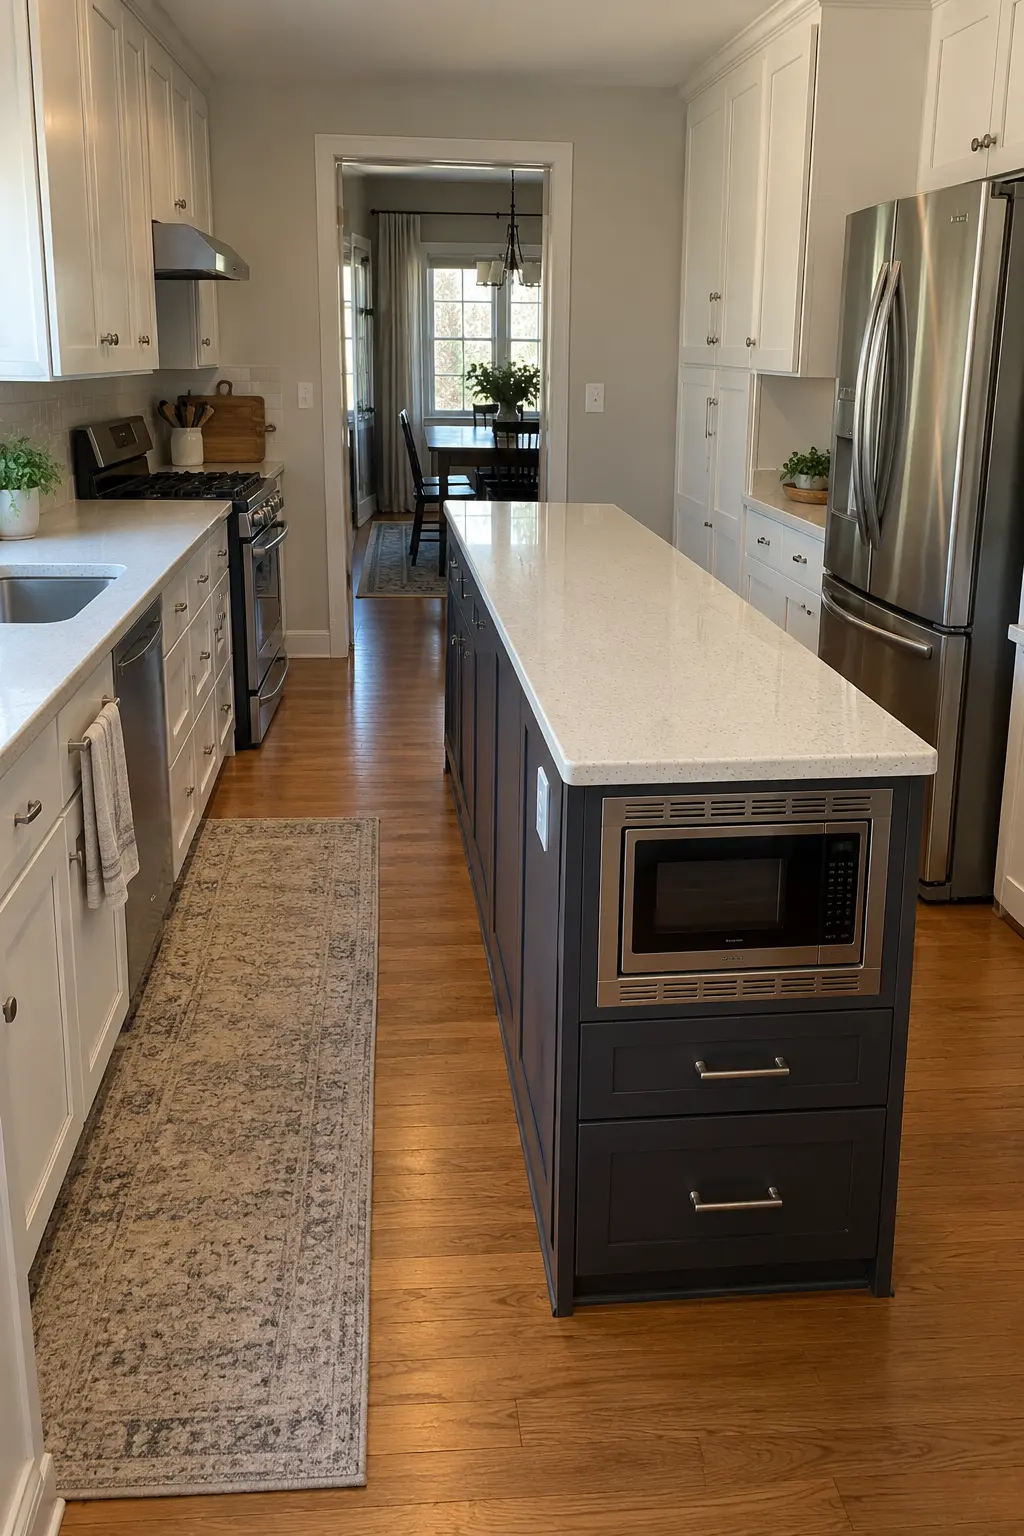
14. Move the Microwave Into the Island
An island microwave can free valuable perimeter counter space and avoid placing the appliance above the range. Put it on the working side or at an end where the open door will not block traffic. Confirm the model’s ventilation and electrical requirements, and avoid installing it too low for the people who use it most.
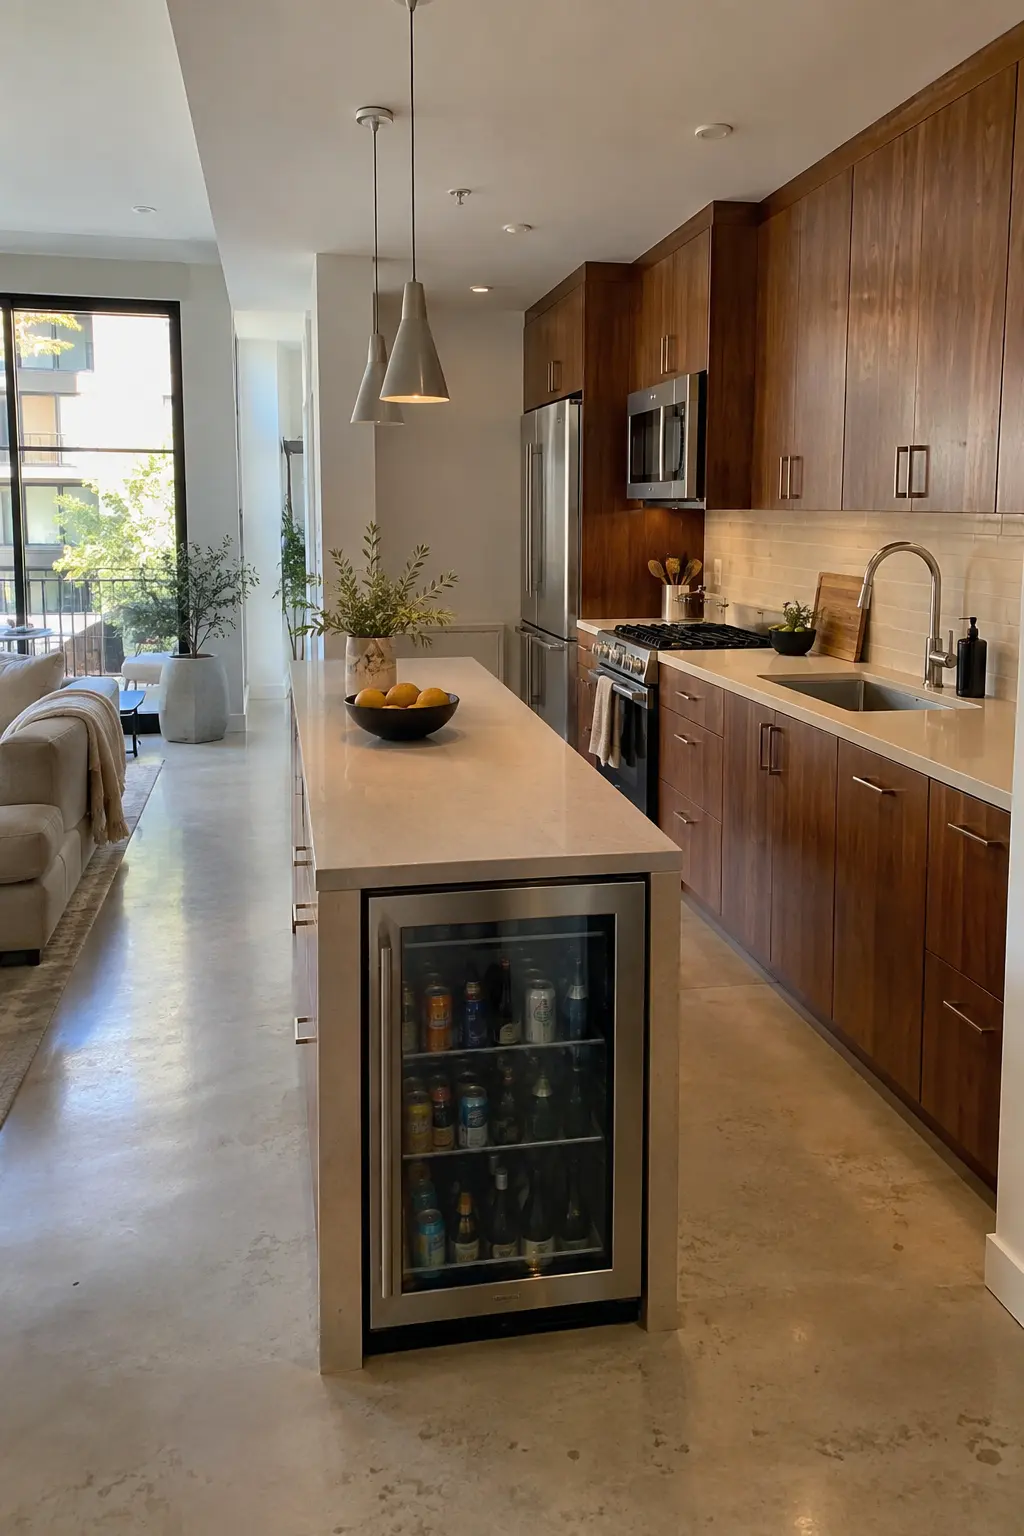
15. Face a Beverage Refrigerator Toward the Living Area
Placing a compact beverage refrigerator at the open end lets guests grab a drink without entering the work aisle. It also uses an island end that might otherwise be decorative. Check door swing, ventilation and electrical requirements before ordering cabinetry. Keep the rest of the island top uninterrupted so the added appliance does not reduce your main prep surface.
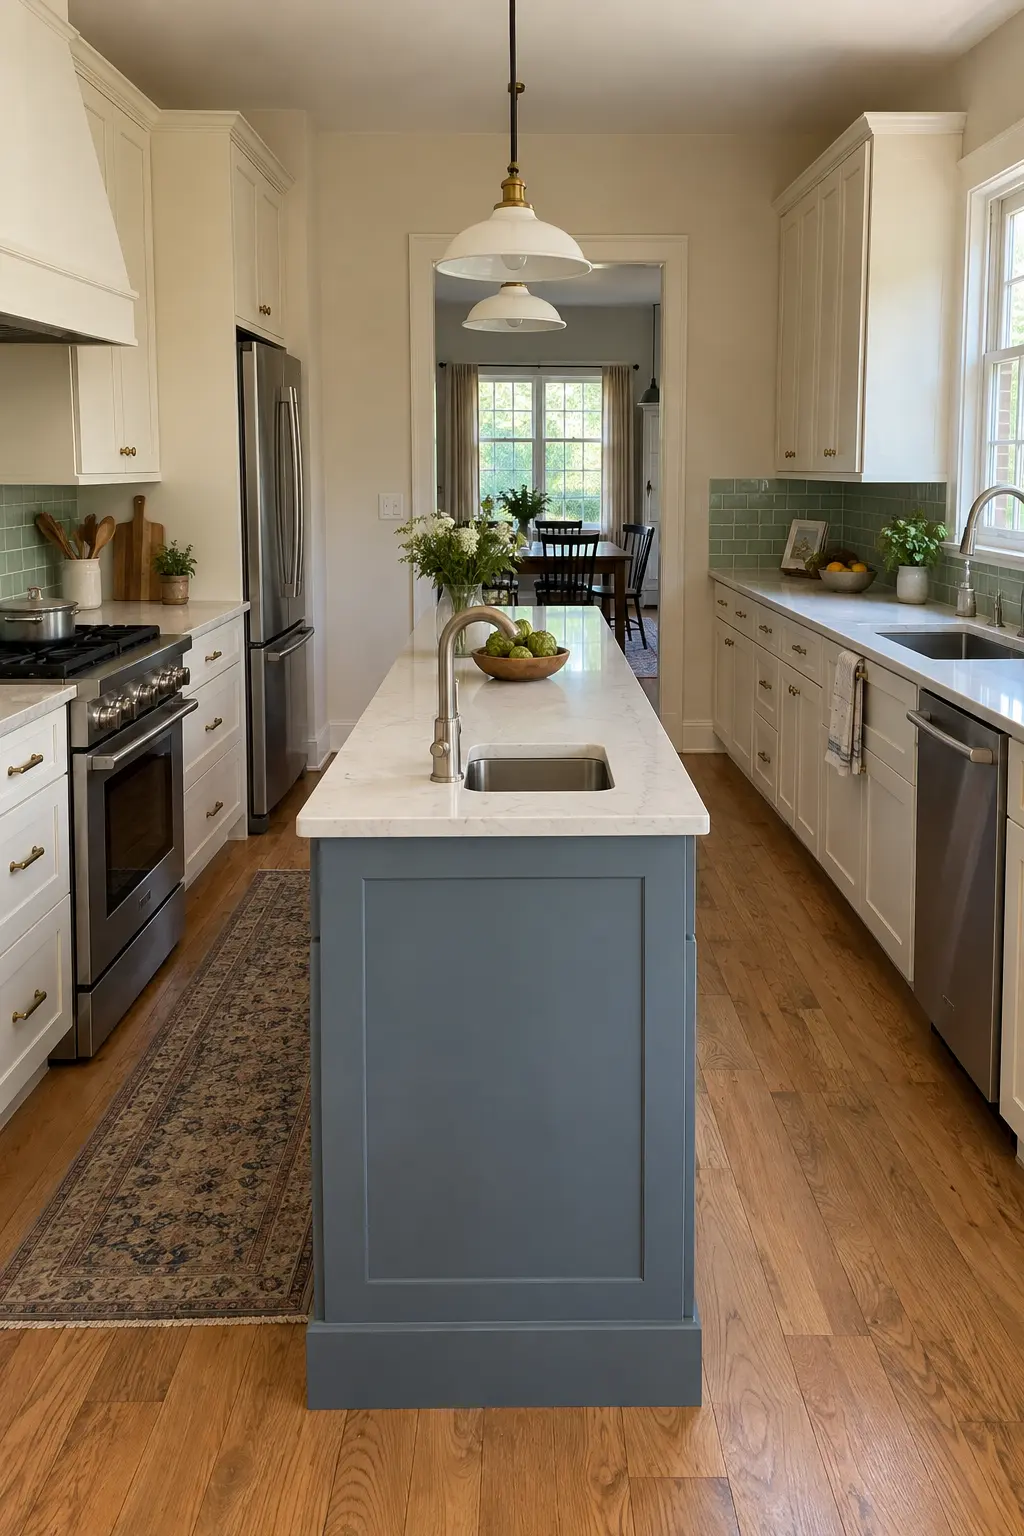
16. Use a Small Prep Sink Instead of a Full Sink
If plumbing in the island genuinely improves your workflow, a compact prep sink preserves more counter than a large main sink. Place it near one end rather than directly in the center, leaving an uninterrupted chopping area beside it. Keep the dishwasher and cleanup sink on the perimeter so dirty dishes do not take over the narrow island’s most visible surface.
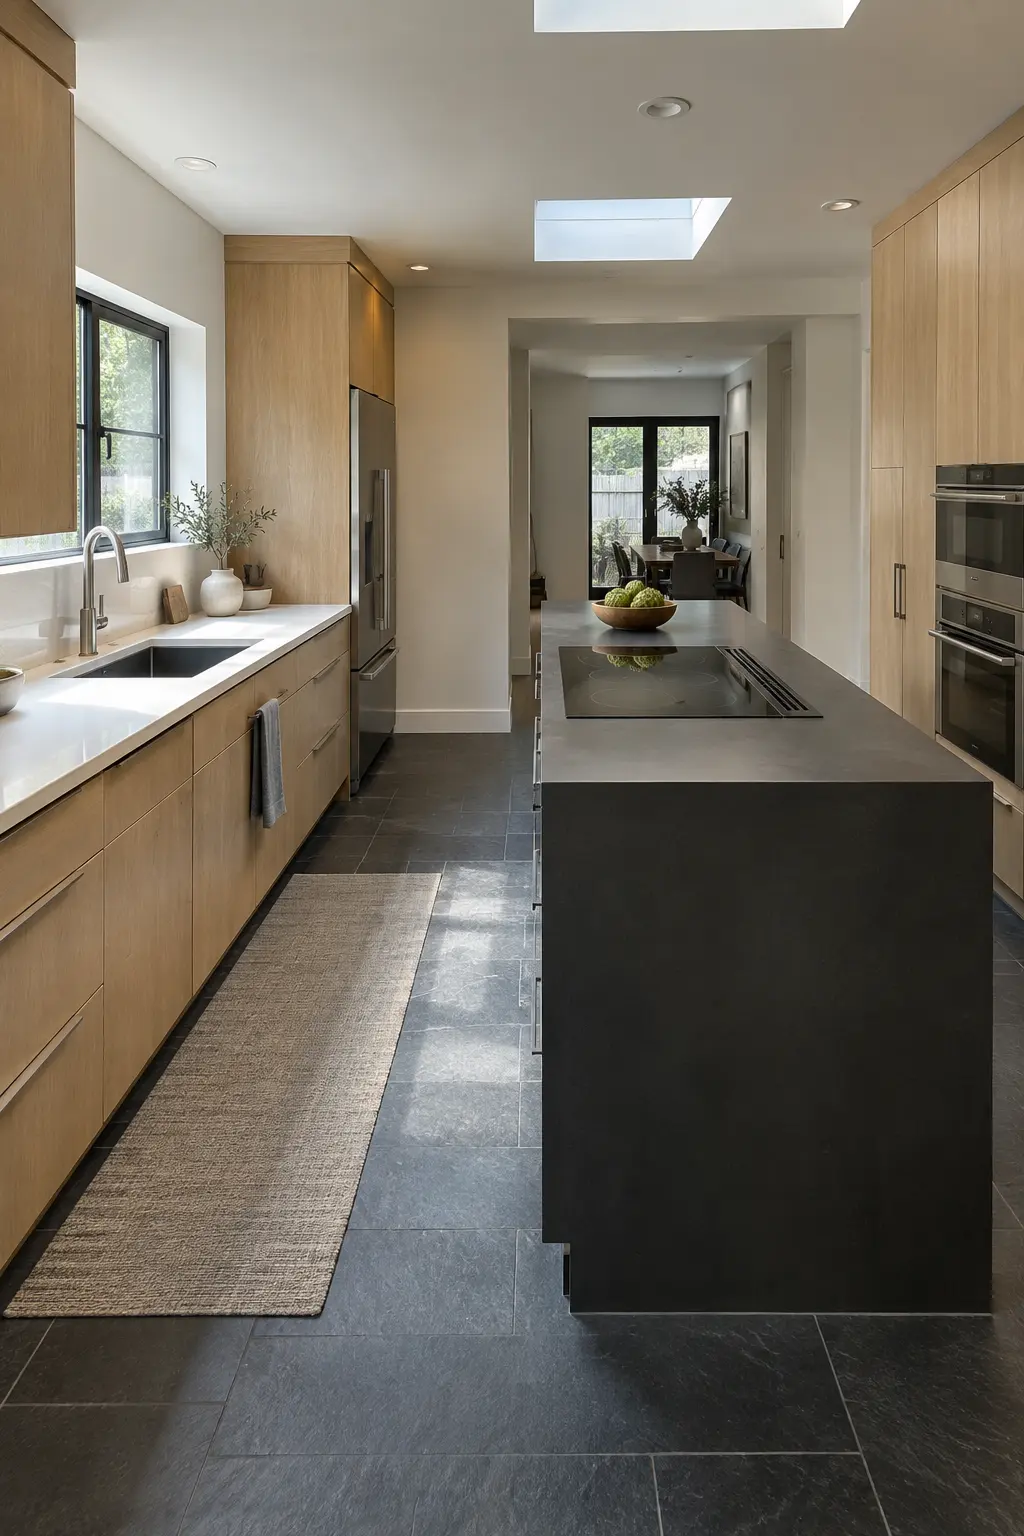
17. Install a Compact Induction Cooktop
A compact induction cooktop can work on a narrow island when there is adequate landing space, ventilation and a wider work aisle. Use deep drawers below for pans and keep all seating away from the cooking zone. This is a renovation-level decision, so have a kitchen designer verify clearances and an electrician confirm the circuit before finalizing the cabinet plan.
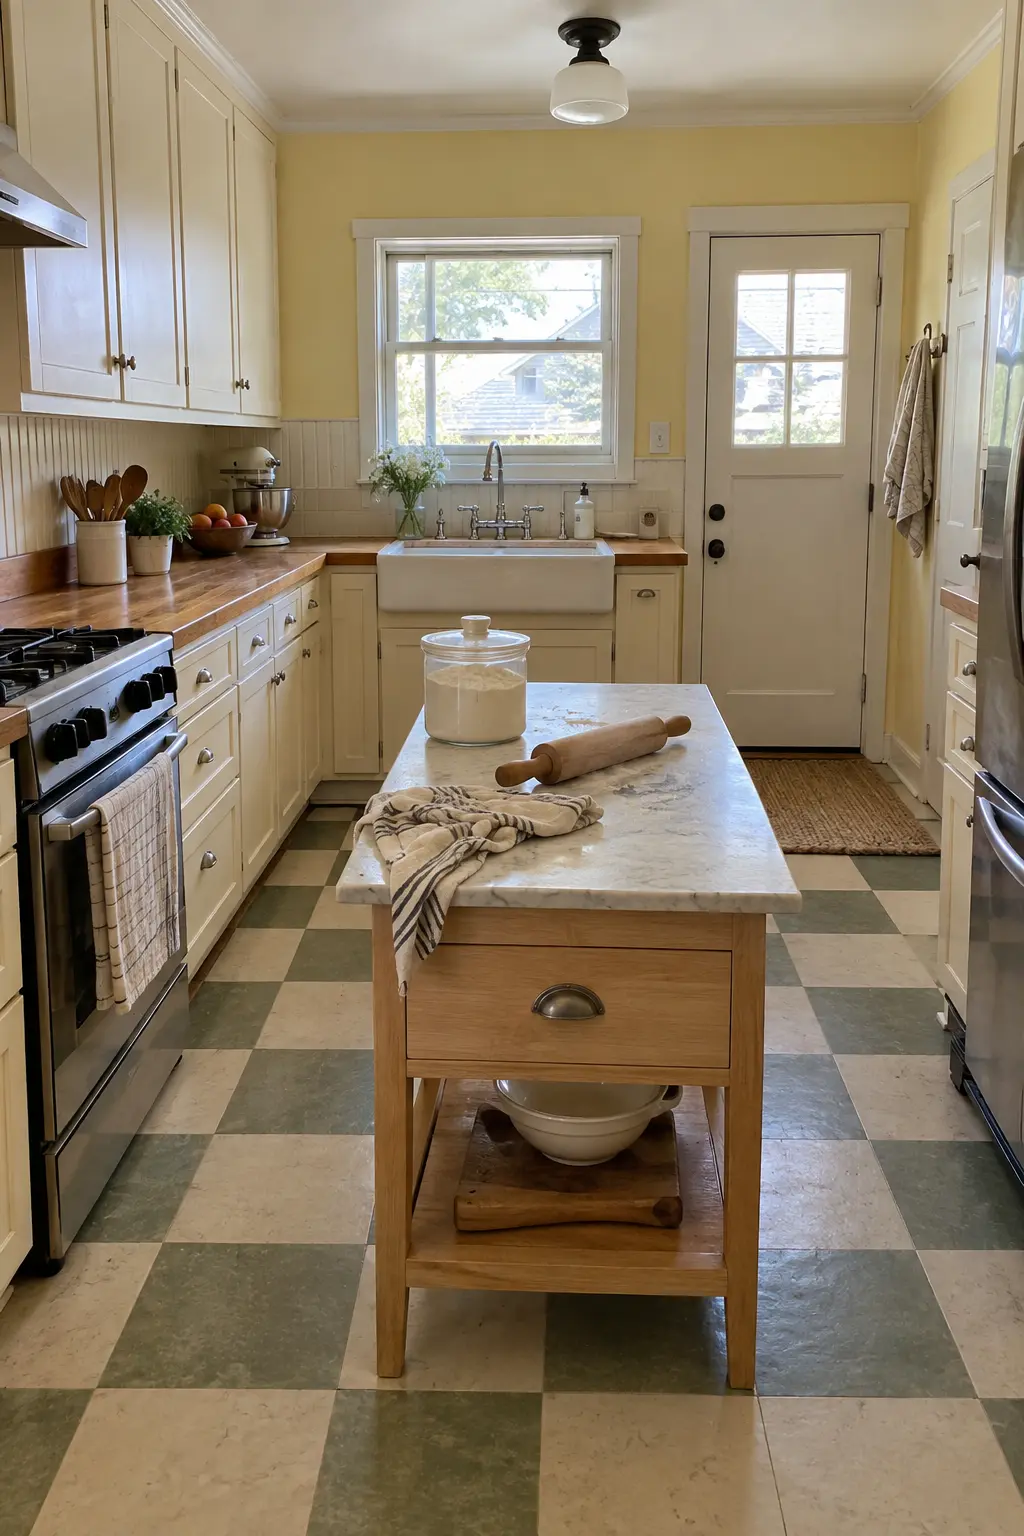
18. Lower the Island for Baking
A lower worktop can make kneading dough, rolling pastry and mixing easier. Use a cool, smooth surface such as marble or another suitable slab, then add one shallow drawer and an open shelf below. Because this island serves a specific task, it can stay compact and furniture-like instead of trying to hold seating, a sink and every possible storage feature.
19. Add a Drop Leaf for Occasional Seating
A hinged leaf offers breakfast space when you need it and folds down when the walkway needs to stay open. Choose strong folding brackets and a stool that tucks completely beneath the raised leaf. This solution works especially well in rentals or budget updates because the island can move with you and requires no permanent floor attachment.
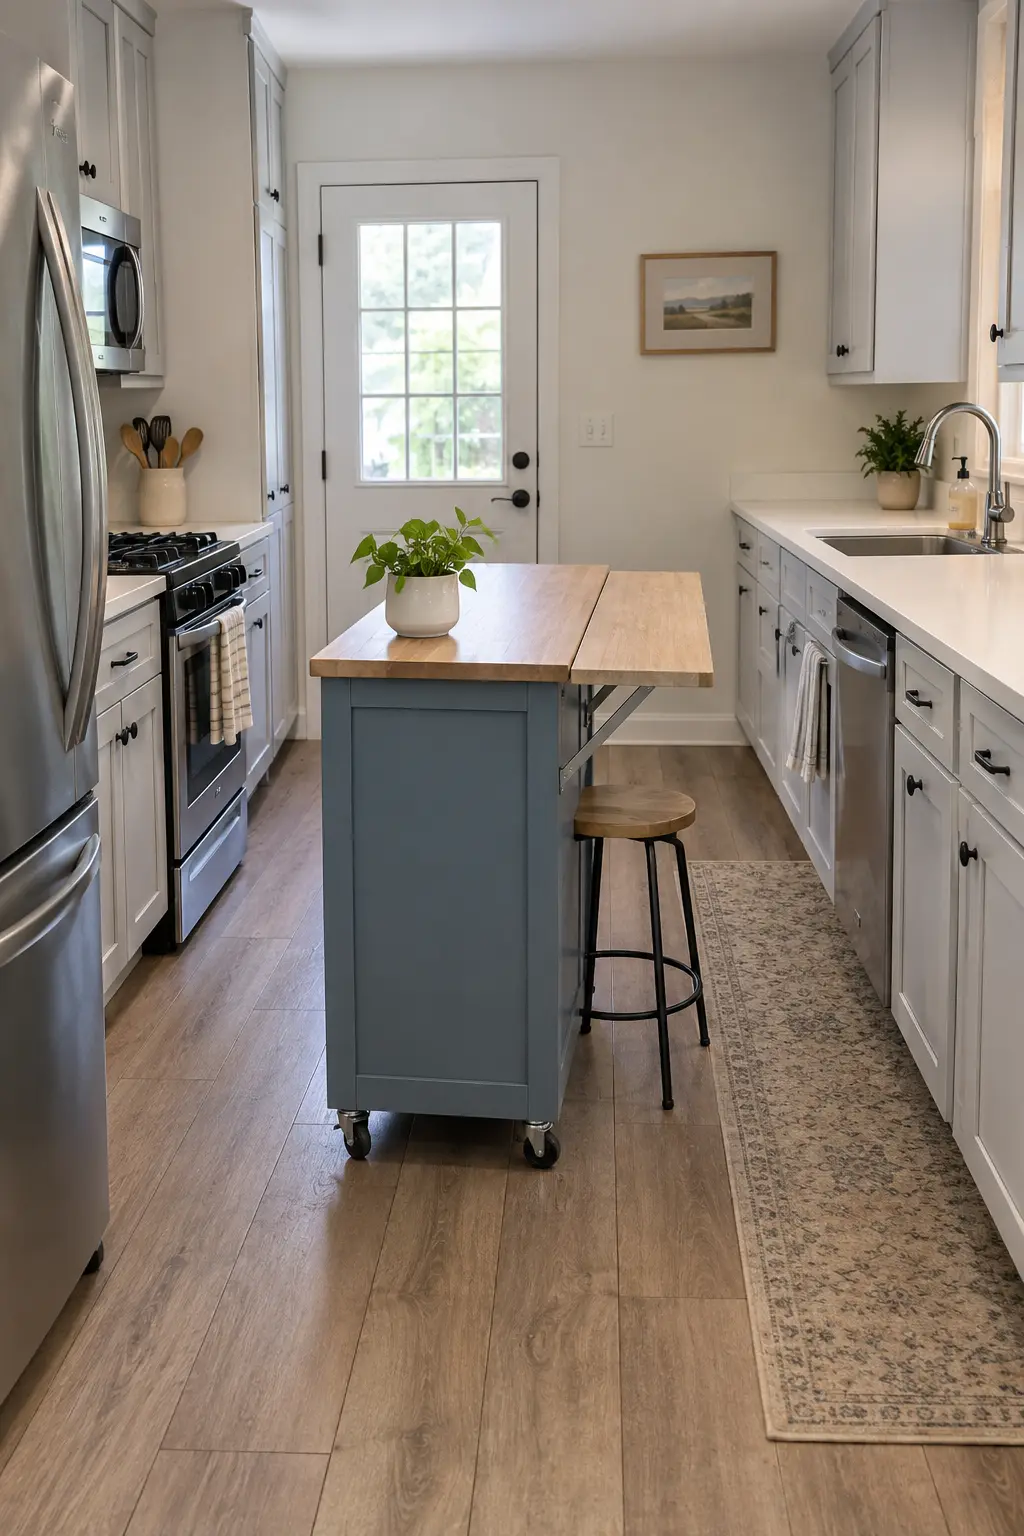
20. Attach a Dining-Height Table to the End
A lower table extension is more comfortable for long meals than counter stools and can sit beyond the active kitchen zone. Keep the prep island slim, then attach a properly supported wood table at one end. This arrangement separates cooking from dining while using less visual space than a second freestanding table in the same long room.
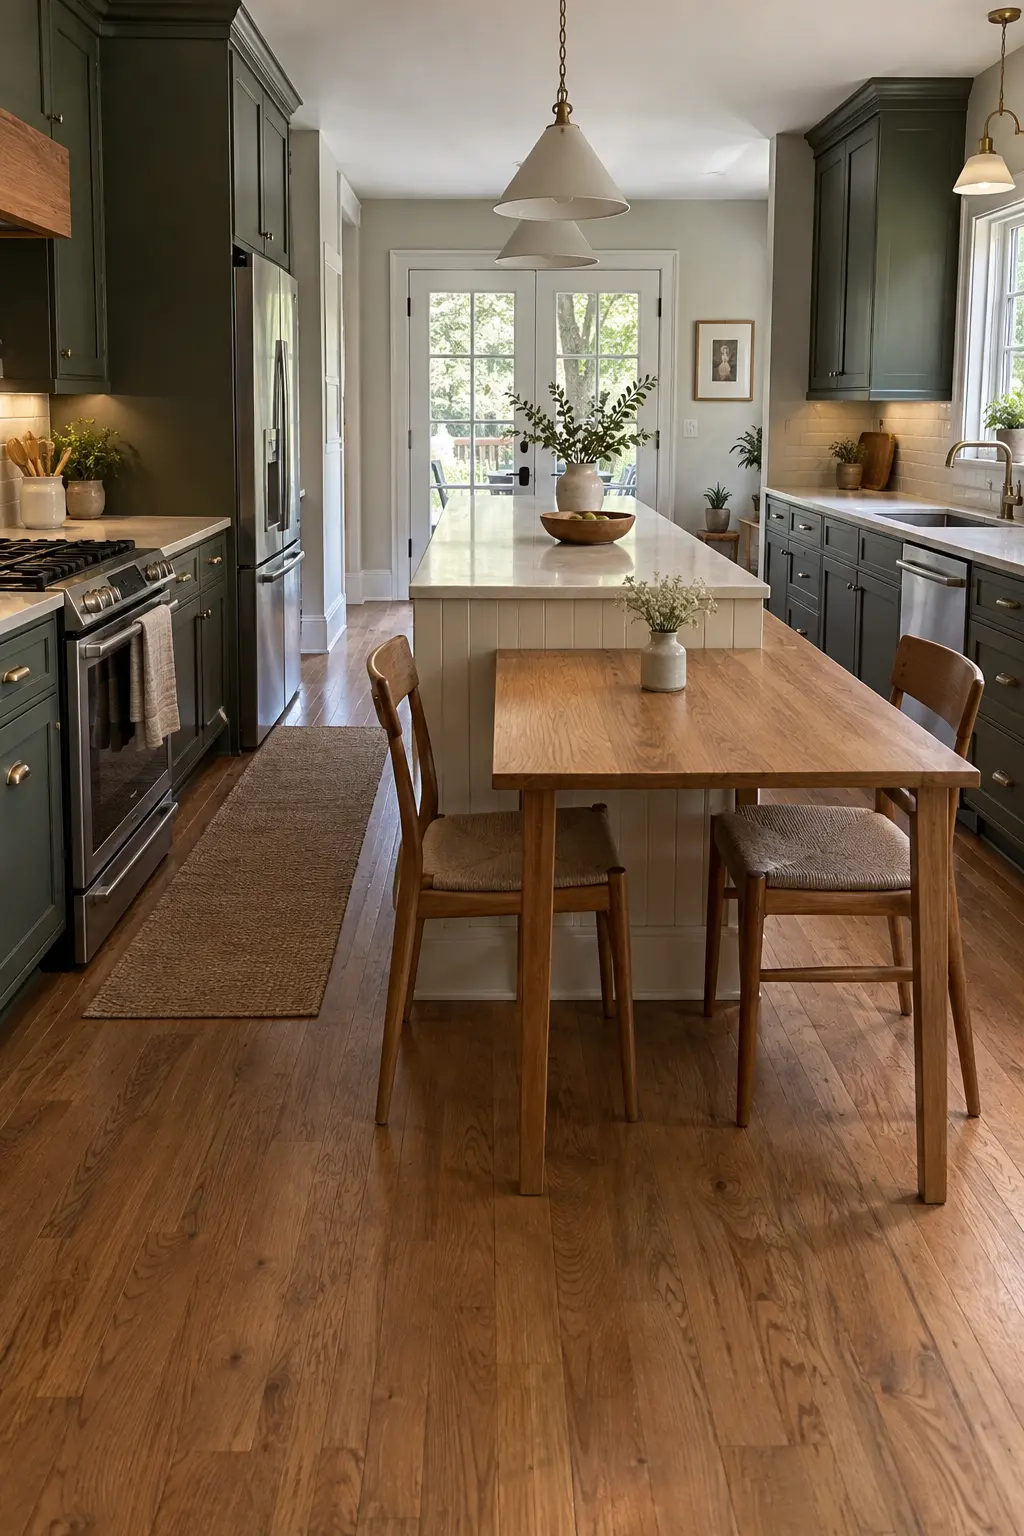
21. Choose Backless Stools That Tuck Away
Backless stools can disappear beneath an overhang instead of projecting into a narrow passage. Measure the stool height, width and depth before setting the counter overhang, and allow comfortable knee space. A recessed toe-kick or open bay keeps stool legs contained. This is best on the side facing an open room, not opposite a busy range or dishwasher.
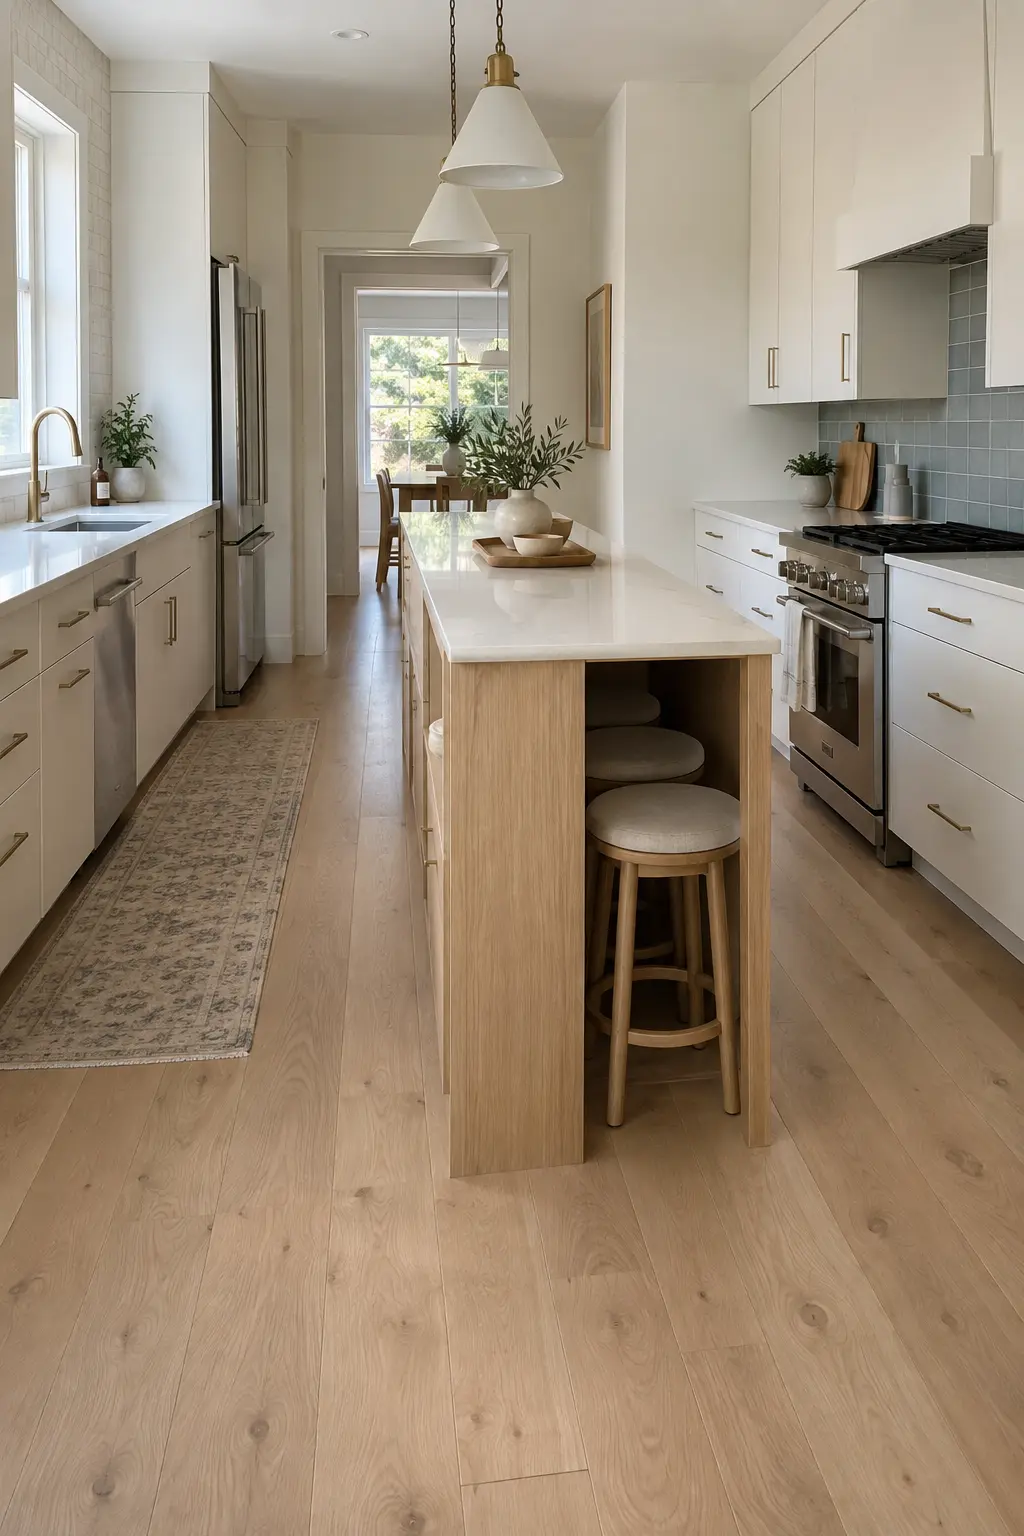
22. Connect a Banquette to the Island End
A compact bench at the end of an island can create family seating without lining the work aisle with stools. Place the banquette beyond the cooking zone, add washable upholstery and use the base for occasional storage. Pair it with a small pedestal table so chair legs and table corners do not consume the limited circulation space.
23. Curve Only the Seating End
A shallow semicircular end creates room for two people to angle toward each other while softening the turn into the kitchen. Keep the long working sides straight for useful drawers and an efficient footprint. The curved extension should be properly supported and positioned at the open end, where pulled-out stools will not interfere with cabinet or appliance doors.
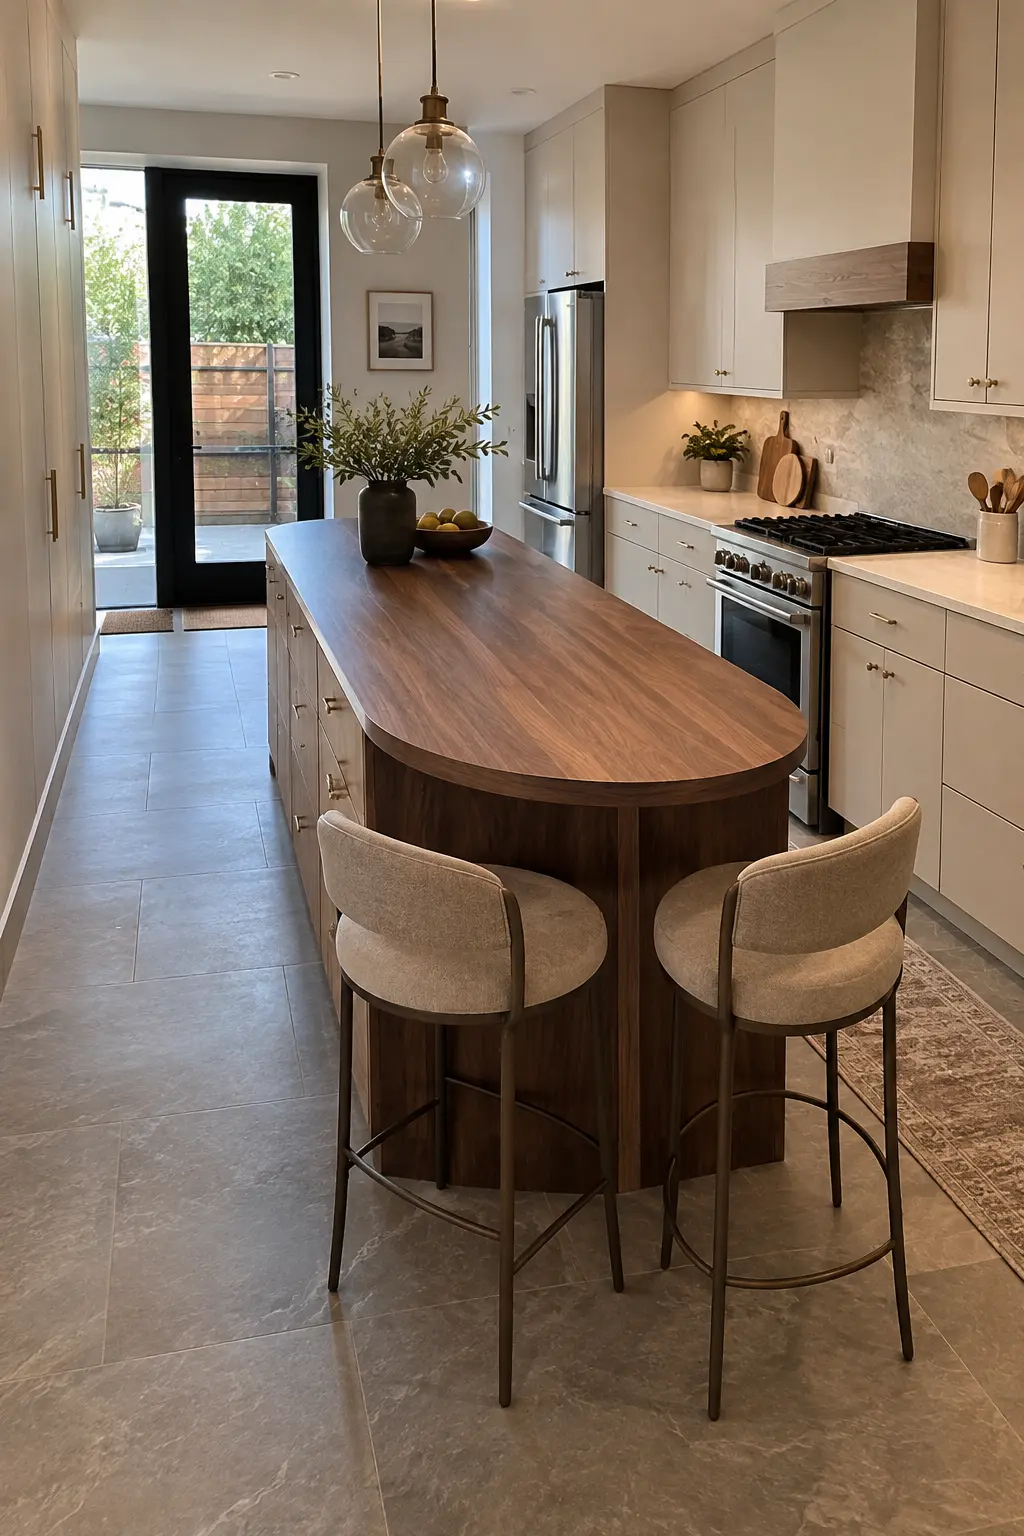
24. Combine a Waterfall End With One Open Seat
An asymmetrical island can answer two different needs: a durable waterfall panel at the exposed entry end and one light, open seat at the quieter end. Limiting seating to a single stool protects the narrow walkway while still creating a perch for coffee or laptop use. Repeat one wood finish in the stool support to keep the mixed construction cohesive.
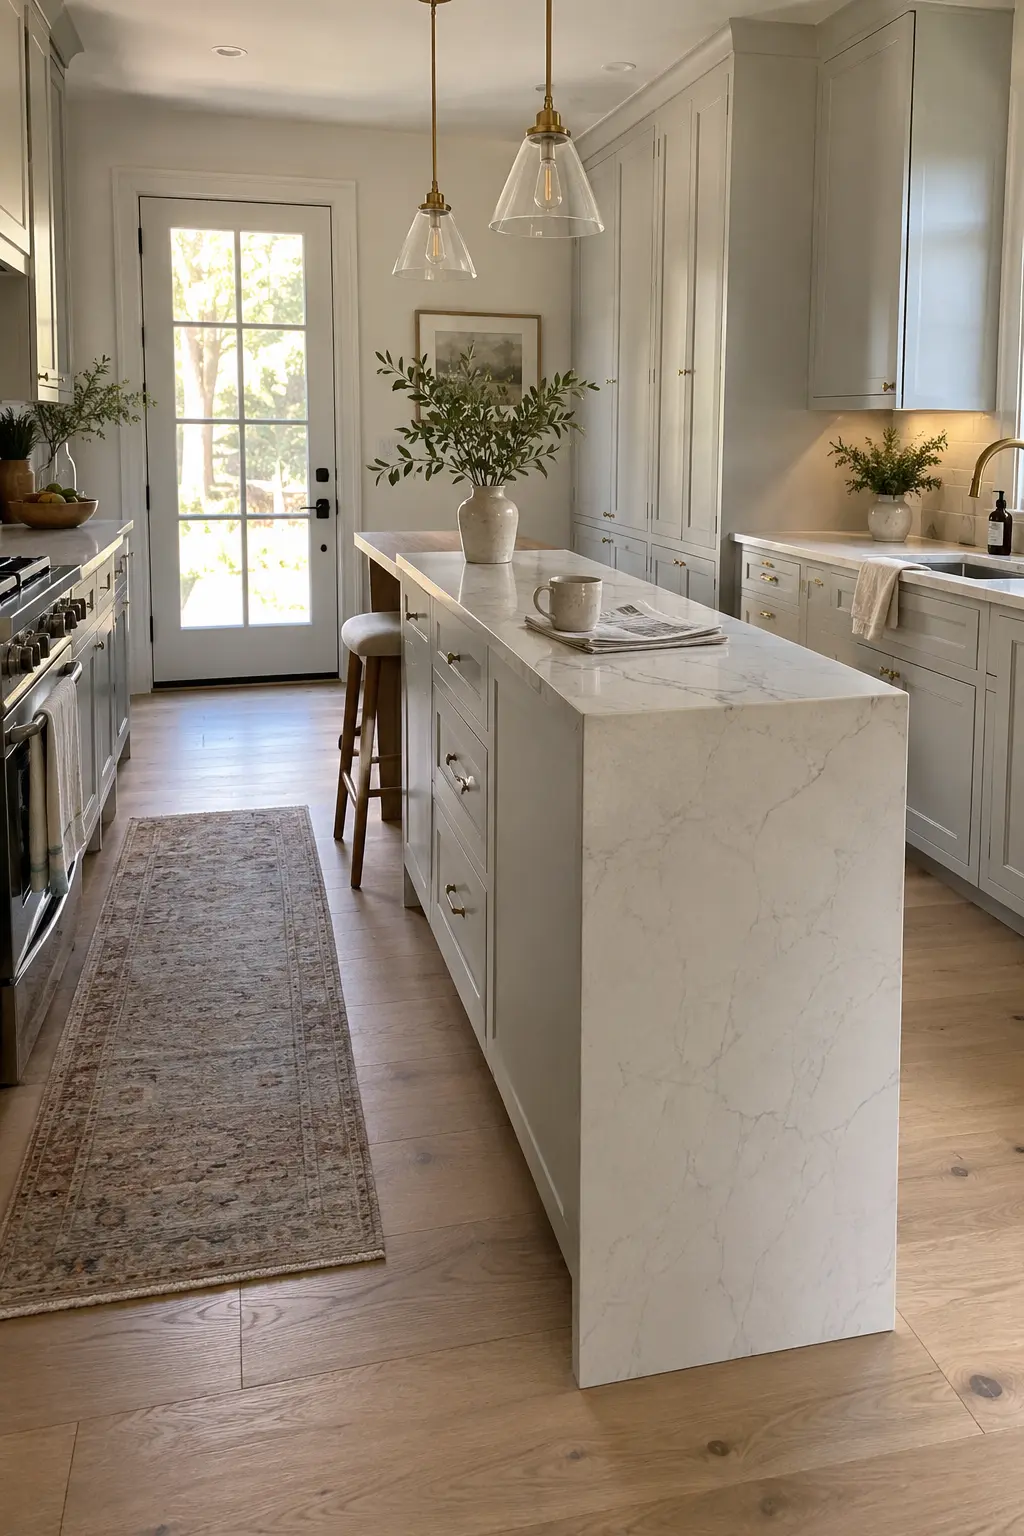
25. Replace a Raised Bar With One Counter Level
A single-height surface gives a narrow island more usable prep room and removes the visual barrier of a bulky two-tier bar. The cleaner plane also makes the kitchen feel wider from end to end. If seating remains, place it at the open end or living side and keep the cooking side free for drawers and uninterrupted movement.
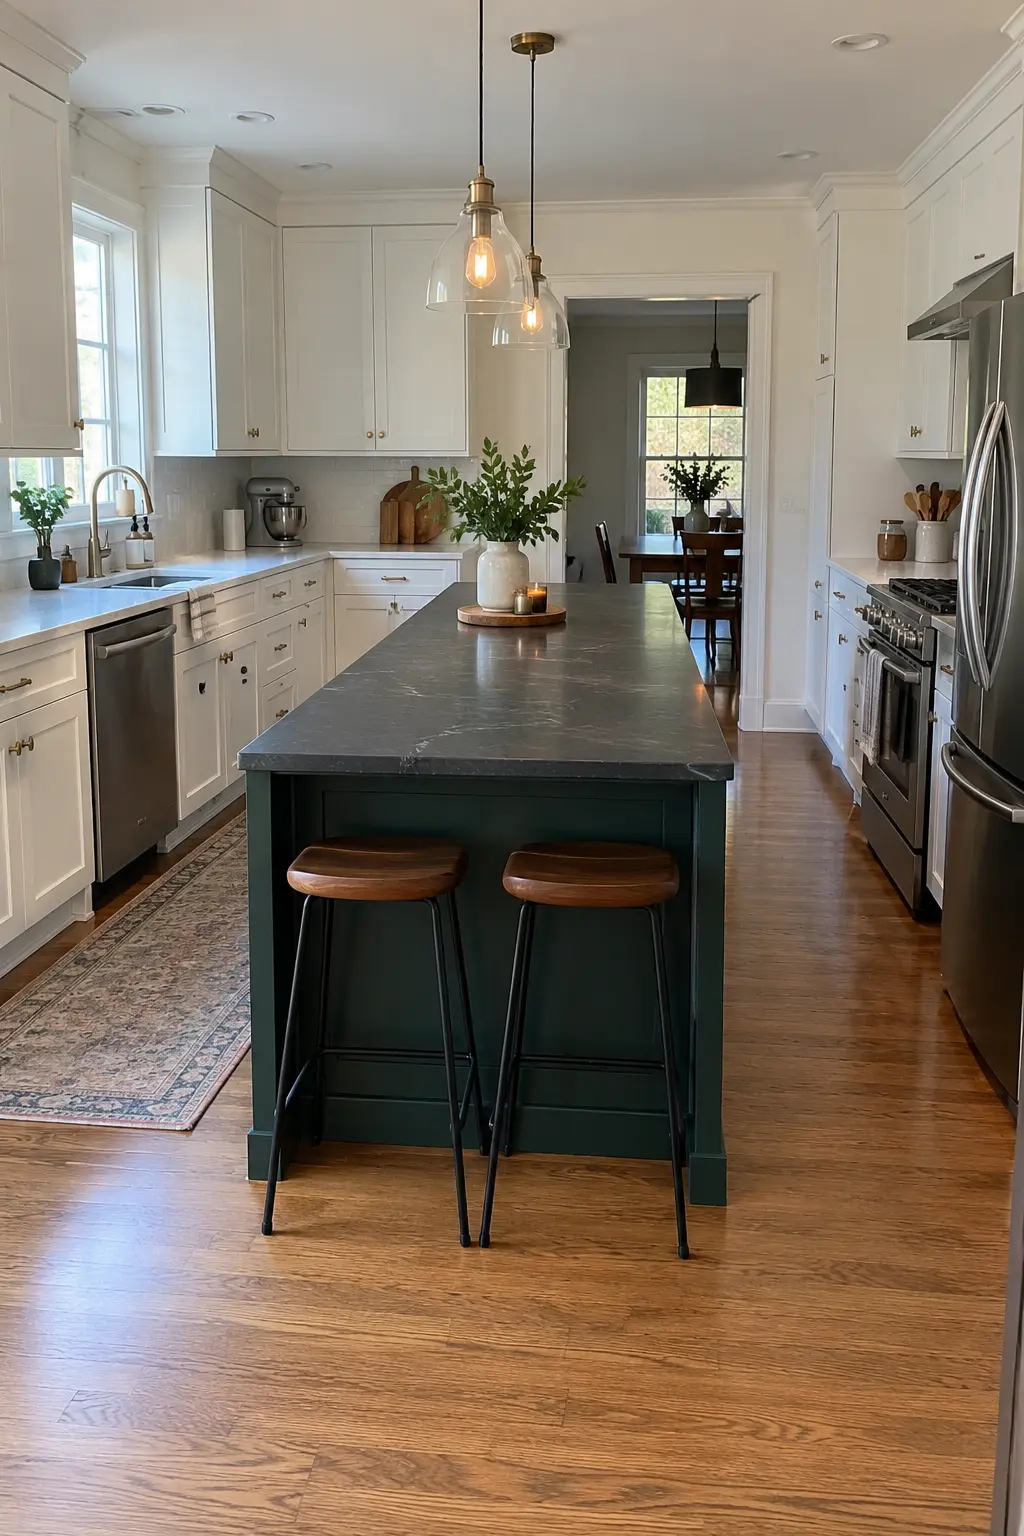
26. Use a Stainless-Steel Worktable
A commercial-style stainless table is thin, durable and easy to clean, making it useful in a hardworking narrow kitchen. Choose a residentially appropriate size with adjustable feet and a lower shelf for heavy cookware. Natural scuffs and fingerprints are normal, so this choice suits homeowners who prefer practical materials over a perfectly polished showpiece.
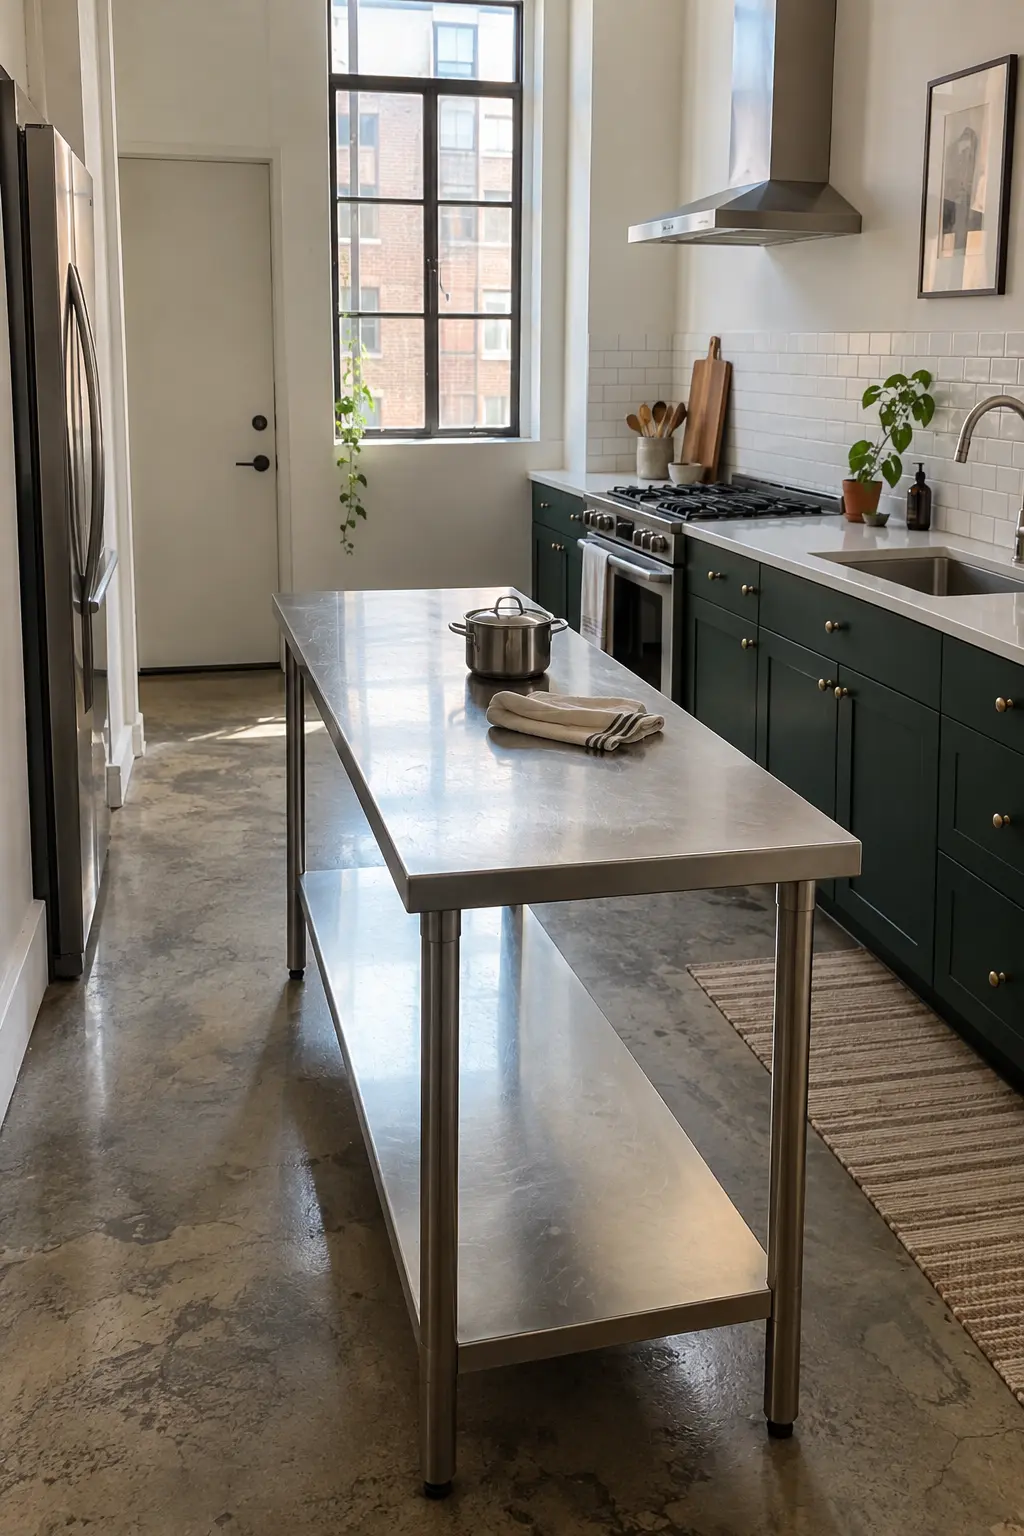
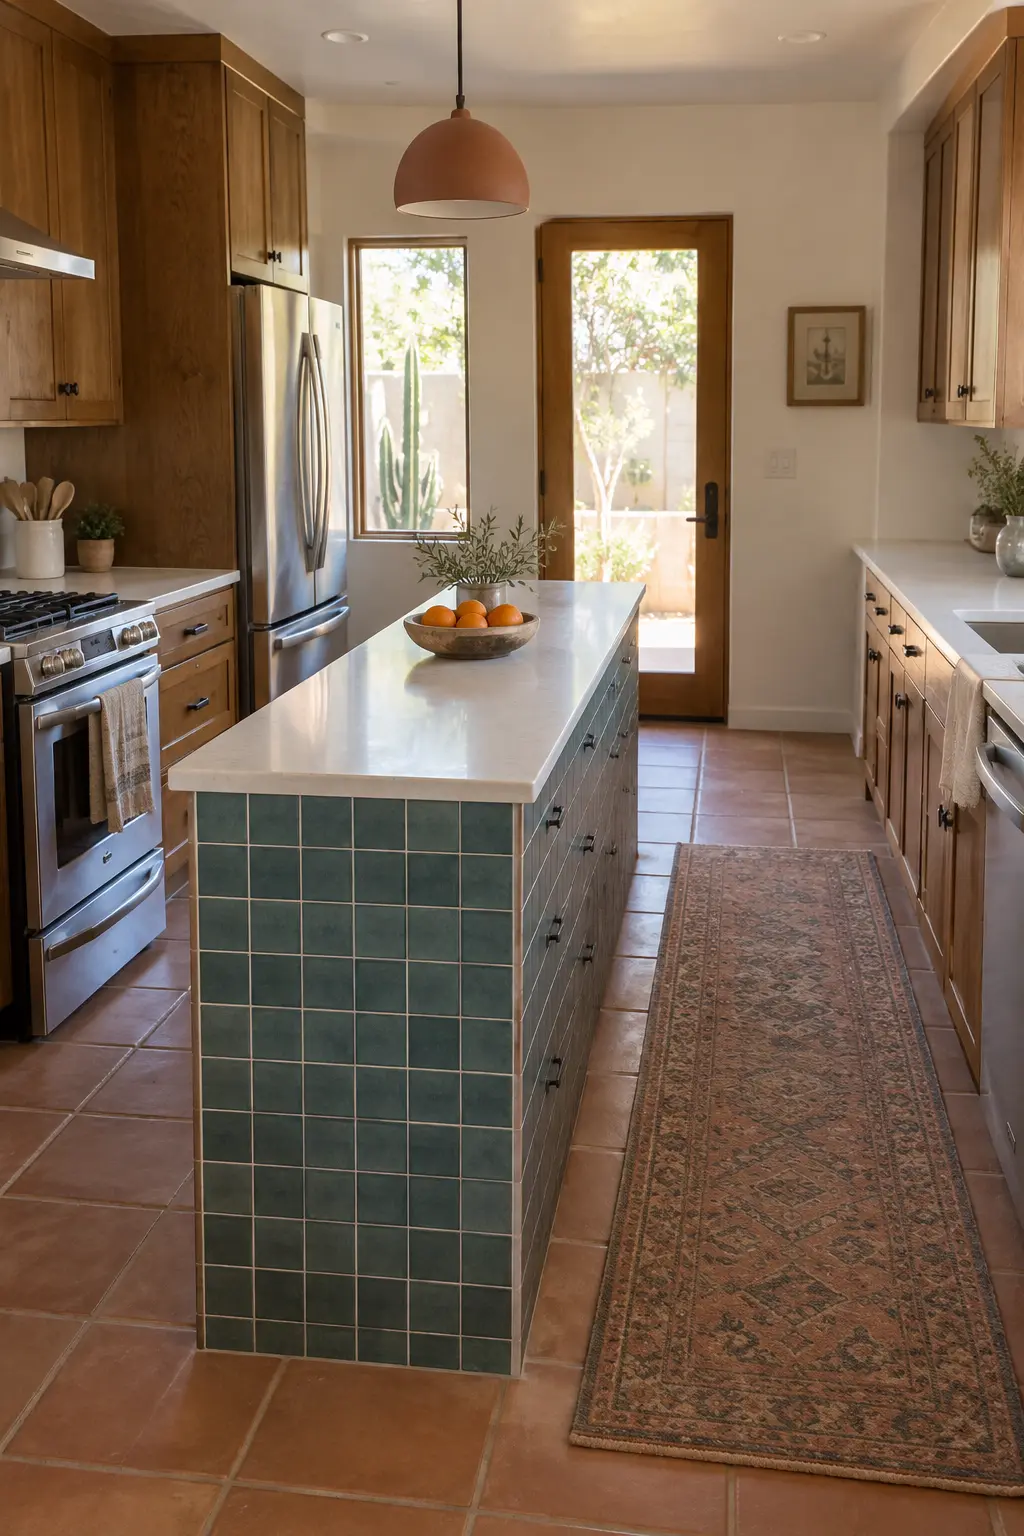
27. Tile the Island Base for a Durable Accent
Small-format tile adds color and protects the most visible faces of an island from shoes and everyday wear. Keep the countertop simple so the tile remains the feature, and use a grout color that will be practical to maintain. In a narrow room, one tiled end and back are usually enough; tiling every surface can make the island feel visually heavy.
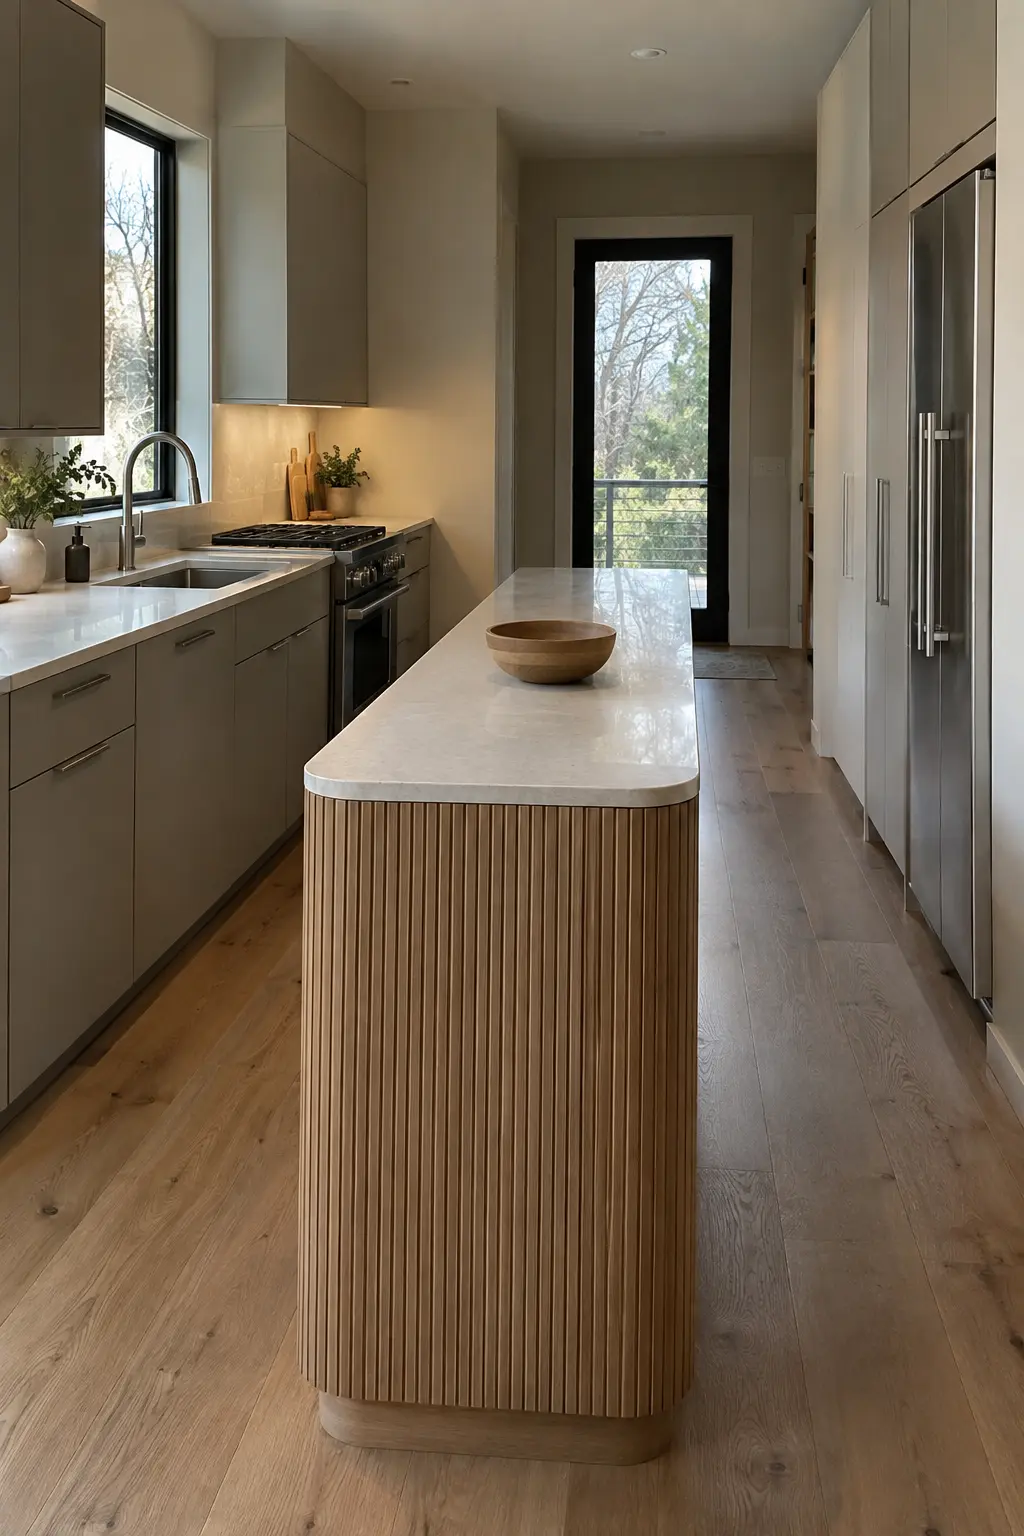
28. Add Texture With Fluted Oak
Vertical fluting makes a slim island feel taller and more refined without increasing its footprint. Use it on the living-room side or a rounded end, where the texture can be appreciated without interfering with doors and drawers. A light oak finish reflects more daylight than dark paneling and pairs well with a thin, pale countertop in a compact kitchen.
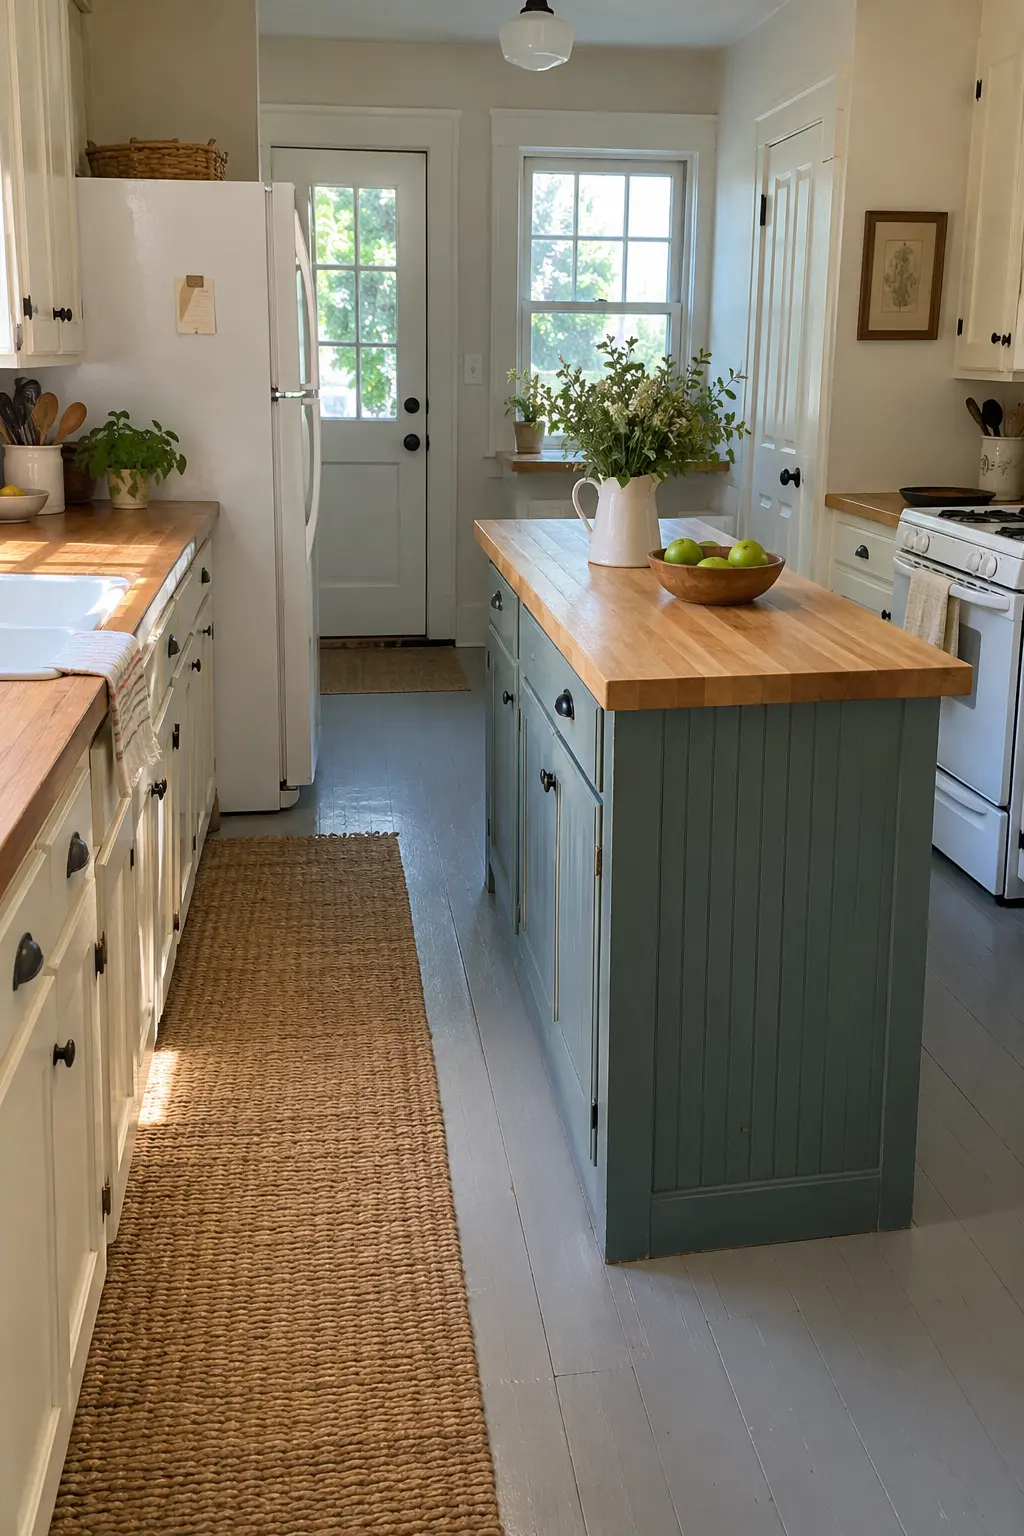
29. Refresh an Existing Island With Beadboard and Paint
You do not need to replace a correctly sized island to change the kitchen. Add beadboard to plain end panels, finish the corners with simple trim and repaint the base in a muted color. A new butcher-block top can complete the makeover at a lower cost than custom cabinetry. Keep the original footprint so the proven aisle clearances do not change.
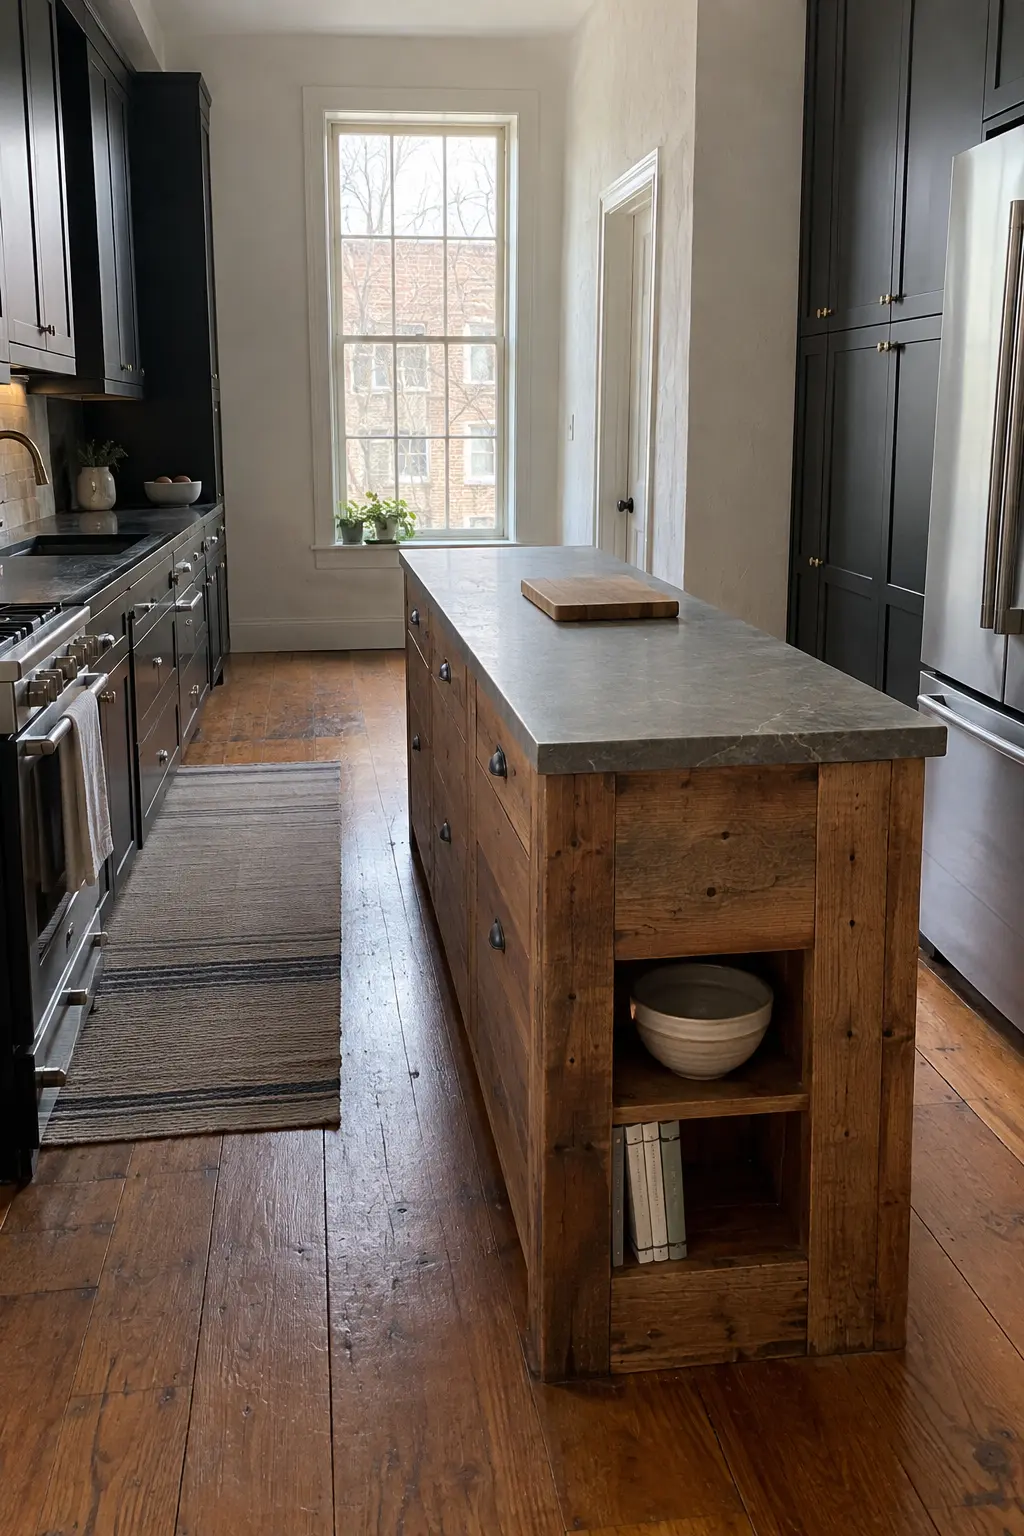
30. Pair Reclaimed Wood With a Level Stone Top
Reclaimed boards bring warmth and age to a long narrow kitchen, while a flat stone worktop provides a sanitary, dependable prep surface. Use the old wood for the base, drawers and one open end shelf rather than as the primary cutting surface. Seal it appropriately and keep the island shape simple so the varied grain does not overwhelm the room.
31. Create a Second Work Zone in a One-Wall Kitchen
In a one-wall apartment kitchen, a narrow island can supply the missing counter run without closing off the living space. Face drawers toward the sink and range, keep the living side plain, and stop the island before the route to the entry. A prep-only design is usually more flexible than squeezing seating or another major appliance into the same compact footprint.
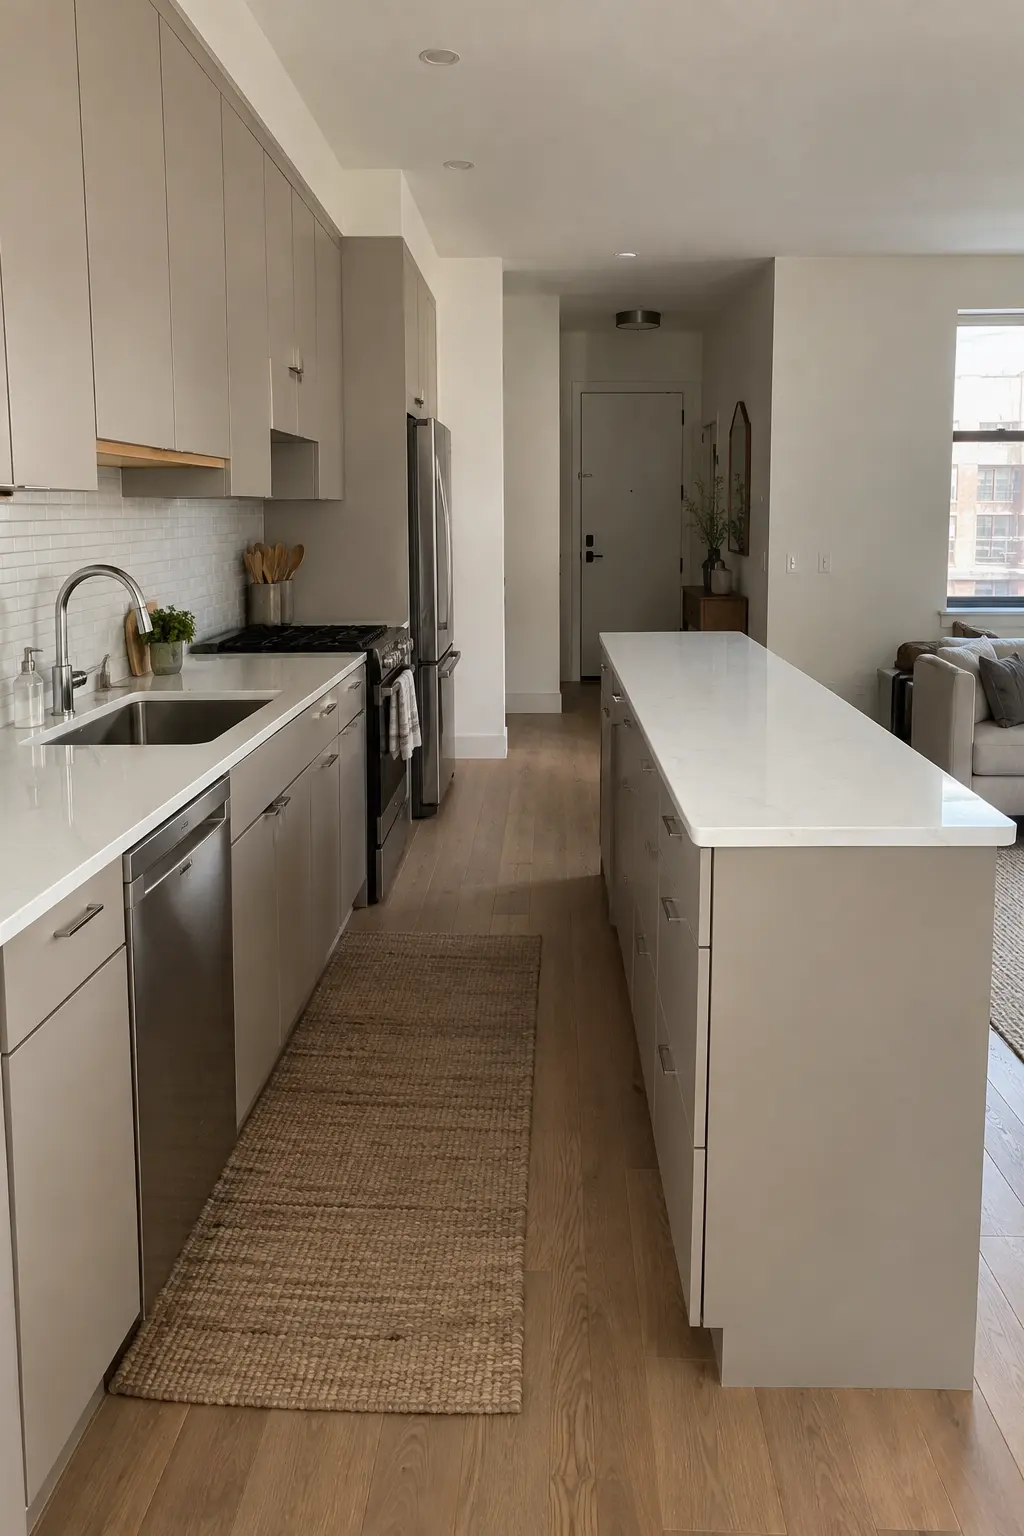
32. Fit an Extra-Slim Table Island in a True Galley
A full cabinet-depth island rarely belongs between two working galley runs. If the room is wide enough, a 20-inch-deep open worktable may provide prep space while preserving appliance access. Map every open door on the floor with painter’s tape first. If the clearances fail, skip the island rather than accepting a kitchen that only works when every door is closed.
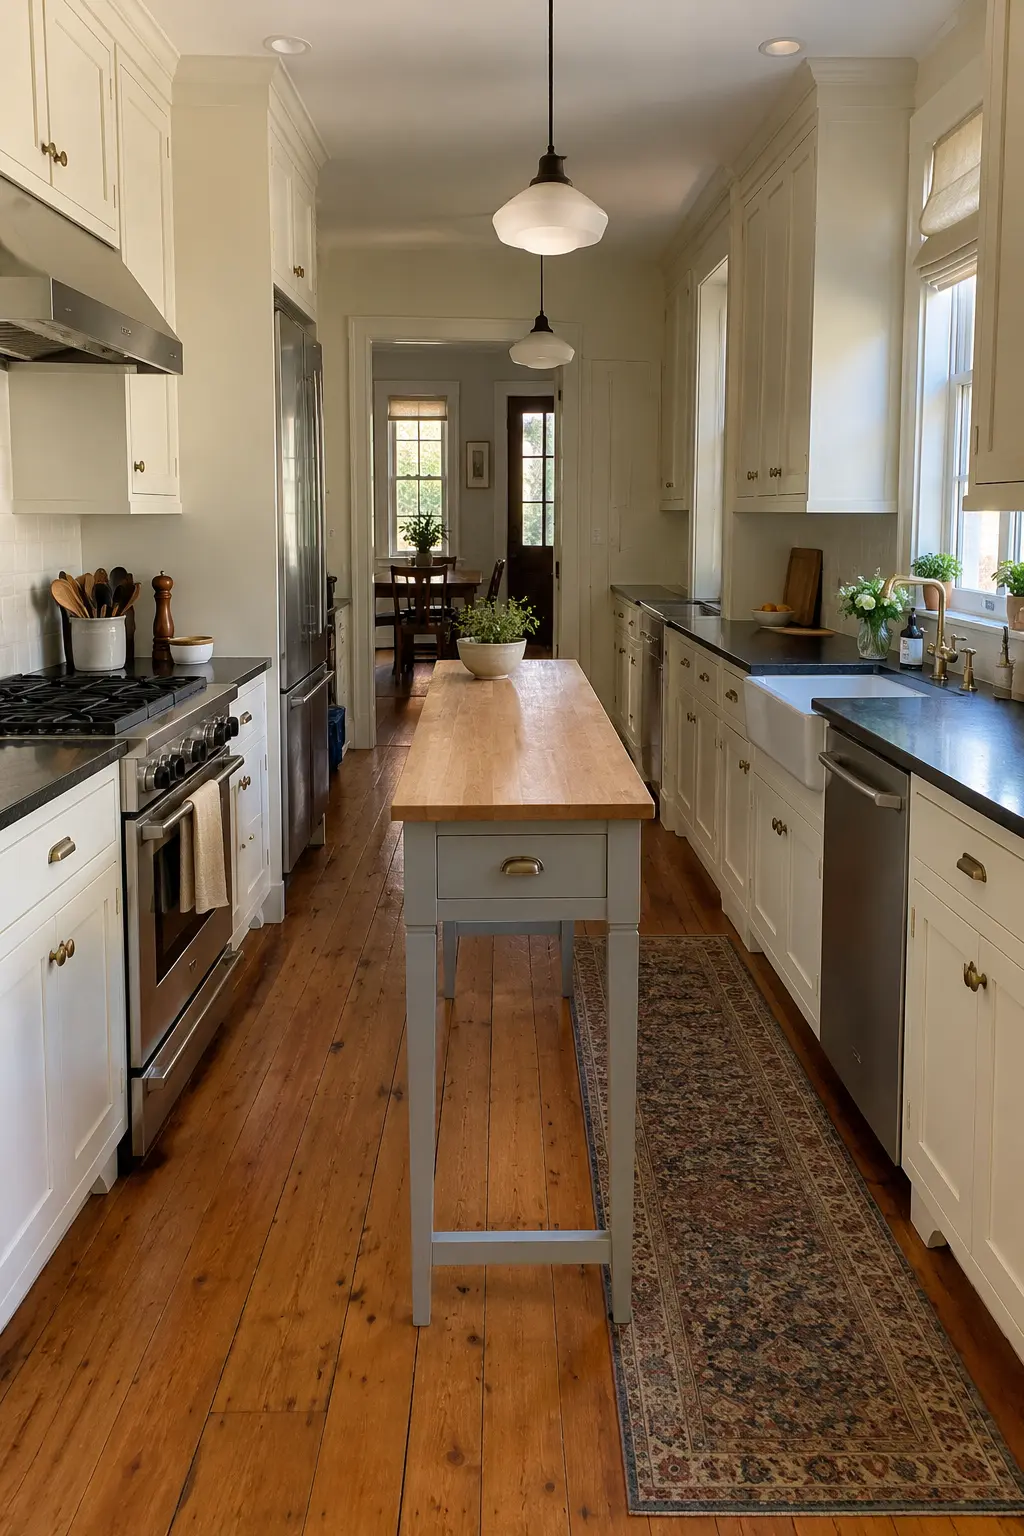
33. Run the Island Parallel to the Long Side of an L
In an L-shaped kitchen, align the island with the longest cabinet run instead of centering it blindly in the room. This keeps the short leg of the L and the route to a patio or dining area open. Put storage toward the working side and reserve end seating for the portion that extends beyond the active sink, range and refrigerator zone.
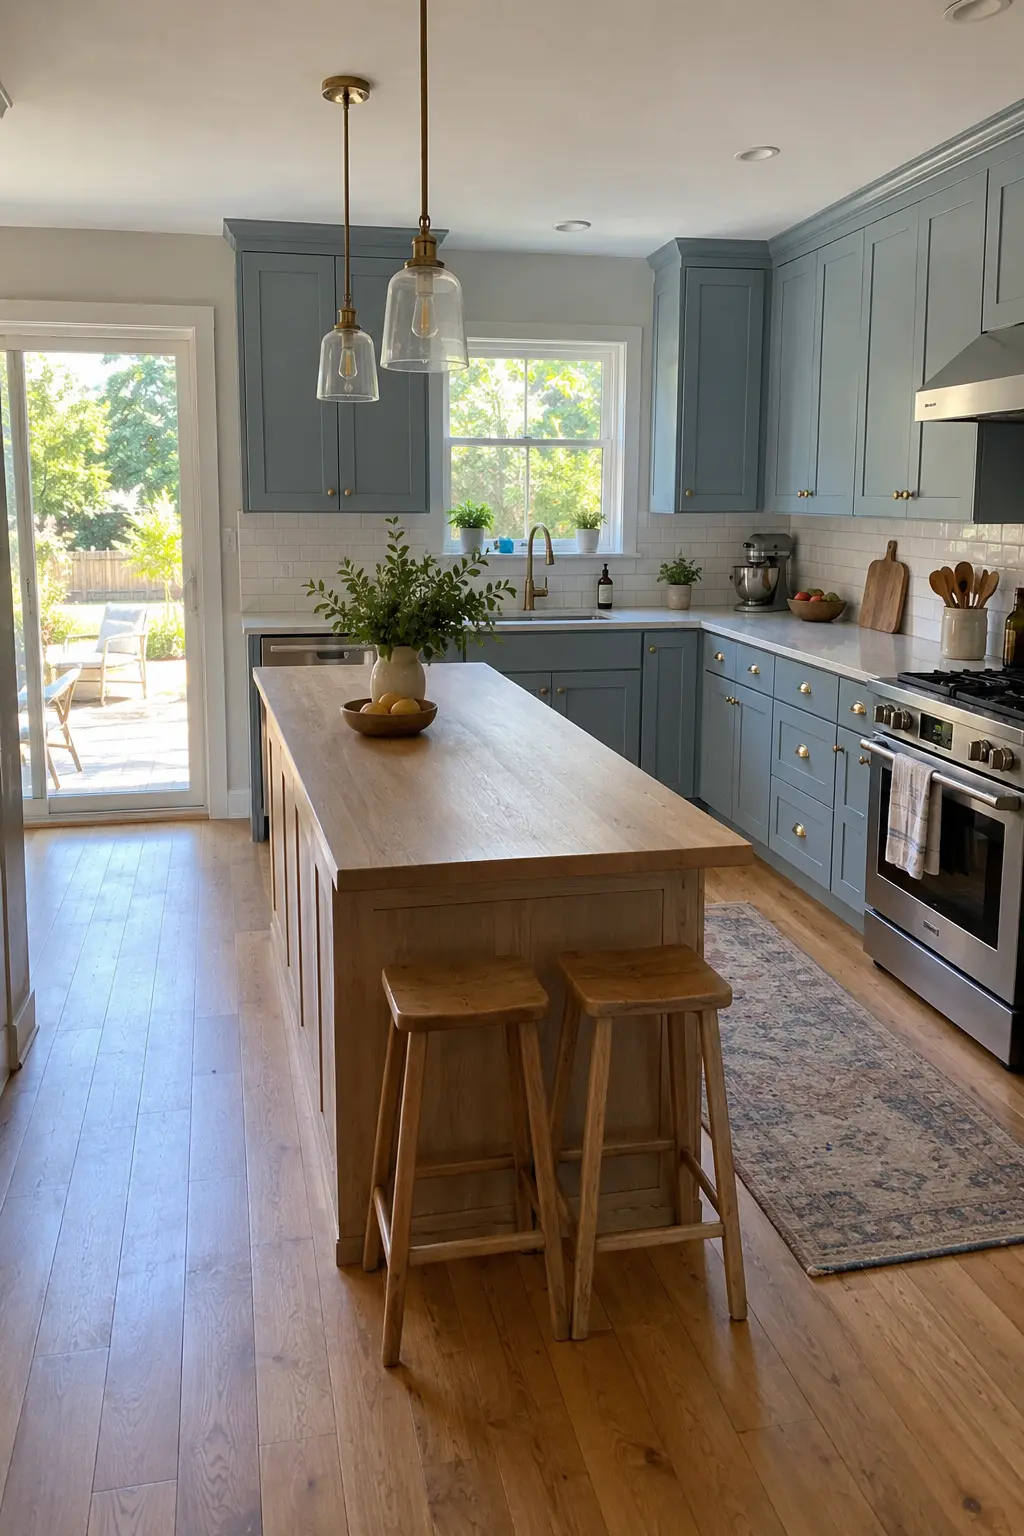
34. Use a Small Square Island in a U-Shaped Kitchen
A U-shaped kitchen may need a shorter island rather than a long rectangle. A compact square or near-square piece can add one useful prep spot while leaving the corner cabinets and all three work aisles accessible. Skip seating and appliances, which would force the island larger. A contrasting paint color helps the deliberately small piece feel finished rather than undersized.
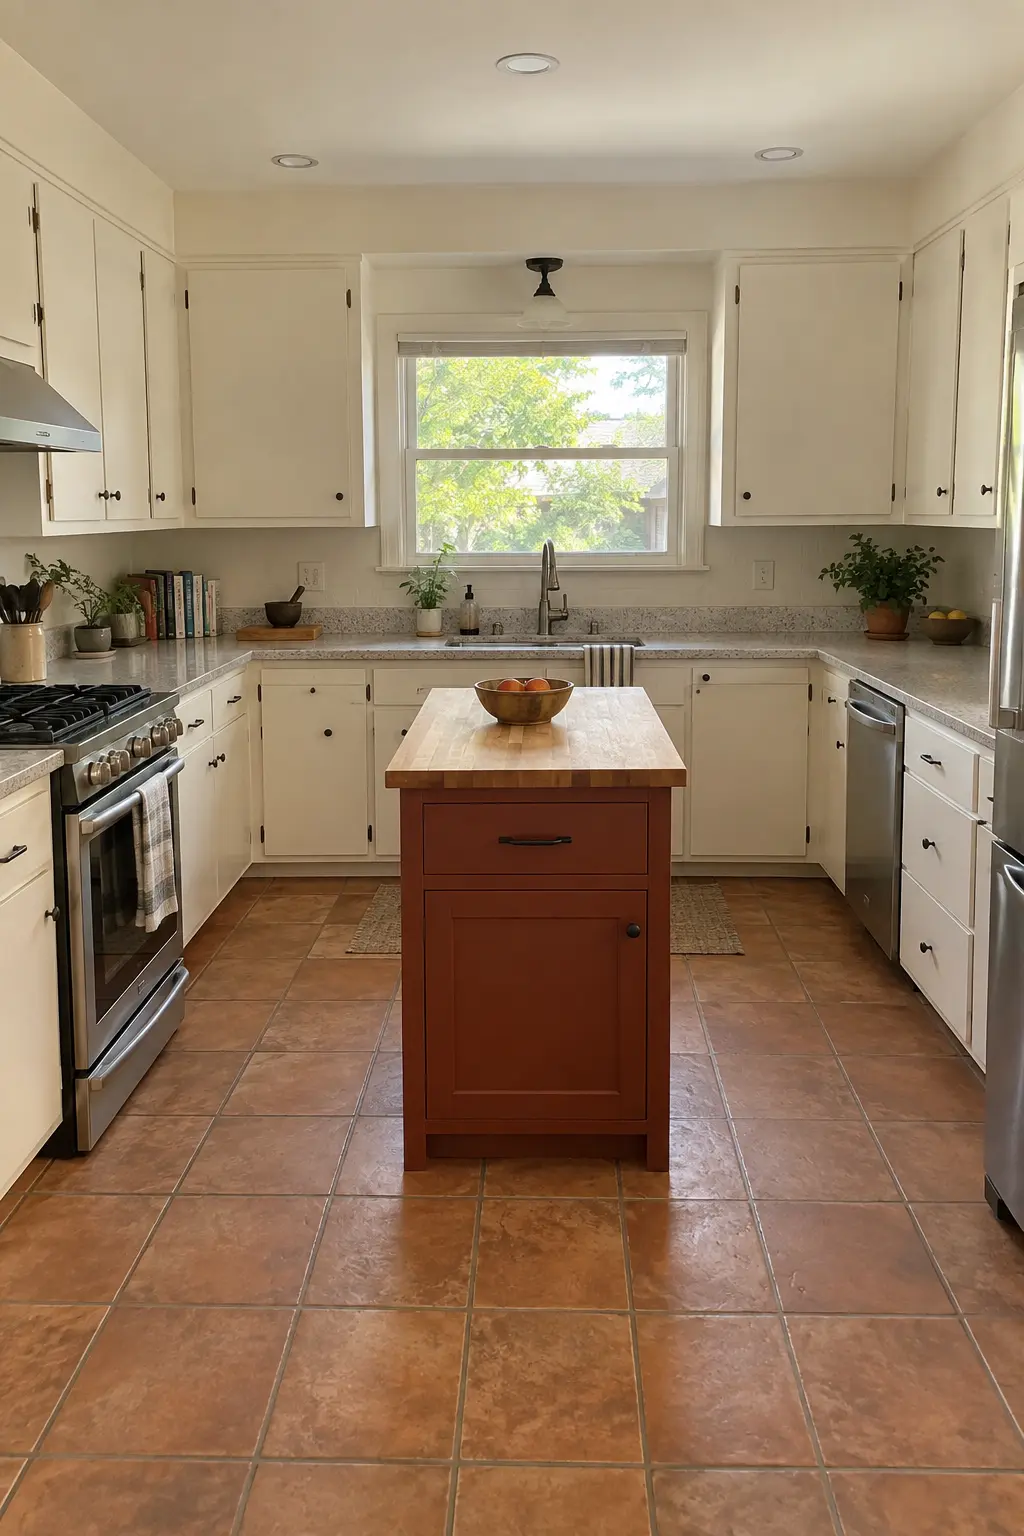
35. Align the Island With a New Wall Opening
When opening a narrow kitchen to the next room, use the island to define the edge of the new opening. The kitchen side can hold drawers and prep tools, while a modest overhang faces the dining area. Keep the island clear of structural posts and preserve a distinct walking path beside it. Have a qualified professional evaluate any wall removal before planning cabinetry.
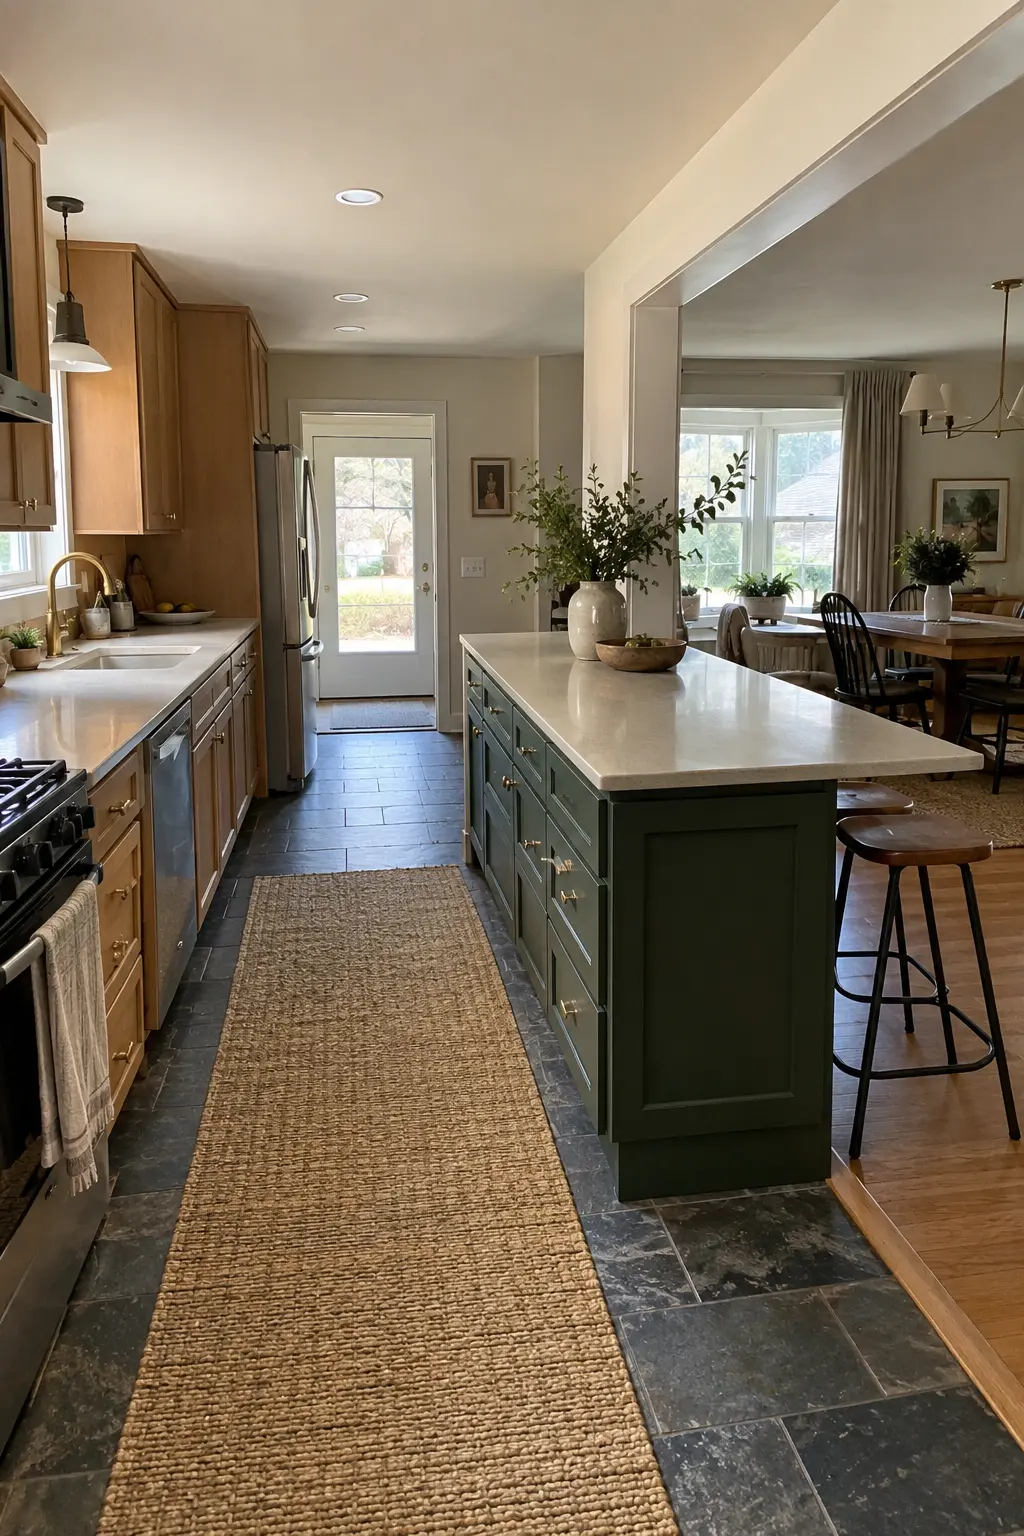
36. Shift a Short Island Away From a Door Swing
The island does not have to sit on the room’s exact centerline. In a rowhouse kitchen with a side or back door, a shorter piece can shift toward the quieter aisle and stop well before the door. Test the full door swing and the route for carrying groceries. A small off-center island that works is better than a symmetrical one that creates a daily collision.
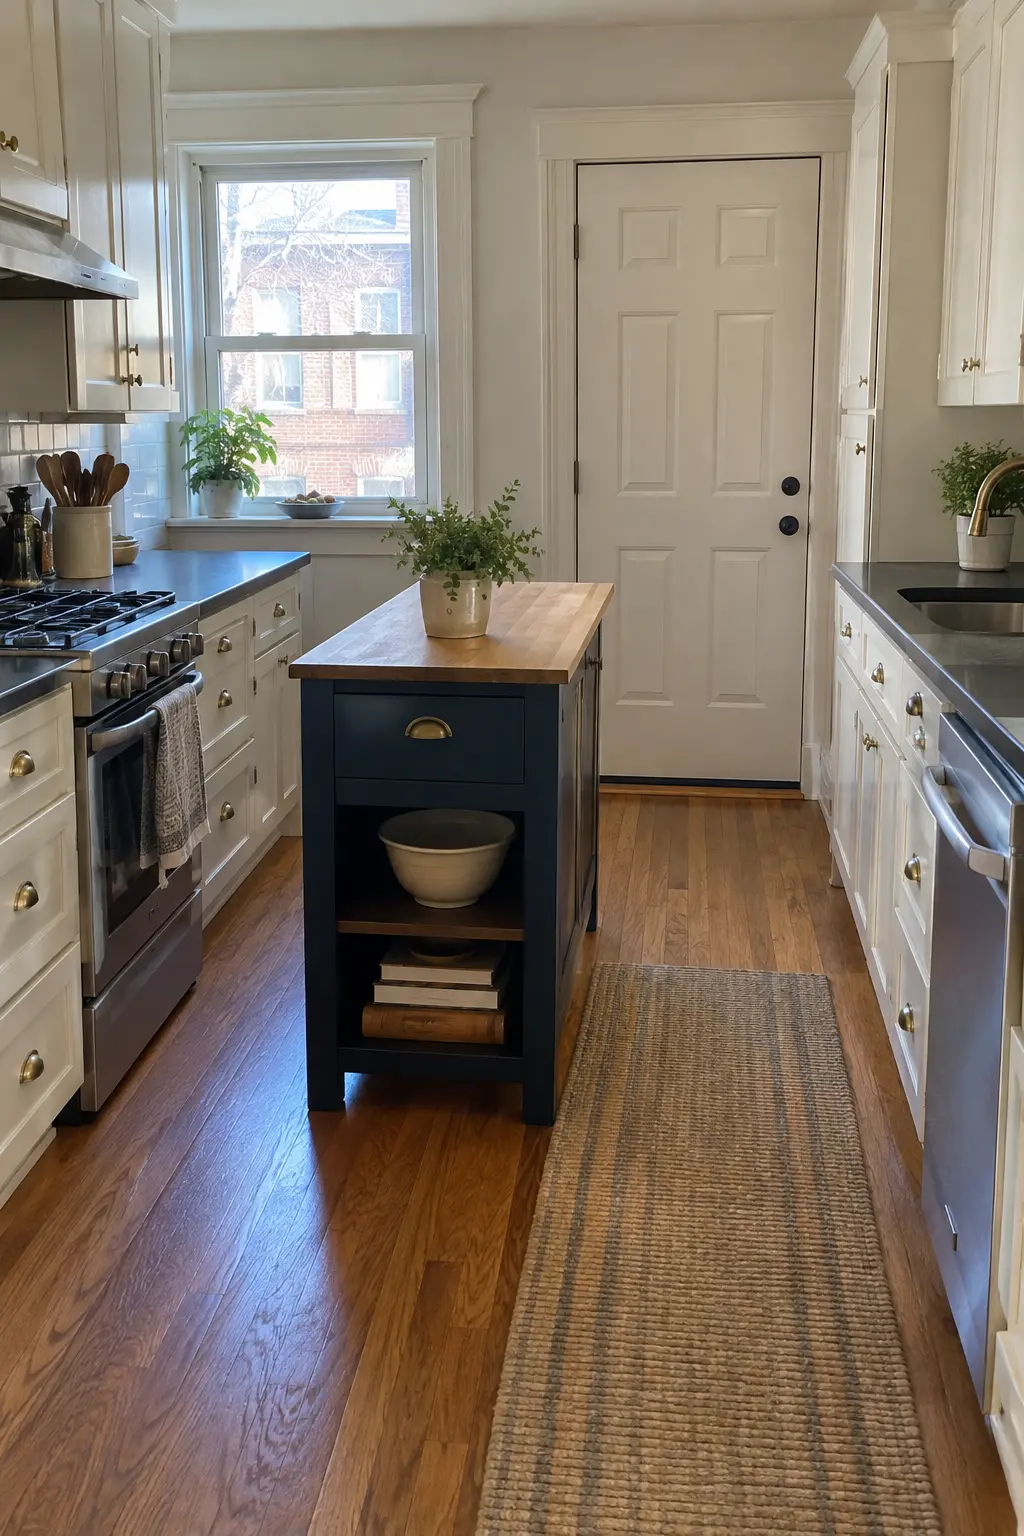
37. Center the Island Beneath a Skylight
A skylight can transform a long interior kitchen that lacks side windows. Aligning a pale wood island beneath it creates a naturally lit prep zone and draws the eye upward instead of emphasizing the room’s narrow walls. Keep the island surface simple so daylight can spread, and add task lighting for evenings rather than relying on the skylight alone.
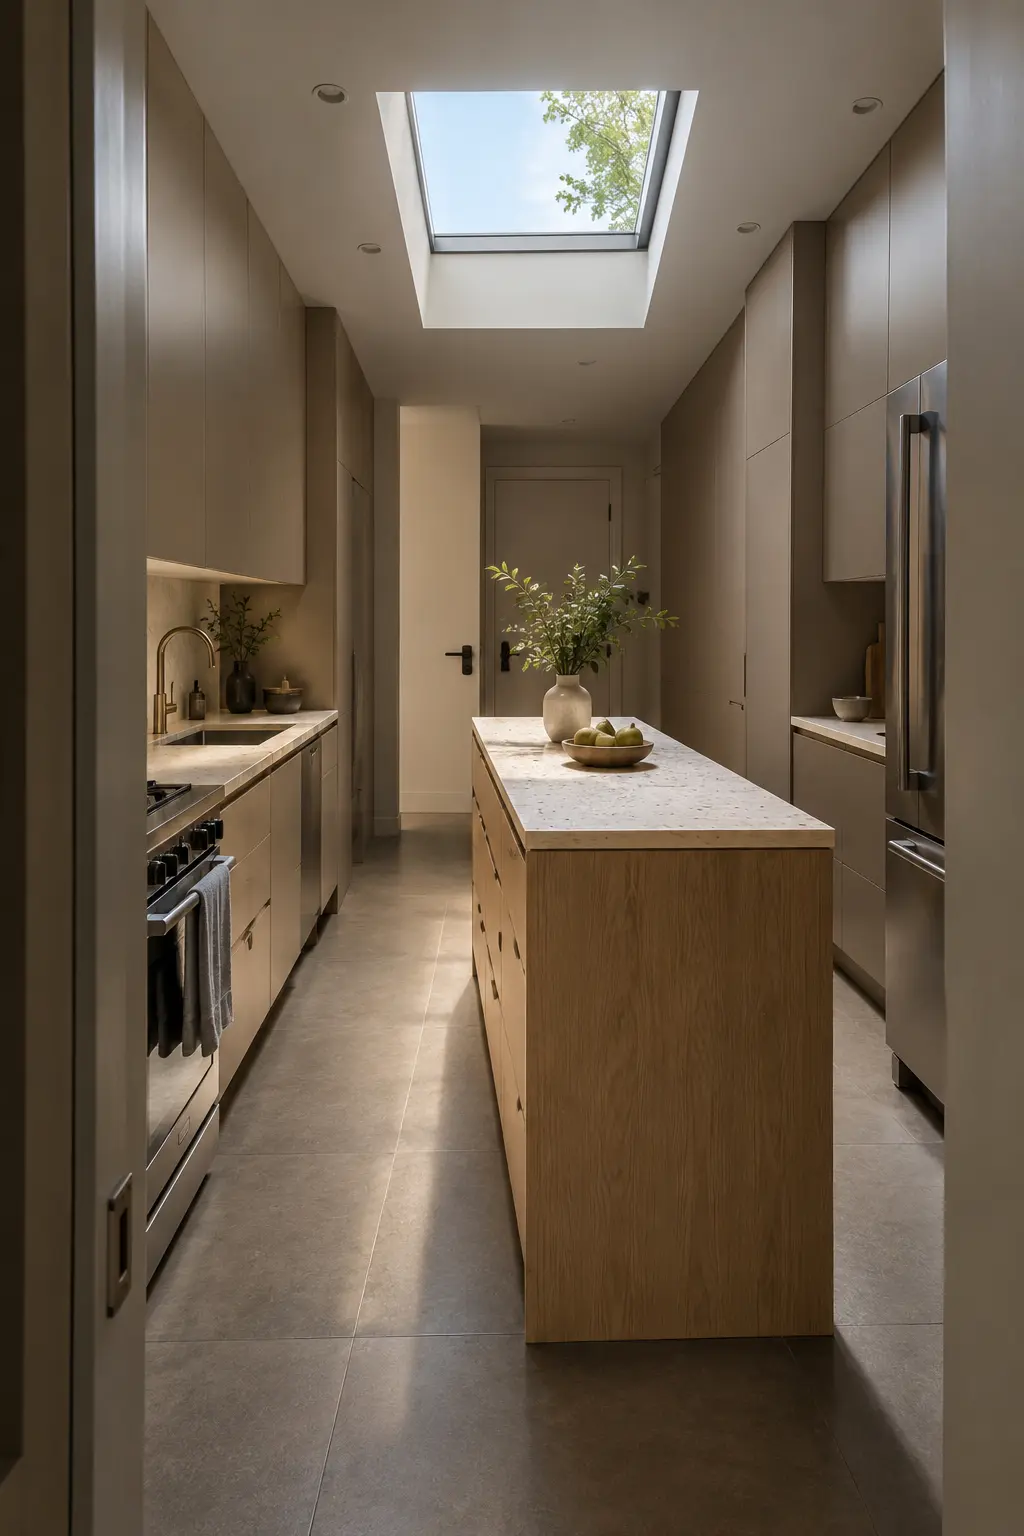
38. Divide an Extra-Long Island Into Work Zones
A long room may benefit from length rather than width. Use one end for daily prep with drawers and cutting boards, and leave the other end clear for setting out food when entertaining. Avoid filling the top with multiple sinks and appliances. Structural support beneath a very long counter is essential, so plan cabinet sections and slab seams with the fabricator.
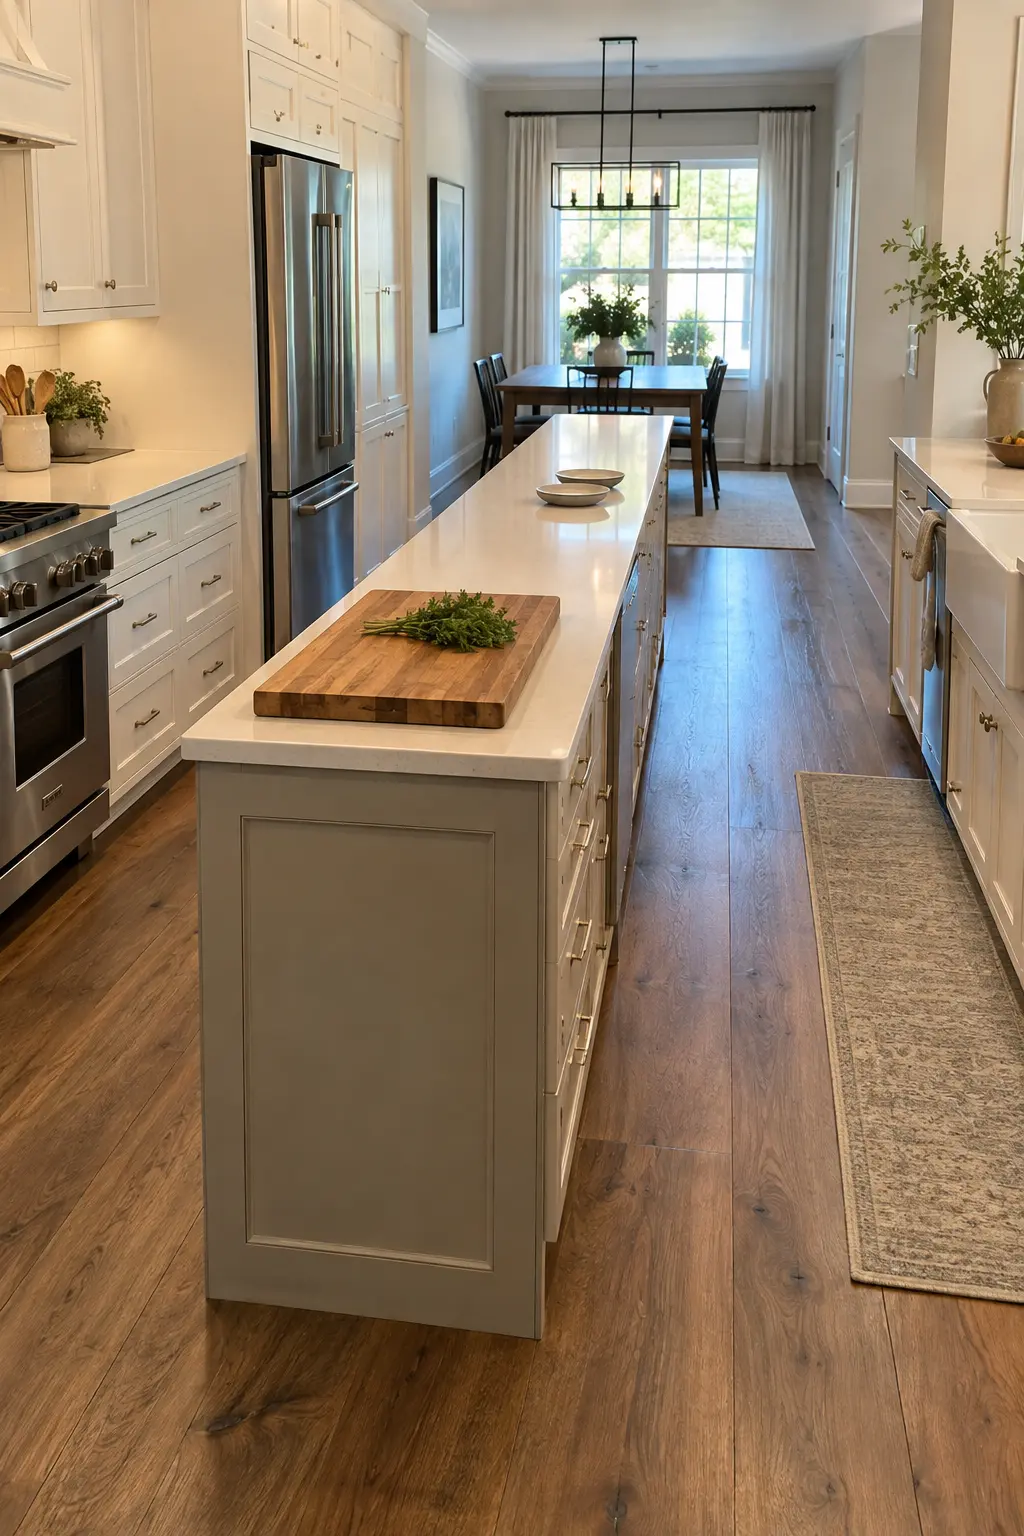
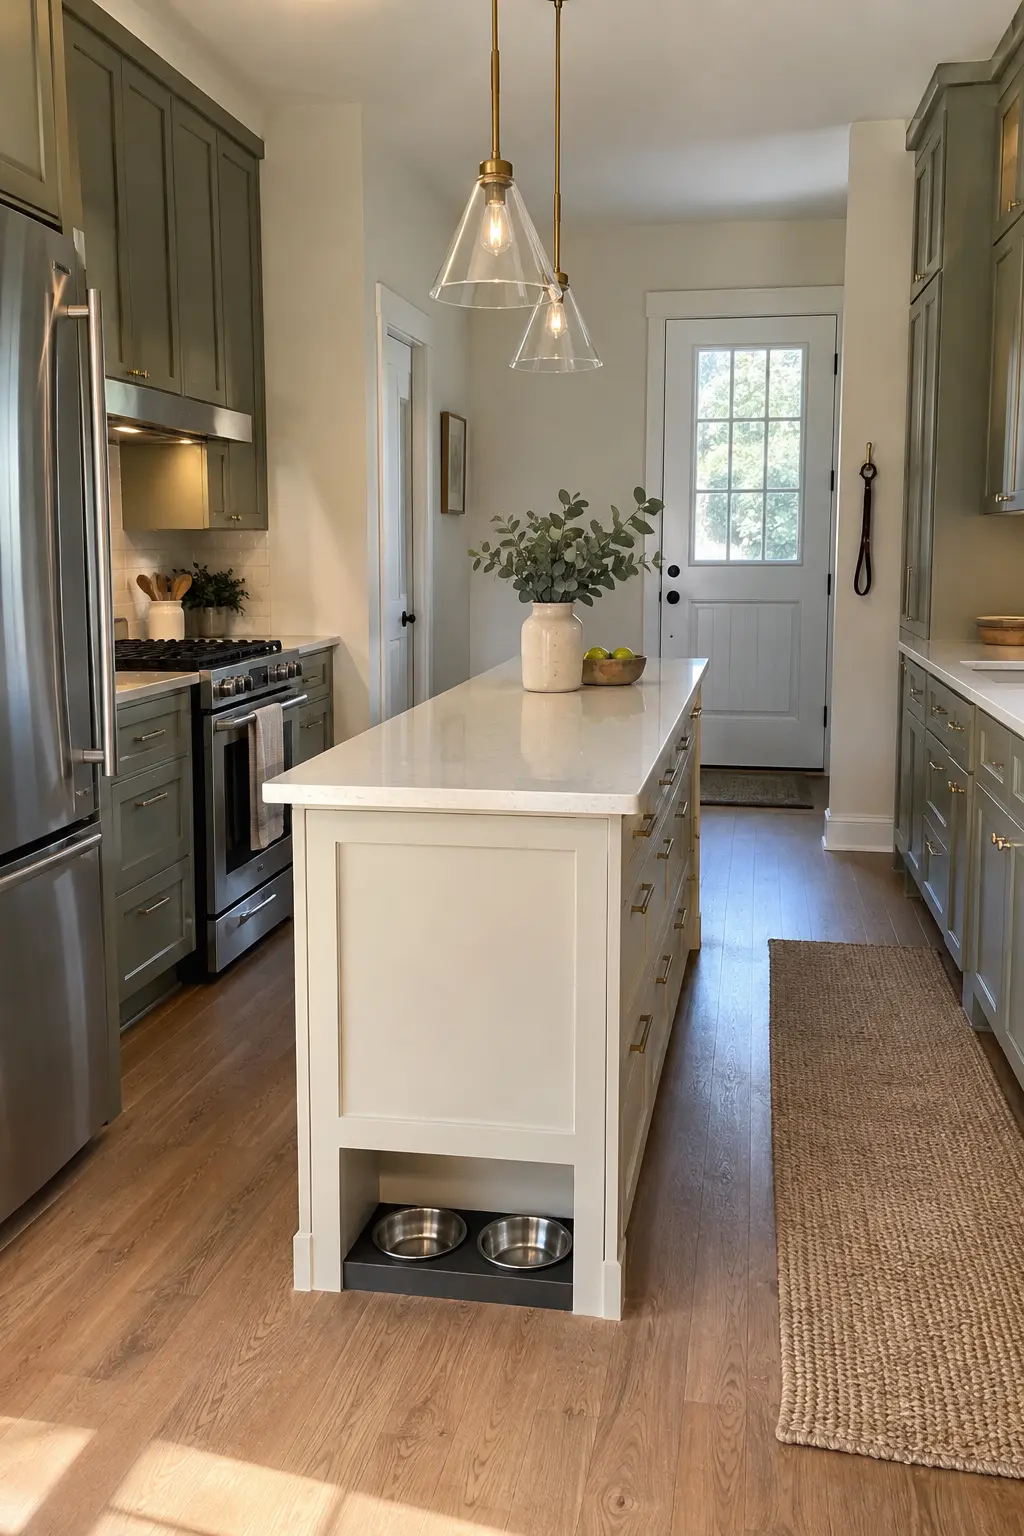
39. Add a Recessed Pet-Feeding Niche
A low niche at the short end can keep pet bowls out of the main walkway. Line the base with a removable waterproof tray, use bowls that lift out for washing and avoid sharp trim near the opening. This works best at the quiet end of the island, away from the range and busiest prep area, with enough surrounding floor space for your pet.
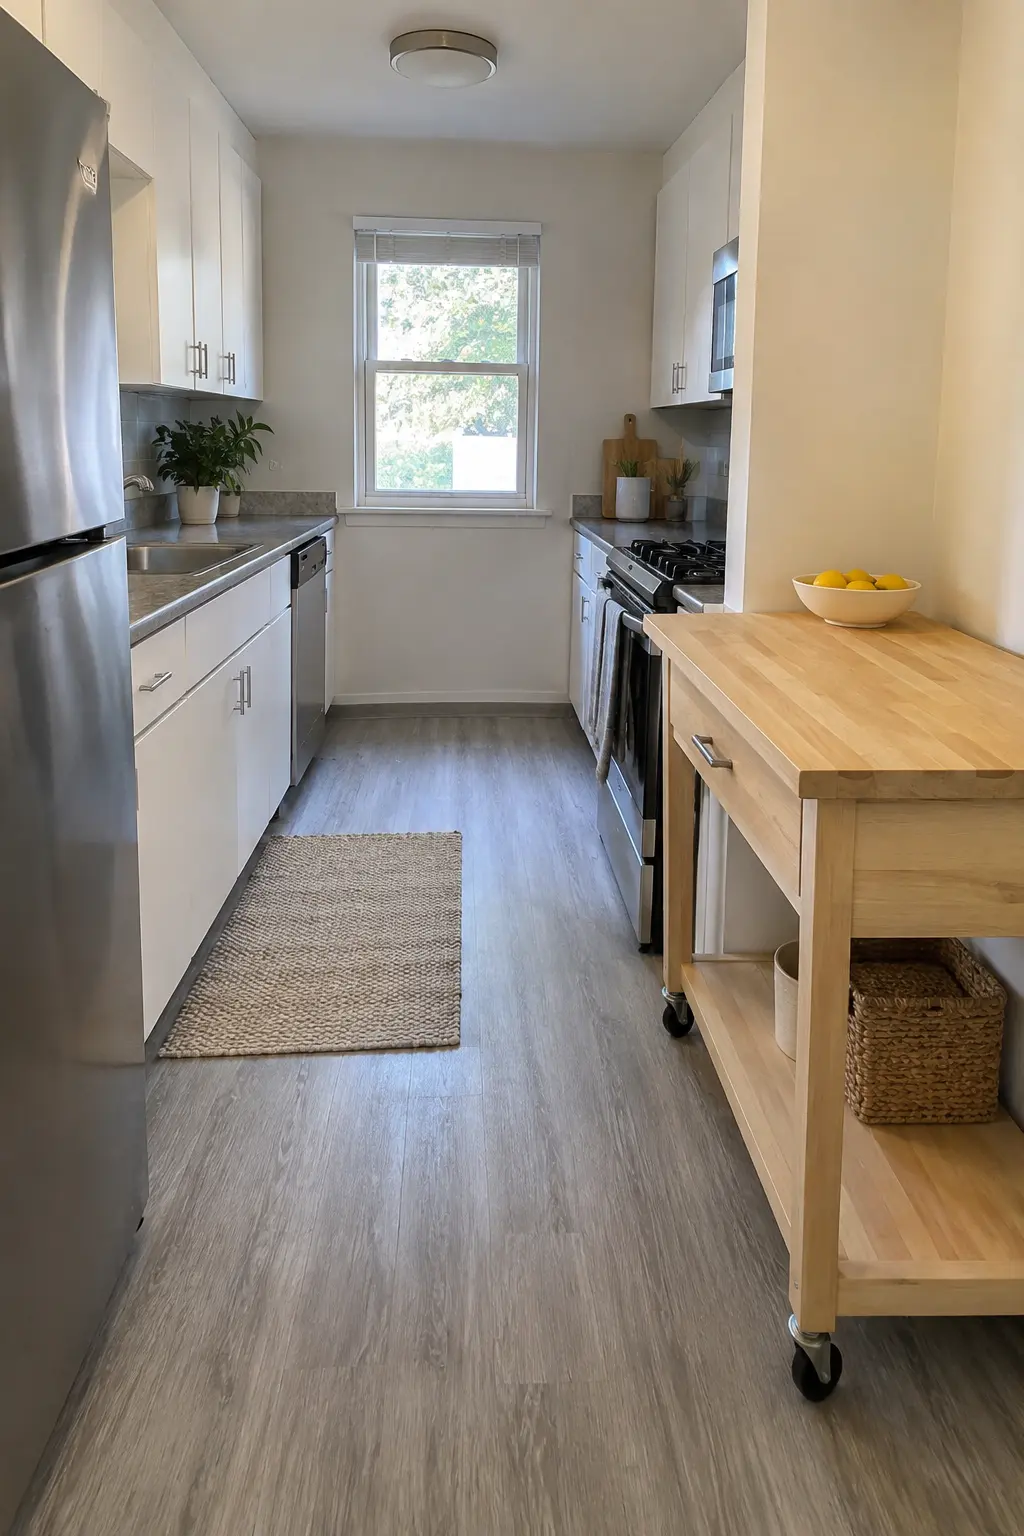
40. Park a Rolling Island Against the Wall
In the smallest kitchen, the best island may be one that does not stay in the center. A narrow cart can live against an open wall for storage, then roll into position when you need more prep space. Choose strong locking casters and avoid plumbing or fixed electrical connections. This flexible setup preserves the central walkway during normal daily use.
How to Know Whether an Island Will Fit
Mark the proposed island on the floor with painter’s tape, then open every appliance, cabinet and room door. Walk the route with another person, pull out any planned stools and imagine carrying groceries through the space. If the island interrupts the work aisle or forces people sideways, reduce its depth, choose a movable worktable or use a peninsula instead. The best narrow-kitchen island should make everyday movement easier, not merely fill the center of the room.