40 Tiny Kitchen With Island Ideas That Actually Fit

This post may contain affiliate links: full affiliate disclosure.
A tiny kitchen with an island can work beautifully when the island earns every inch. The right design adds prep space, storage, or one useful seat without blocking appliance doors or daily traffic.
Start with clearance, not a showroom image. Tape the footprint on the floor, test every door and drawer, and choose a fixed island only when a smaller cart or worktable would not solve the same problem.
Choose an Island Footprint That Truly Fits
1. Start With a 24-by-36-Inch Workhorse
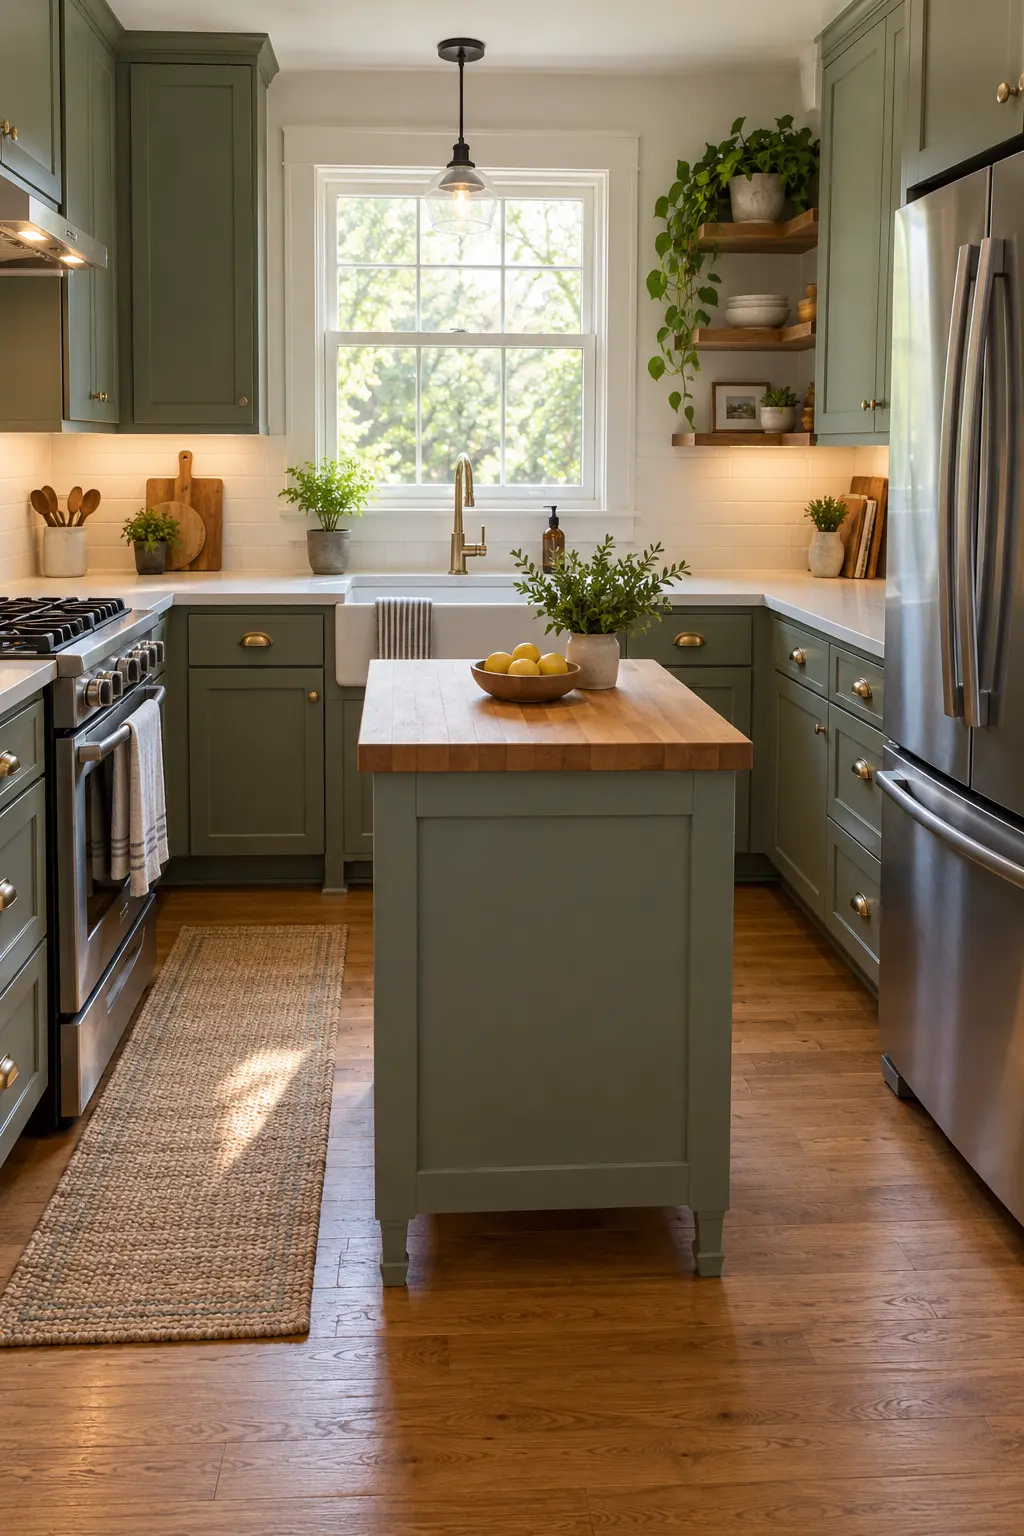
A 24-by-36-inch butcher-block island gives one cook useful prep space without mimicking a full cabinet run. Tape the footprint on the floor and open every nearby door before buying.
2. Try an Extra-Narrow Prep Island
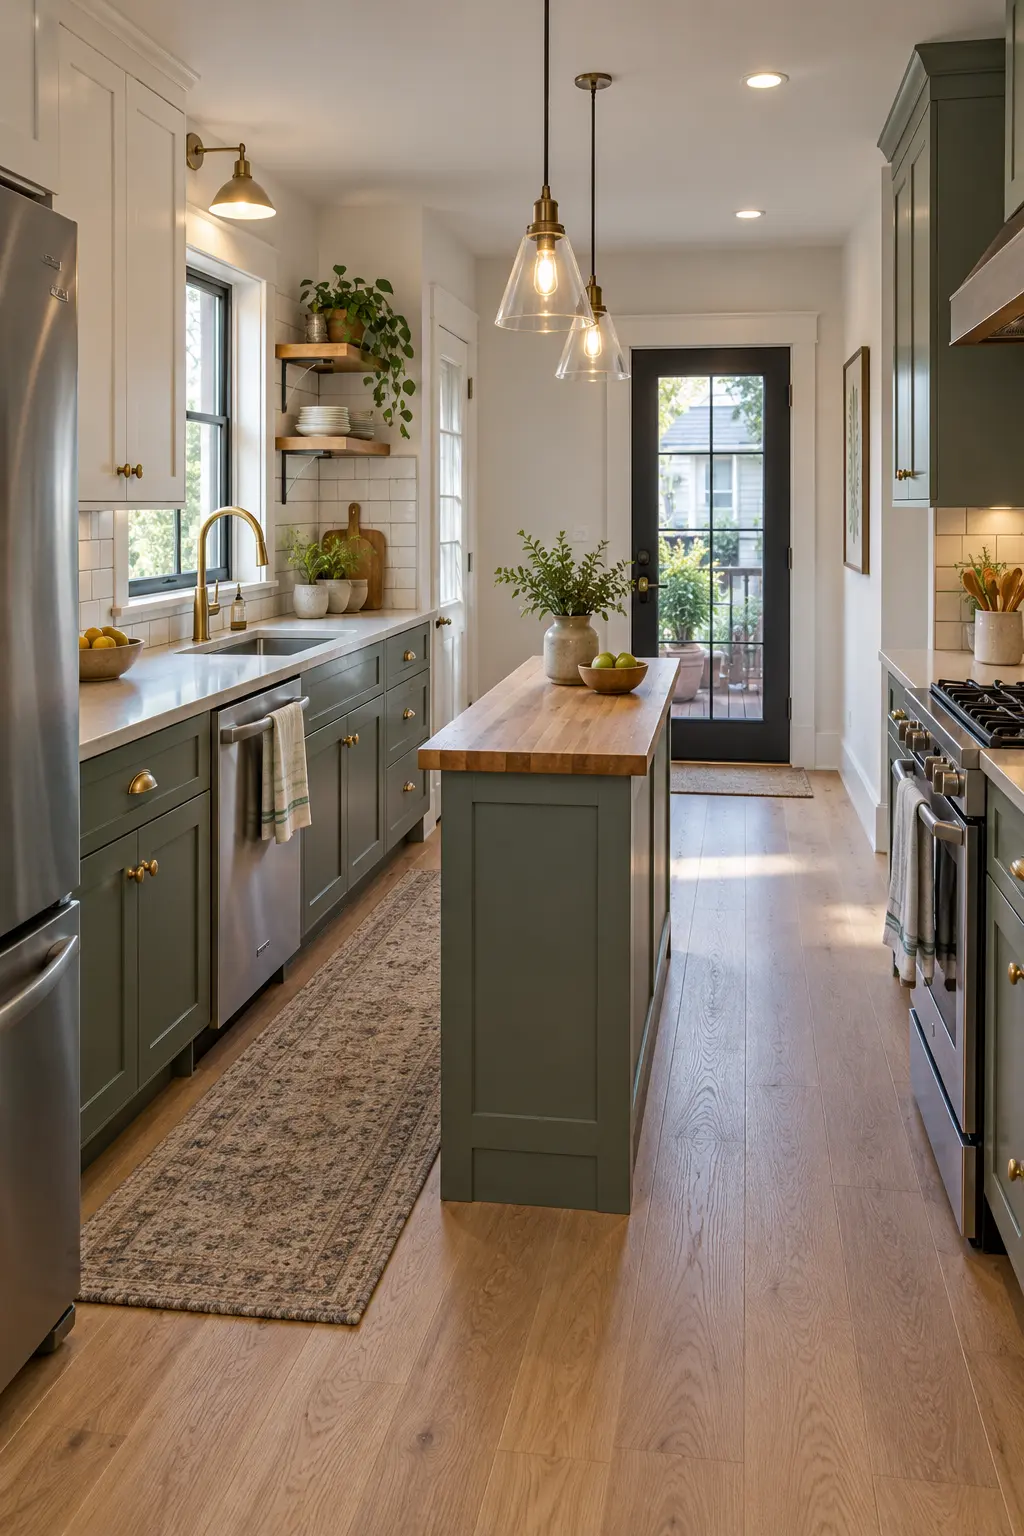
A shallow island can add a landing zone in a long kitchen where a standard cabinet depth would pinch traffic. Keep the top free of a sink or cooktop so every inch remains flexible.
3. Use a Small Square Island
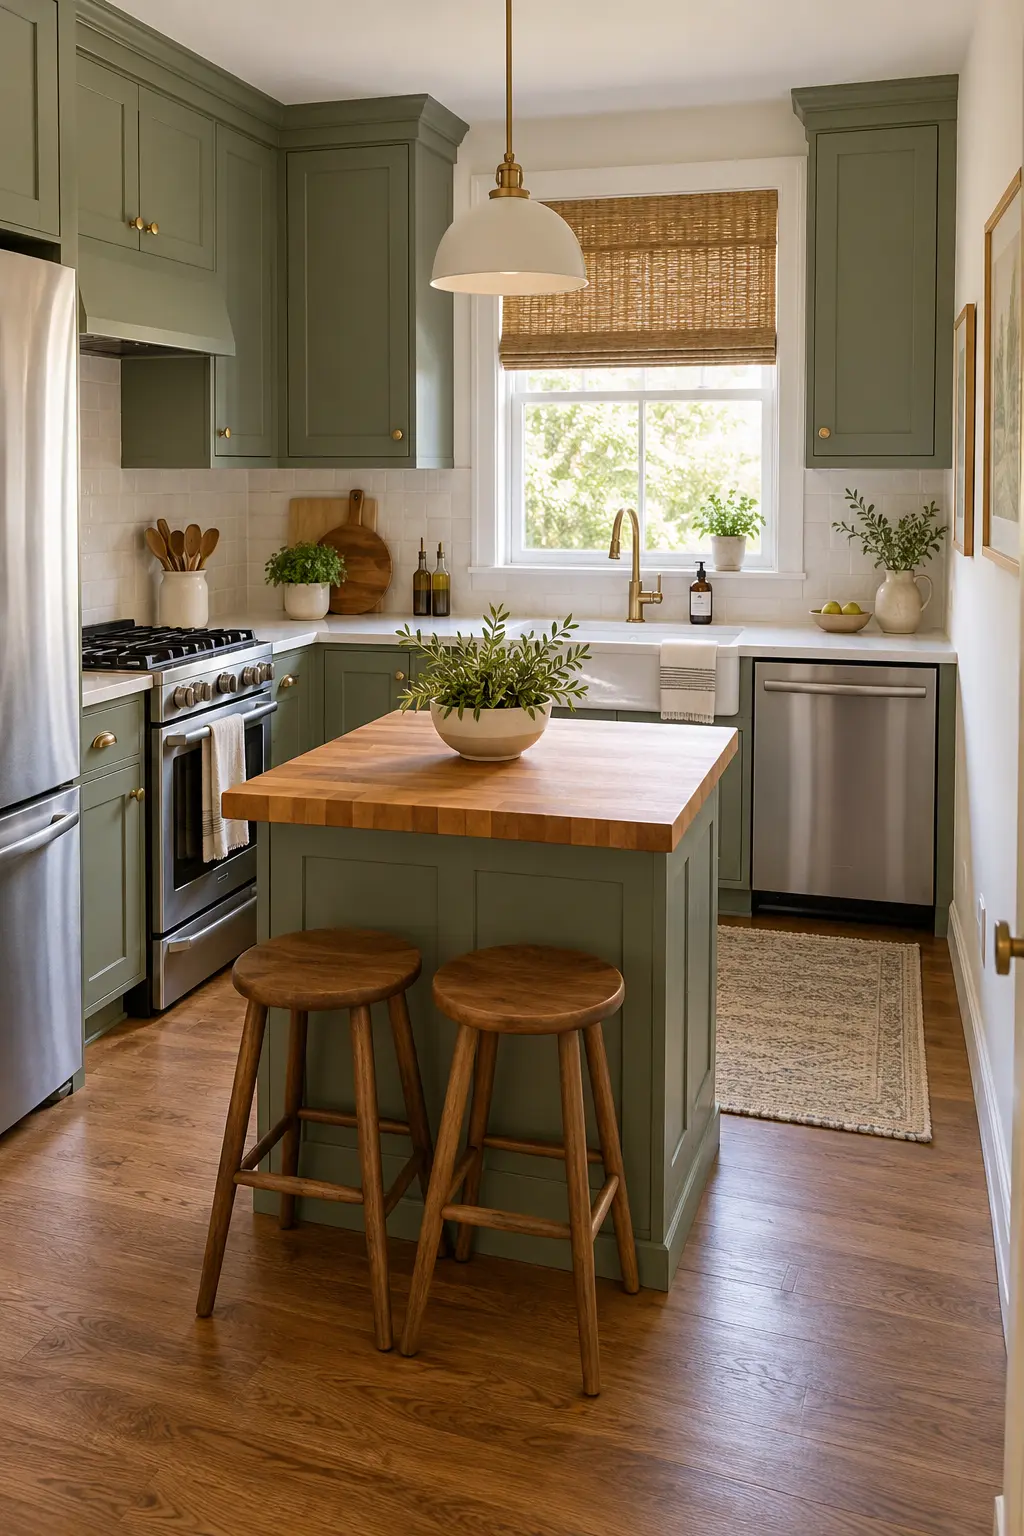
A compact square works well in a short L-shaped kitchen because each side serves a different zone. Choose rounded hardware so hip-level corners are less irritating in tight paths.
4. Round the Island Corners
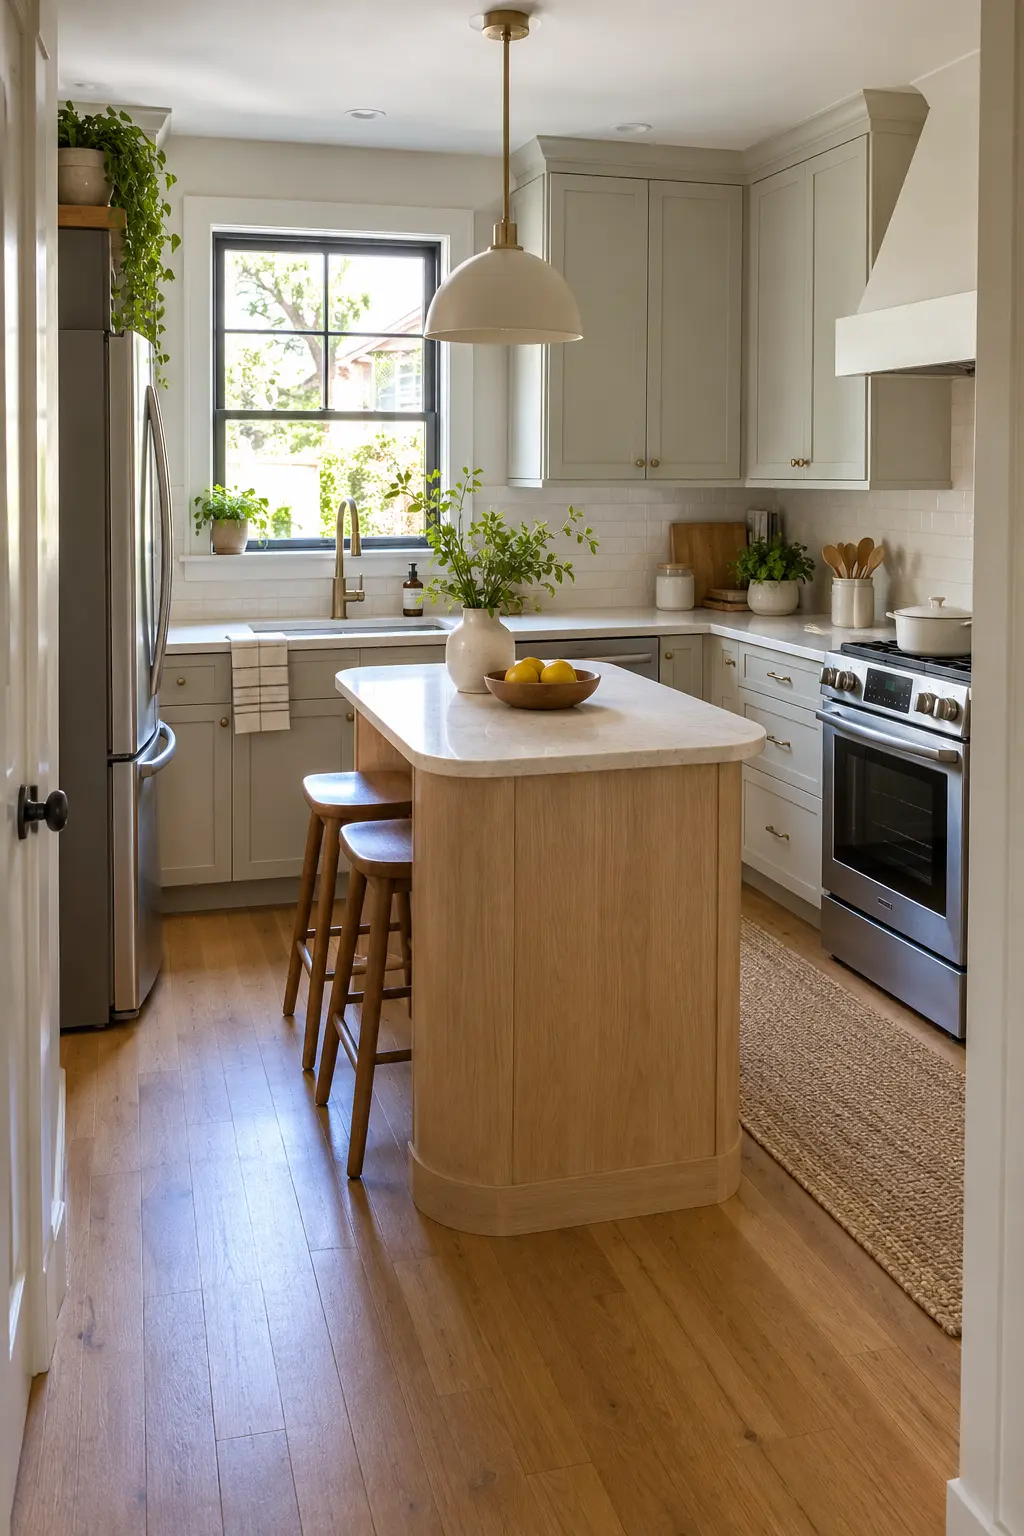
Soft corners make circulation feel easier and reduce sharp pinch points near doorways. A small radius can change the flow without sacrificing much usable counter area.
5. Choose a Petite Waterfall Edge
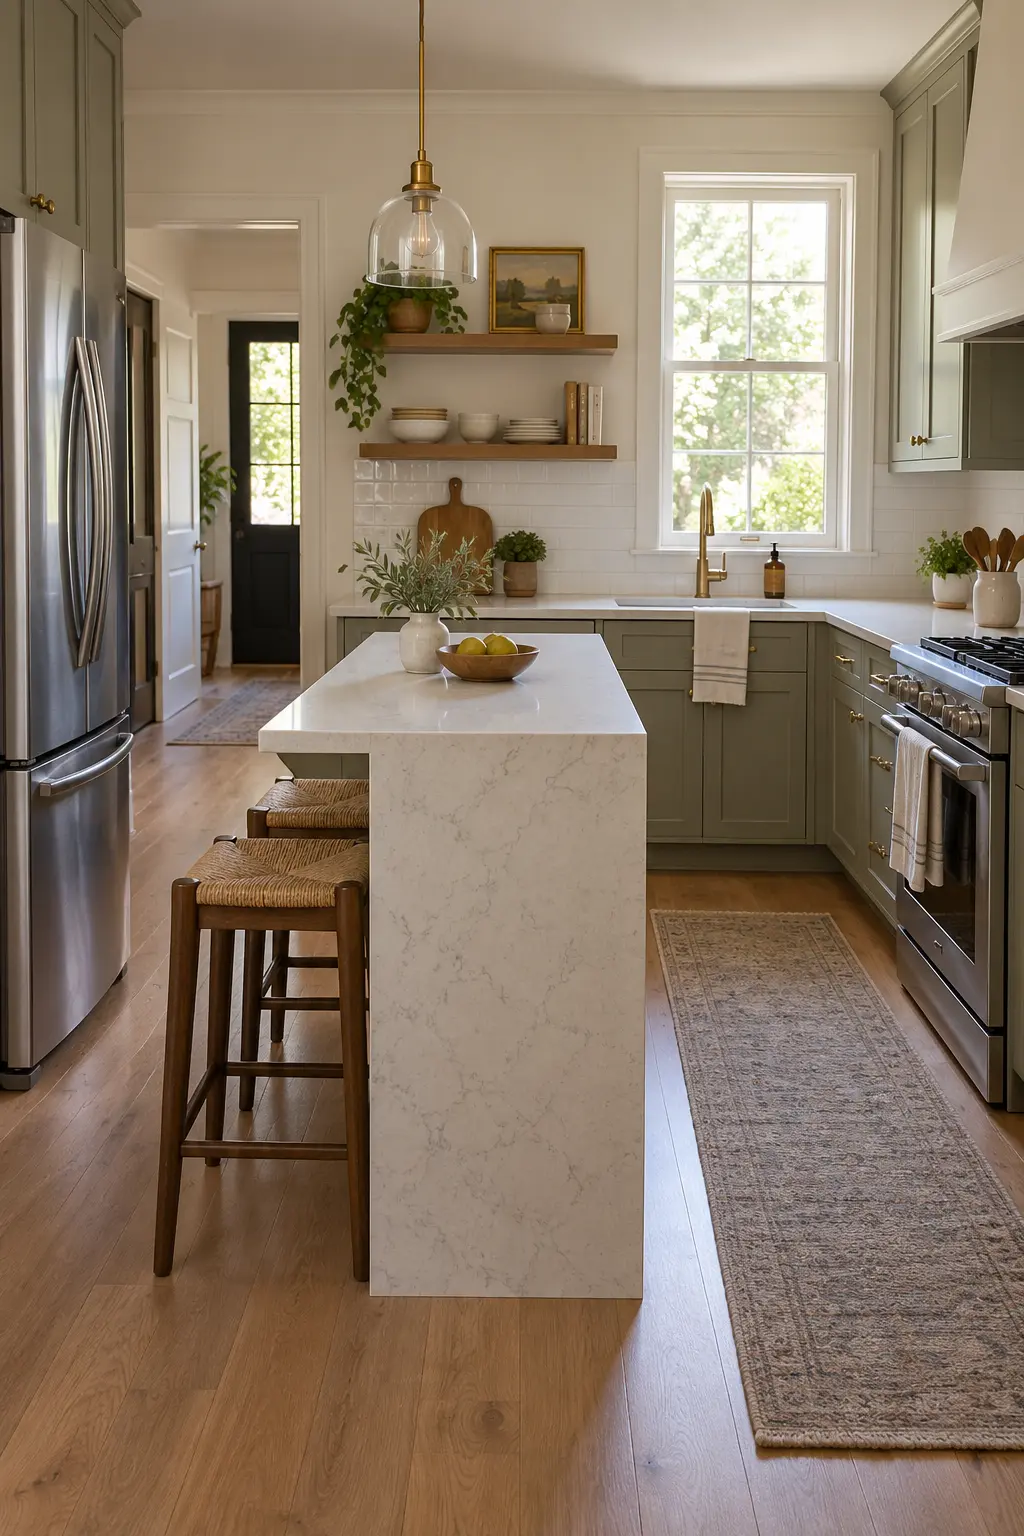
A slim waterfall end gives a small island one clean visual line from counter to floor. Limit the dramatic material to one end to control both cost and visual weight.
6. Use a Furniture-Style Worktable
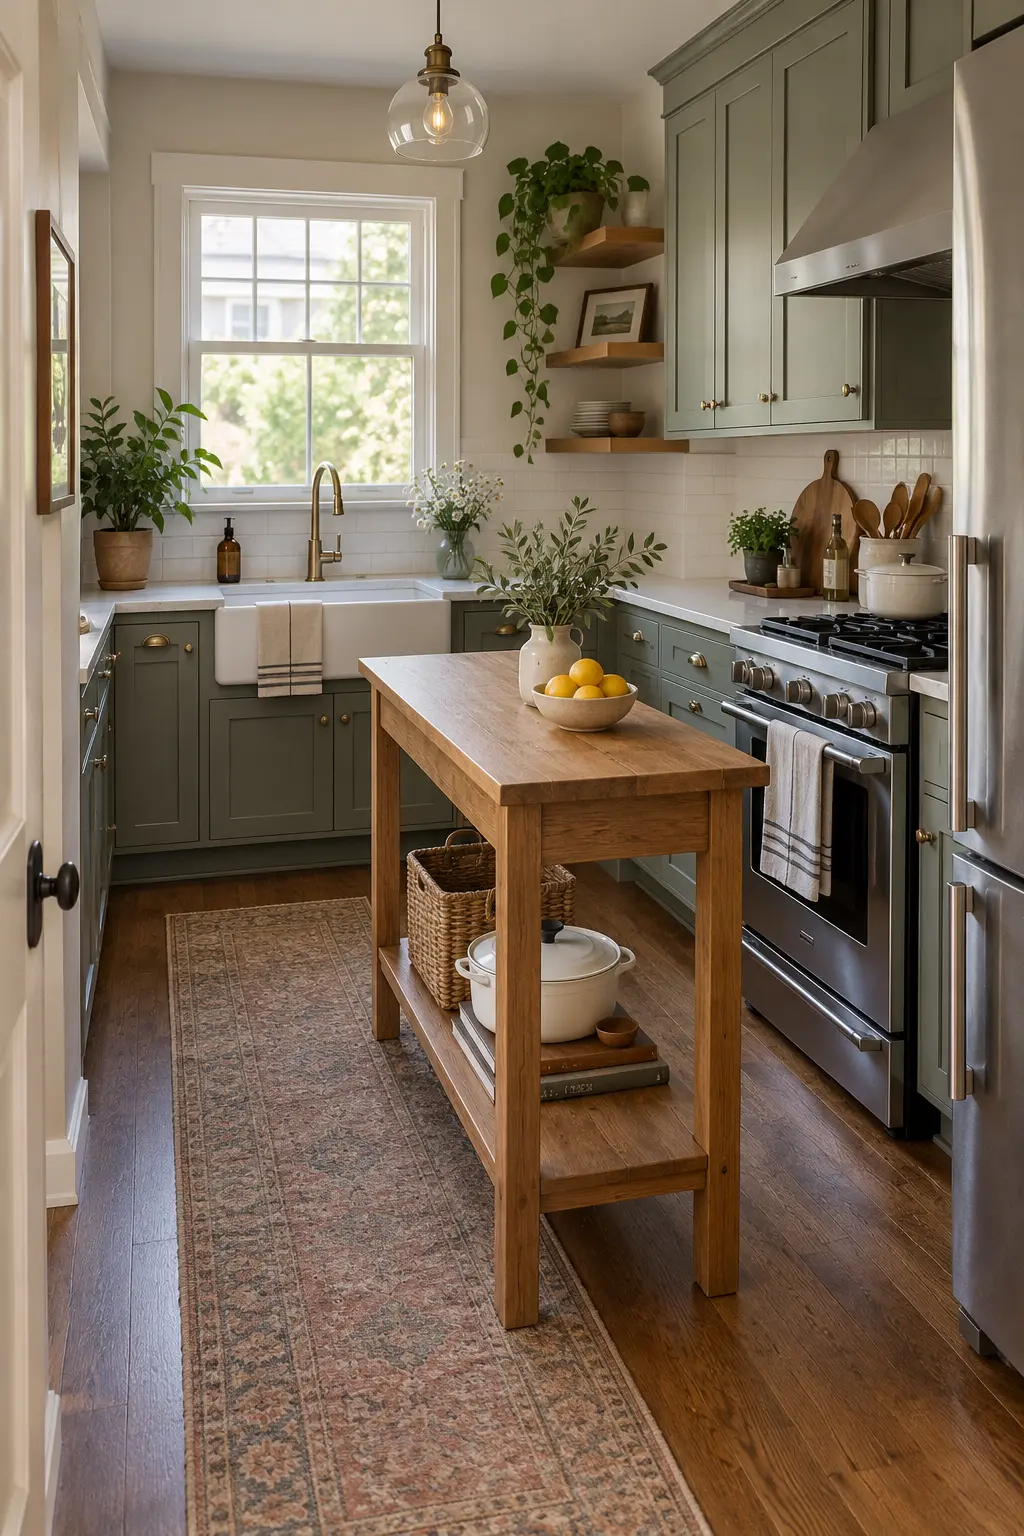
An open-legged worktable keeps more floor visible than a solid cabinet island. Add one lower shelf for bowls or cookware while preserving the airy furniture look.
7. Create a Two-Level Island
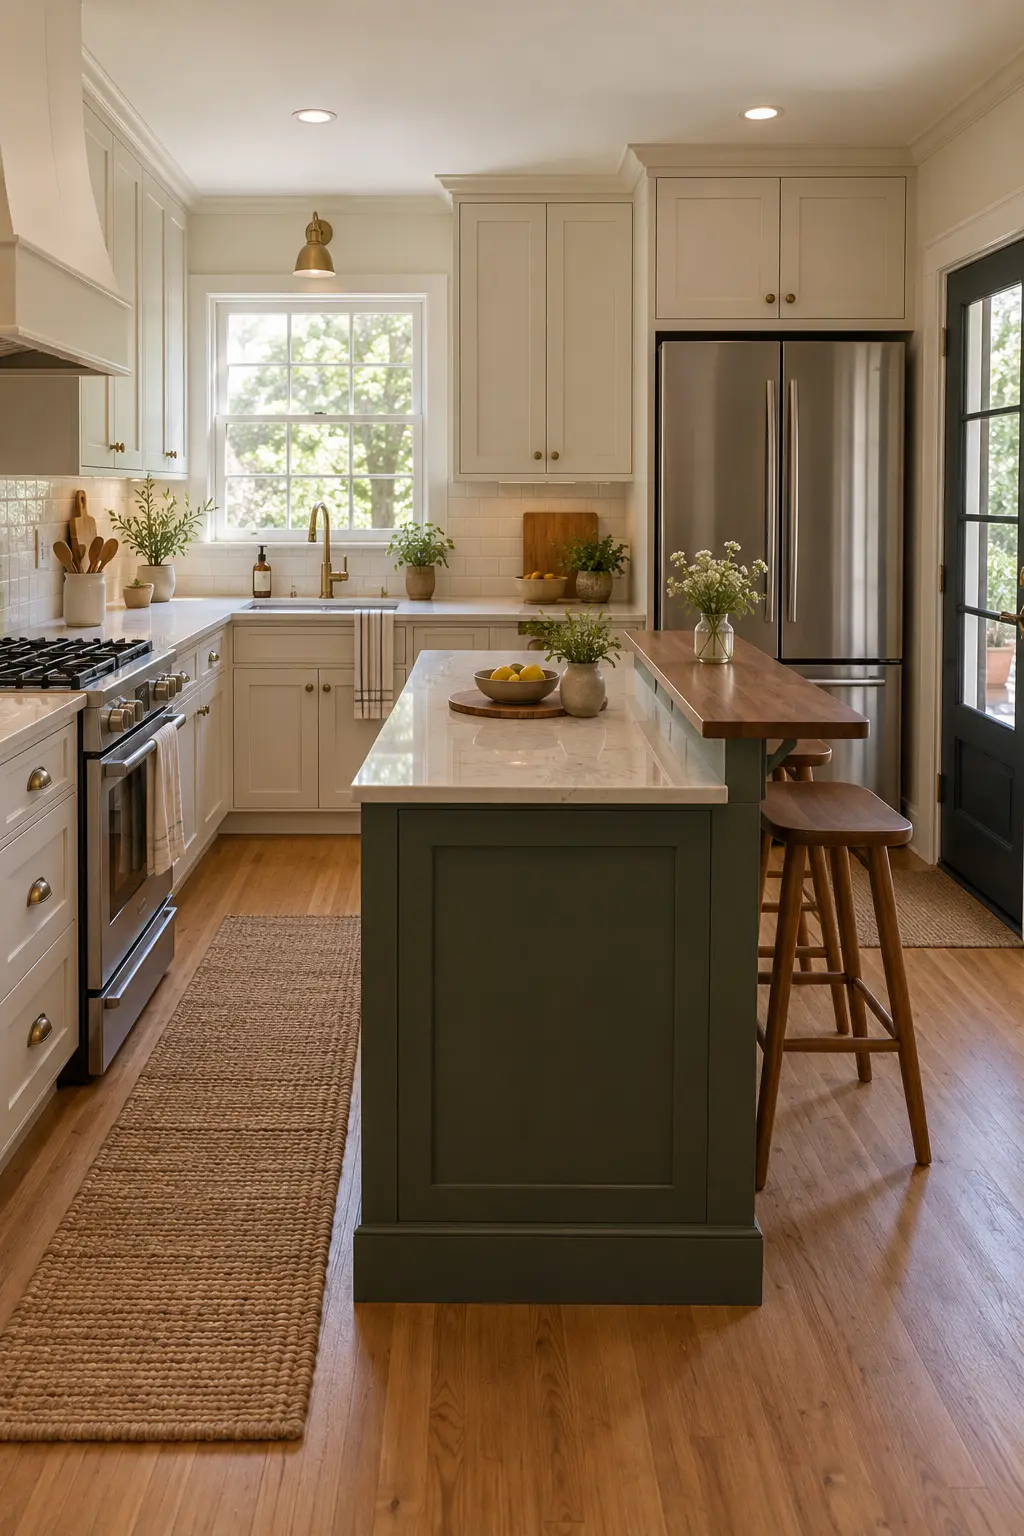
Keep the main surface at prep height and add a narrow raised ledge for quick meals. The small height change separates hot work from laptops, drinks, or homework.
8. Top a Slim Base With End-Grain Wood
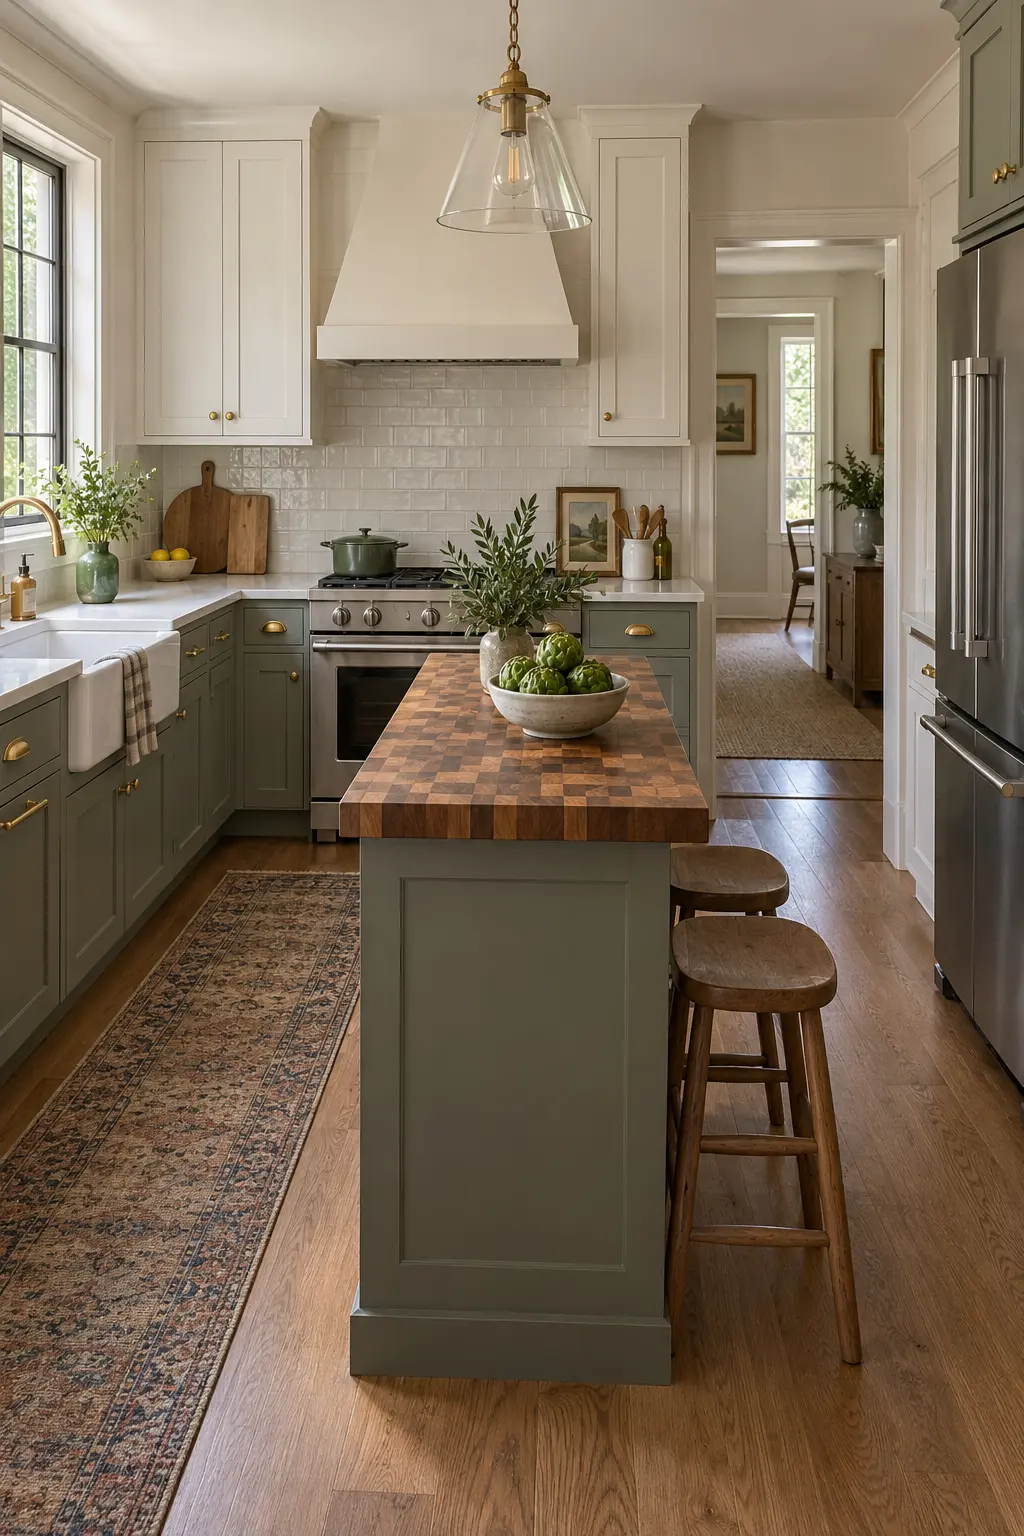
An end-grain butcher-block top turns a narrow base into a durable chopping station. Size the overhang conservatively so it never steals needed aisle space.
Add Flexibility With Movable Designs
9. Roll Out a Locking Cart
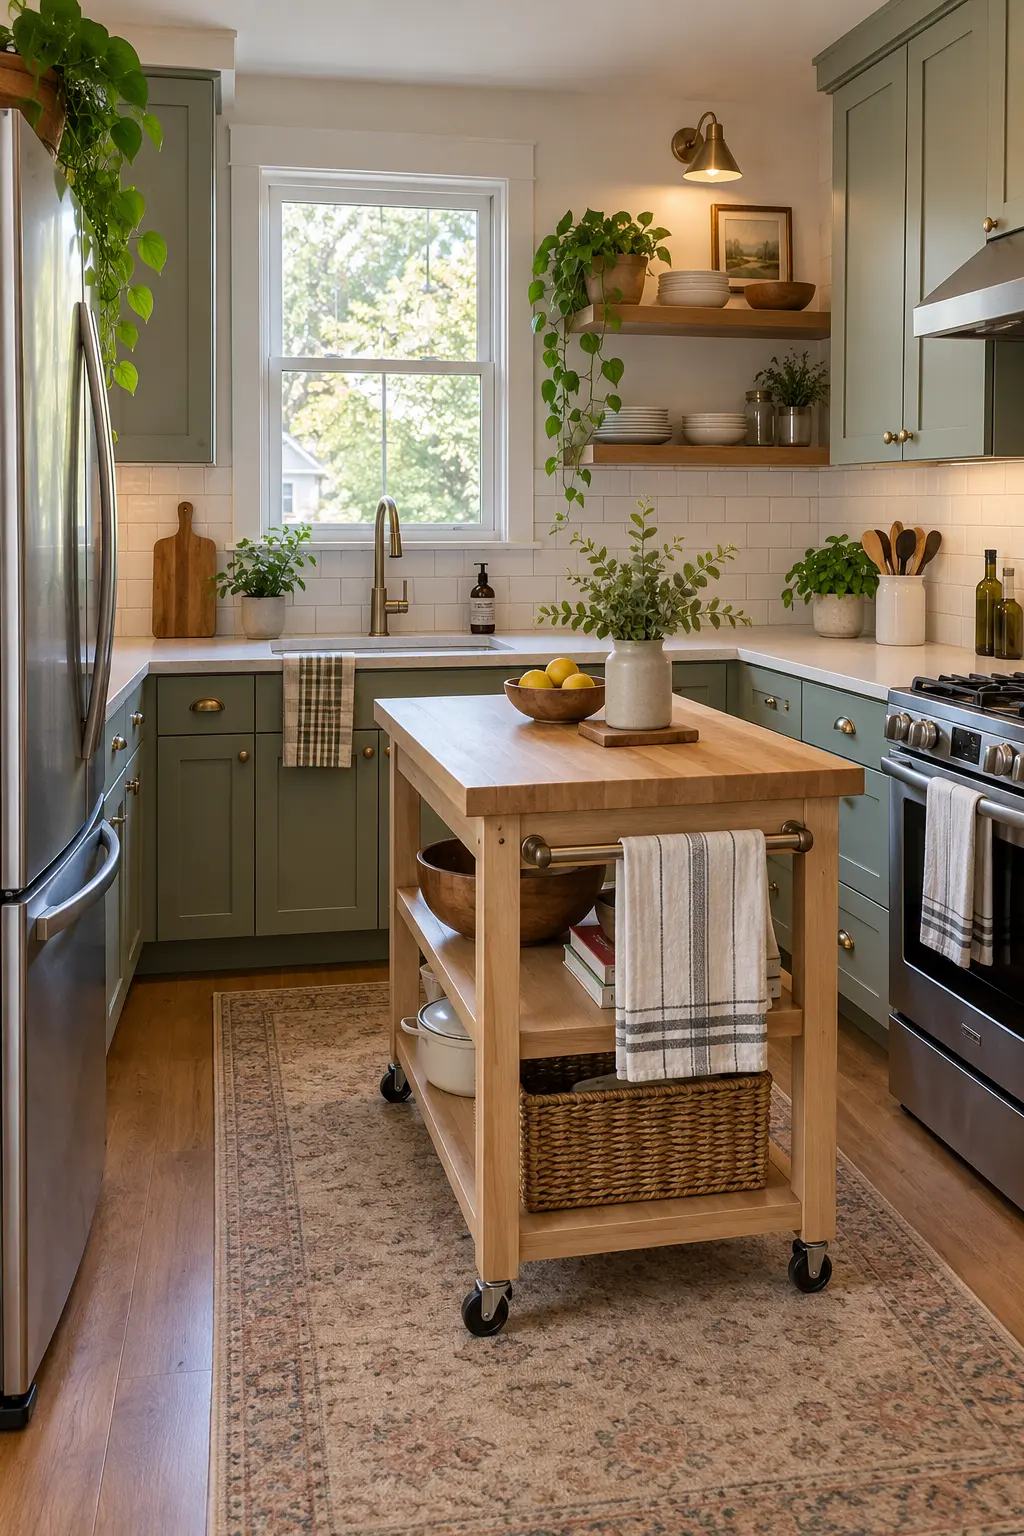
A cart on quality locking casters can sit near the sink for prep and move aside for guests. Choose large wheels that lock firmly rather than decorative casters that drift.
10. Open a Drop-Leaf Only When Needed
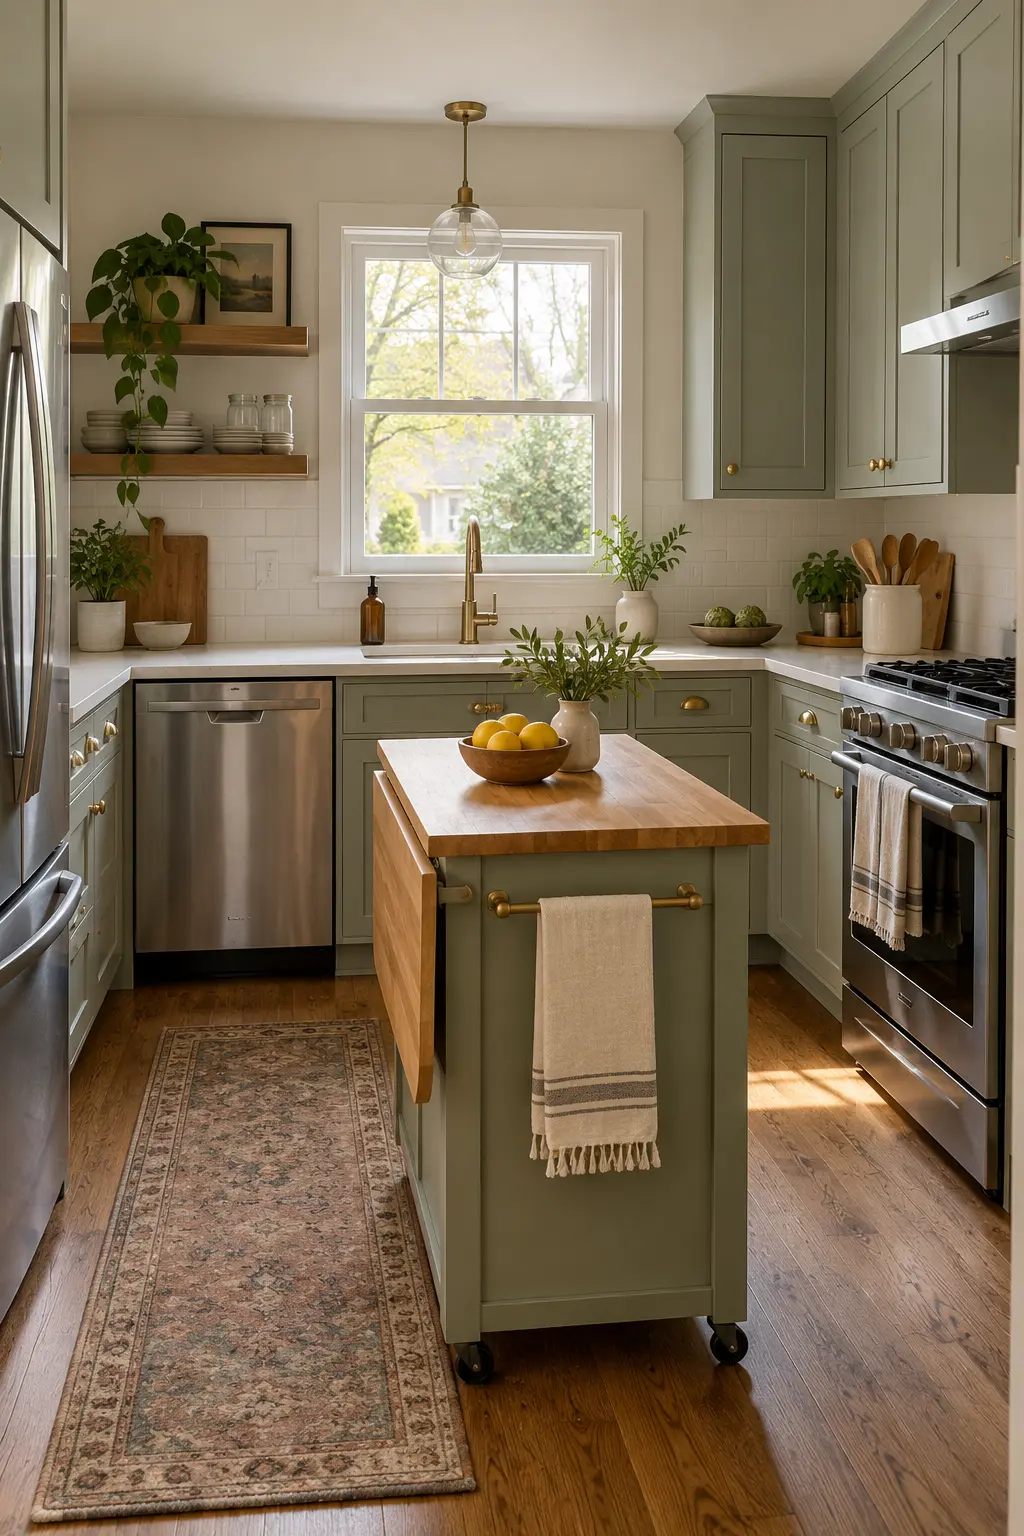
Keep the leaf folded for everyday circulation, then raise it for baking or serving. Check that the support is sturdy and the open leaf does not block an appliance.
11. Add a Fold-Down Breakfast Perch
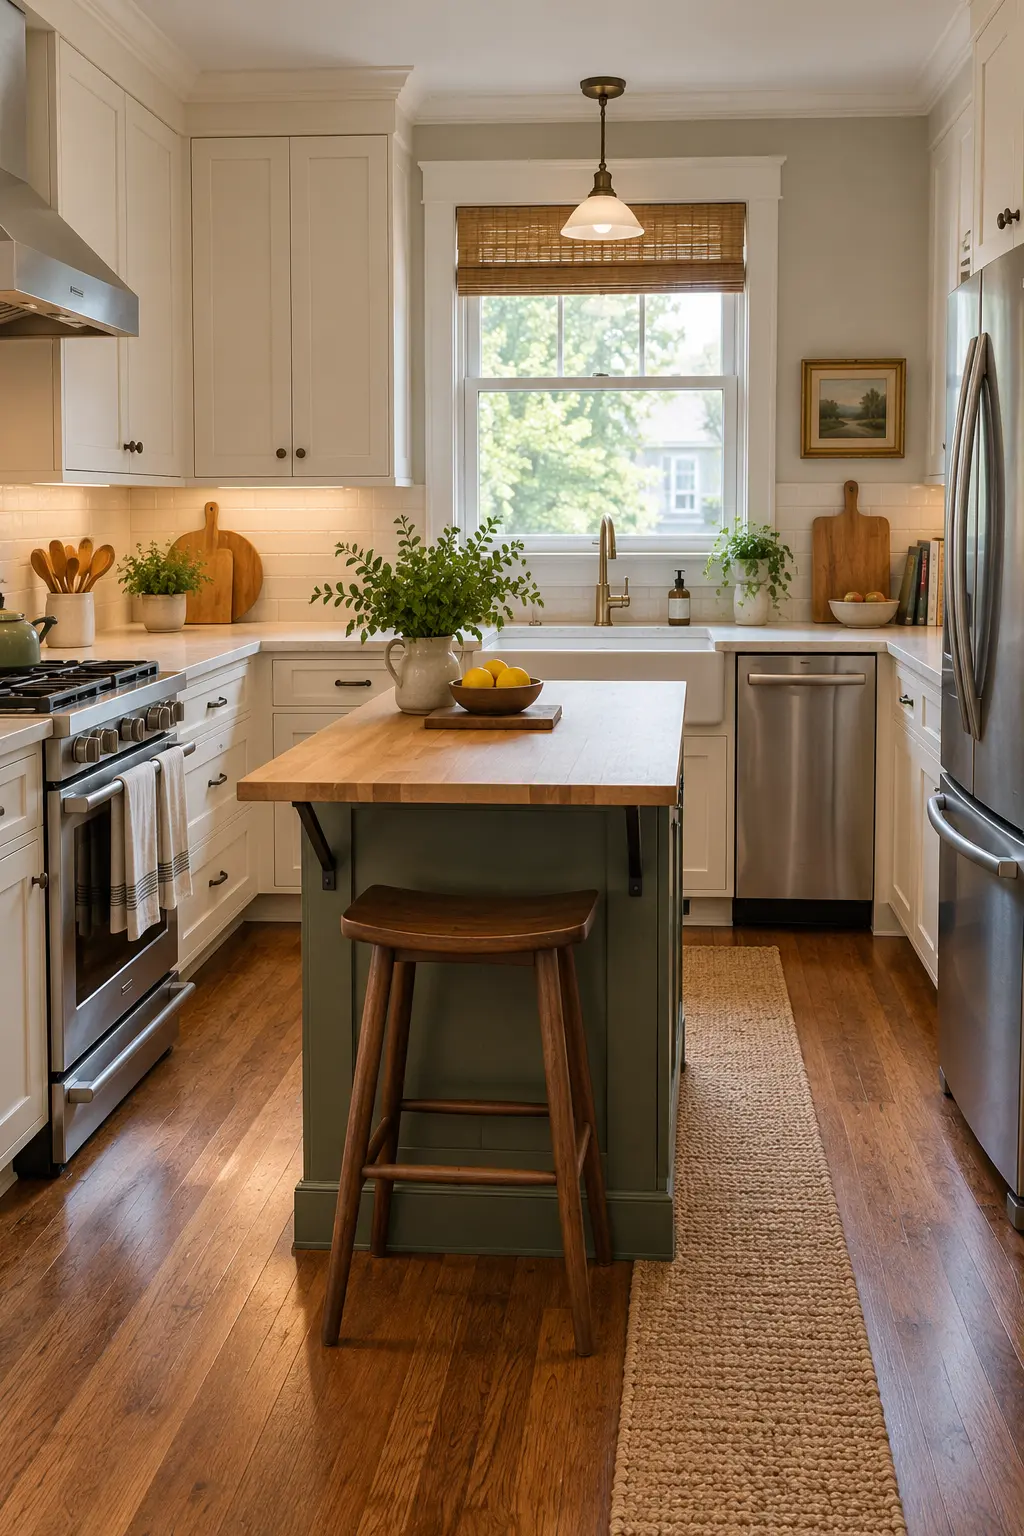
Mount a small hinged ledge on the island end for one stool. Folding it flat restores the walkway after breakfast.
12. Nest a Small Cart Under the Island
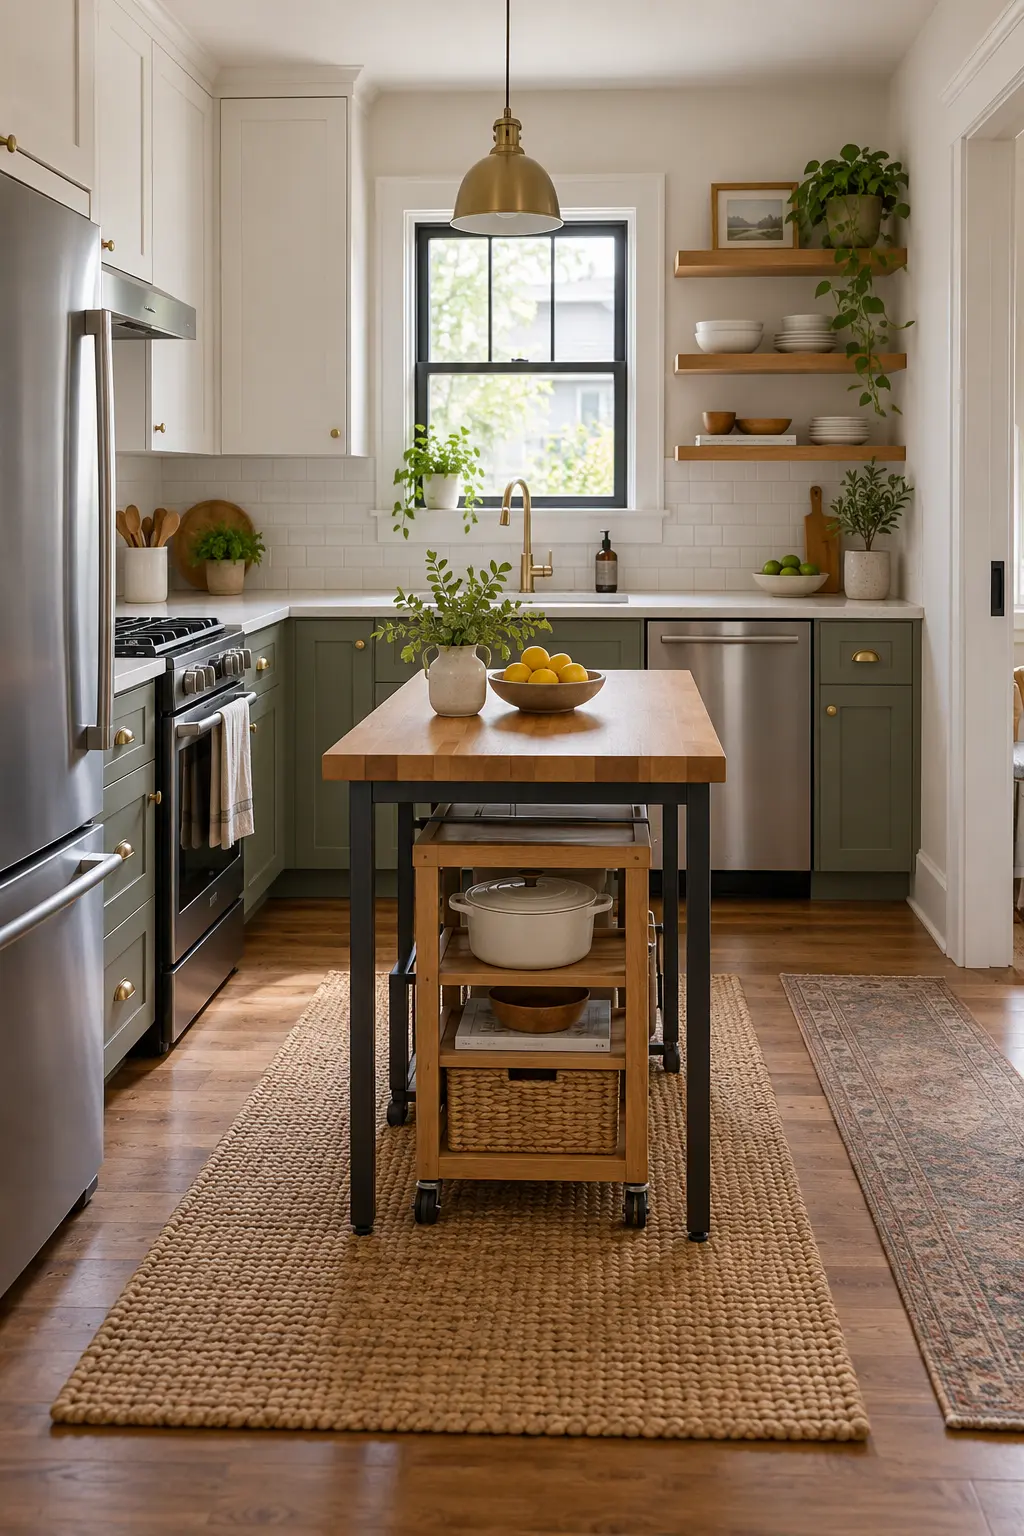
Slide a lower wheeled cart beneath an open island frame. Pull it out as a second surface when two tasks happen at once, then nest it away.
13. Turn a Vintage Dresser Into an Island
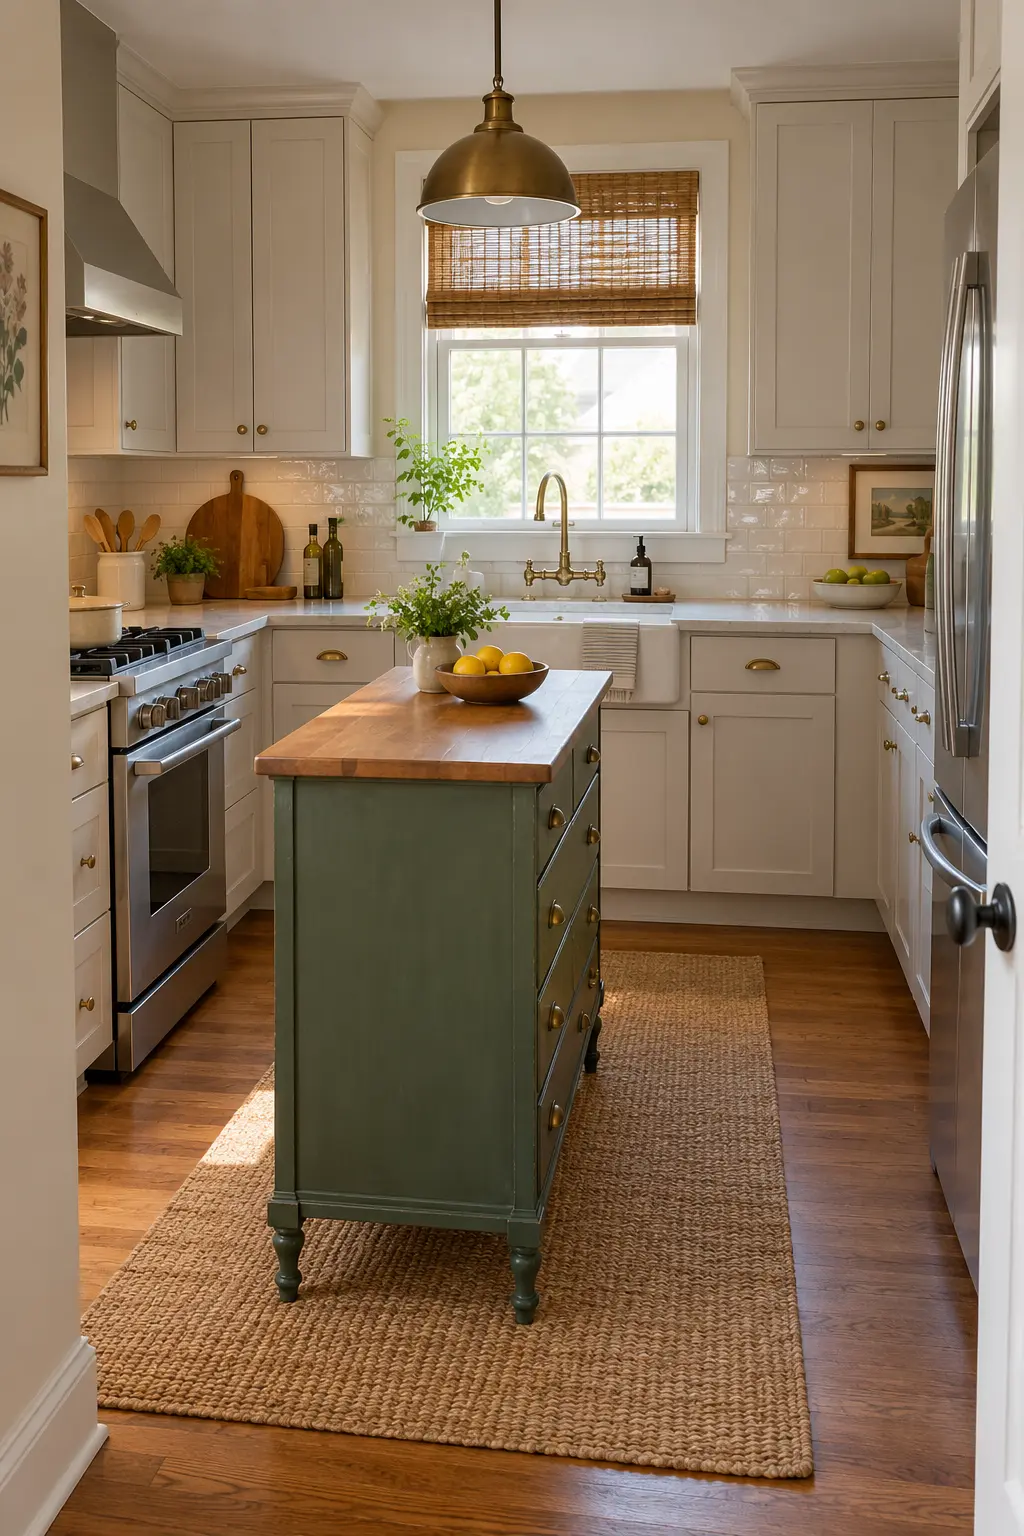
A narrow dresser can become an island with a sealed worktop and secured back. Keep the original shallow drawers for linens, utensils, and wraps.
14. Use a Console-Depth Island
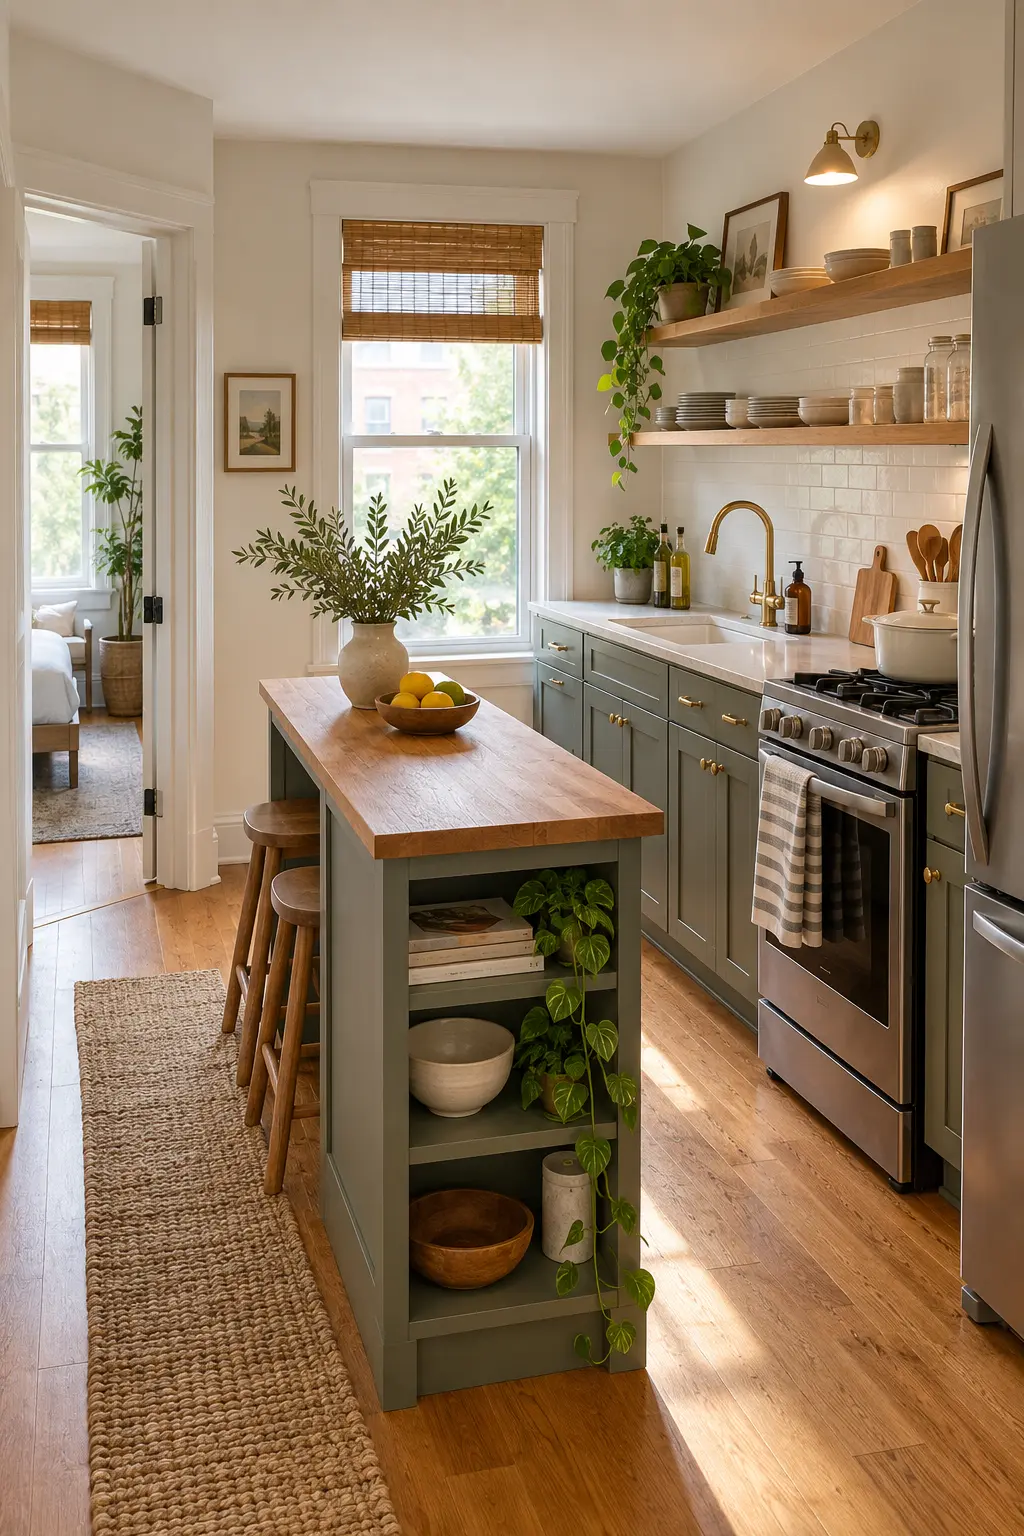
A console-depth base provides a slim landing strip where a full island will not fit. Open shelving keeps the piece from reading like a wall in the middle of the room.
15. Park the Island Against a Wall
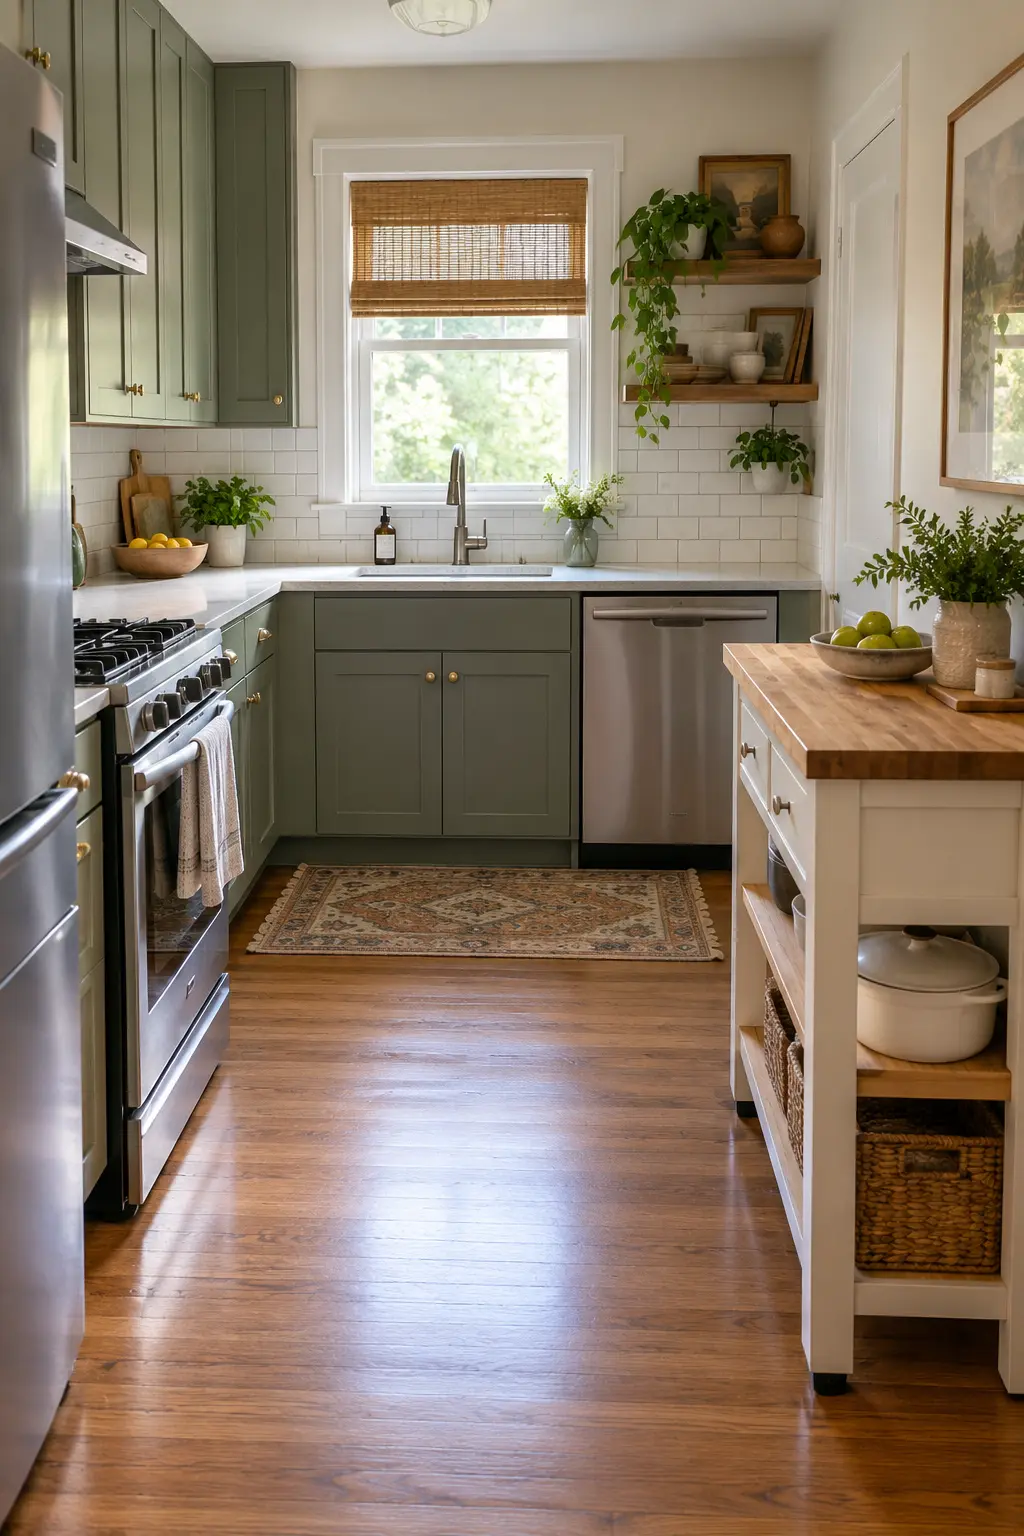
Choose a finished freestanding island that can work centrally or sit against an empty wall. This gives the room two useful layouts for daily life and entertaining.
16. Split the Island Into Two Modules
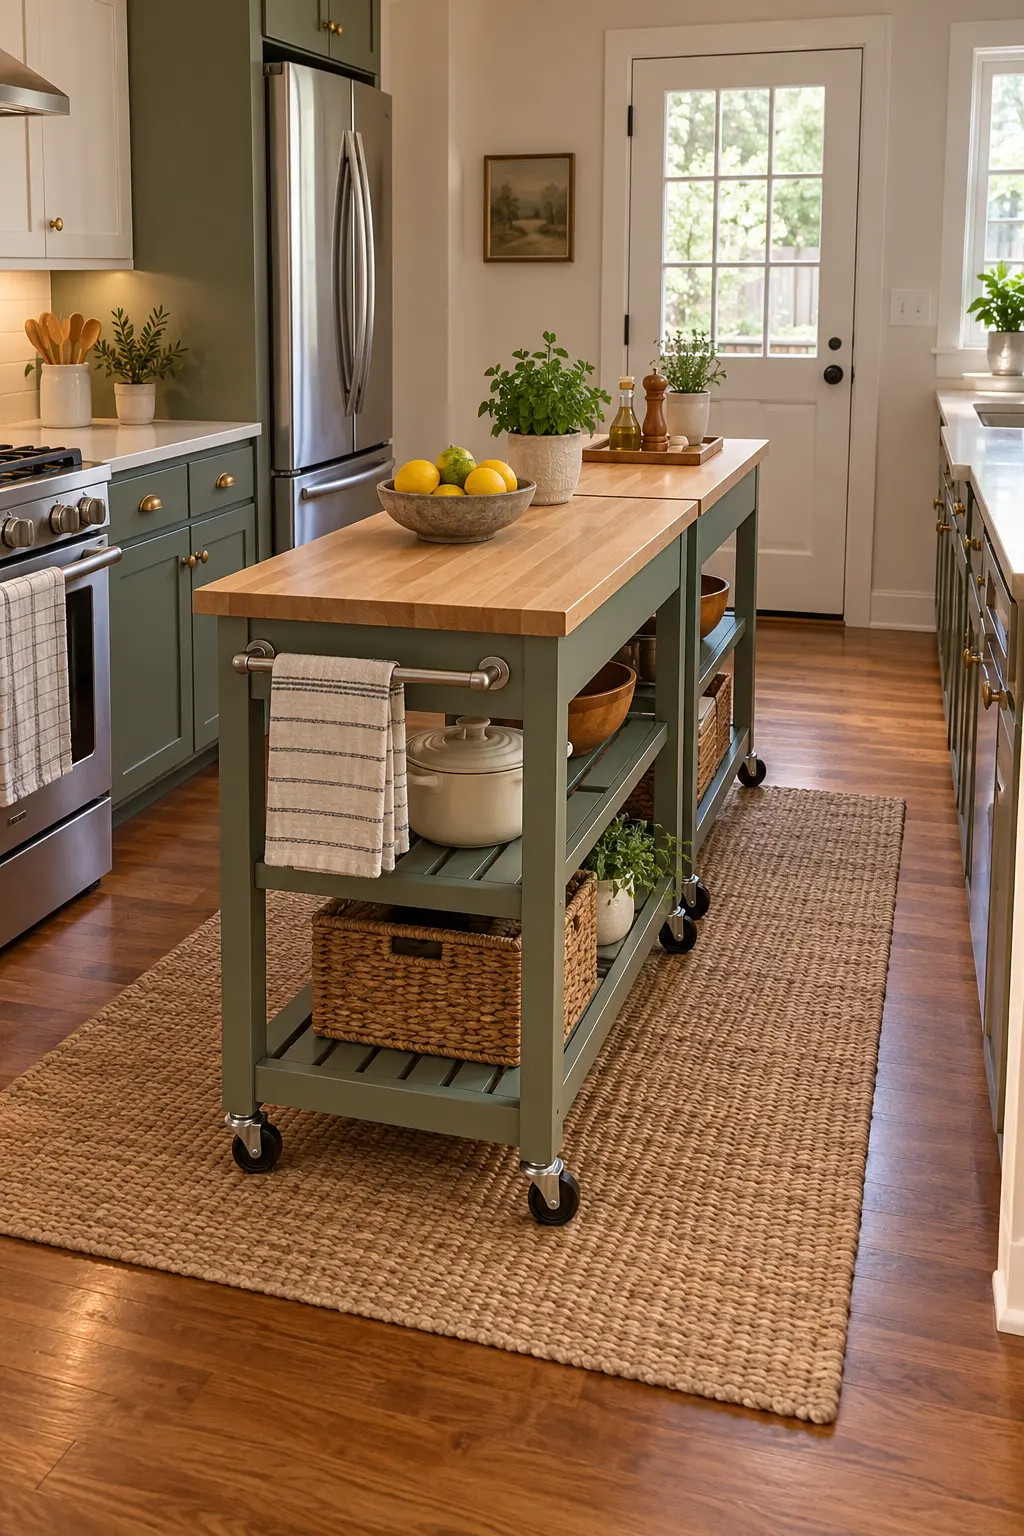
Pair two matching small carts instead of one fixed block. Use them together for a long prep surface or separate them to clear a central path.
Make the Island Earn Its Storage
17. Choose Deep Drawers for Pots
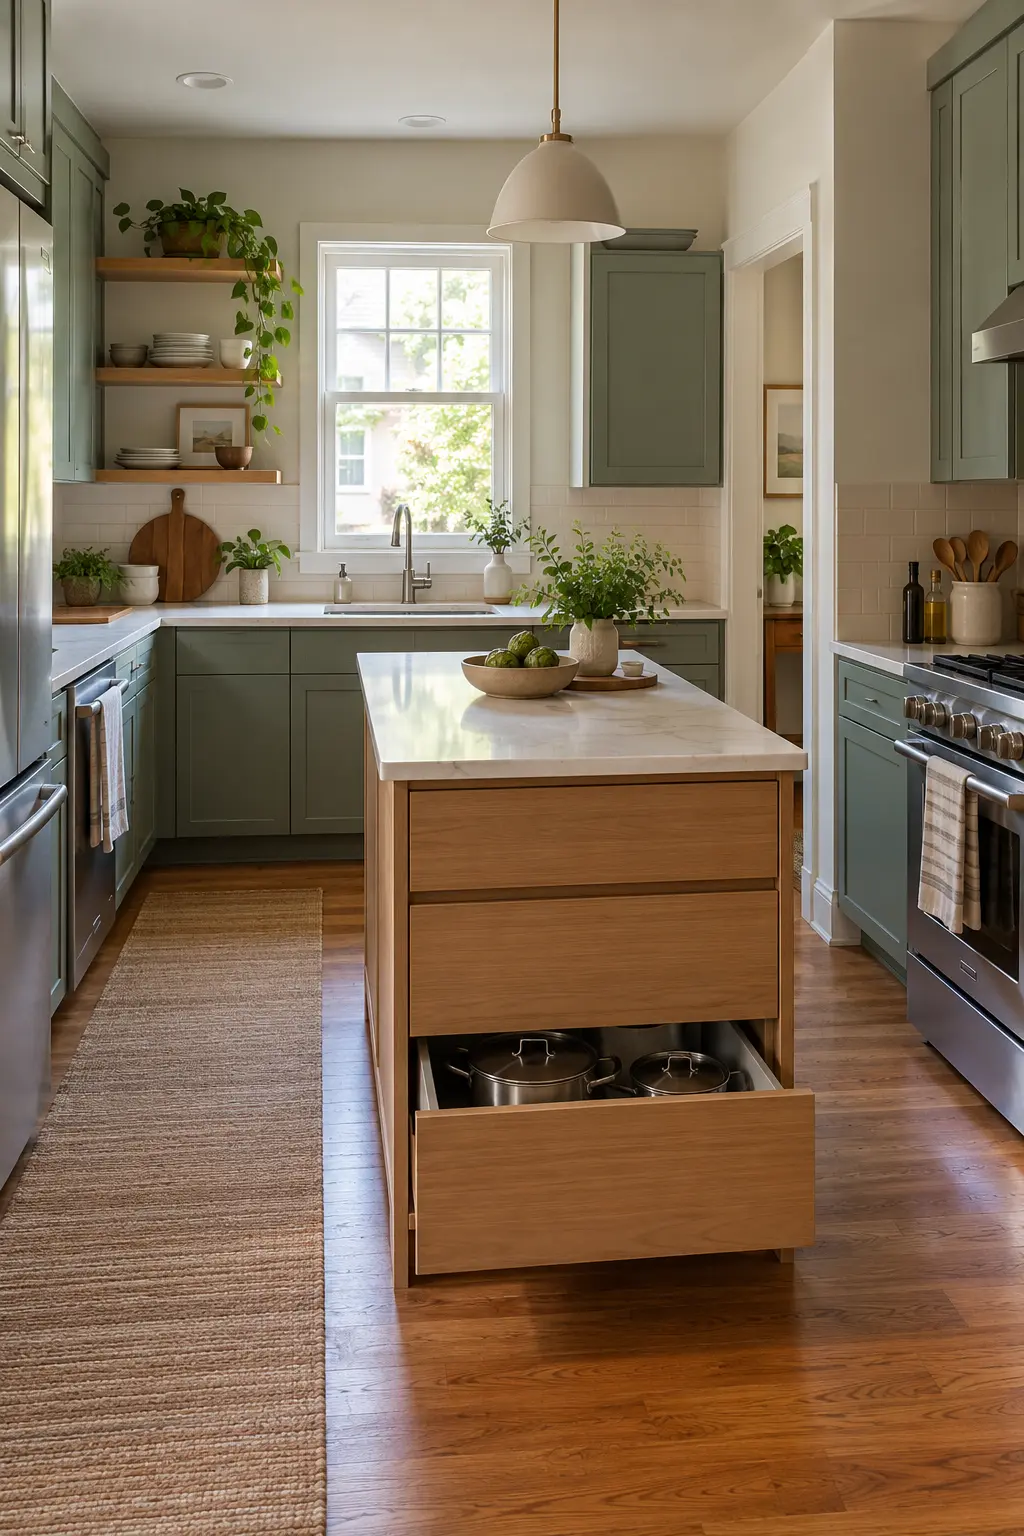
Wide drawers are easier to use in a tight aisle than deep shelves that require kneeling and searching. Reserve the top drawer for daily utensils and the lower ones for cookware.
18. Keep Everyday Bowls on Open Shelves
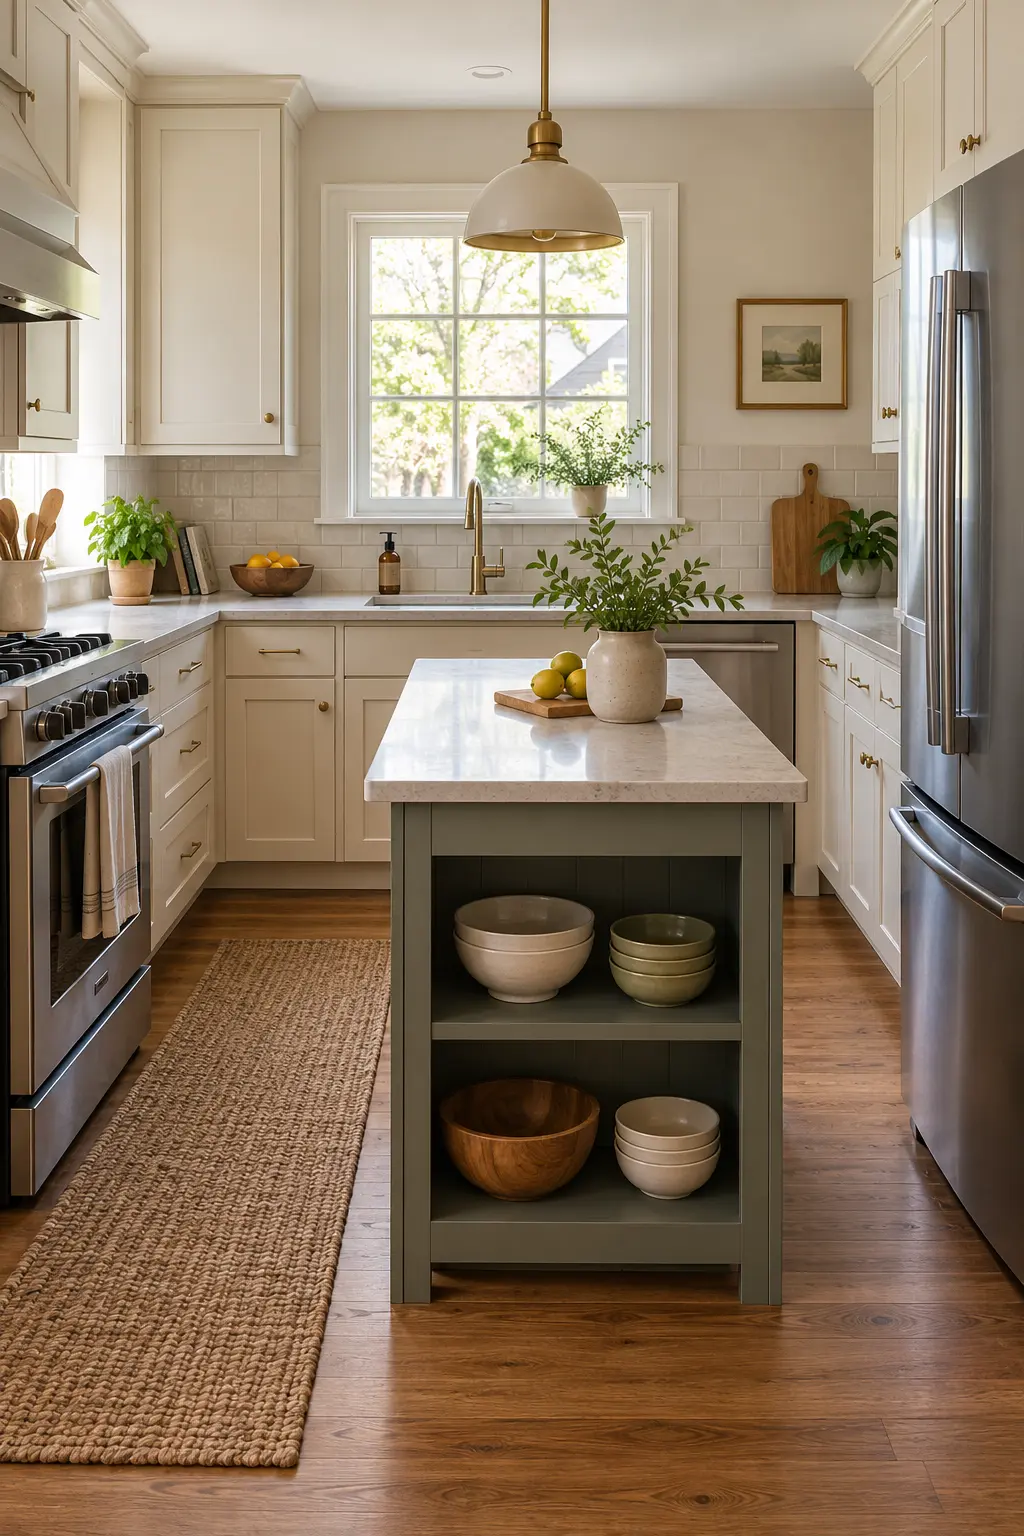
Two open shelves make a compact island feel lighter and keep frequently used bowls within reach. Avoid overfilling them, which quickly makes a small room look crowded.
19. Hide Trash in a Pullout
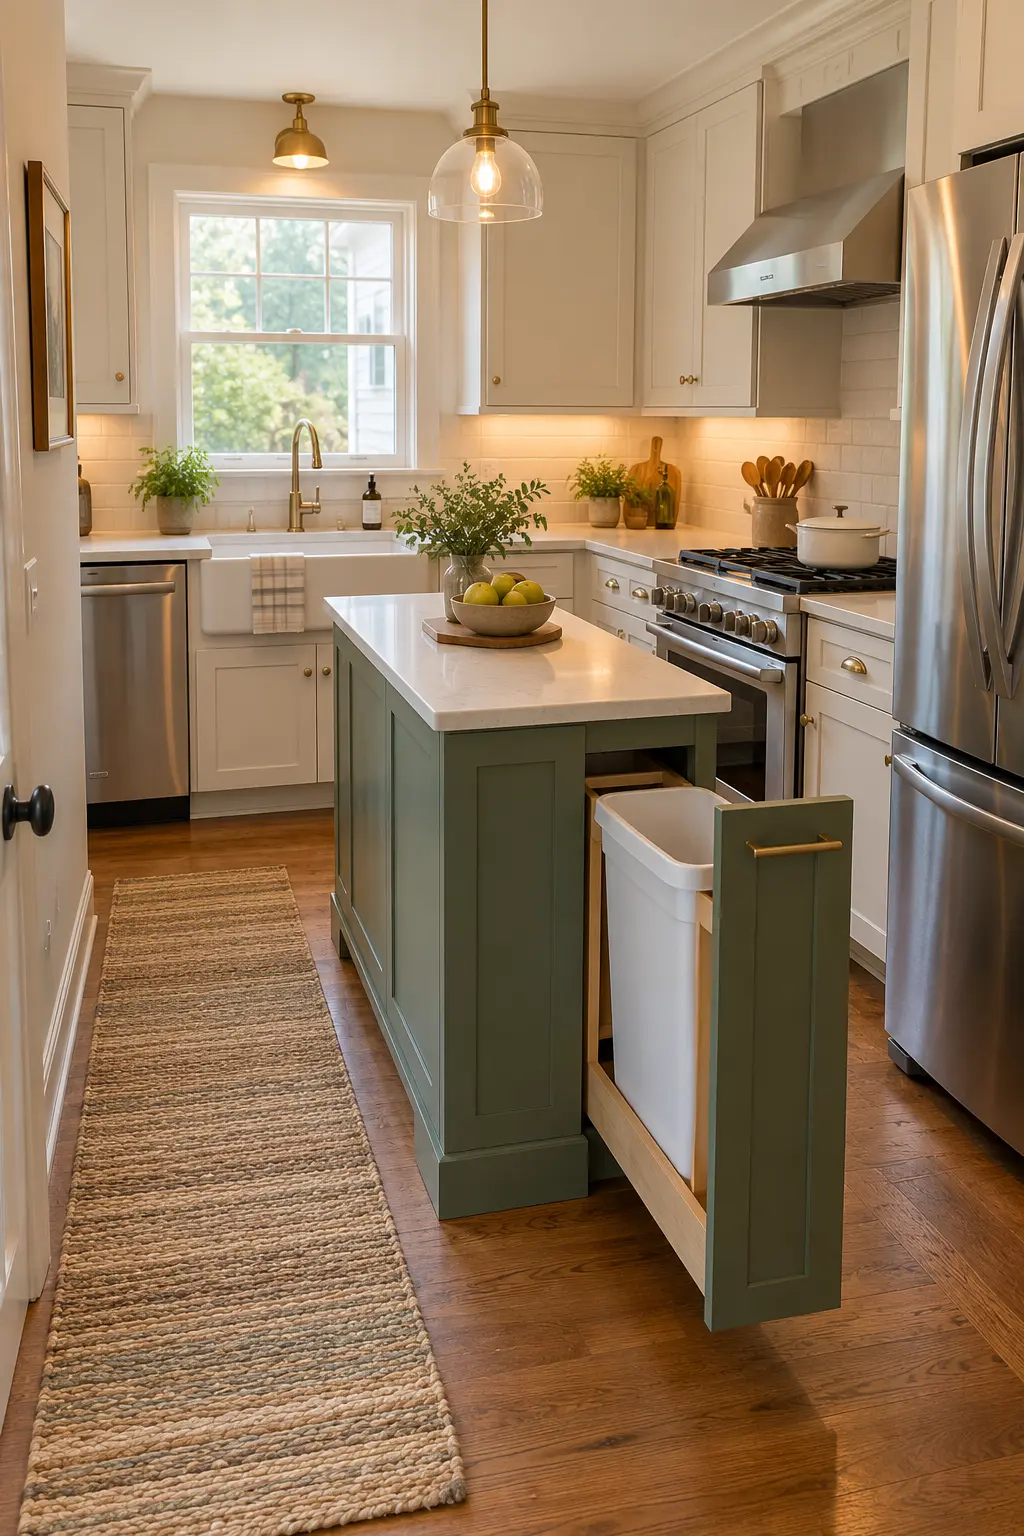
A narrow pullout keeps trash off the floor and close to the prep zone. Place it where the bin can open fully without colliding with the dishwasher or main aisle.
20. Give the Microwave a Low Shelf
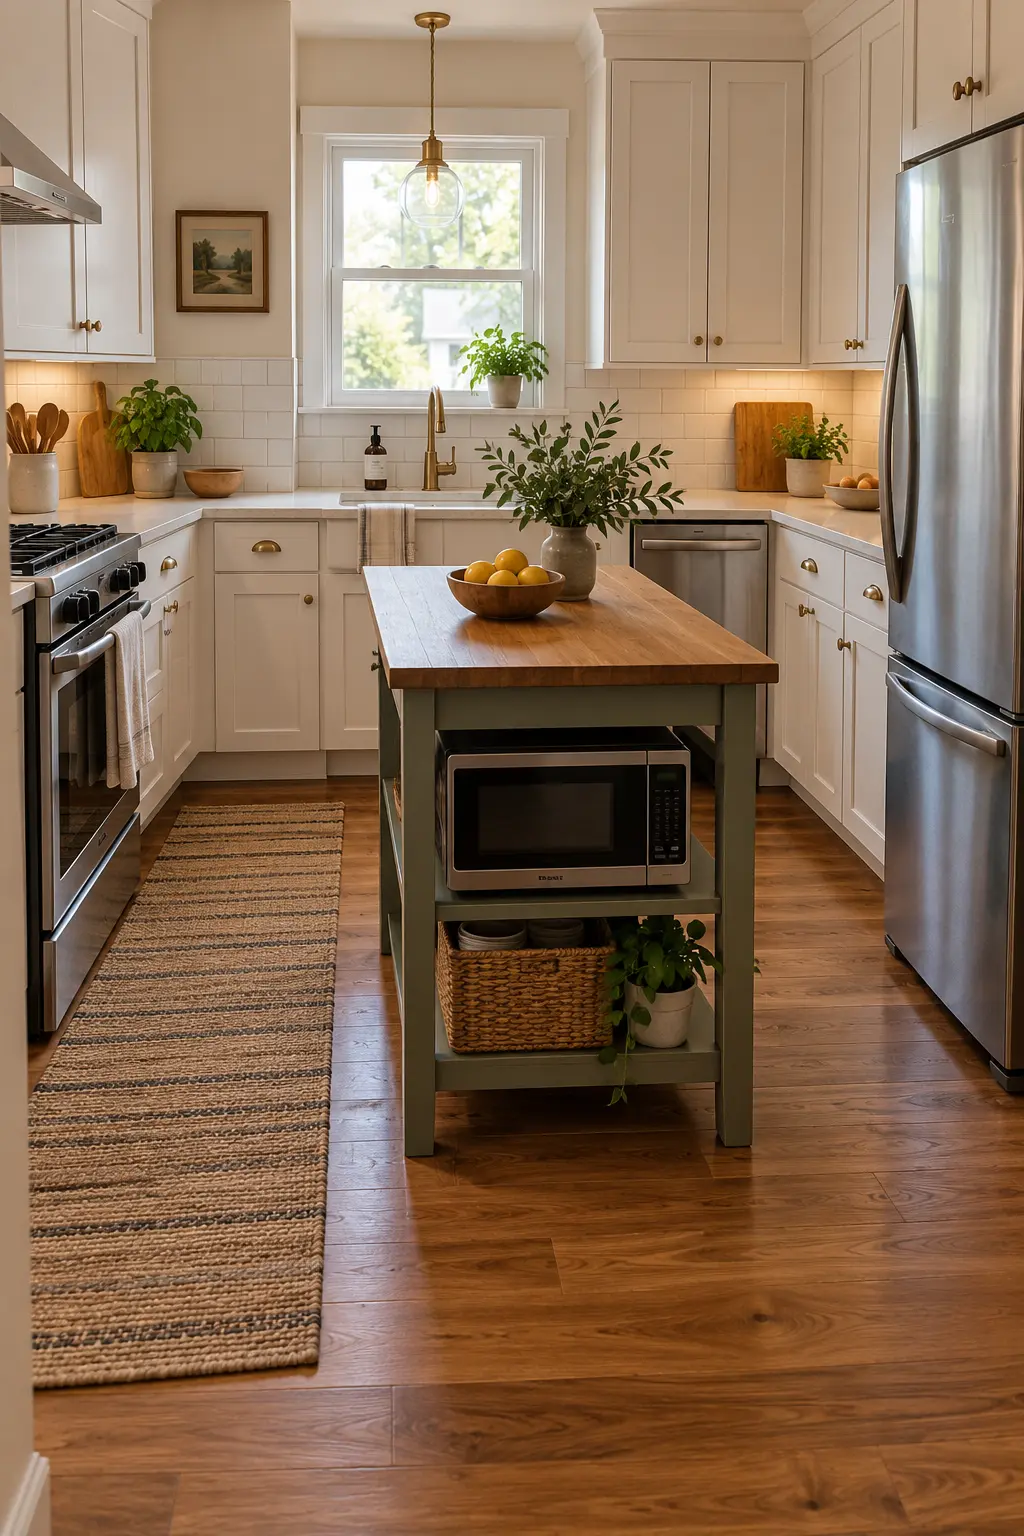
Moving a compact microwave below the counter can free valuable perimeter workspace. Confirm ventilation, outlet access, and a comfortable lifting height before committing.
21. Add a Side Peg Rail
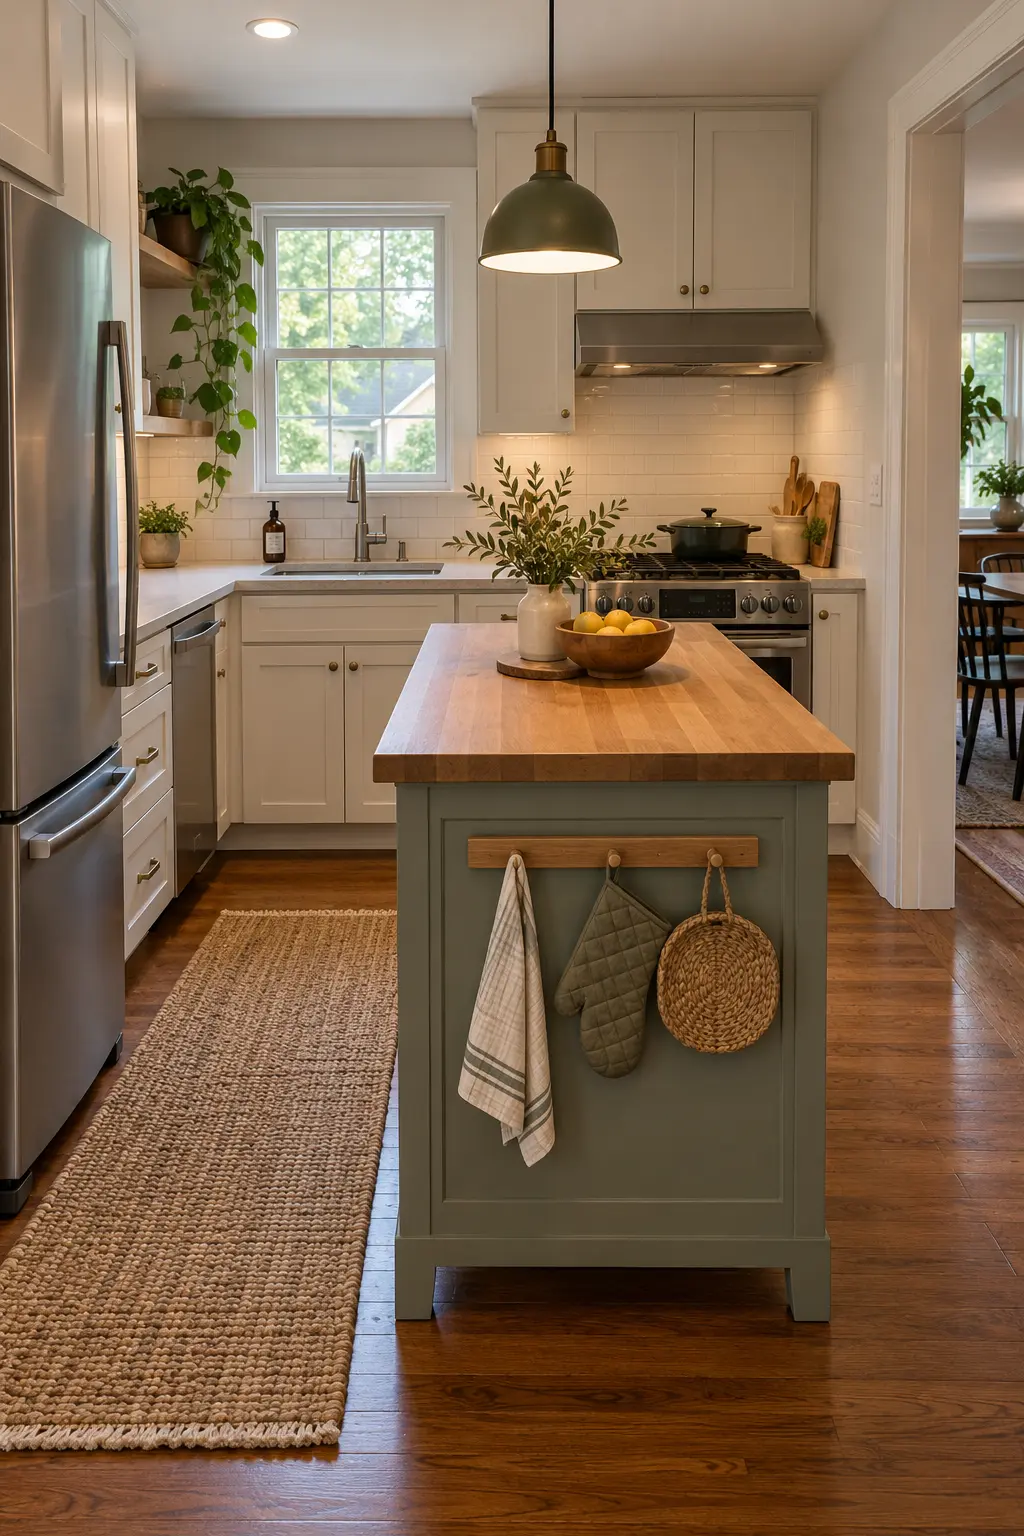
A short rail on the island end can hold a towel, oven mitt, and small basket. Keep hanging items flat so they do not snag people passing by.
22. Use a Toe-Kick Drawer
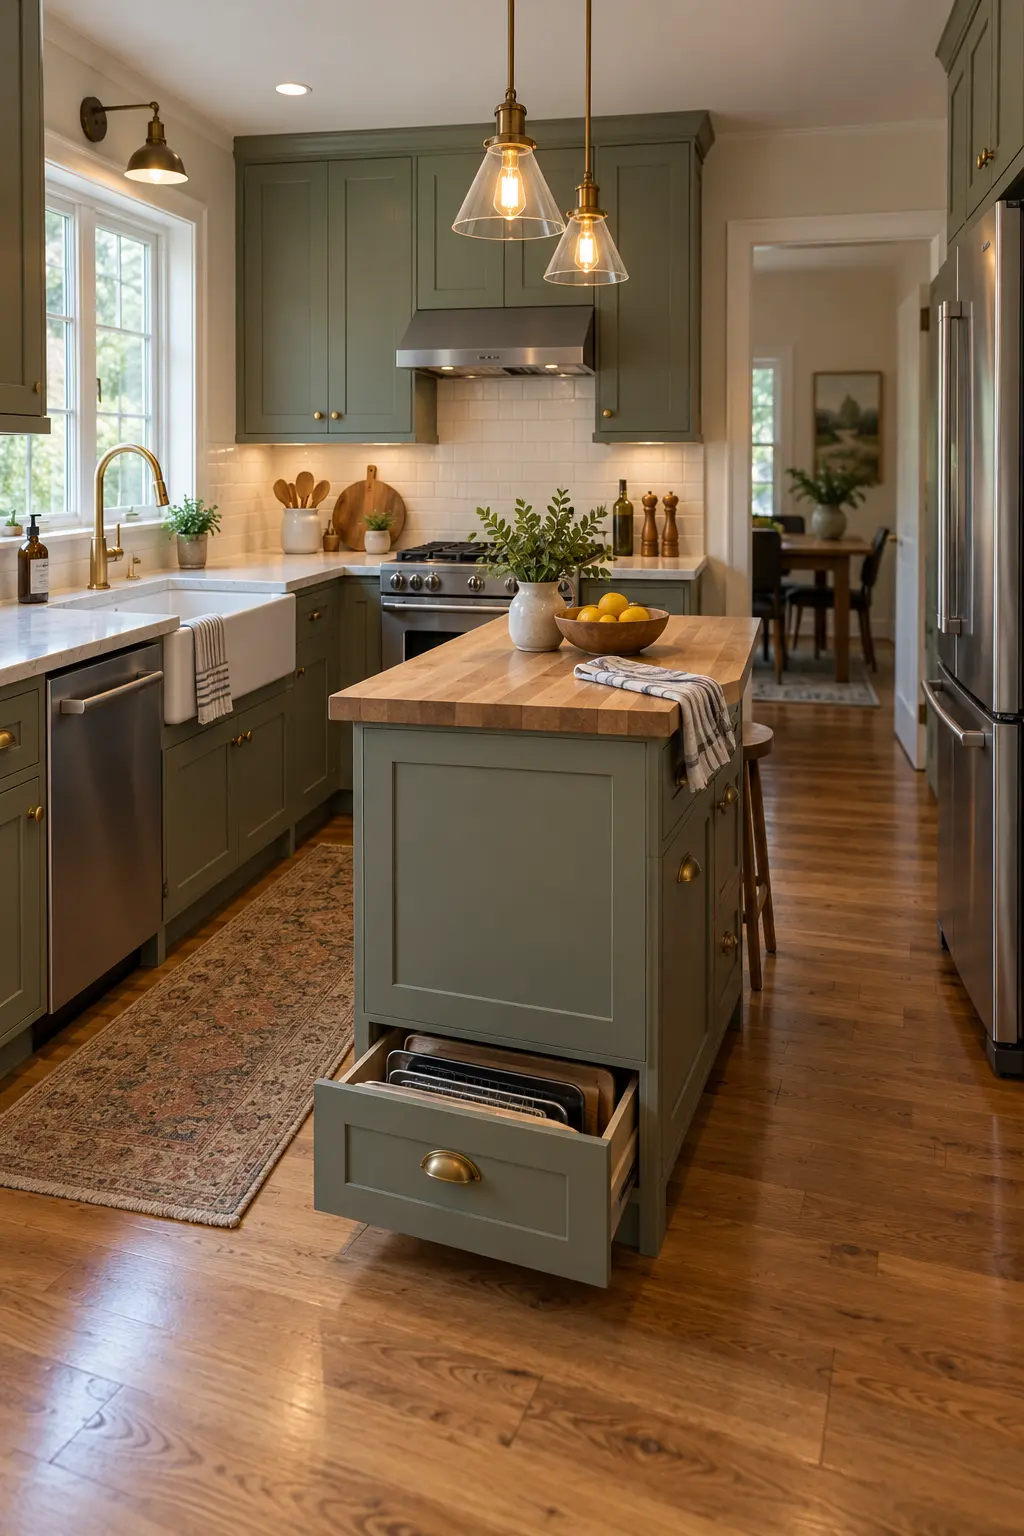
A shallow drawer at floor level stores baking sheets or seldom-used linens without enlarging the island. Choose hardware that closes securely so it cannot become a trip hazard.
23. Build In Vertical Tray Slots
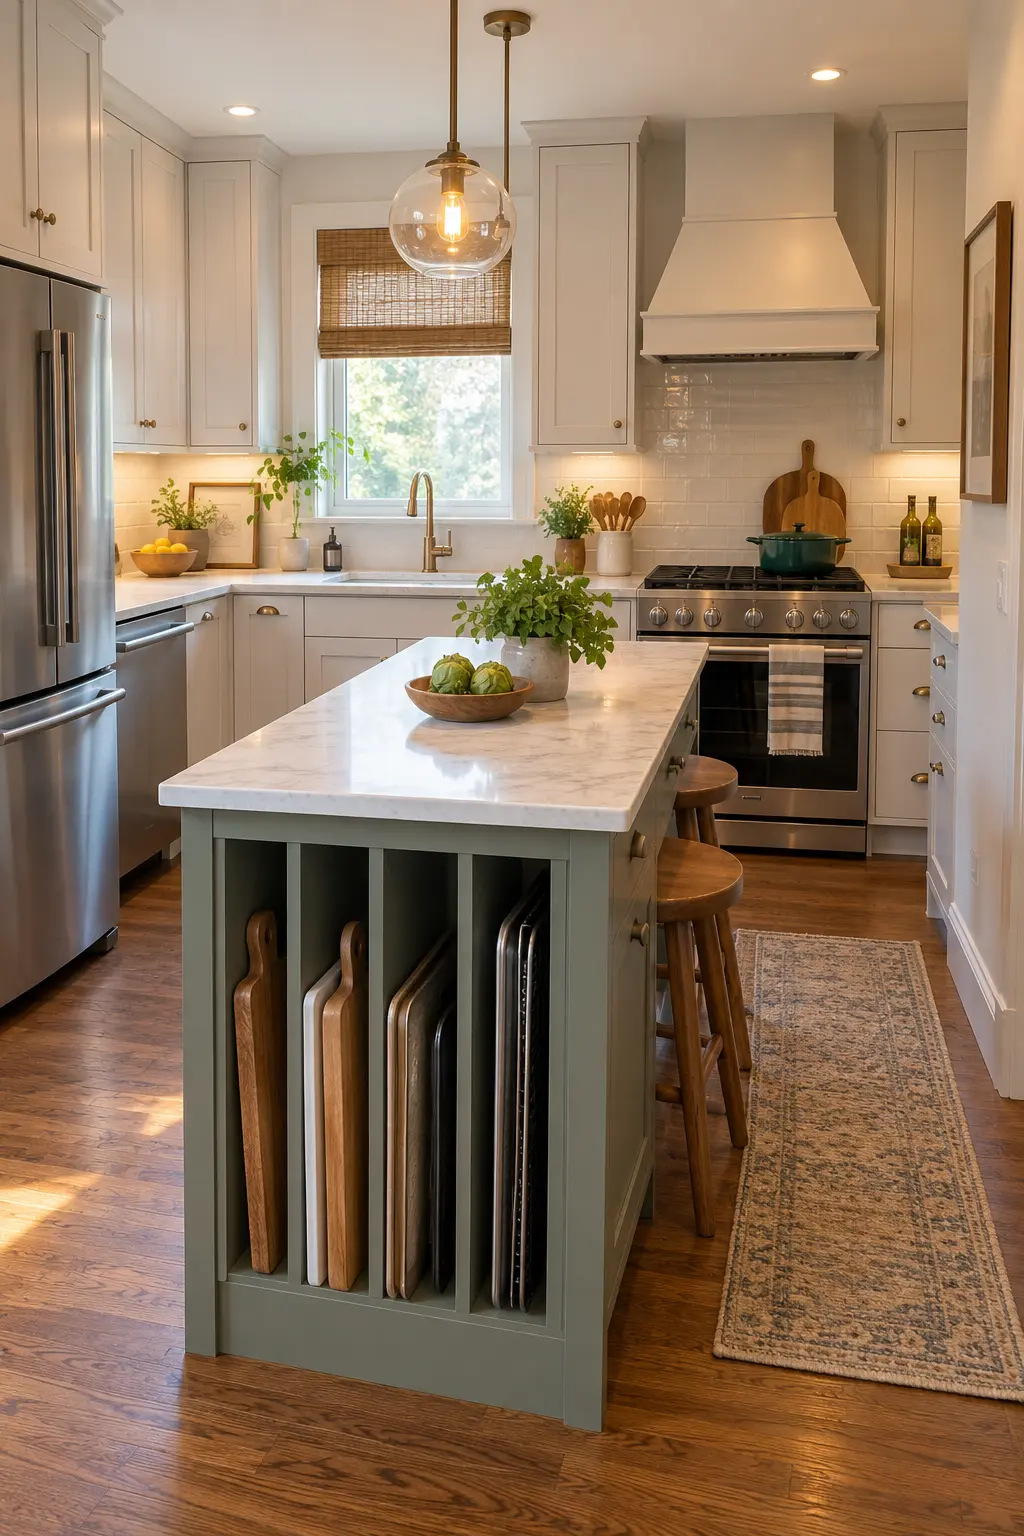
Narrow dividers at one end keep cutting boards and sheet pans upright. Vertical storage uses an awkward slice of cabinet space that might otherwise be wasted.
24. Add Hooks Only on the Quiet Side
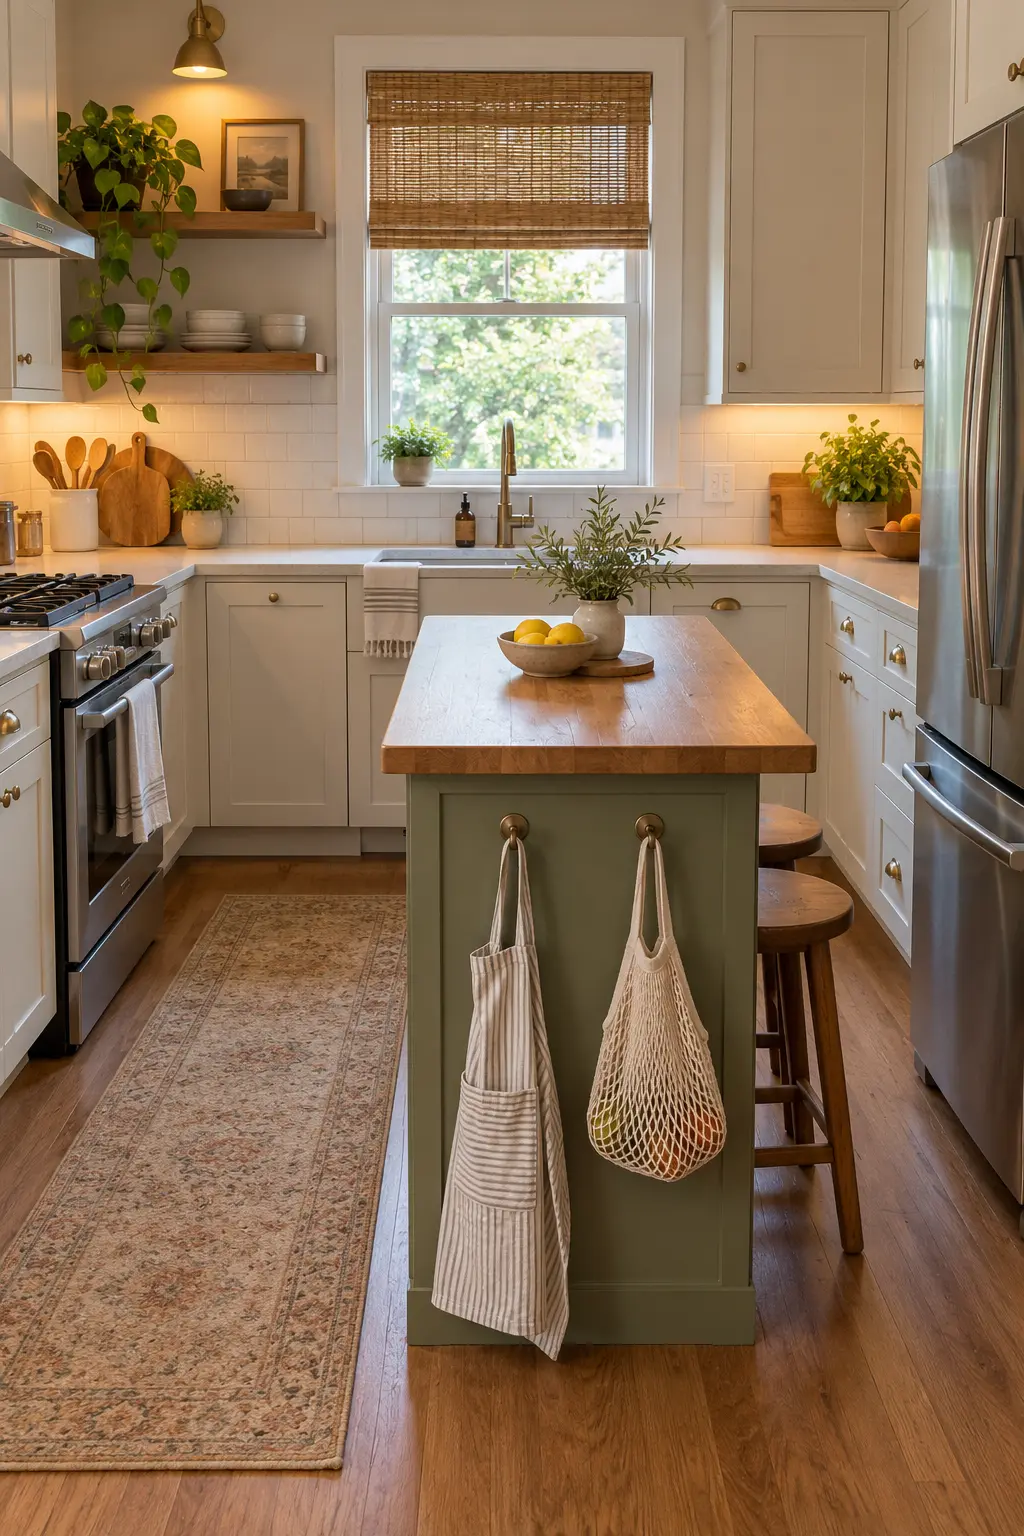
Place two sturdy hooks on the side away from the main traffic path. They can hold an apron and reusable bag without narrowing the working aisle.
Plan Seating and Traffic Carefully
25. Put One Stool at the End
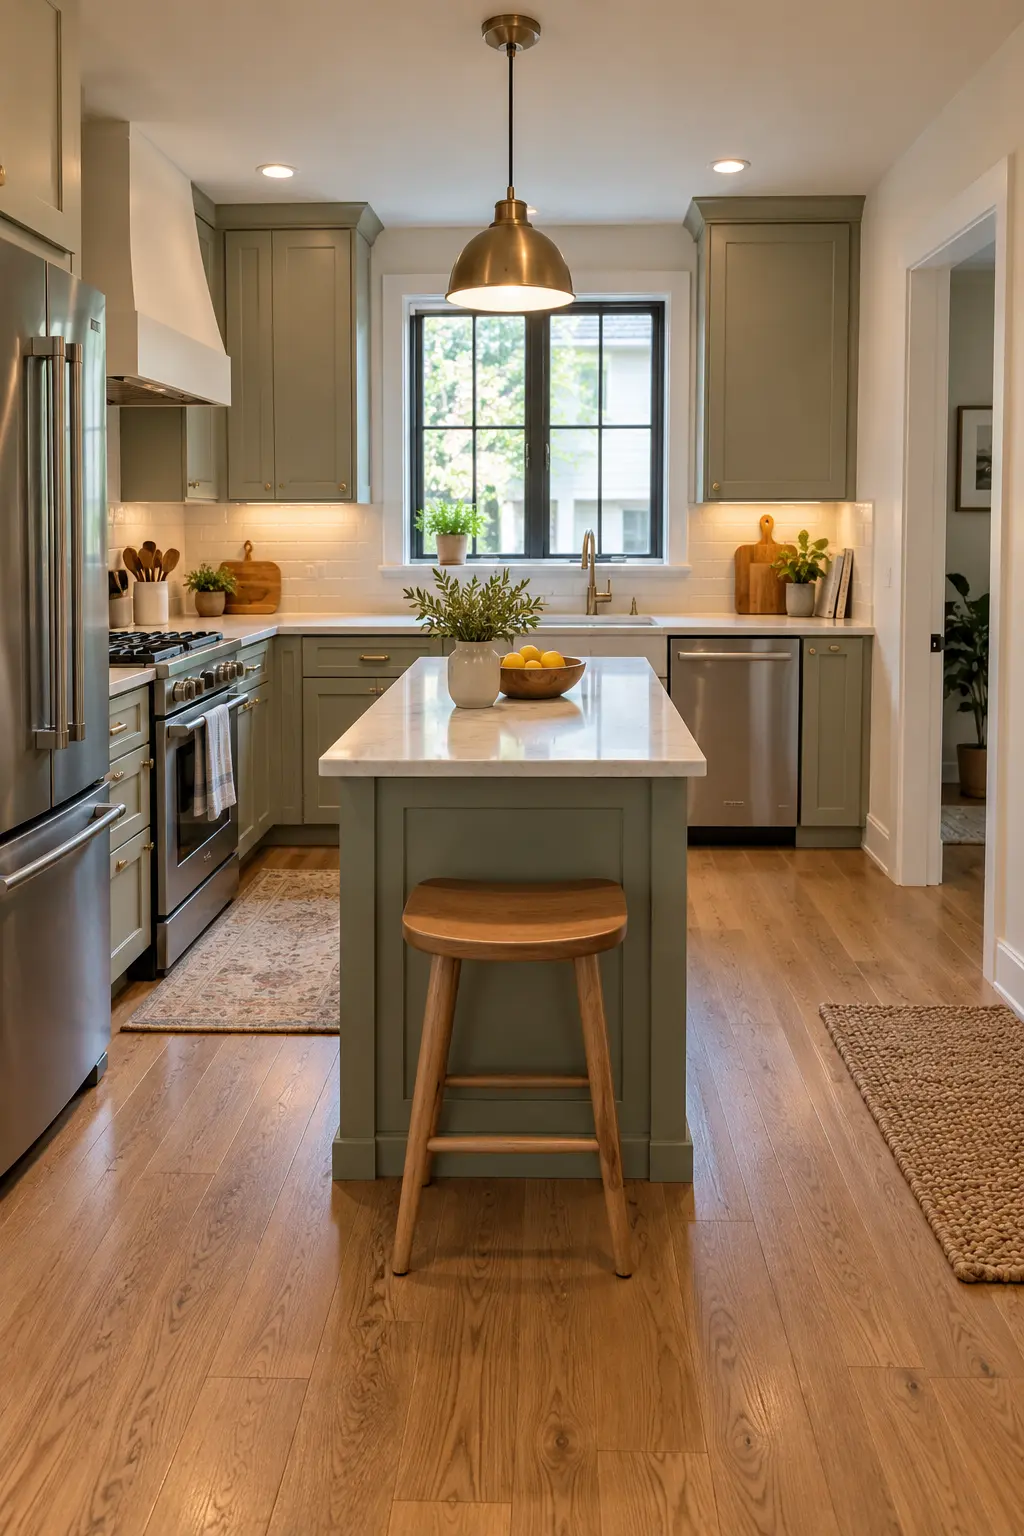
One end seat needs less overhang than a row of stools and keeps the long working edge clear. It is a practical choice for a solo cook or morning coffee spot.
26. Tuck Two Backless Stools Underneath
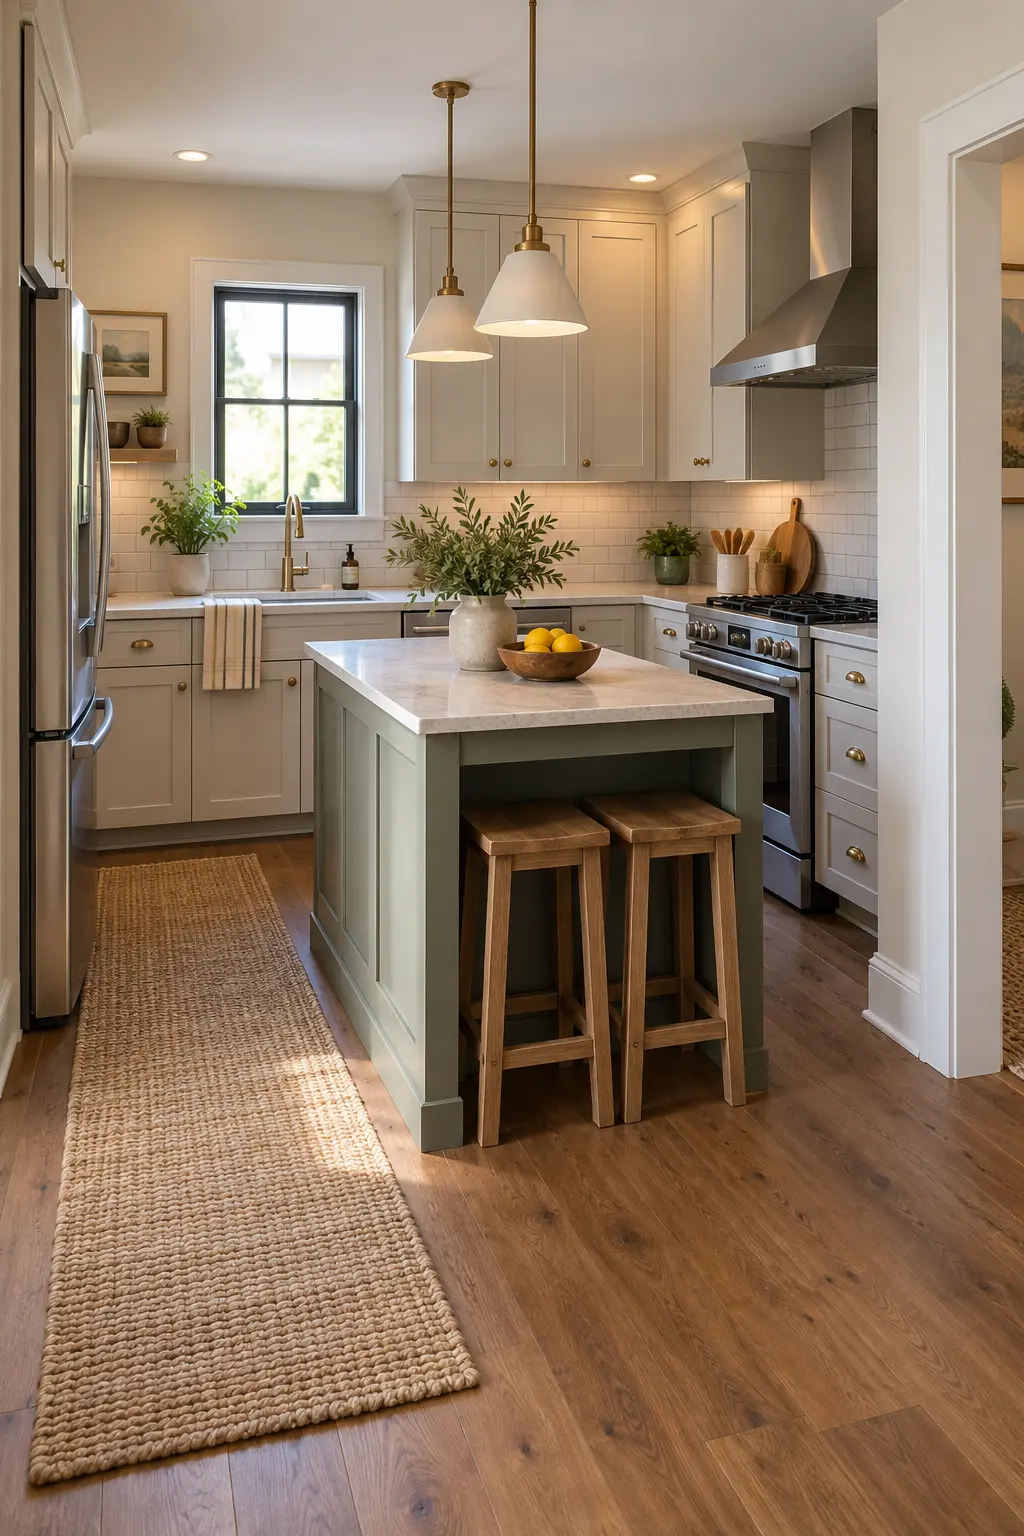
Choose backless stools that disappear fully beneath the overhang when unused. Measure both knee room and the passage behind a seated person.
27. Use a Cantilevered Corner Seat
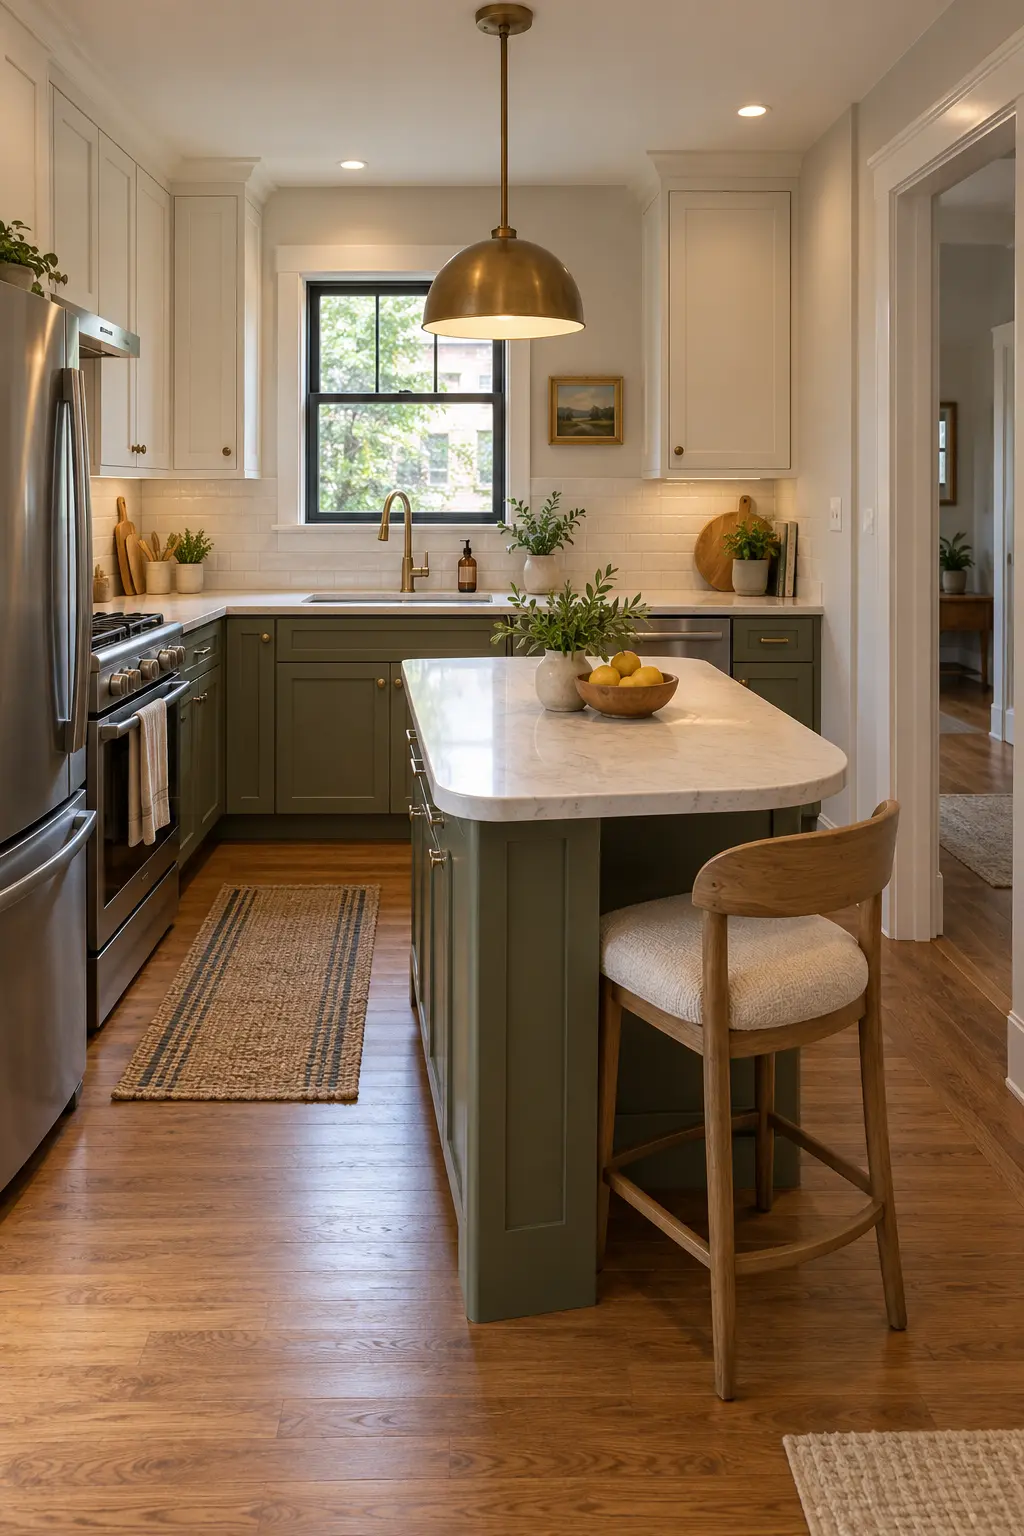
A supported corner overhang can create one comfortable perch without lengthening the entire island. Round the outer corner to protect the adjacent walkway.
28. Keep Seating Away From the Fridge
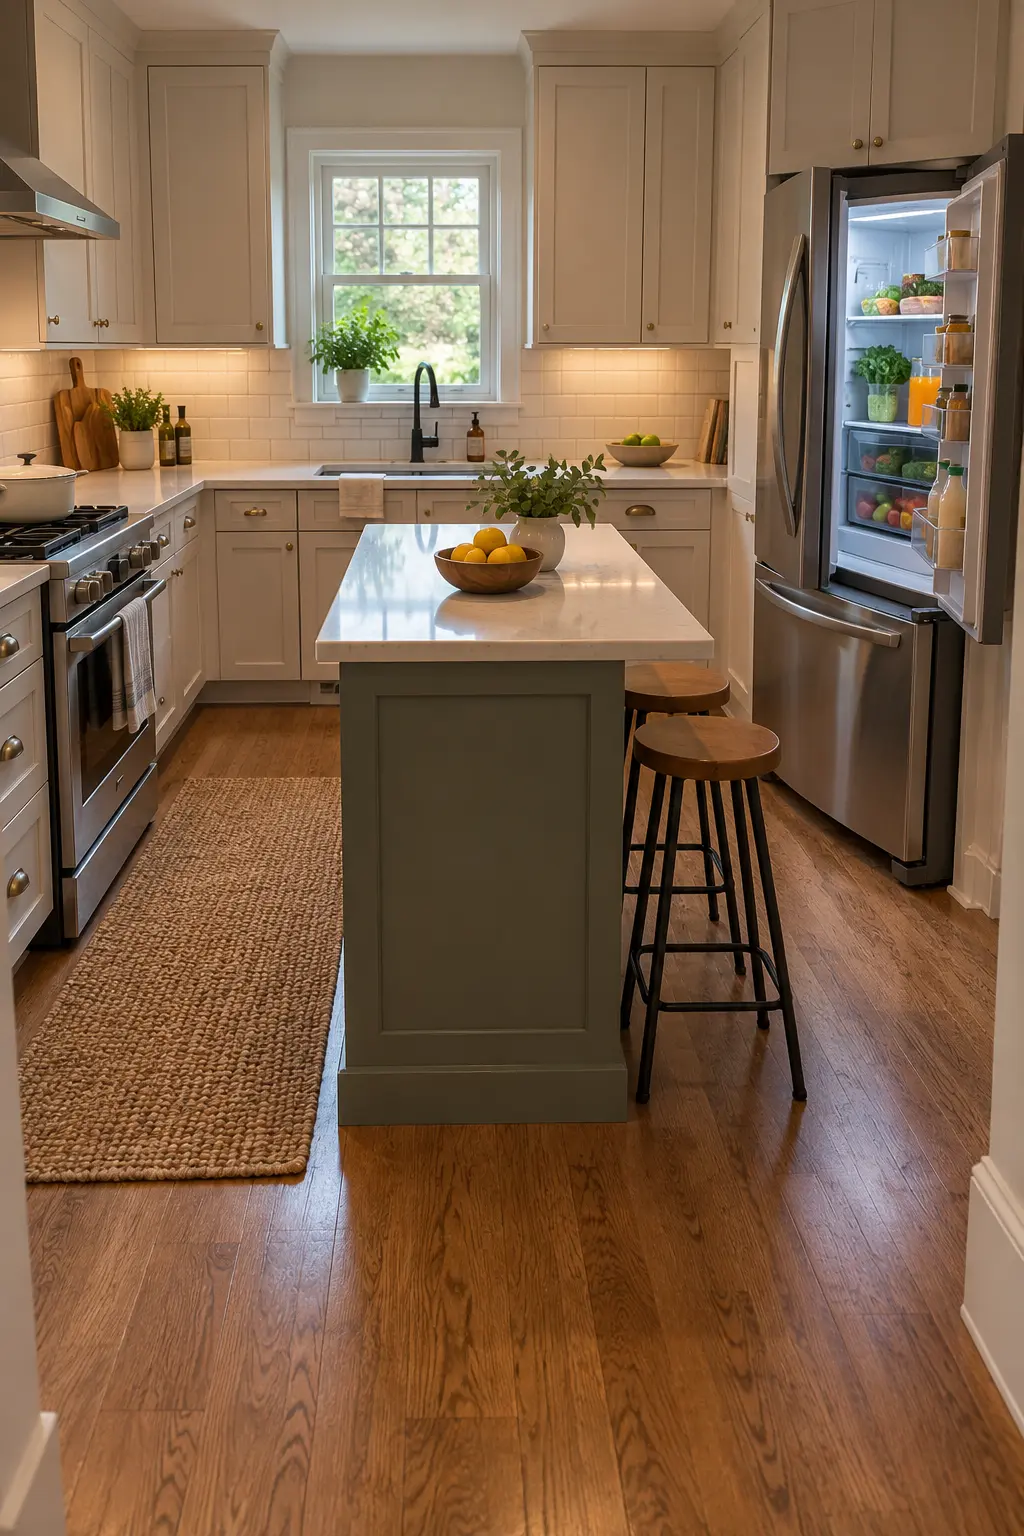
Place stools on the side opposite the refrigerator so an open door never traps a seated guest. This small shift protects the busiest food-storage route.
29. Center a Slim Island in an L-Shape
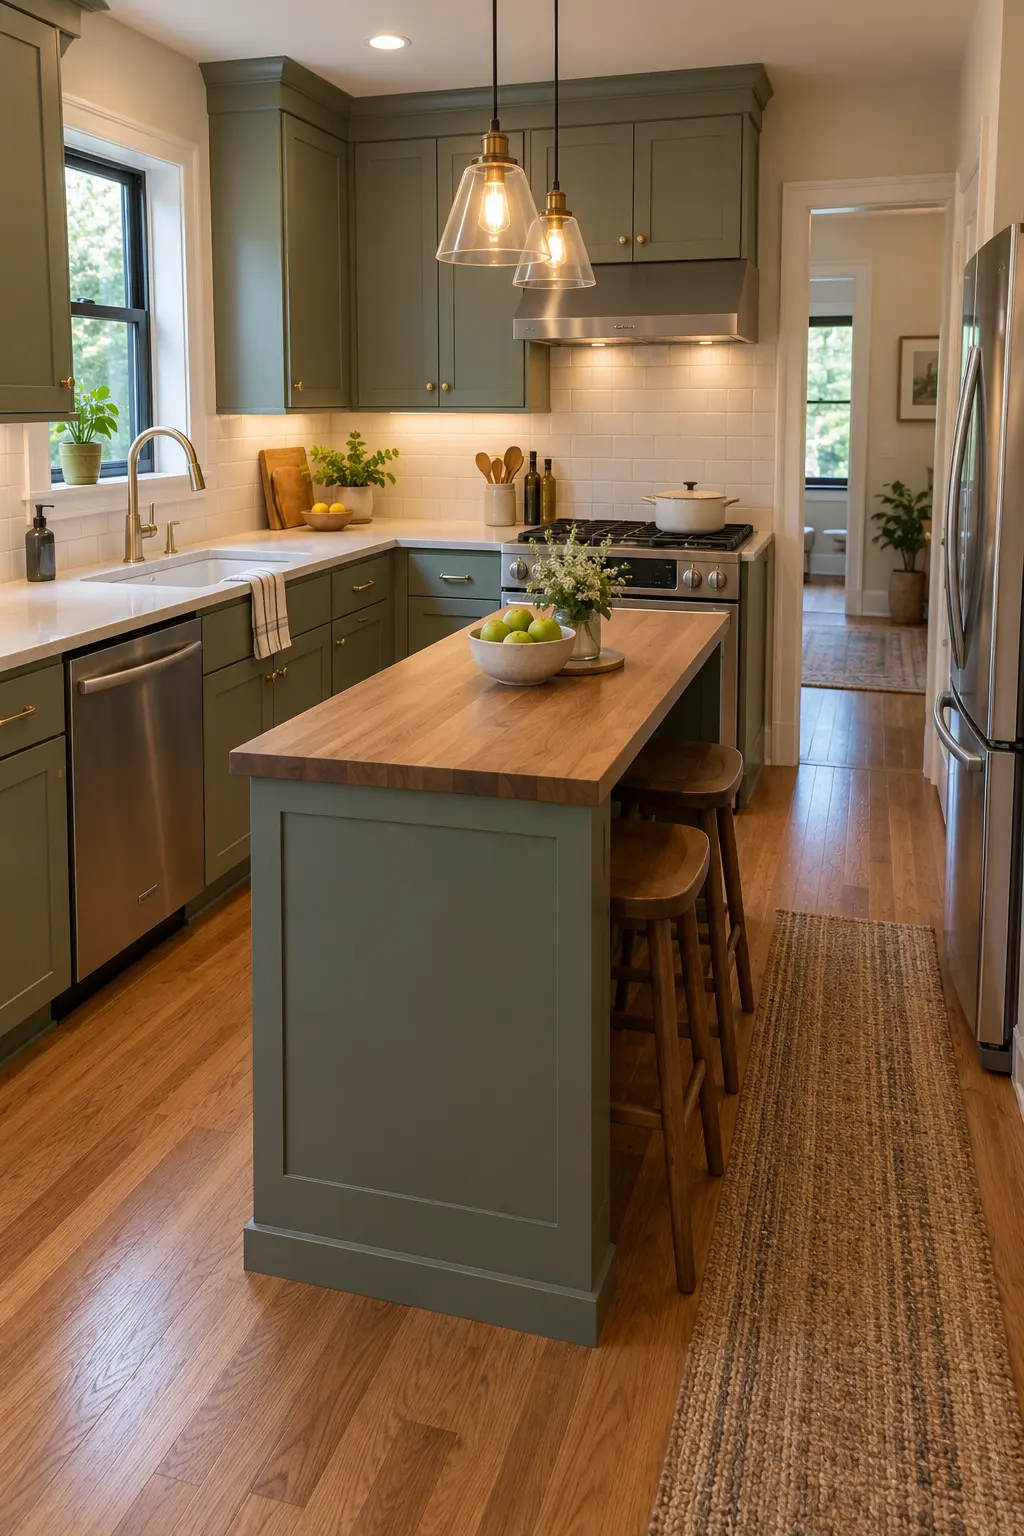
An L-shaped kitchen can often accept a small island if it preserves the route between sink, range, and refrigerator. Align the island with the longest cabinet run.
30. Float a Cart Beside a One-Wall Kitchen
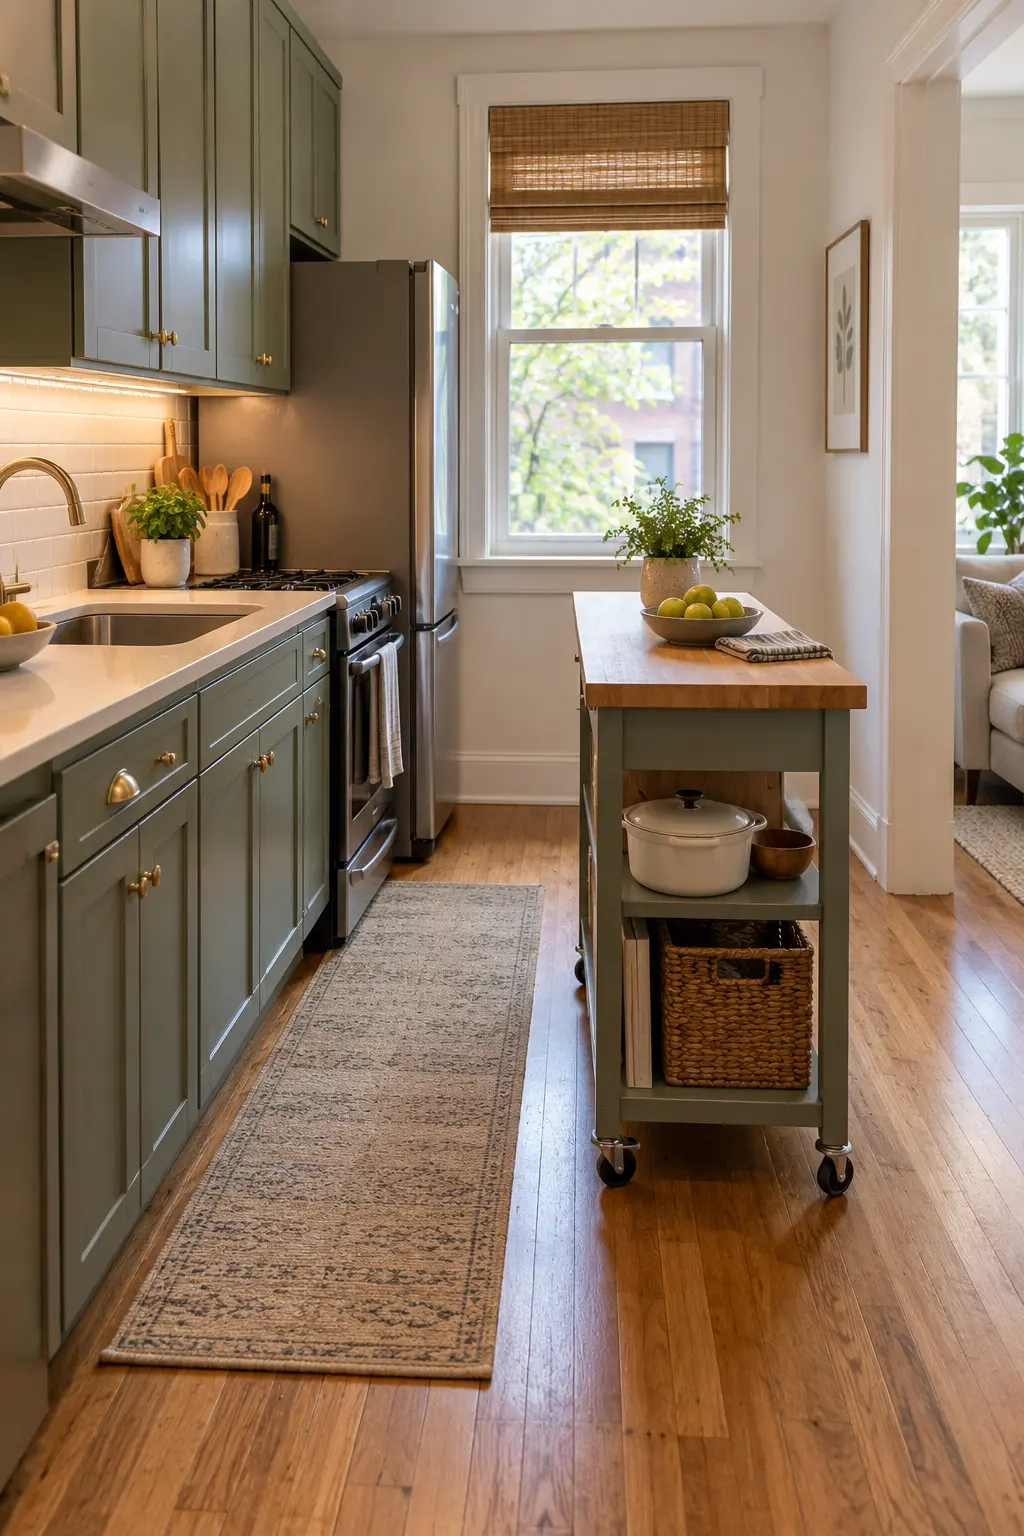
Set a mobile cart parallel to a one-wall kitchen to create a compact galley when cooking. Roll it aside when the room needs a wider social path.
31. Use a Tiny Island in an Open U-Shape
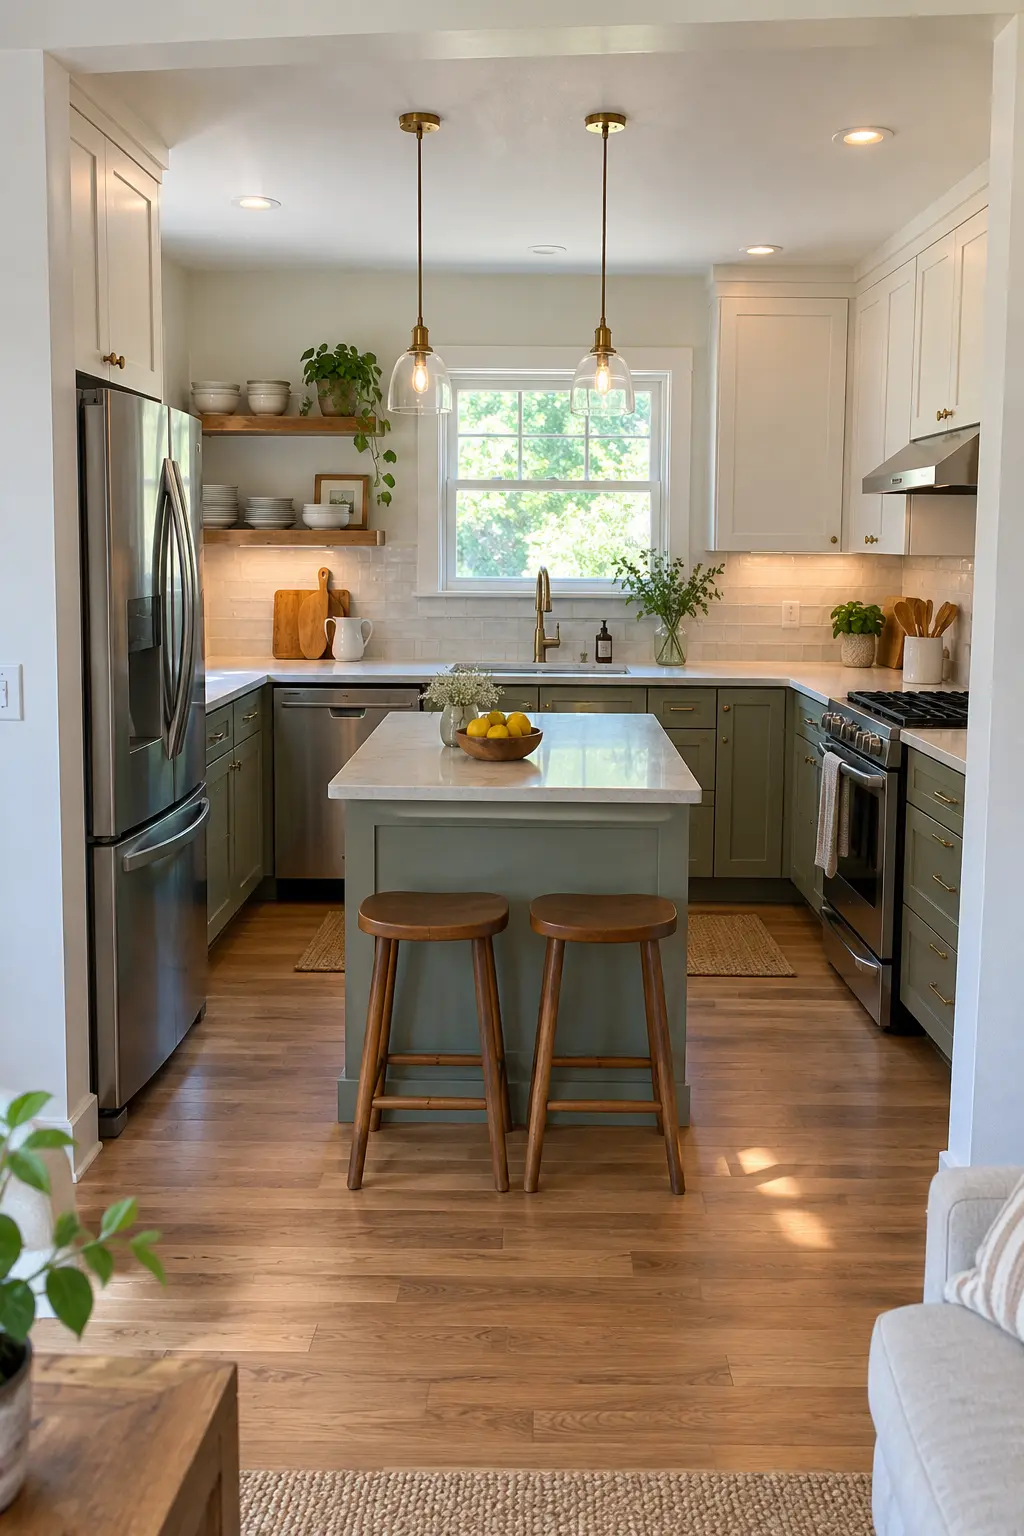
A small island can work at the opening of a wide U-shaped layout when it does not block cabinet corners. Keep the interior work zone open for the cook.
32. Test Every Appliance Door First
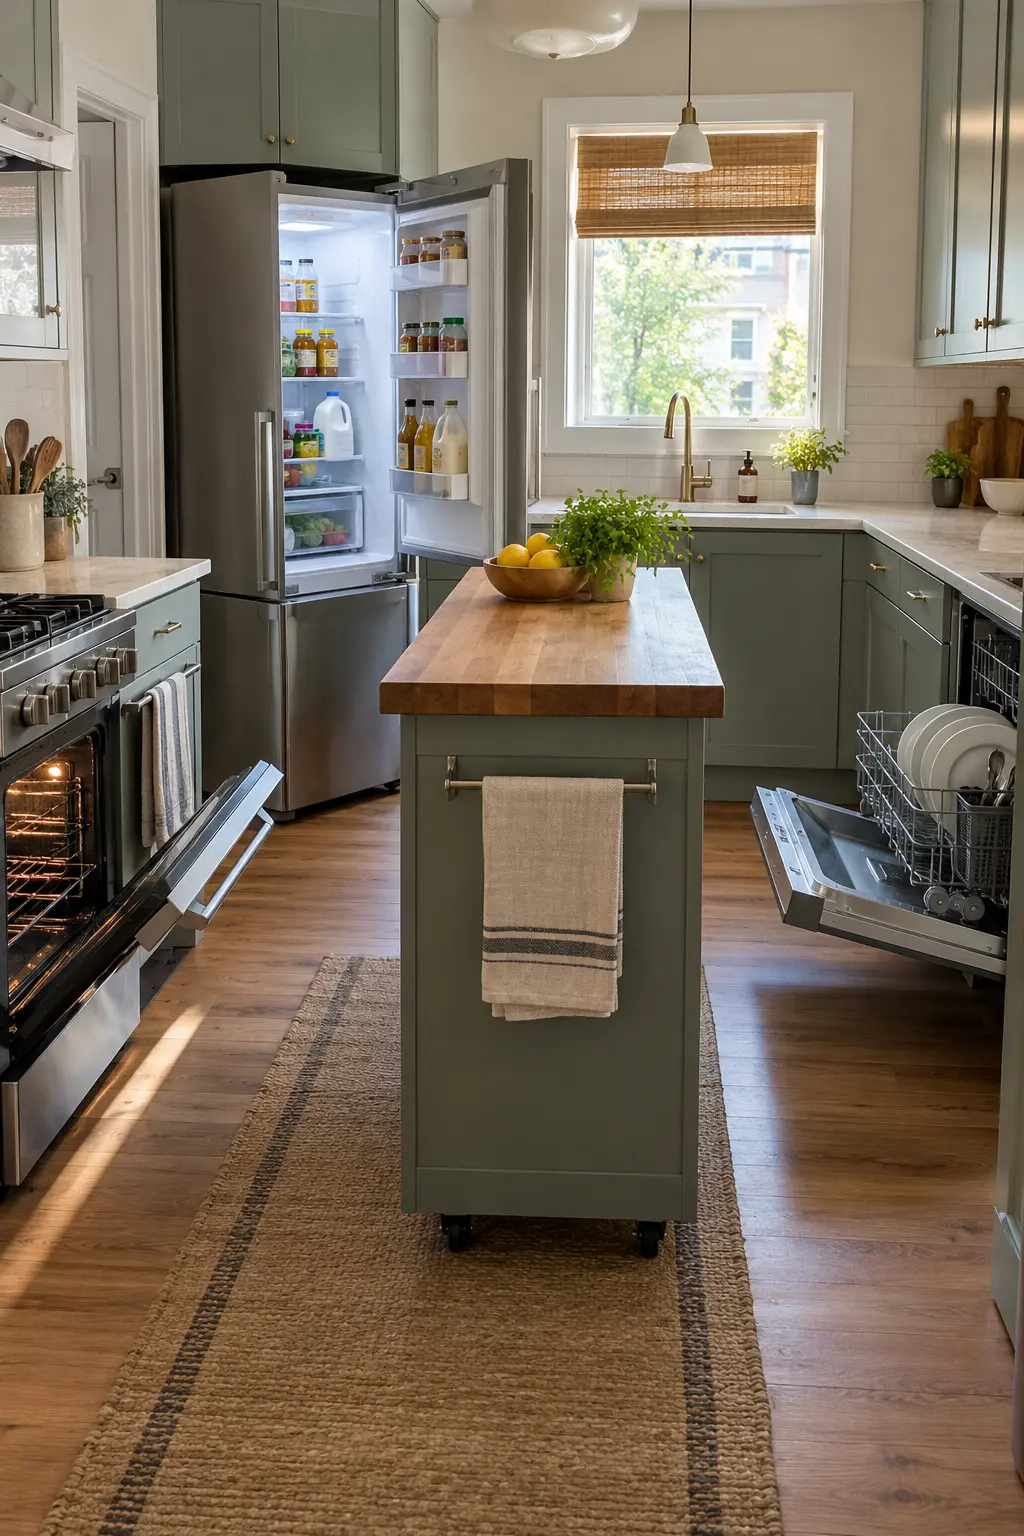
Mock up the island with boxes, then open the oven, dishwasher, and refrigerator at the same time. If you cannot stand beside them comfortably, reduce the island or choose a cart.
Match the Island to Your Kitchen Style
33. Warm White Cabinets With Light Oak
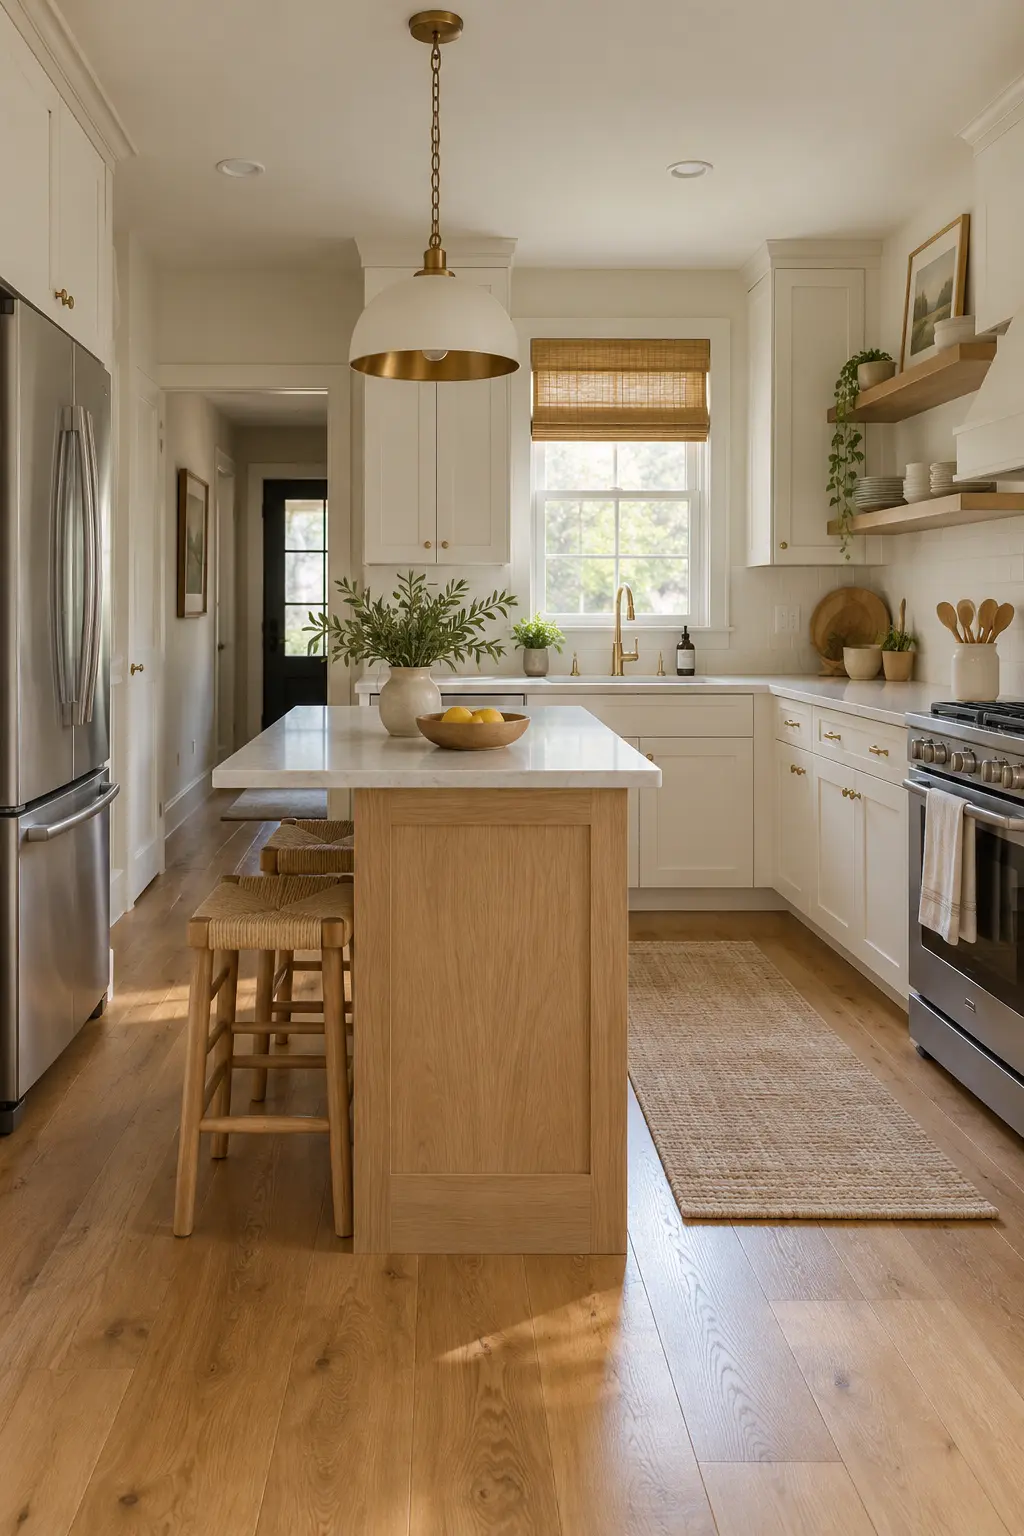
A light-oak island adds warmth to white cabinetry without making a tiny kitchen feel darker. Repeat the wood once in shelves or stools for continuity.
34. Ground the Room With Deep Navy
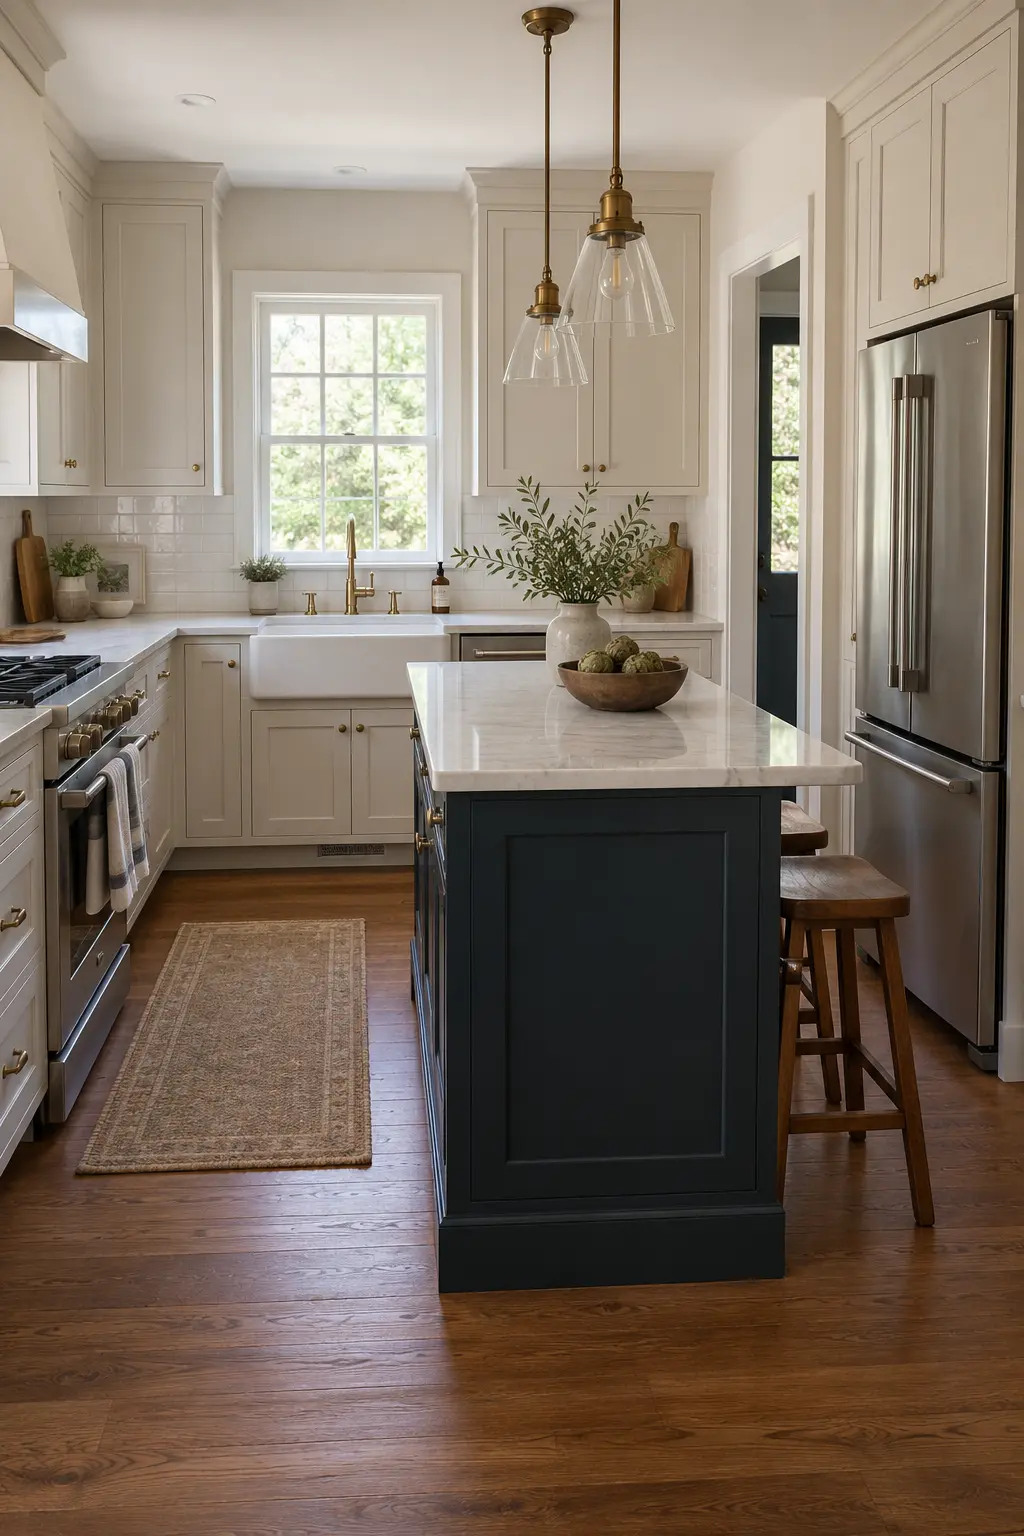
A navy island creates one strong focal point while pale perimeter cabinets keep the walls bright. Use simple hardware so the color does the visual work.
35. Blend In With Soft Sage
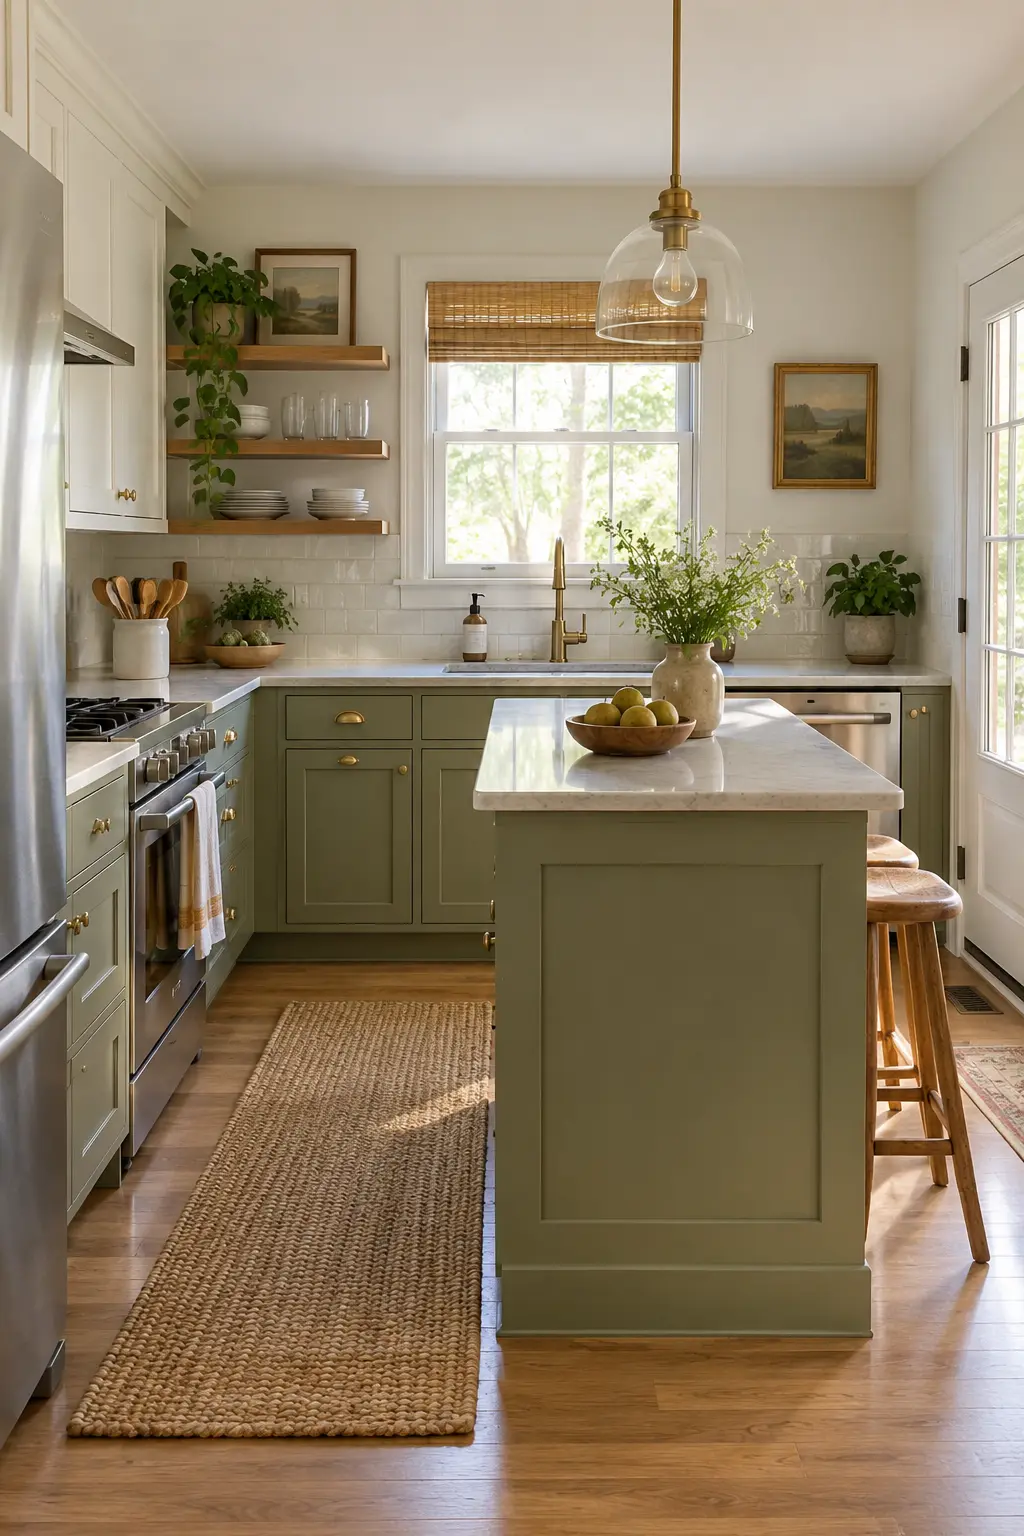
Paint the island and lower cabinets the same muted sage for a calm, continuous look. A light counter prevents the small center block from feeling heavy.
36. Keep an All-White Island Textural
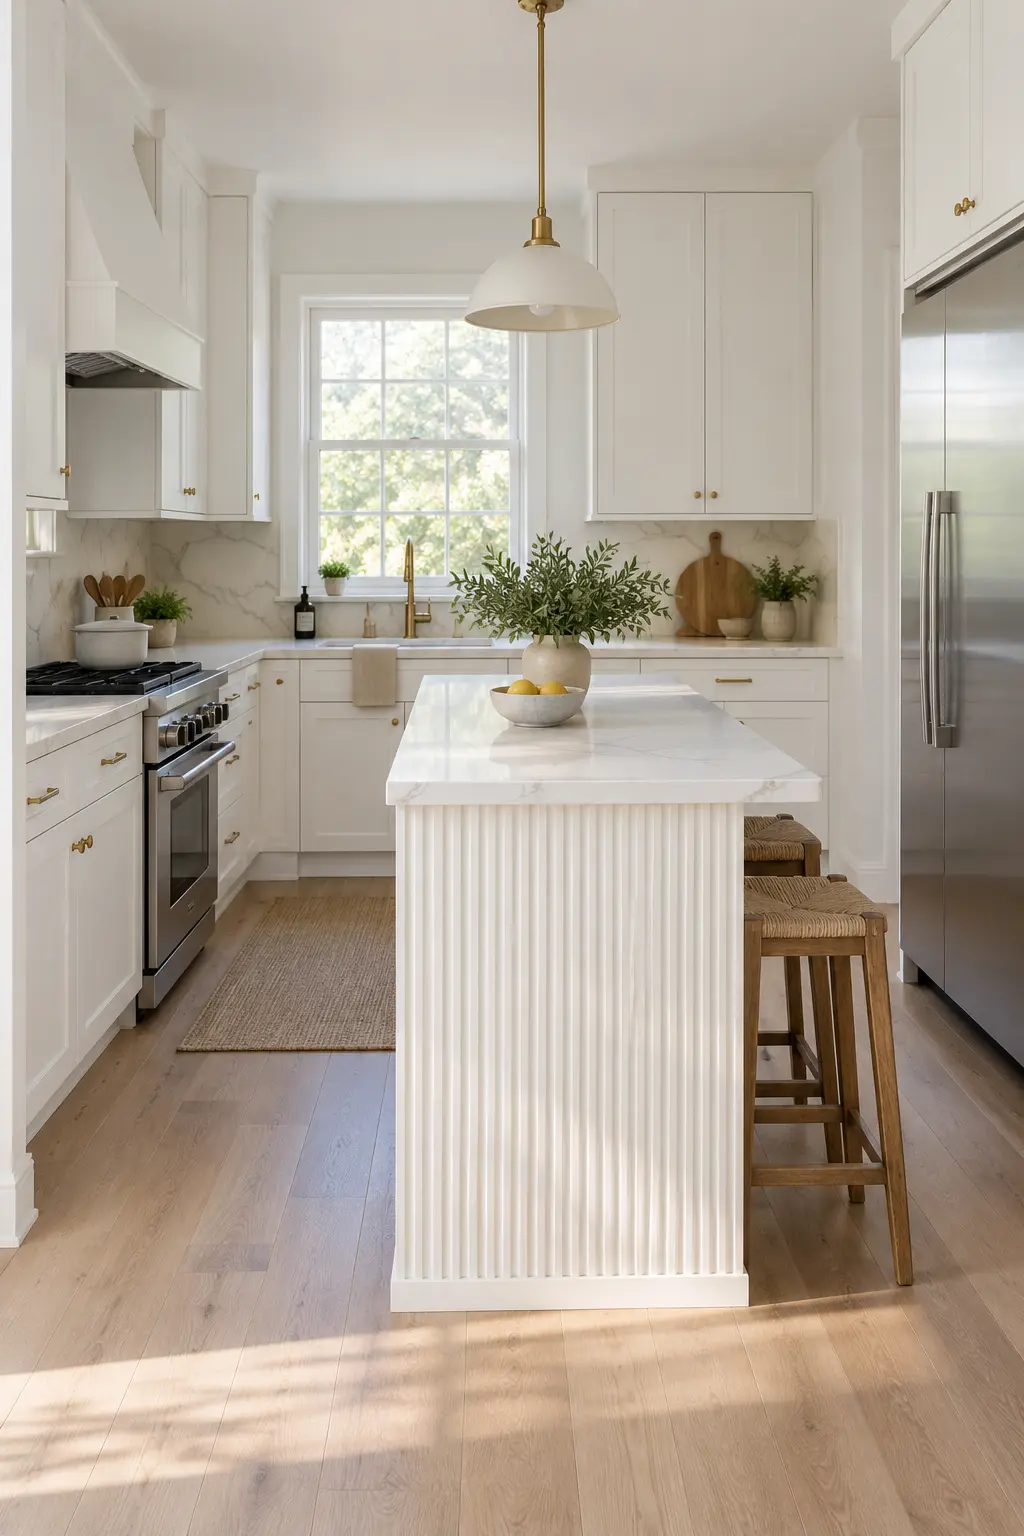
Vary white through fluted wood, matte paint, and lightly veined quartz rather than adding more colors. Texture gives an all-white tiny kitchen definition.
37. Pair Walnut With Aged Brass
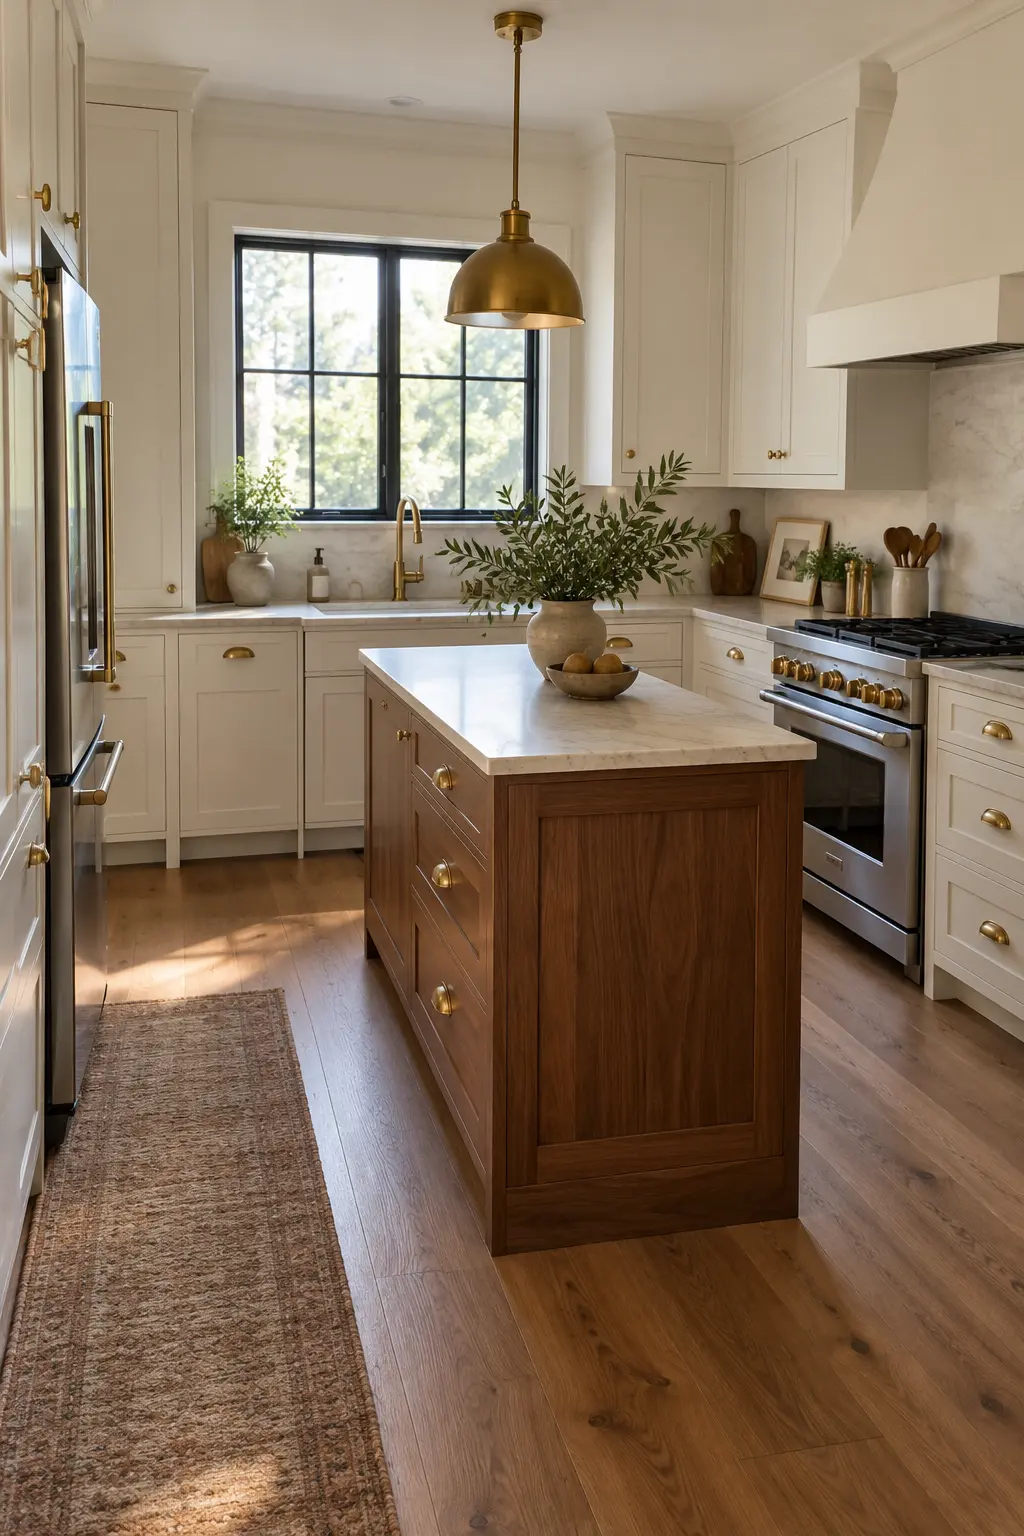
A narrow walnut island with aged-brass pulls brings richness to a compact neutral kitchen. Keep the top light to balance the darker base.
38. Try a Black Metal Workbench
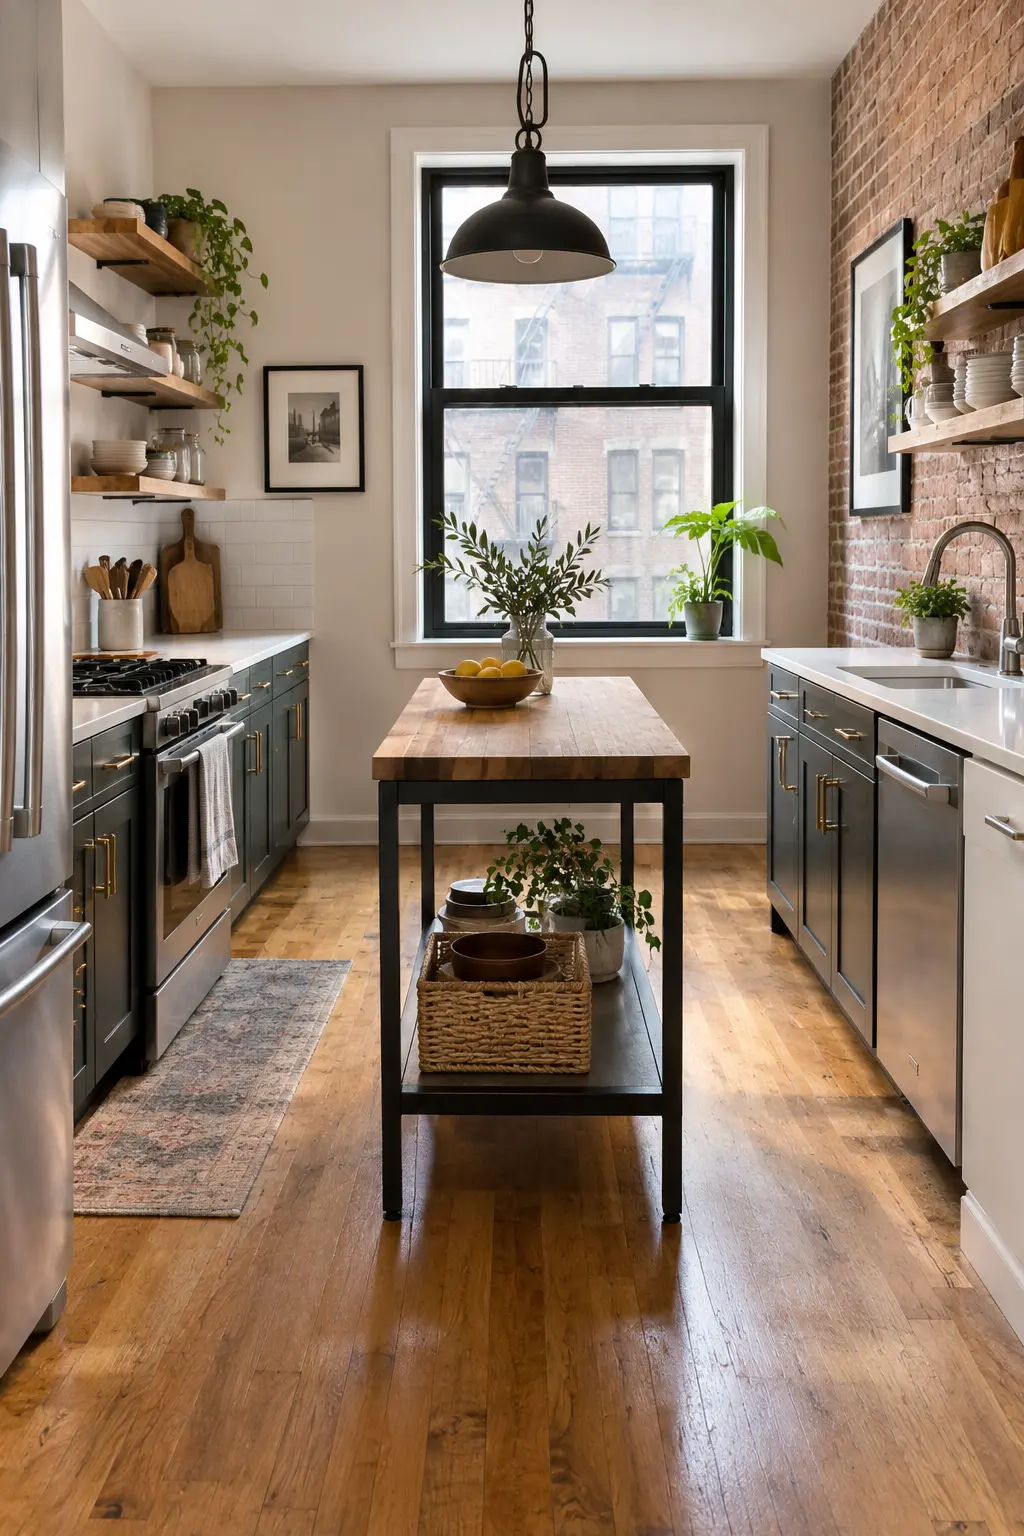
A slender black metal frame with a wood top adds industrial character without a bulky cabinet box. An open lower shelf maintains visibility through the room.
39. Use a Farmhouse Prep Table
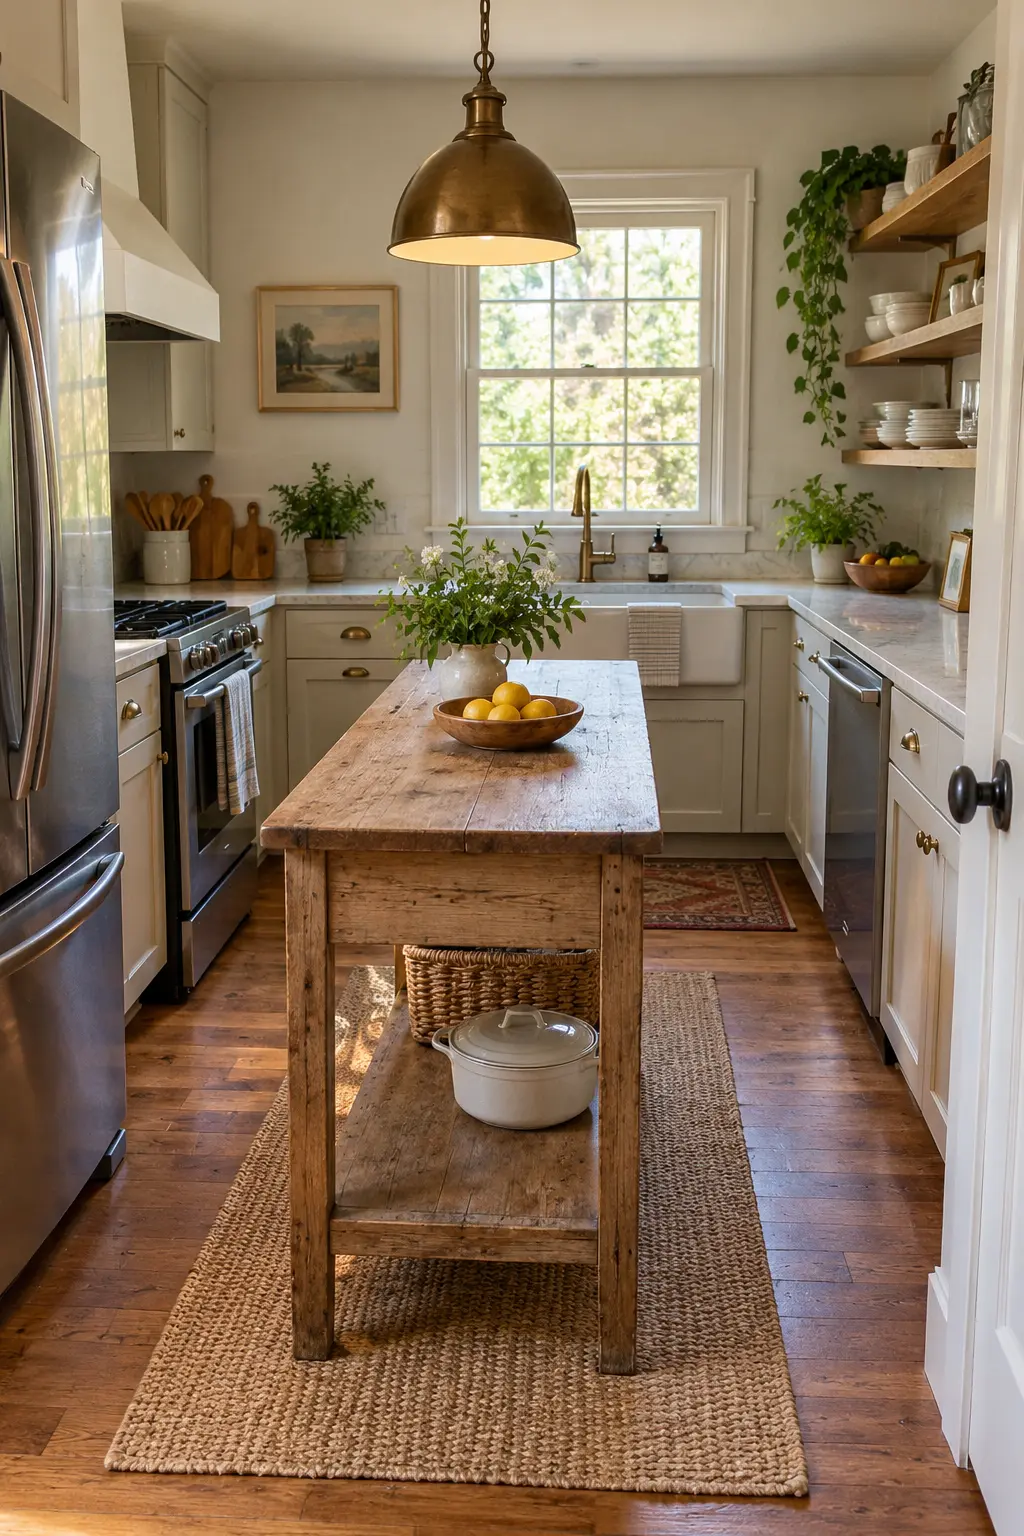
A plain wood prep table suits a cottage kitchen and can move more easily than fitted cabinetry. Choose a narrow apron so stools or knees still fit.
40. Choose a Rental-Friendly Stainless Cart
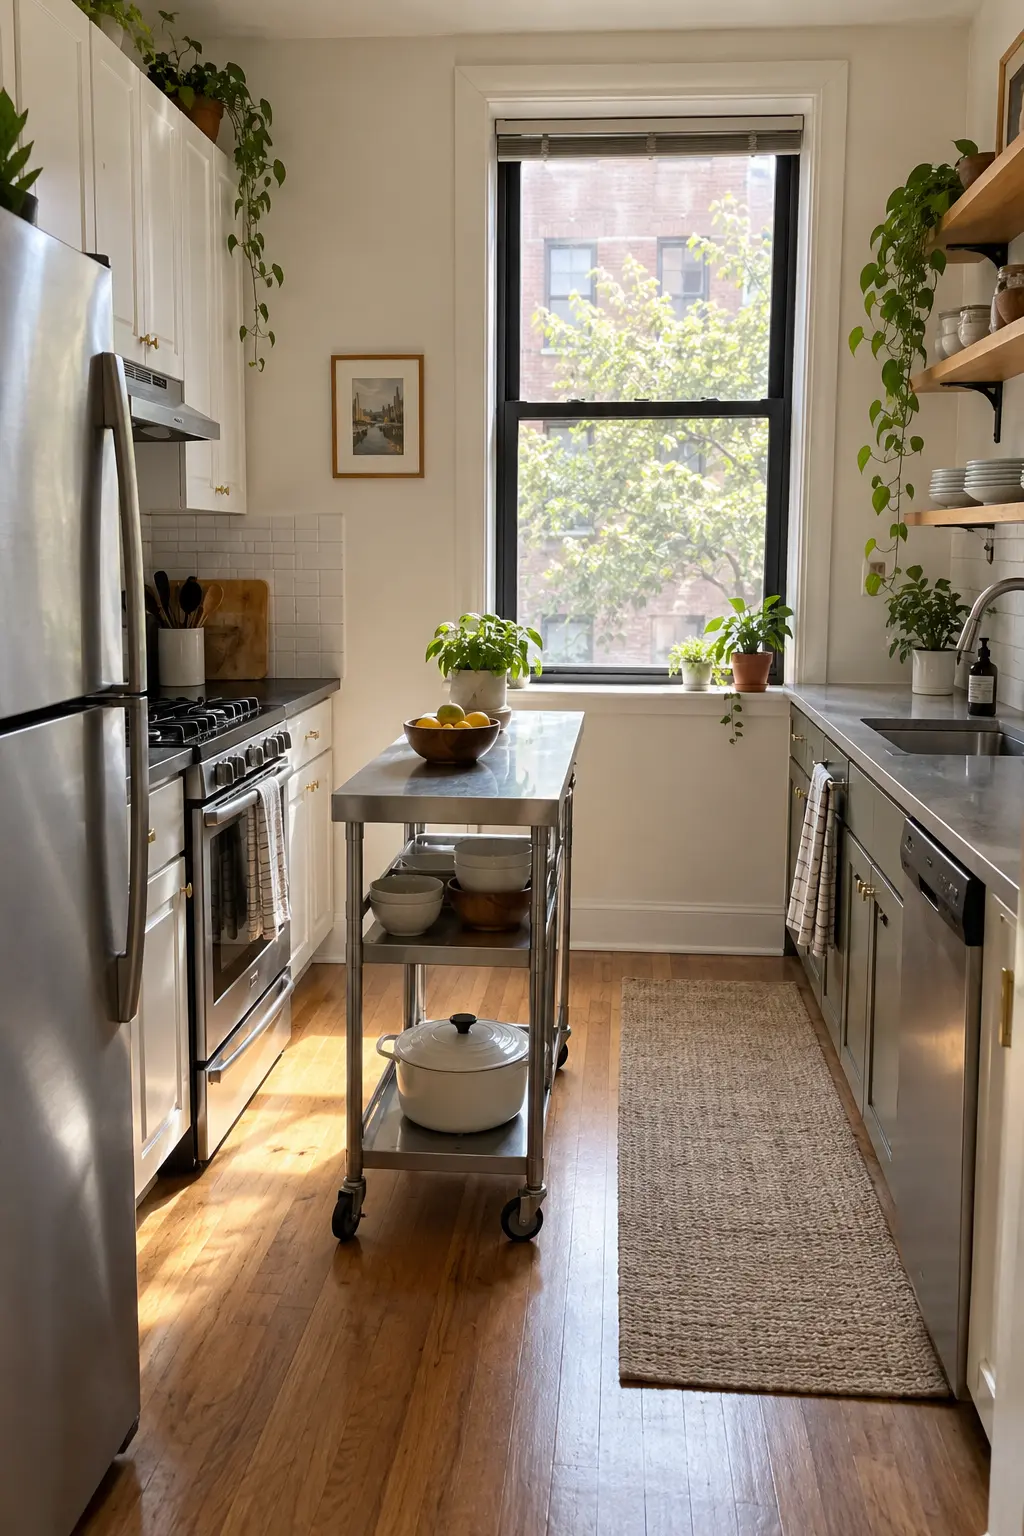
A freestanding stainless cart adds a heat-resistant worktop without permanent construction. Rubber wheels, one shelf, and a slim profile make it practical in an apartment.
Let the Room Decide the Island
Choose the smallest island that solves your main problem, then protect the paths around it. A compact design with clear aisles will feel more useful and more spacious than an oversized island packed with features.